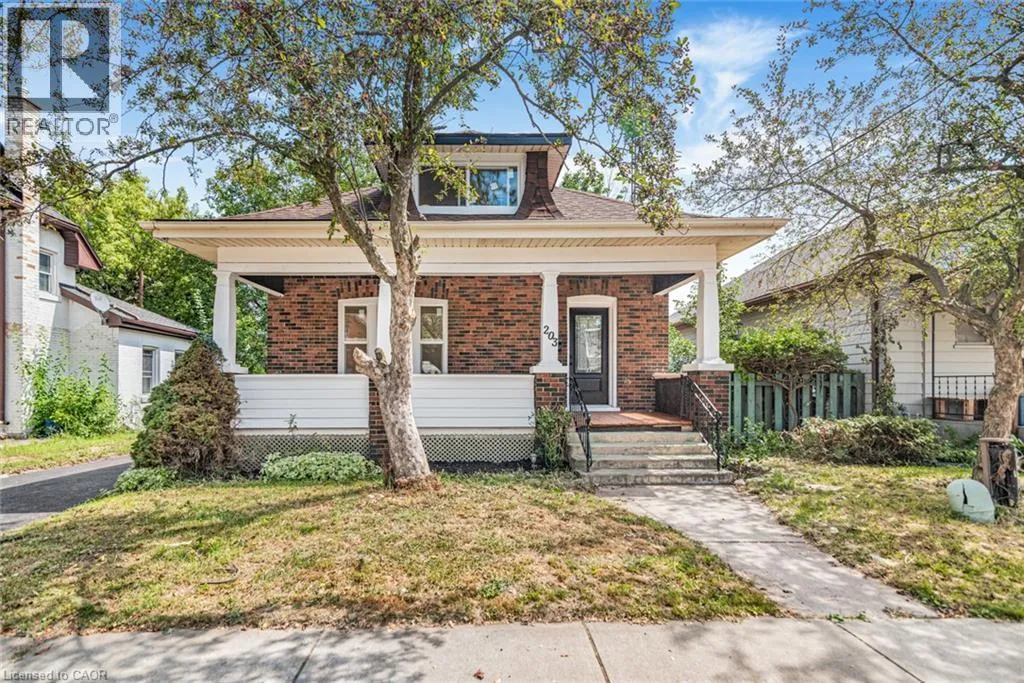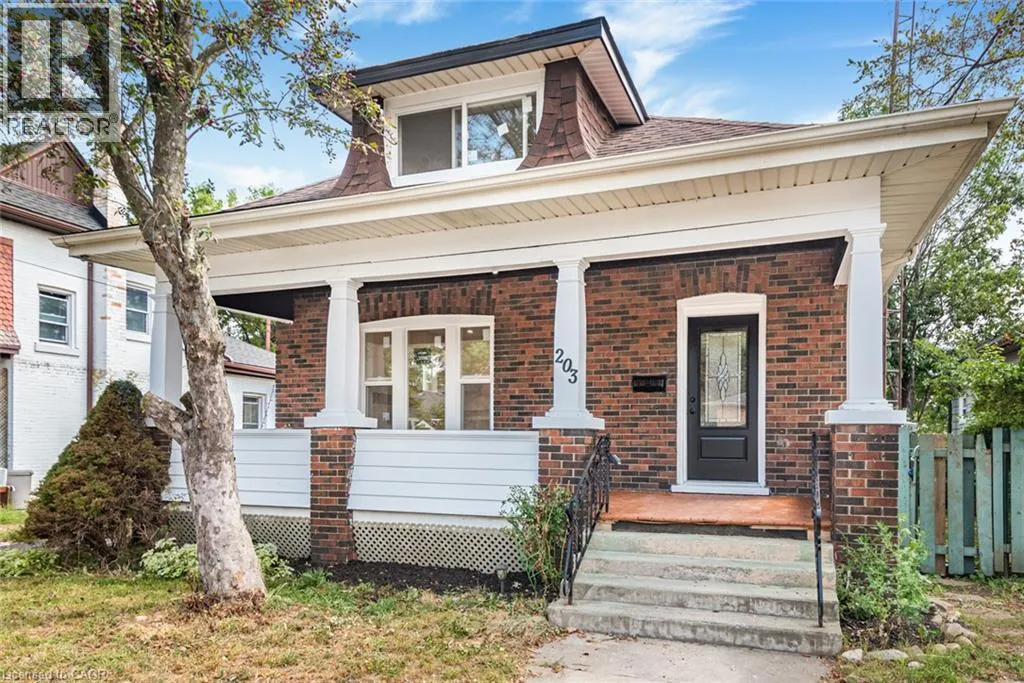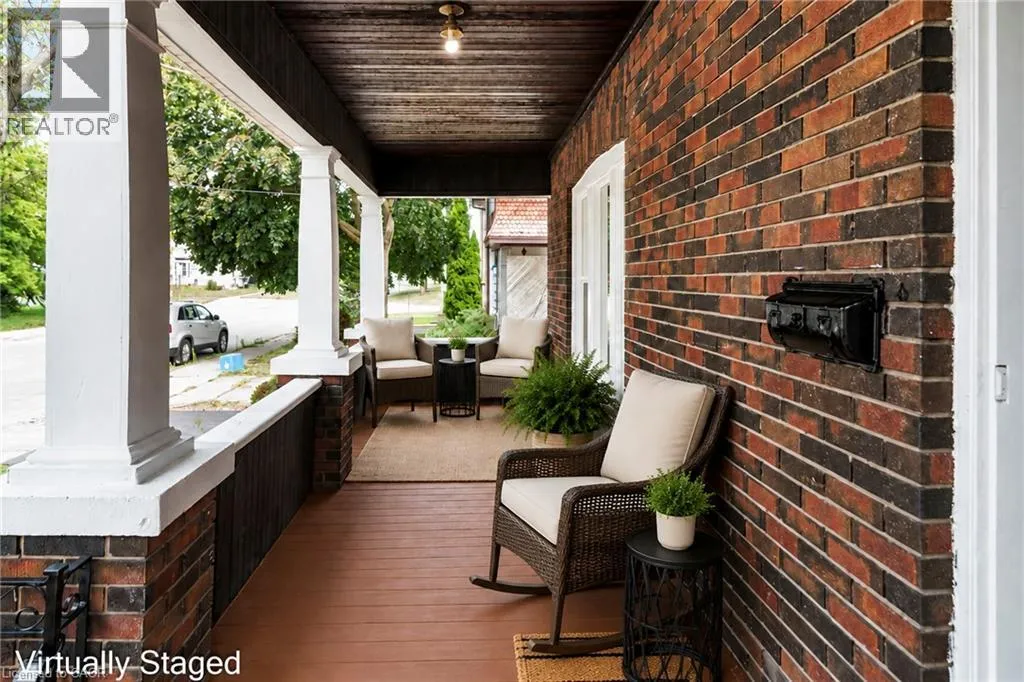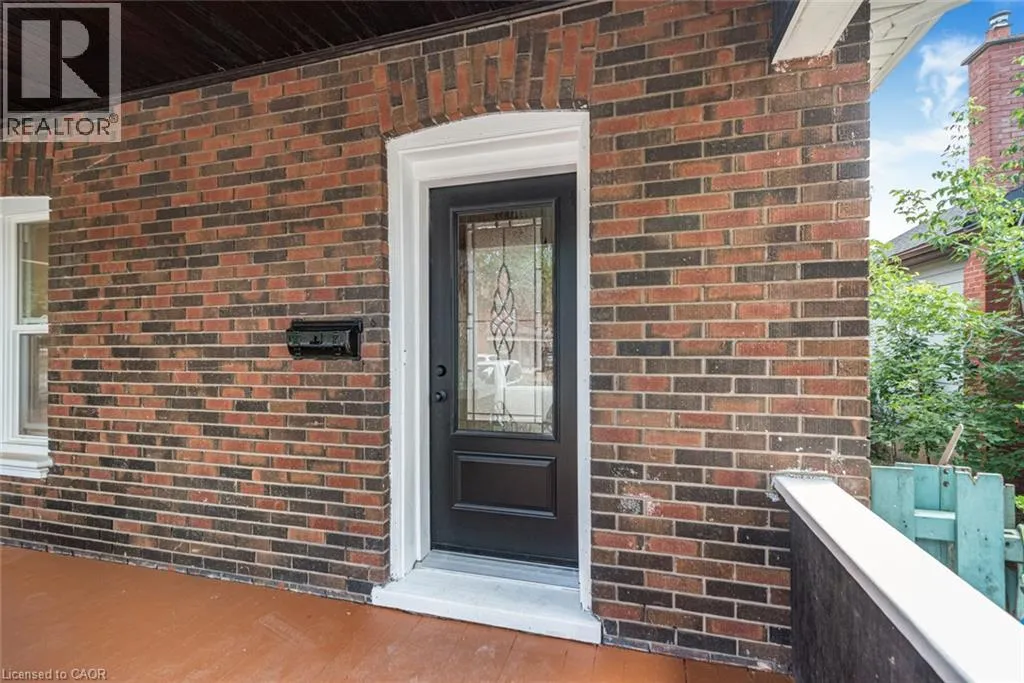
203 Brock Street, Brantford, Ontario N3S 5W8

Listed for:
$549,900
4 beds
3 baths
Listed 19 days ago
House for rent: 203 Brock Street, Brantford, Ontario N3S 5W8

View all 43 photos

About

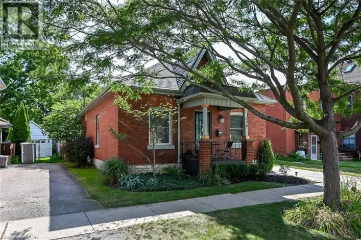
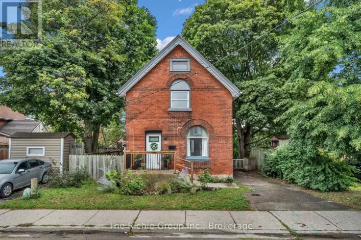
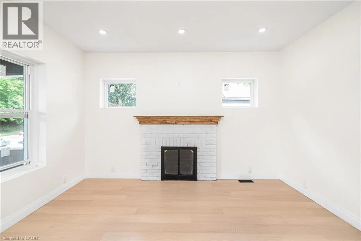
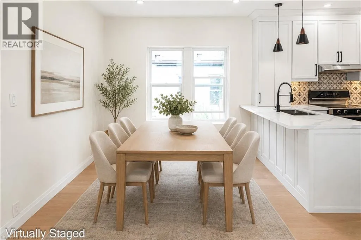
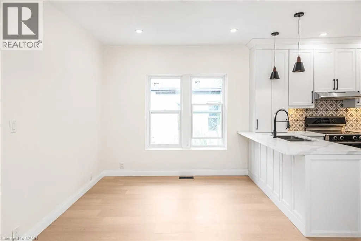
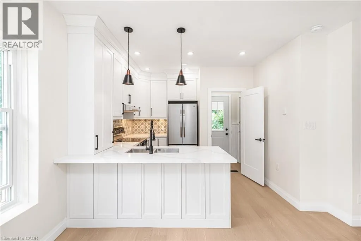
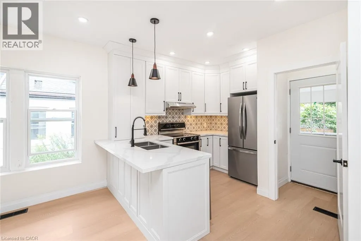
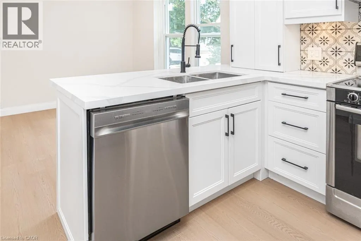
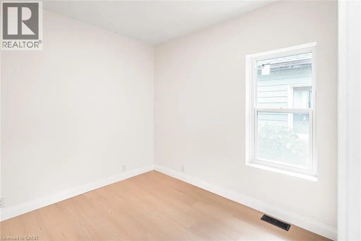
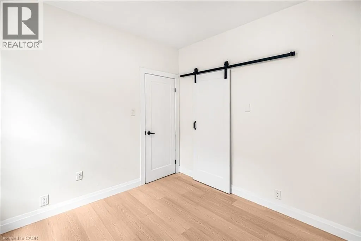
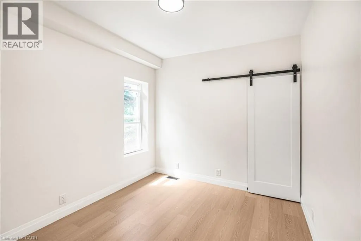
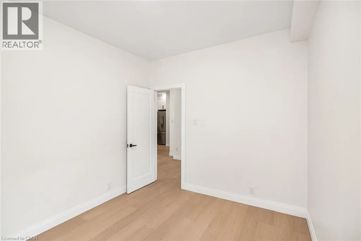
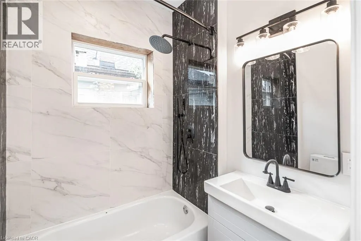
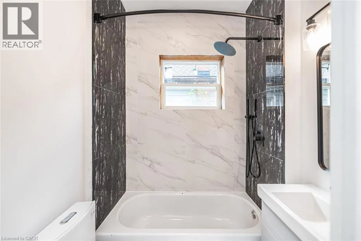
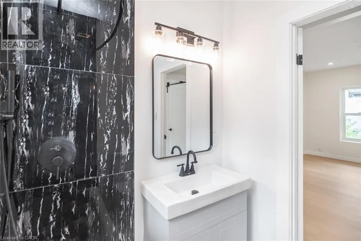
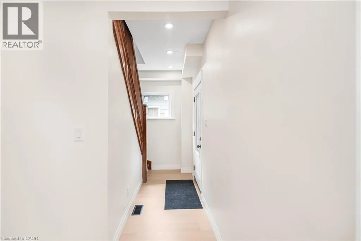
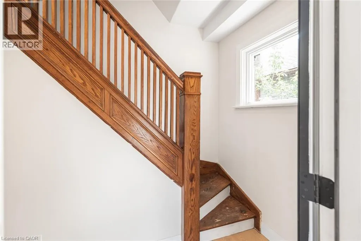
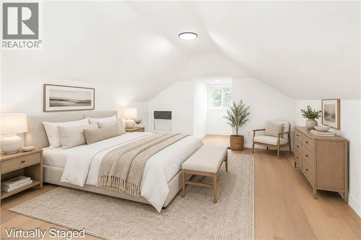
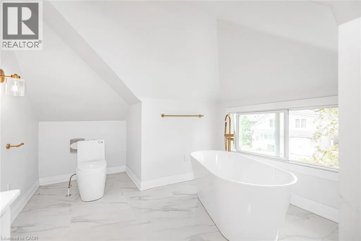
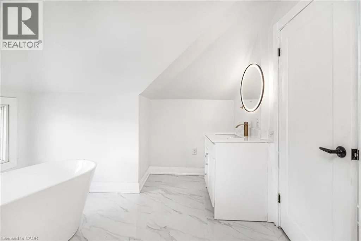
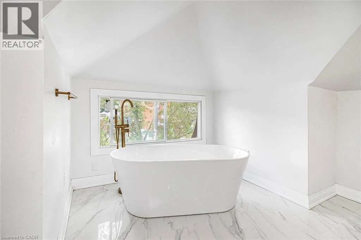
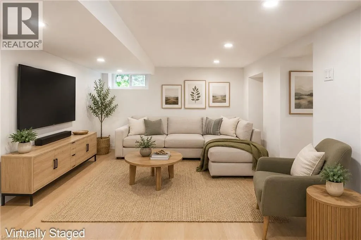
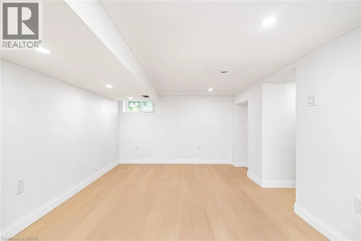
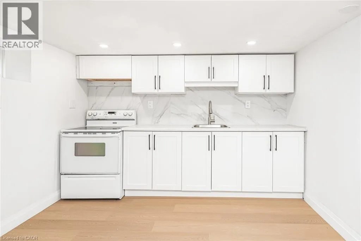
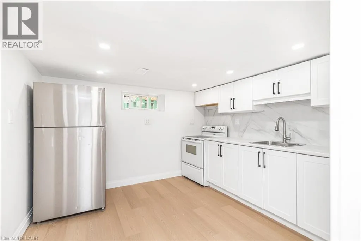
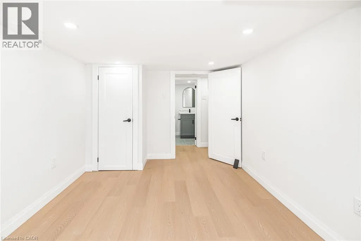
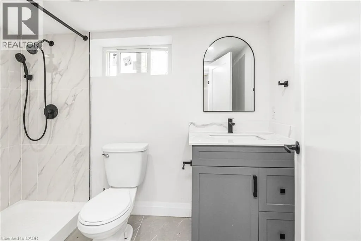
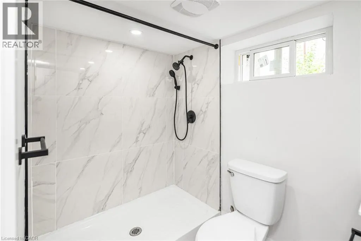
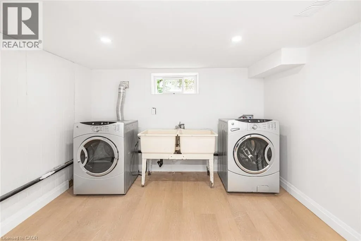
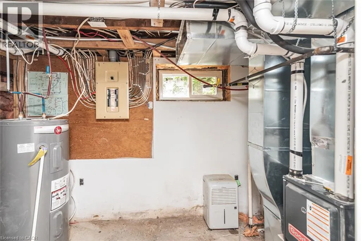
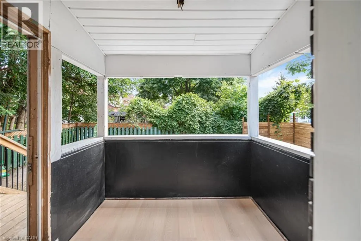
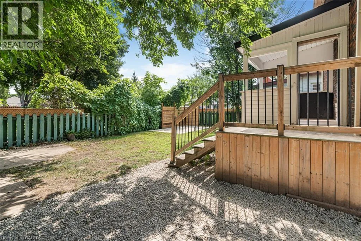
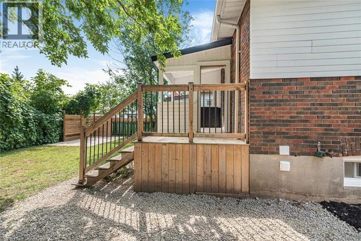
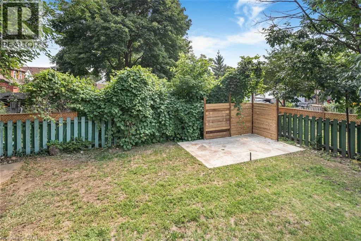
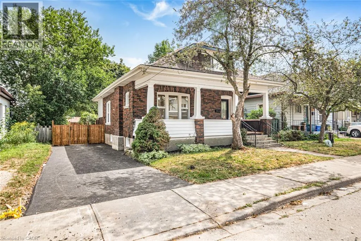
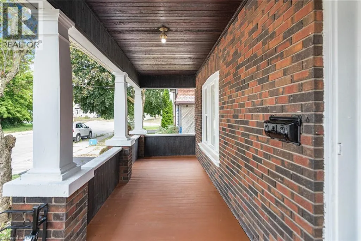
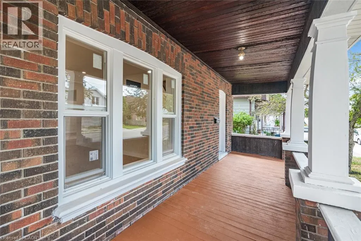
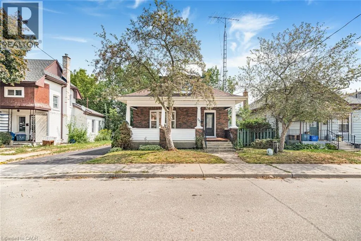
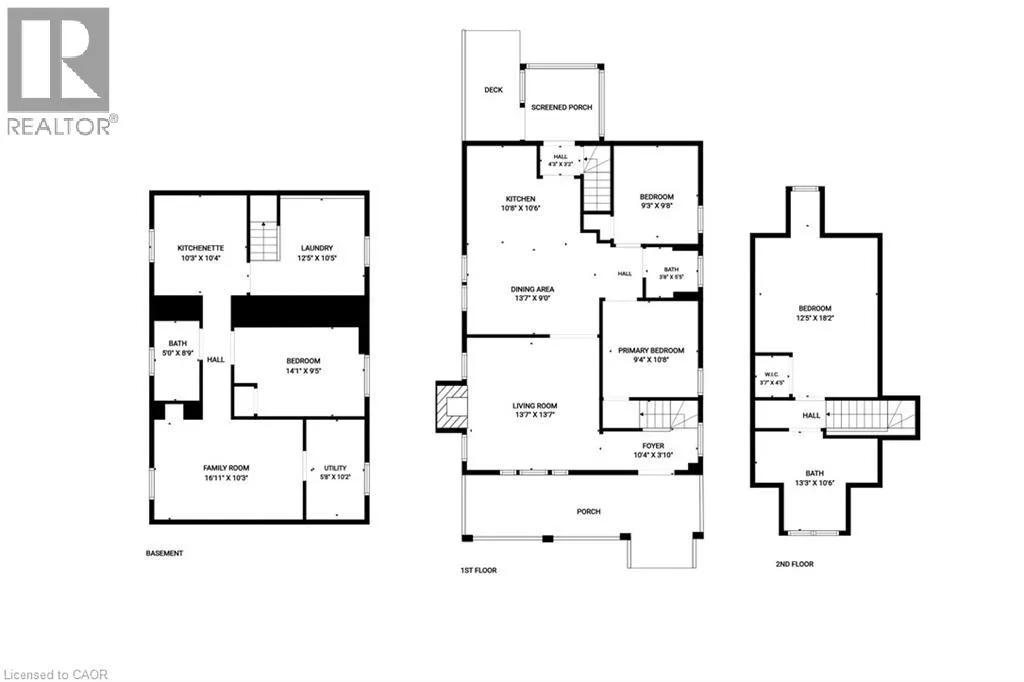
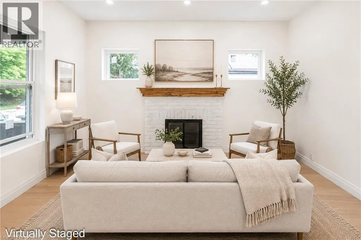
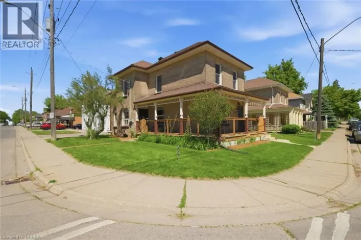
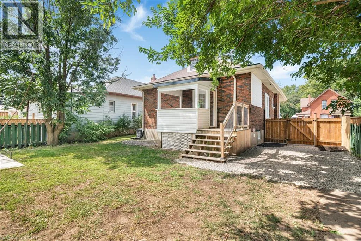
Murray St to Nelson St and right on Brock St A perfect opportunity to own a Renovated Brick House over 2000 SF of living space, sitting on extra wide lot.. Open concept main floor, offers Living room, Dining area and custom Eat-in kitchen equipped with Stainless Steel appliances, lots of cabinetry with fairly good size Island. lots of pot lights and modern lights. Two Bedrooms and full washrooms on main floor, Stairs from the Foyer leads up to finished attic with third bedroom/Master Bedroom and Full washroom, adds extra living space. Fully finished basement with separate entrance, a complete in law set up. New Flooring, new windows, new Furnace/AC, fresh neutral paint throughout the house. Newly paved driveway, potential of parking for three cars, Fully fenced backyard. Very Convenient location, short walk to a community park, close to Public Transit and Easy access to Highways 403/401. Quiet neighborhood & offers plenty of street parking. Pride to show. All room sizes and square footage as per attached floor plan in the supplement. Property Tax for 2026 is approximate. RSA (id:27476)

Property Highlights

MLS® Number
40856811
Type
Single Family
Ownership Type
Freehold
Land Size
0.09 ac|under 1/2 acre
Parking Space Total
2

Building

Building Type
House
Storeys
1.00
Square Footage
2119 sqft
Bathrooms Total
3
Bedrooms Above Ground
3
Bedrooms Total
4
Amenities
Park, Public Transit, Schools
Exterior Finish
Brick, Vinyl siding
Fireplace Present
No
Basement Type
Full (Finished)
Basement Features
Building Heating Type
Forced air
Heating Fuel
Building Cooling Type
Central air conditioning

Utilities

Water
Municipal water
Utility Sewer
Municipal sewage system

Room Layout

4pc Bathroom
Second level
Measurements not available
Primary Bedroom
Second level
18'2'' x 12'5''
Utility room
Basement
Measurements not available
3pc Bathroom
Basement
Measurements not available
Bedroom
Basement
14'1'' x 9'5''
Recreation room
Basement
16'11'' x 10'3''
Kitchen
Basement
10'4'' x 10'3''
4pc Bathroom
Main level
Measurements not available
Bedroom
Main level
9'8'' x 9'3''
Bedroom
Main level
10'8'' x 9'4''
Eat in kitchen
Main level
10'8'' x 10'6''
Dining room
Main level
13'7'' x 9'0''
Living room
Main level
13'7'' x 13'7''

Location

Learn more about this property
Listing provided by:
RE/MAX Escarpment Realty Inc.
MLS® number:
40856811
Agent:
Surat S. Multani
*Indicates required field
Name is required
Email is required
Please enter a valid phone number (e.g., 416-111-1111).

Street Spotlight - For sale