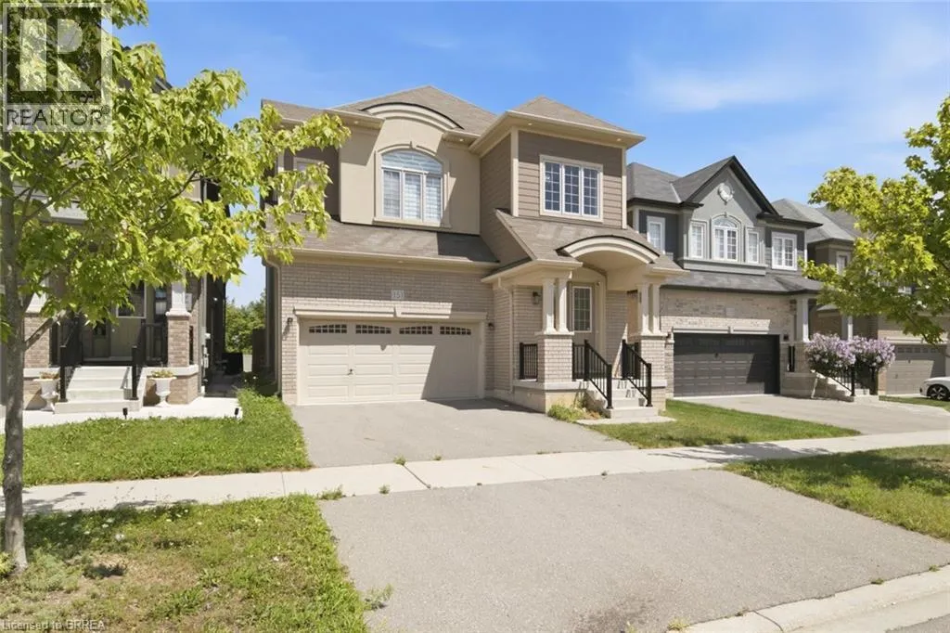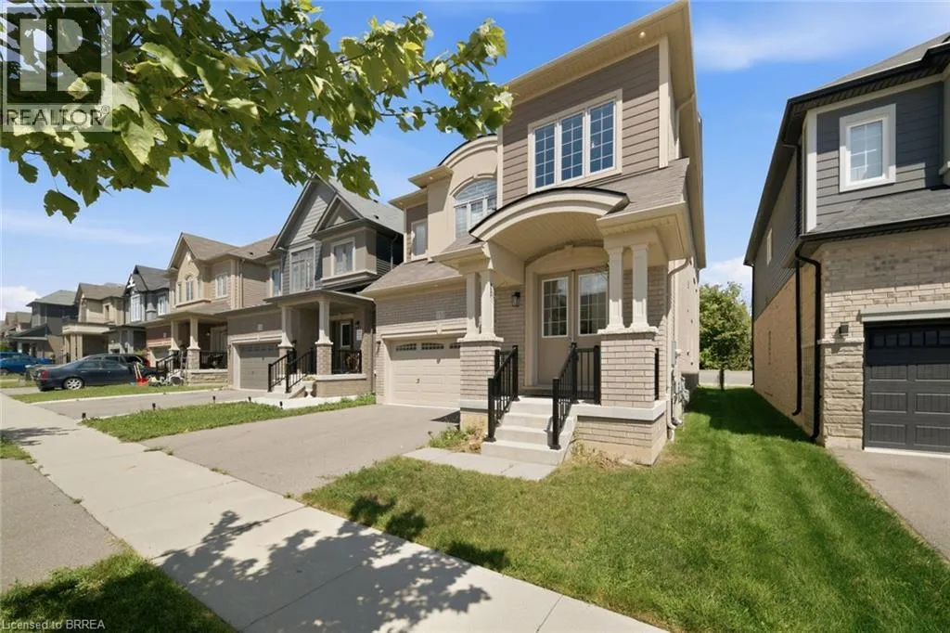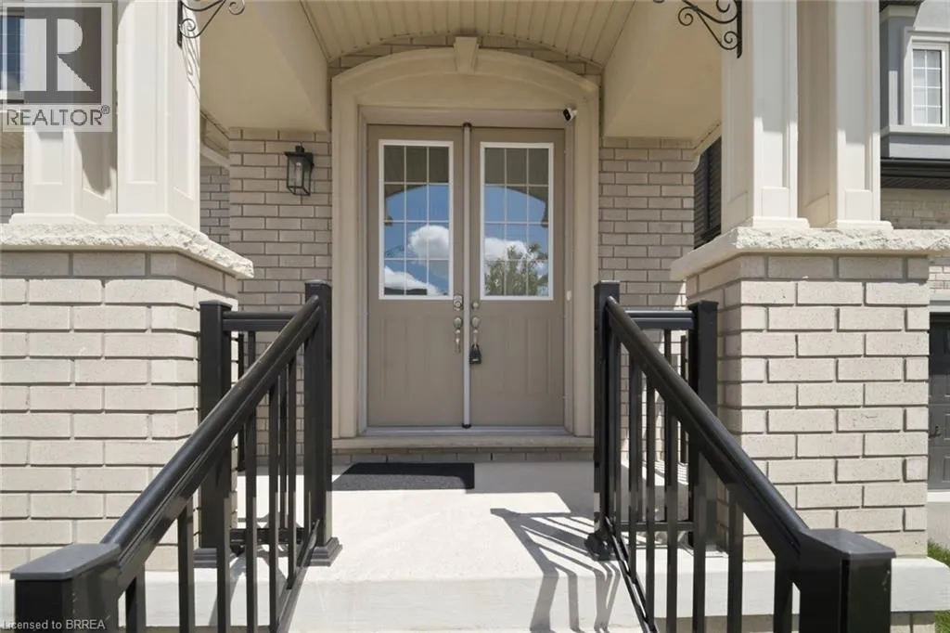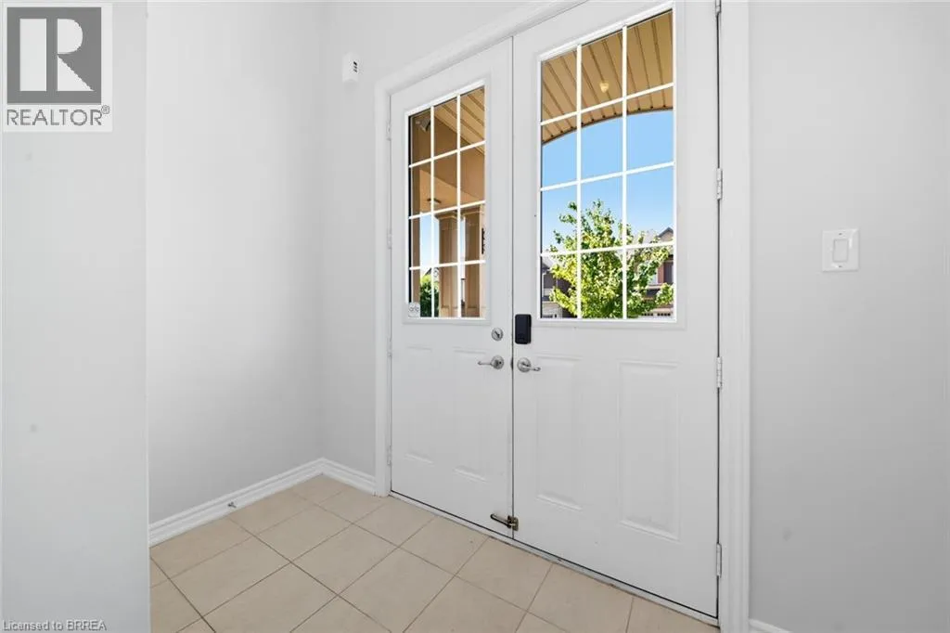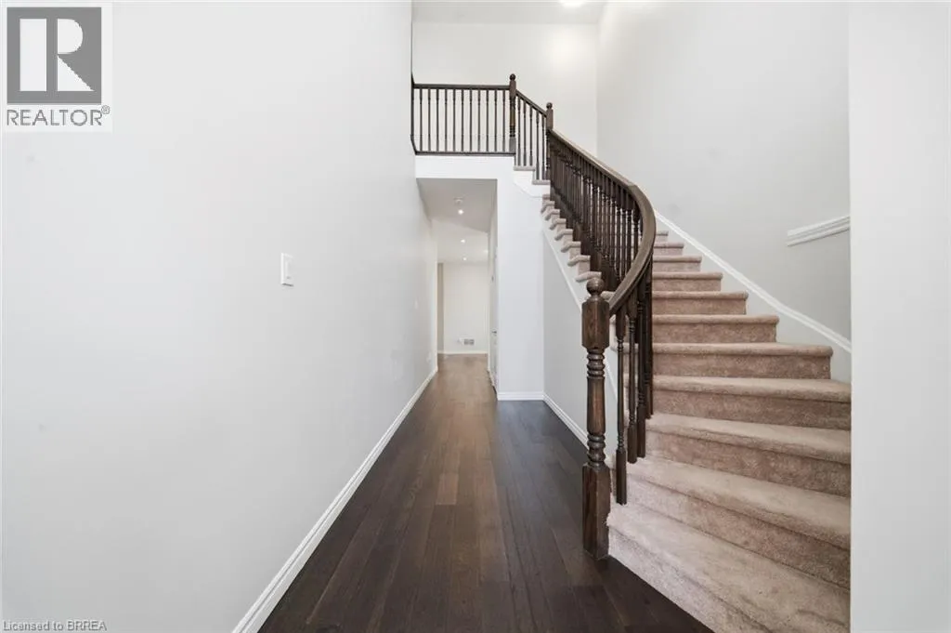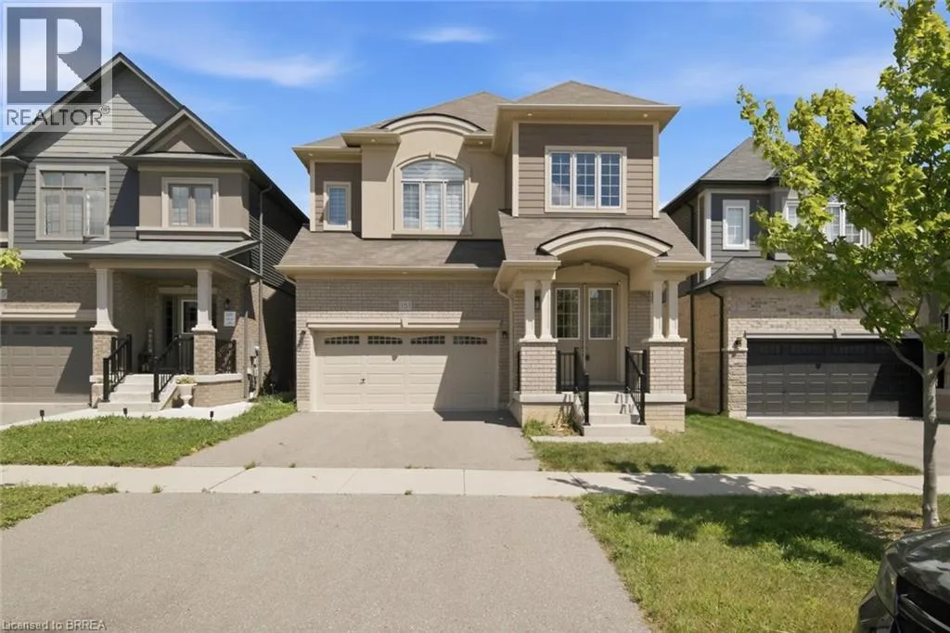
151 Bilanski Farm Road, Brantford, Ontario N3S 0J3

Listed for:
$2,999
5 beds
4 baths
Listed 2 days ago
House for rent: 151 Bilanski Farm Road, Brantford, Ontario N3S 0J3

View all 35 photos

About

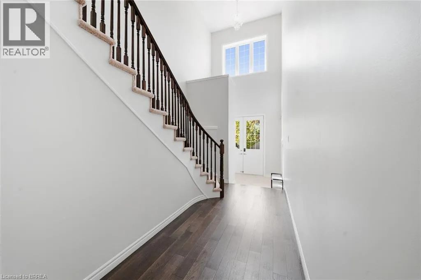
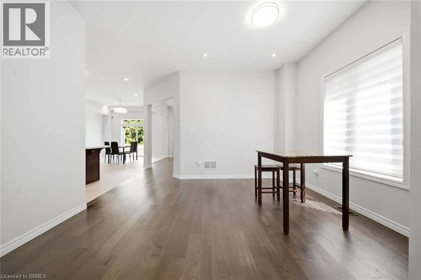
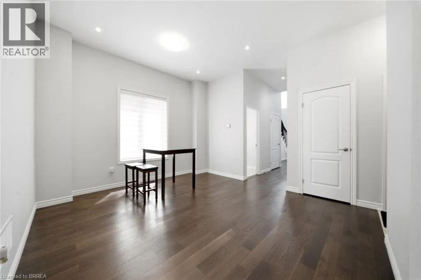
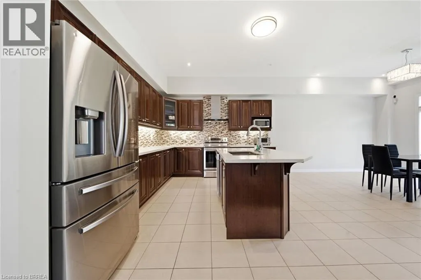
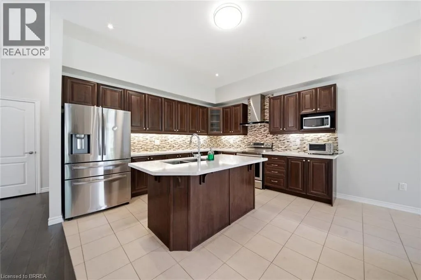
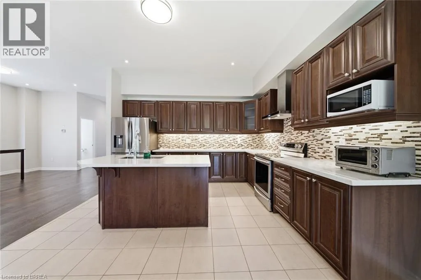
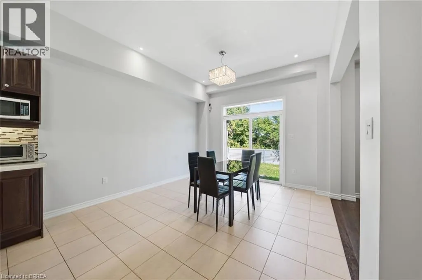
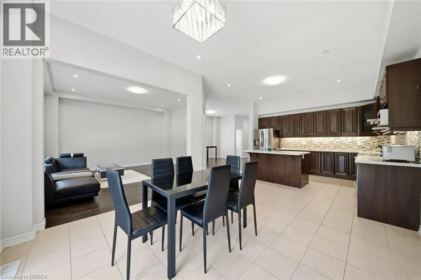
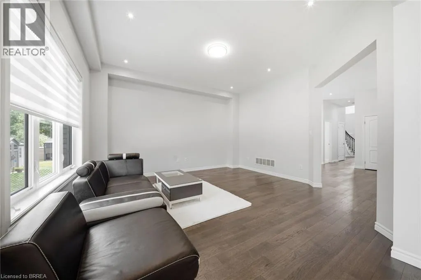
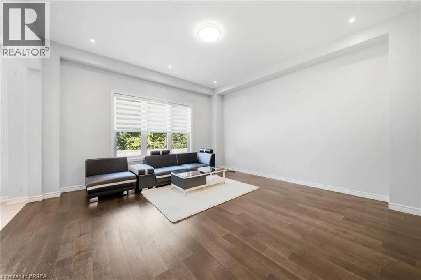
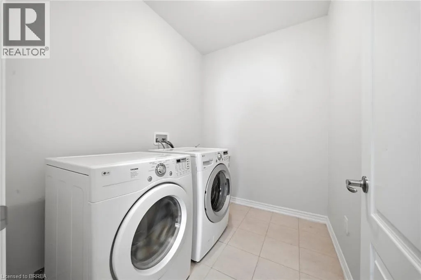
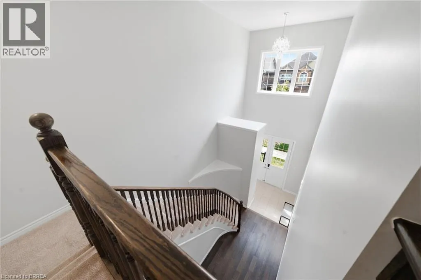
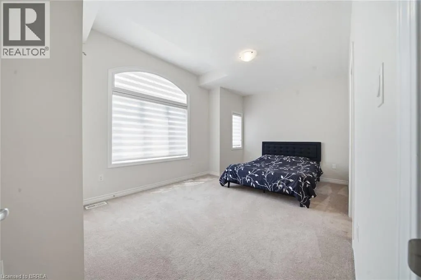
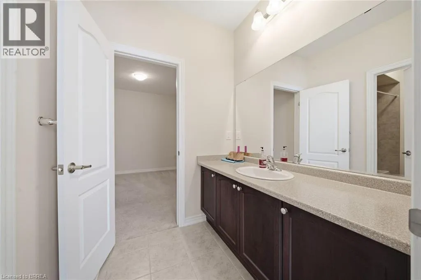
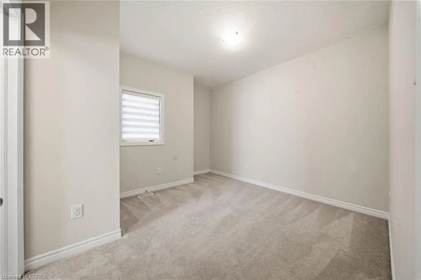
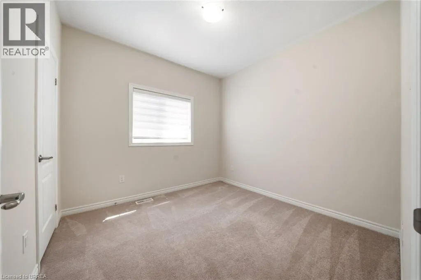
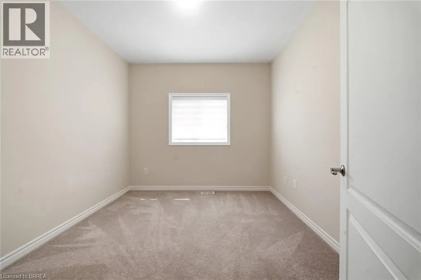
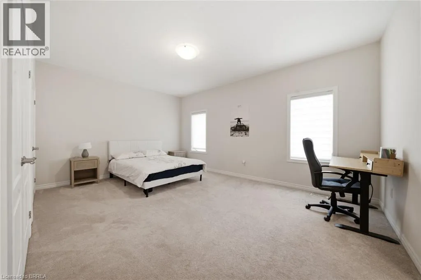
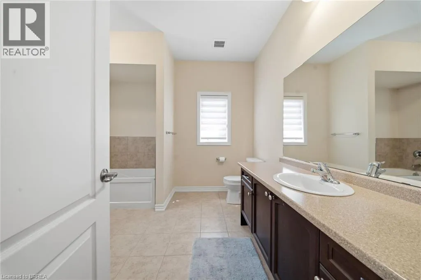
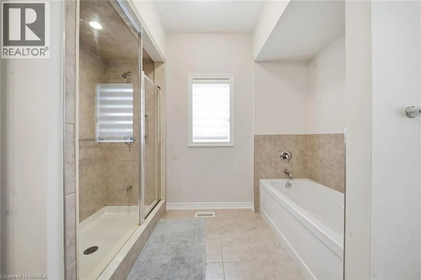
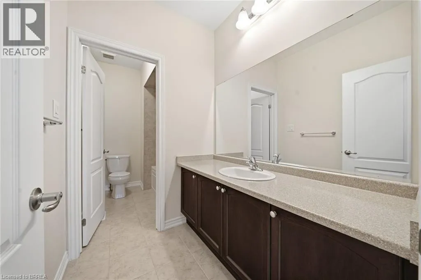
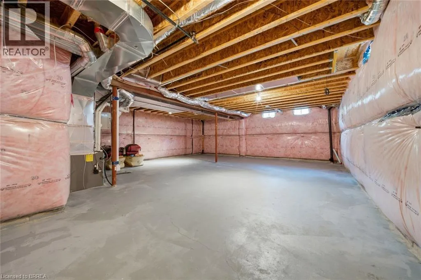
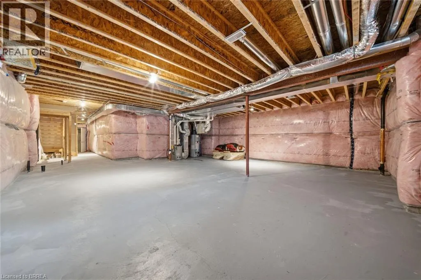
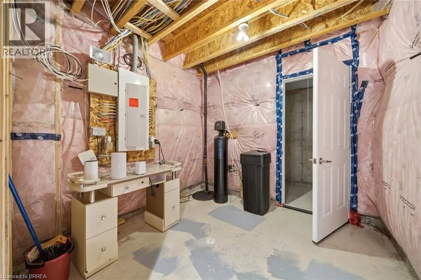
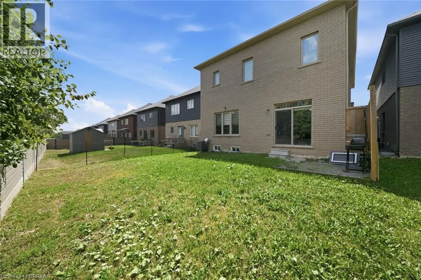
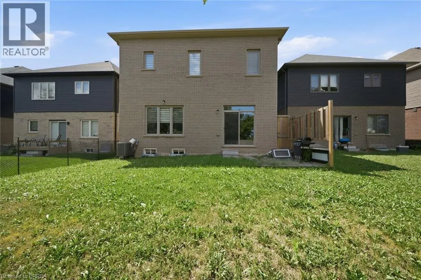
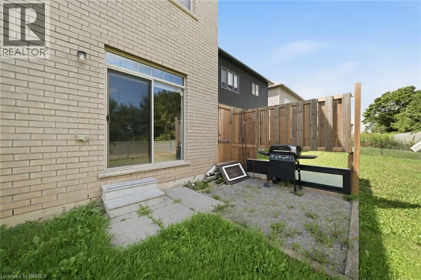
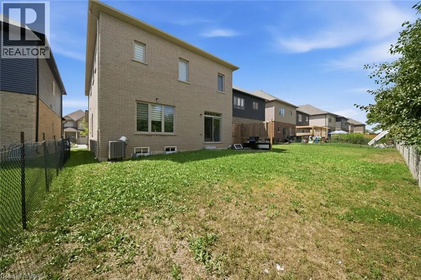
Garden Ave and Bilanski Farm Road Welcome to this beautiful and spacious 5-bedroom detached home in a sought-after family-friendly neighbourhood. Offering almost 3,000 sq. ft. of living space, this home features a bright open-concept layout, hardwood flooring, 10-ft ceilings on the main floor, pot lights and a freshly painted interior. The generous primary suite includes a private ensuite with a soaker tub and separate shower, while four additional bedrooms provide plenty of space for a growing family. Enjoy the convenience of main-floor laundry, central air, central vacuum and an attached garage. The unfinished basement provides excellent storage space. Ideally located just minutes from Hwy 403, schools, parks and shopping. A wonderful opportunity to lease a spacious and well-maintained family home! (id:27476)

Property Highlights

MLS® Number
40855412
Type
Single Family
Ownership Type
Freehold
Land Size
Unknown
Parking Space Total
4

Building

Building Type
House
Storeys
2.00
Square Footage
2909 sqft
Bathrooms Total
4
Bedrooms Above Ground
5
Bedrooms Total
5
Amenities
Place of Worship
Exterior Finish
Vinyl siding
Fireplace Present
No
Basement Type
Full (Unfinished)
Basement Features
Building Heating Type
Heating Fuel
Natural gas
Building Cooling Type
Central air conditioning

Utilities

Water
Municipal water
Utility Sewer
Municipal sewage system

Room Layout

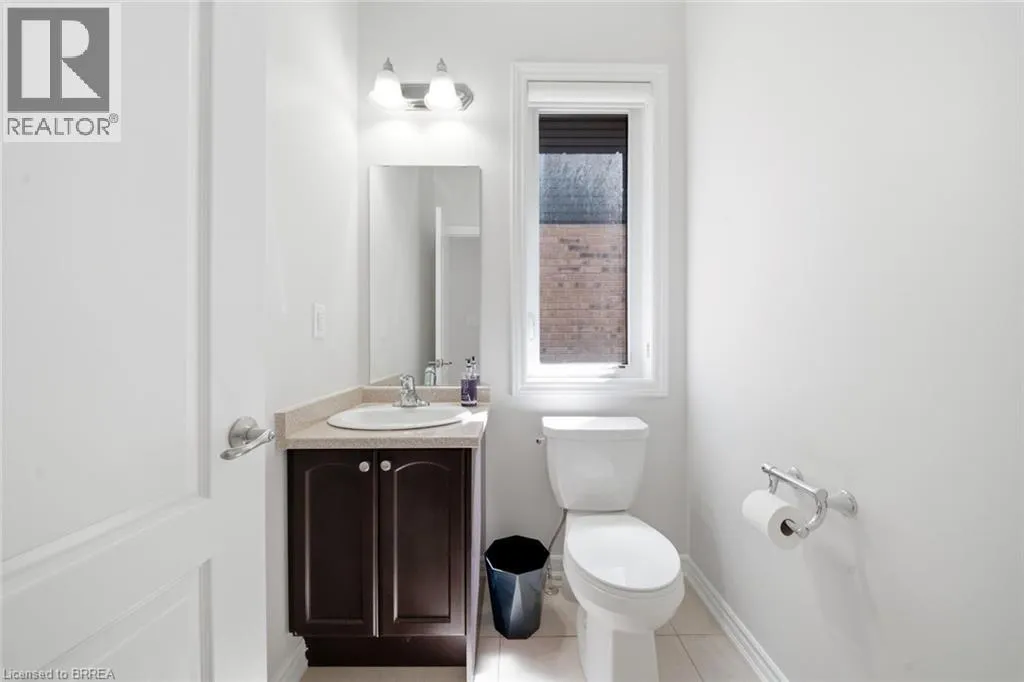
4pc Bathroom
Second level
12'8'' x 13'1''
4pc Bathroom
Second level
13'8'' x 5'8''
Full bathroom
Second level
9'1'' x 11'1''
Bedroom
Second level
12'8'' x 11'8''
Bedroom
Second level
9'10'' x 9'10''
Bedroom
Second level
9'9'' x 9'11''
Bedroom
Second level
17'10'' x 10'10''
Primary Bedroom
Second level
17'6'' x 14'9''
2pc Bathroom
Main level
5'5'' x 4'10''
Laundry room
Main level
7'1'' x 6'5''
Kitchen
Main level
17'1'' x 14'2''
Dining room
Main level
11'1'' x 10'8''
Family room
Main level
15'6'' x 16'2''
Living room
Main level
15'3'' x 15'9''

Location

Learn more about this property
Listing provided by:
Re/Max Twin City Realty Inc
MLS® number:
40855412
Agent:
Alla Sharma
*Indicates required field
Name is required
Email is required
Please enter a valid phone number (e.g., 416-111-1111).

Street Spotlight - For rent