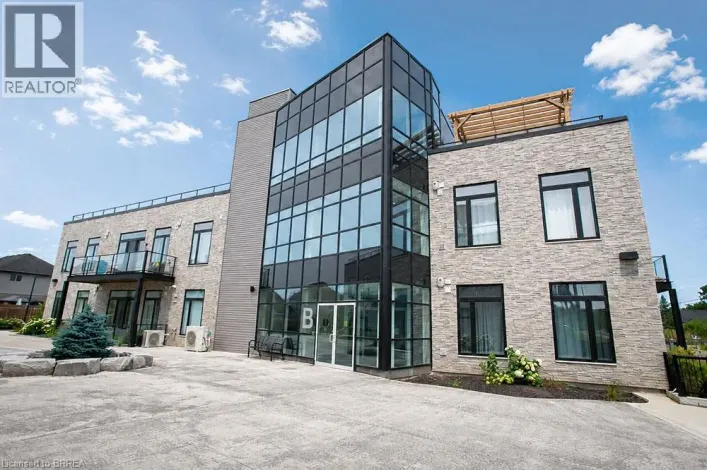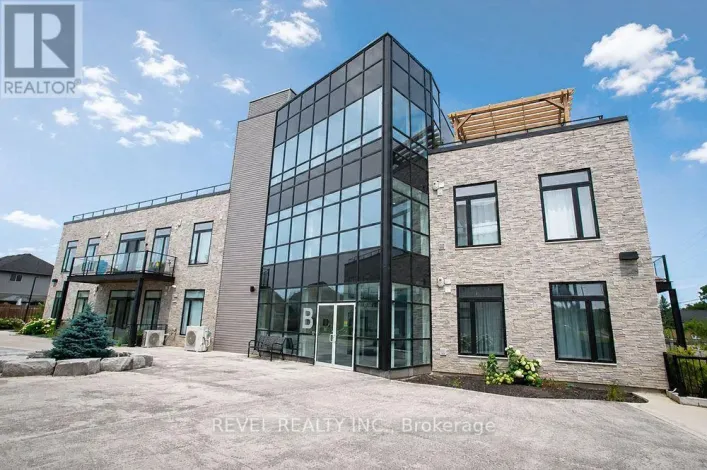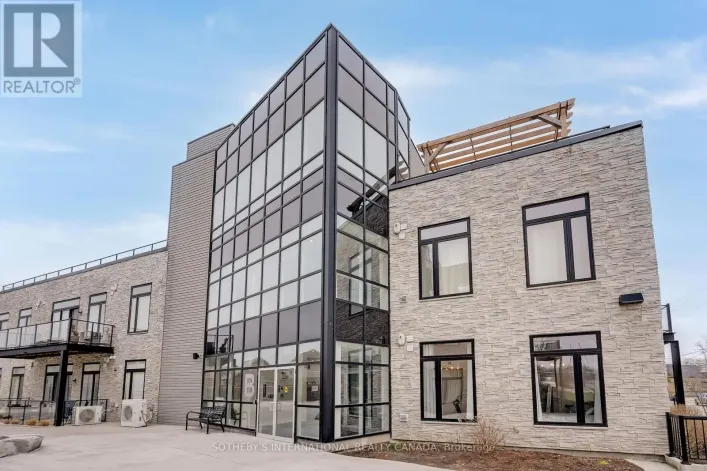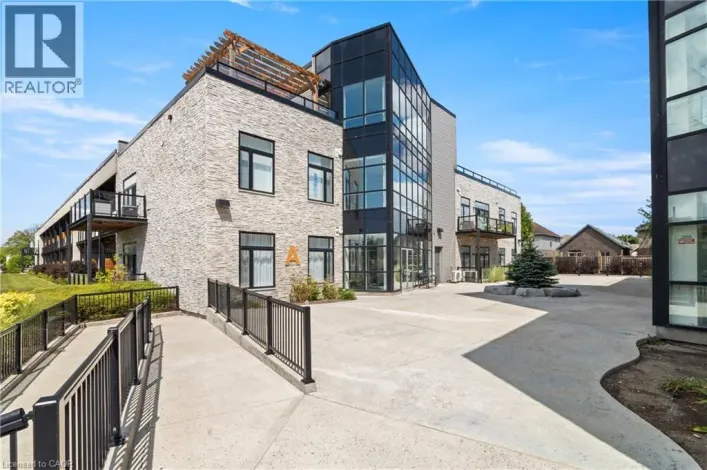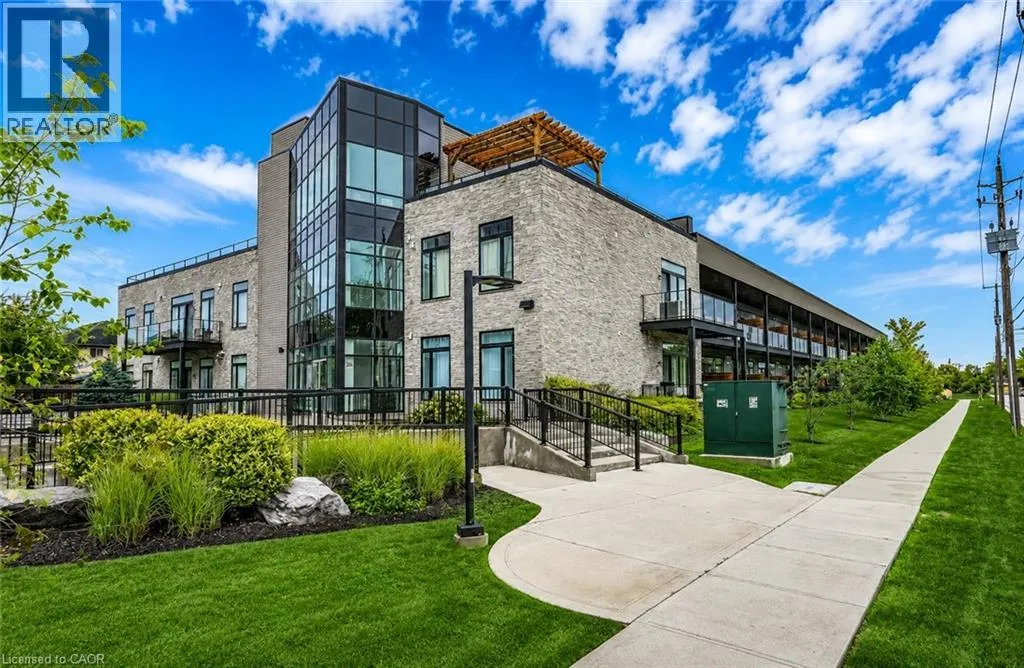
85 Morrell Street Unit# 113, Brantford, Ontario N3T 4J6

Listed for:
$369,900
2 beds
2 baths
Listed 22 days ago
Apartment for rent: 85 Morrell Street Unit# 113, Brantford, Ontario N3T 4J6

View all 24 photos

About

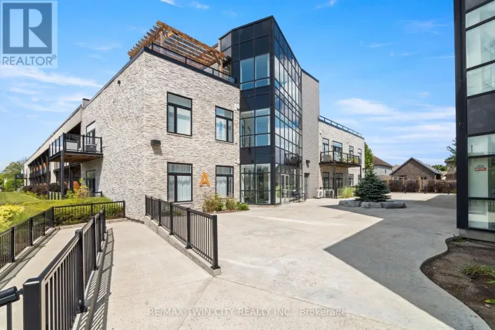
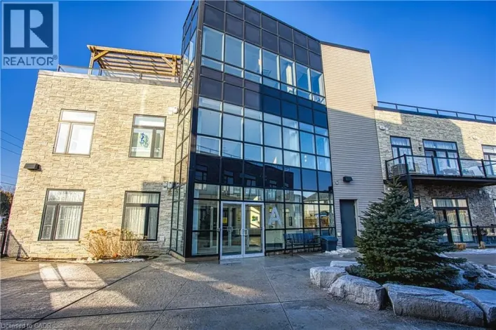
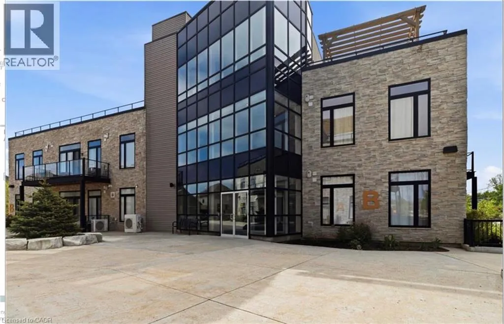
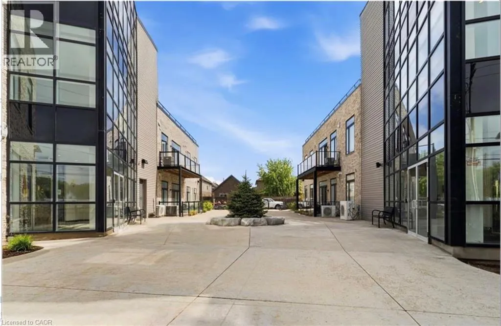
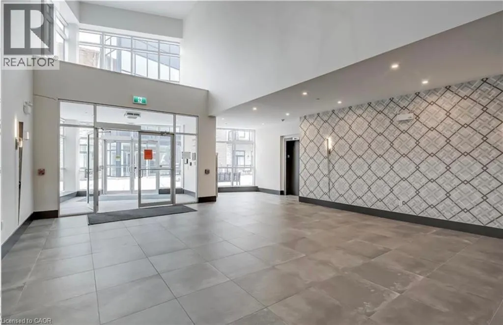
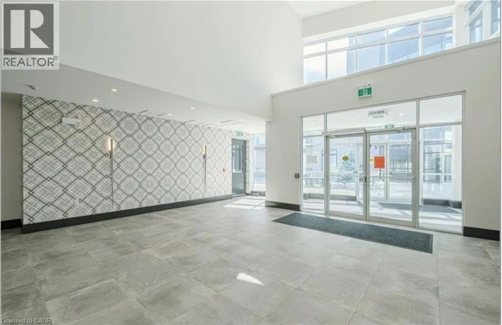
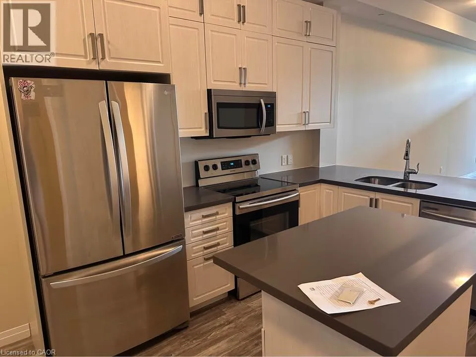
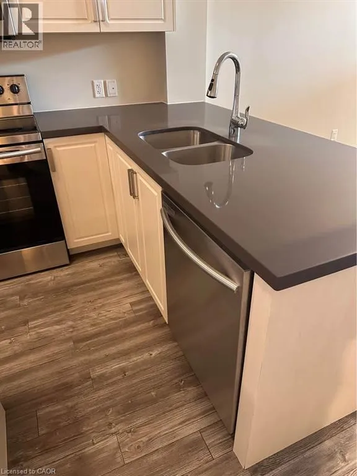
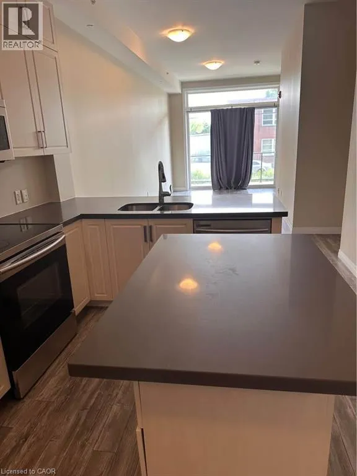
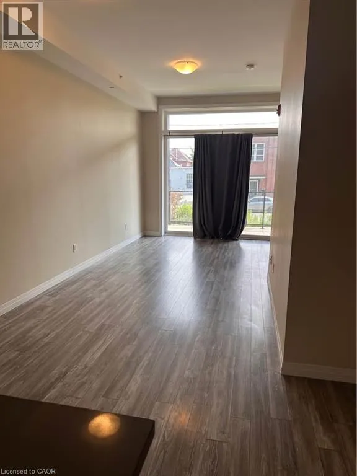
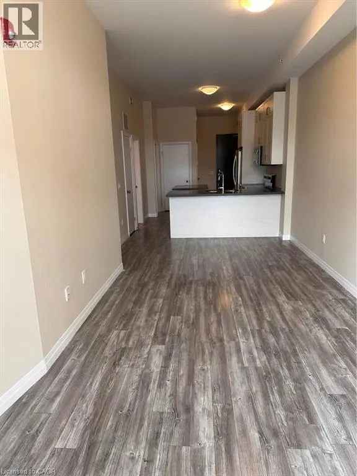
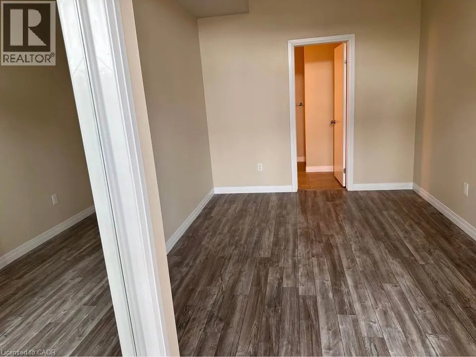
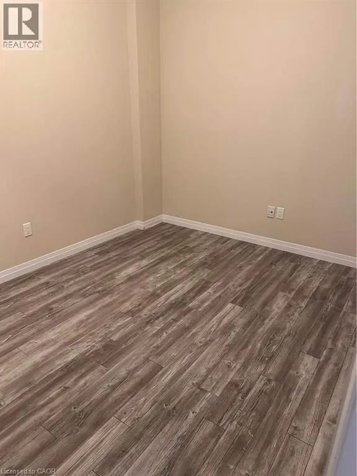
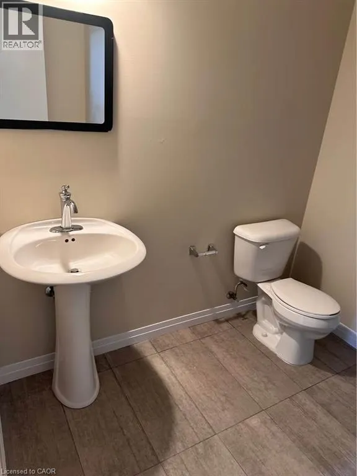
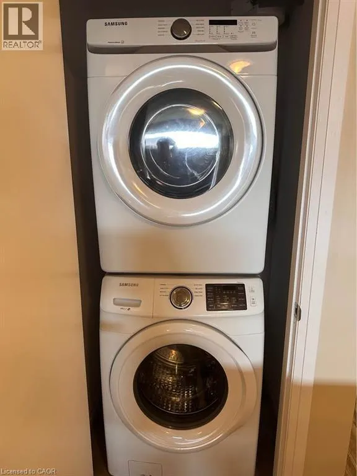
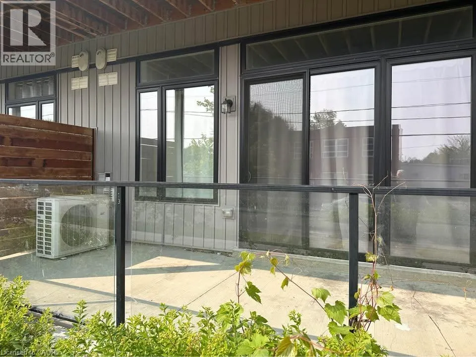
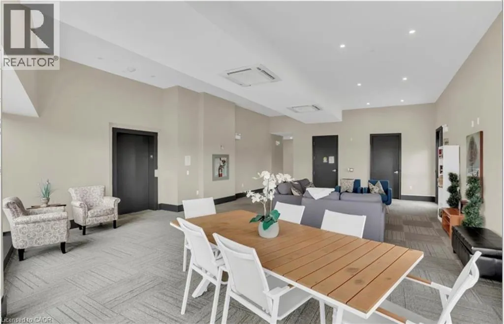
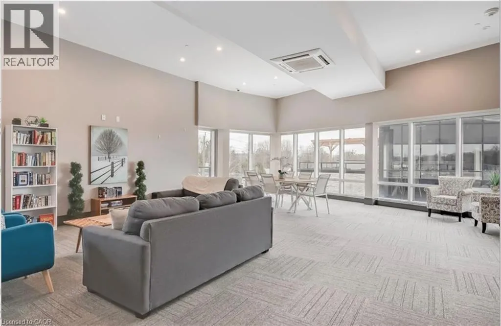
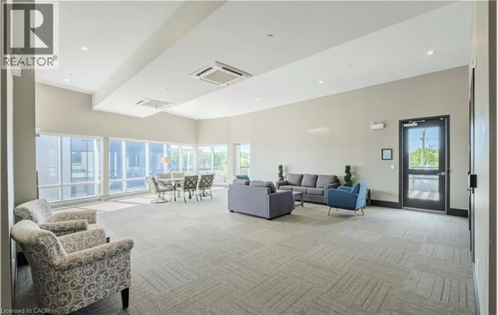
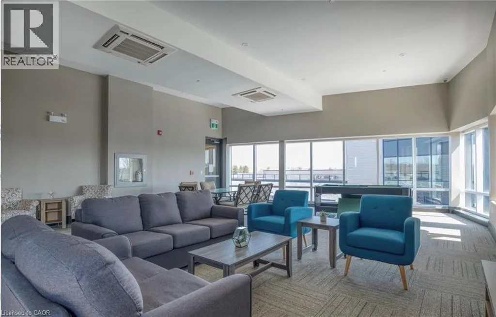
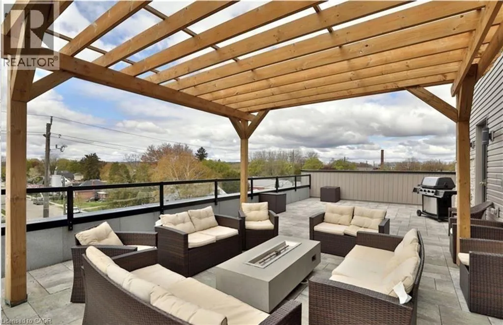
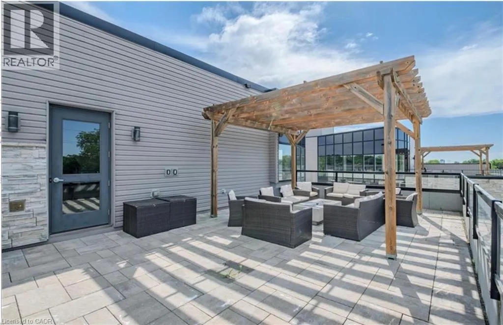
Exit Paris road on 403, Right on Parkside, Left on Burwell, Right onto Morrell Experience modern living in this stylish ground-floor 1-bedroom plus den, 2-bathroom suite, thoughtfully designed for comfort and convenience, with fresh paint and new flooring throughout. Soaring ceilings and a bright, open-concept layout make the spacious living and kitchen area perfect for entertaining, while sleek contemporary finishes, including quartz countertops, a spacious island, upper cabinetry, and a stylish quartz backsplash, create a modern and inviting atmosphere. Abundant natural light fills the space, while the generous private balcony offers the perfect spot for morning coffee or relaxing after a long day. This well-appointed unit includes all appliances, in-suite laundry, and one dedicated parking space for added ease. Residents can take advantage of outstanding shared amenities, including an expansive BBQ patio, perfect for outdoor dining and social gatherings. Conveniently located near the Grand River, Rotary Bike Park, Wilkes Dam, Brantford General Hospital, and an array of popular restaurants, this home offers the perfect balance of modern style and everyday practicality. (id:27476)

Property Highlights

MLS® Number
40857107
Type
Single Family
Maintenance Fee
490.38
Ownership Type
Condominium
Land Size
Unknown

Building

Building Type
Apartment
Storeys
1.00
Square Footage
948 sqft
Bathrooms Total
2
Bedrooms Above Ground
1
Bedrooms Total
2
Amenities
Party Room Schools, Shopping
Exterior Finish
Brick
Fireplace Present
No
Basement Type
None
Basement Features
Building Heating Type
Forced air
Heating Fuel
Natural gas
Building Cooling Type
Central air conditioning

Utilities

Water
Municipal water
Utility Sewer
Municipal sewage system

Room Layout

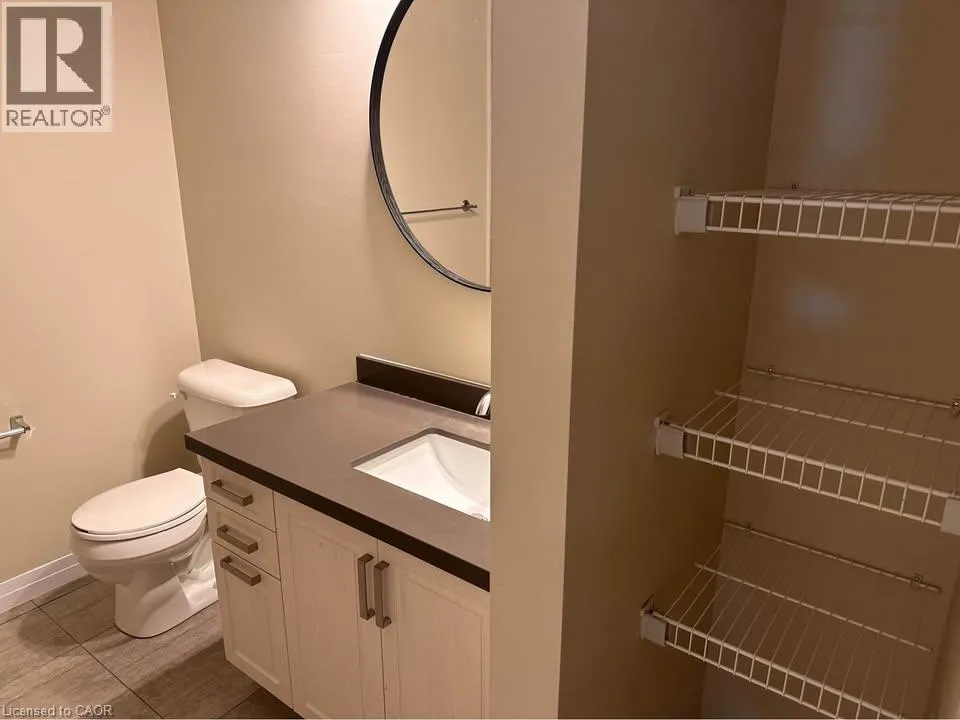
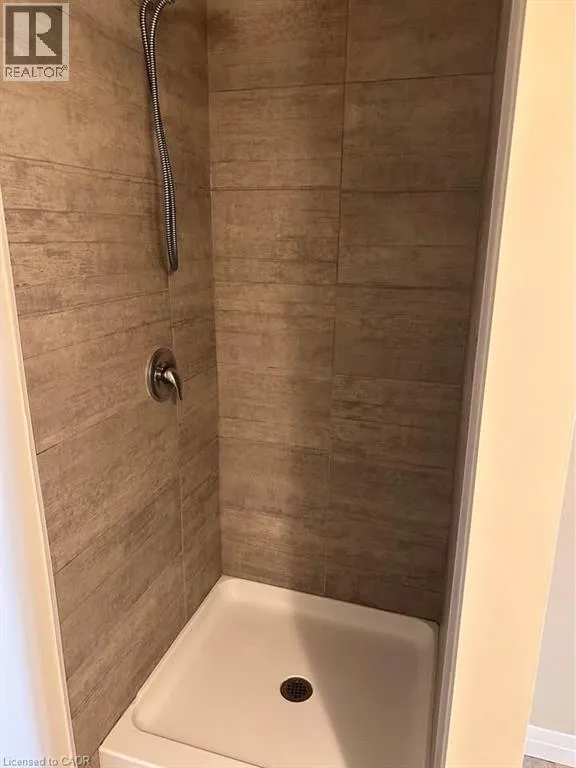
3pc Ensuite bath
Main level
Measurements not available
Primary Bedroom
Main level
17'2'' x 10'0''
Den
Main level
9'6'' x 10'2''
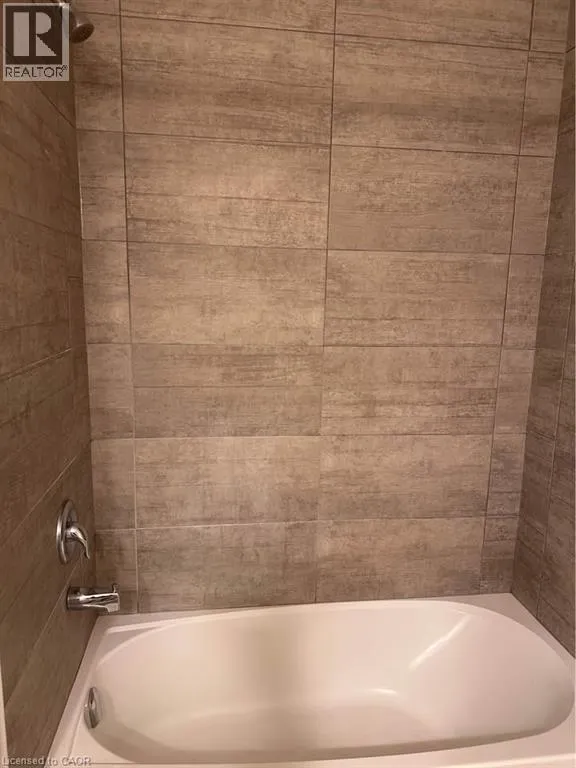
4pc Bathroom
Main level
Measurements not available
Kitchen/Dining room
Main level
37'6'' x 9'
Foyer
Main level
Measurements not available

Location

Learn more about this property
Listing provided by:
PSR
MLS® number:
40857107
Agent:
Matthew Randazzo
*Indicates required field
Name is required
Email is required
Please enter a valid phone number (e.g., 416-111-1111).

Street Spotlight - For sale