150 Stanley Street, Brantford, Ontario N3S 6N3

Listed for:
$509,900
4 beds
2 baths
Listed 4 days ago
House for rent: 150 Stanley Street, Brantford, Ontario N3S 6N3

View all 50 photos

About

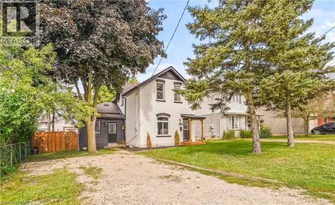
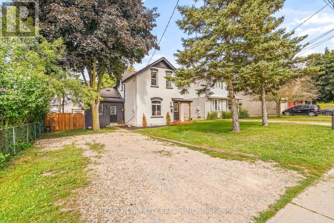
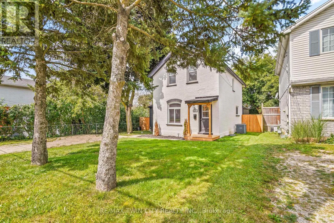
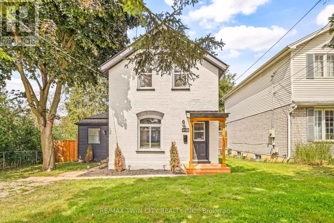
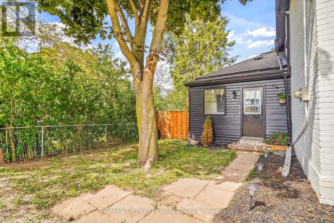
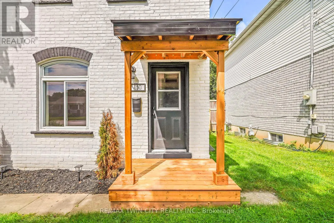
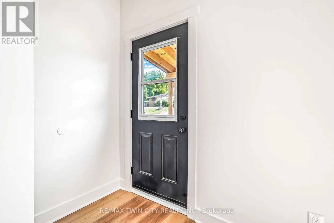
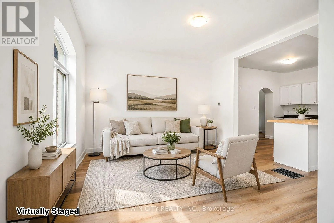
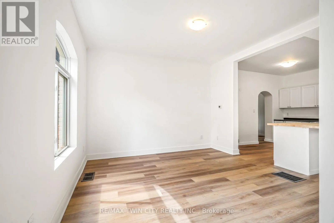
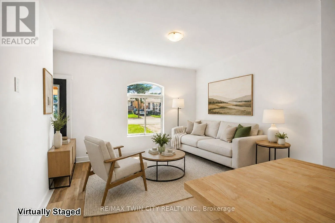
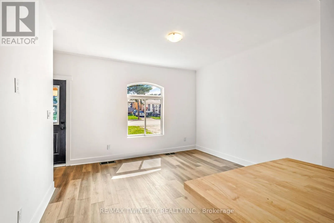
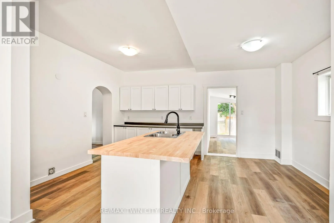
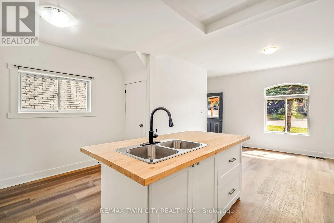
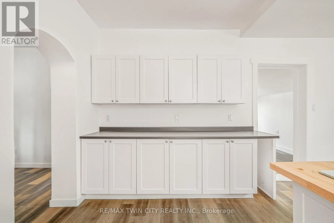
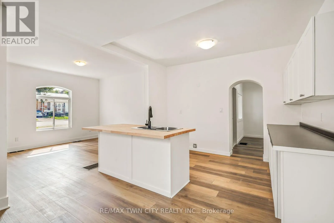
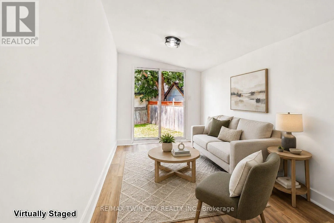
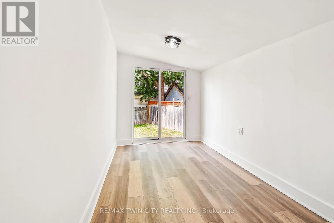
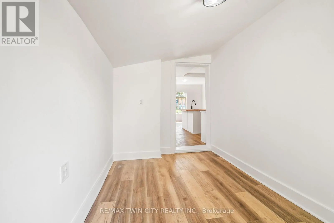
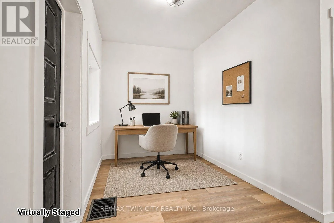
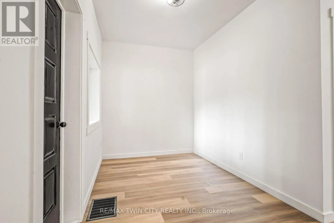
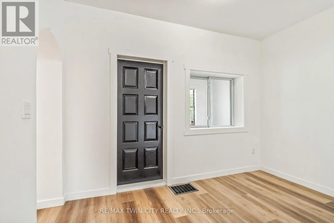
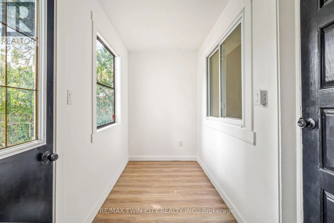
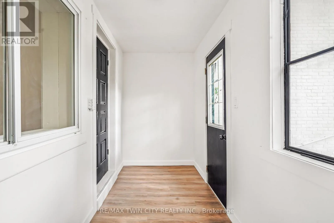
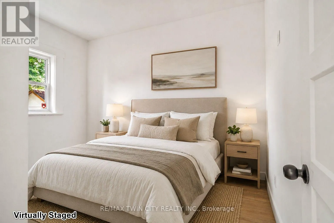
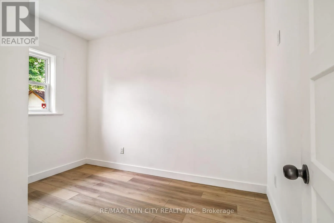
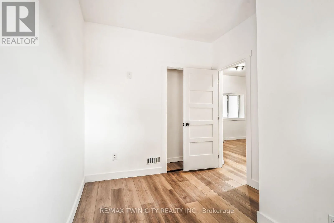
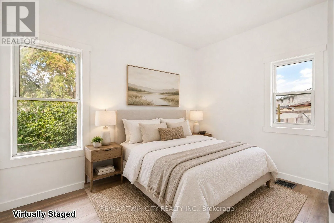
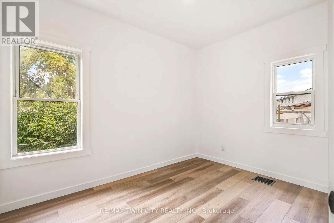
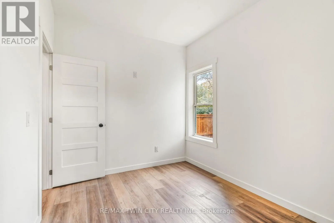
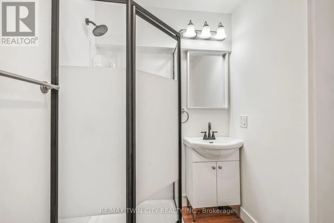
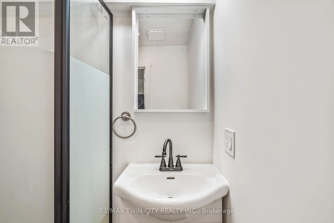
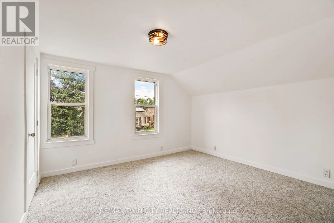
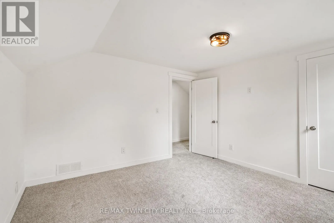
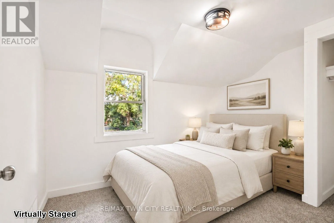
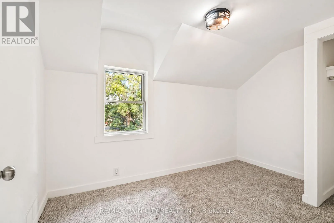
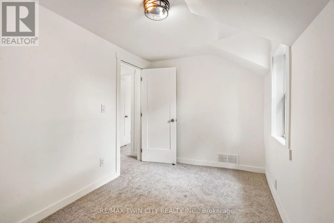
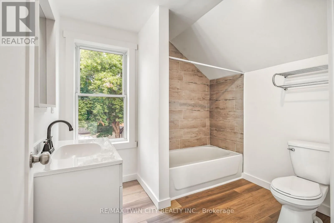
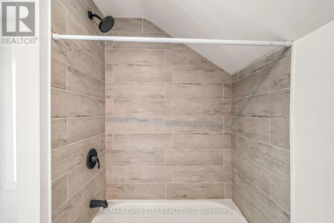
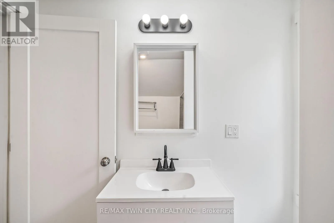
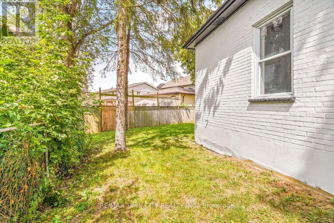
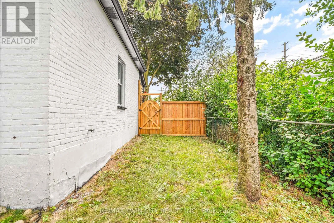
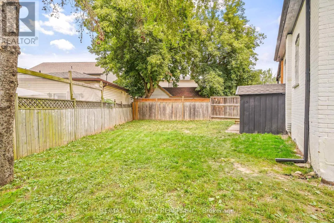
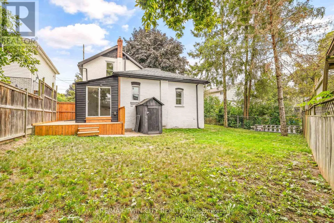
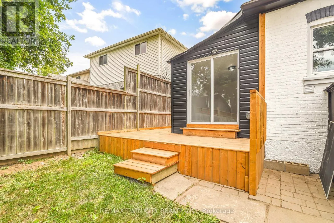
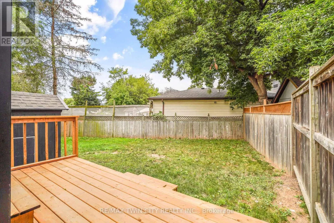
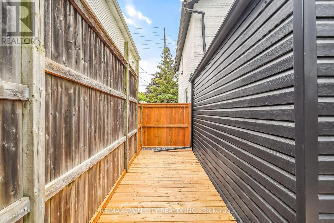
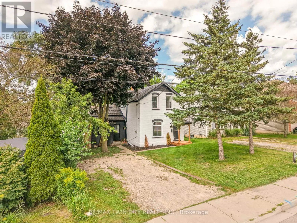
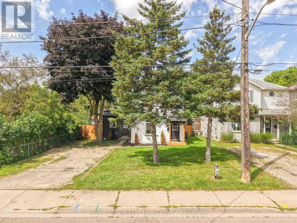
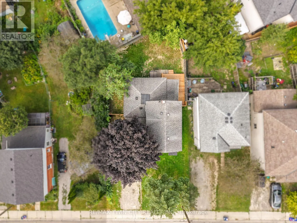
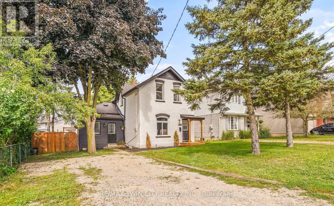
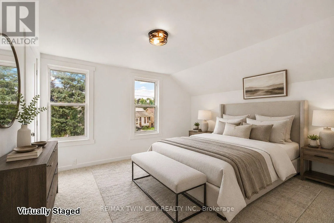
Cross Streets: Grey Street. ** Directions: Wayne Gretzky Parkway/ Grey Street/ Stanley Street. Welcome to this beautifully renovated 4 bedroom, 2 bathroom home with nothing to do but move-in and enjoy! This impressive home features a bright and spacious new kitchen with soft-close drawers and cupboards and an island that is open to the inviting living room with luxury vinyl plank flooring where you can entertain with your family and friends with a den off the kitchen that has patio doors leading out to a wraparound deck in the private backyard. There are 2 bedrooms on the main level with more luxury vinyl plank flooring, a new 3pc. bathroom, an office, and a convenient mud room. Upstairs you'll find 2 more bedrooms, including a large master bedroom with a walk-in closet, and a modern 4pc. bathroom with a tiled shower. The full unfinished basement with a walk-up to the backyard offers plenty of storage space and future possibilities. Too many recent updates to list here in this fully renovated home. A stunning family home that's close to parks, schools, shopping, walking and biking trails, restaurants, and highway access. Book a viewing today! (id:27476)

Property Highlights

MLS® Number
X13699810
Type
Single Family
Ownership Type
Freehold
Land Size
50 x 92.1 FT ; 27.84 x 49.03x 11.60x 86.49x51.35x92.06|under 1/2 acre
Parking Space Total
2

Building

Building Type
House
Storeys
2.00
Square Footage
1100 - 1500 sqft
Bathrooms Total
2
Bedrooms Above Ground
4
Bedrooms Total
4
Amenities
Park, Public Transit, Schools
Exterior Finish
Brick, Vinyl siding
Fireplace Present
No
Basement Type
Full (Unfinished)
Basement Features
Building Heating Type
Forced air
Heating Fuel
Natural gas
Building Cooling Type
Central air conditioning

Utilities

Water
Municipal water
Utility Sewer
Sanitary sewer

Room Layout

Bathroom
Second level
2.26 m x 2.24 m
Bedroom 3
Second level
3.76 m x 3.58 m
Bedroom 4
Second level
3.63 m x 2.34 m
Utility room
Basement
6.25 m x 3.81 m
Furnace
Basement
5.05 m x 3.53 m
Living room
Main level
3.86 m x 3.68 m
Kitchen
Main level
4.93 m x 3.93 m
Mud room
Main level
3.86 m x 1.5 m
Den
Main level
3.66 m x 2.34 m
Office
Main level
3.91 m x 2.29 m
Bedroom
Main level
3.48 m x 2.59 m
Bedroom 2
Main level
3.45 m x 2.44 m
Bathroom
Main level
1.65 m x 1.65 m

Location

Learn more about this property
Listing provided by:
RE/MAX TWIN CITY REALTY INC.
MLS® number:
X13699810
Agent:
Terry Summerhays
*Indicates required field
Name is required
Email is required
Please enter a valid phone number (e.g., 416-111-1111).

Street Spotlight - For sale