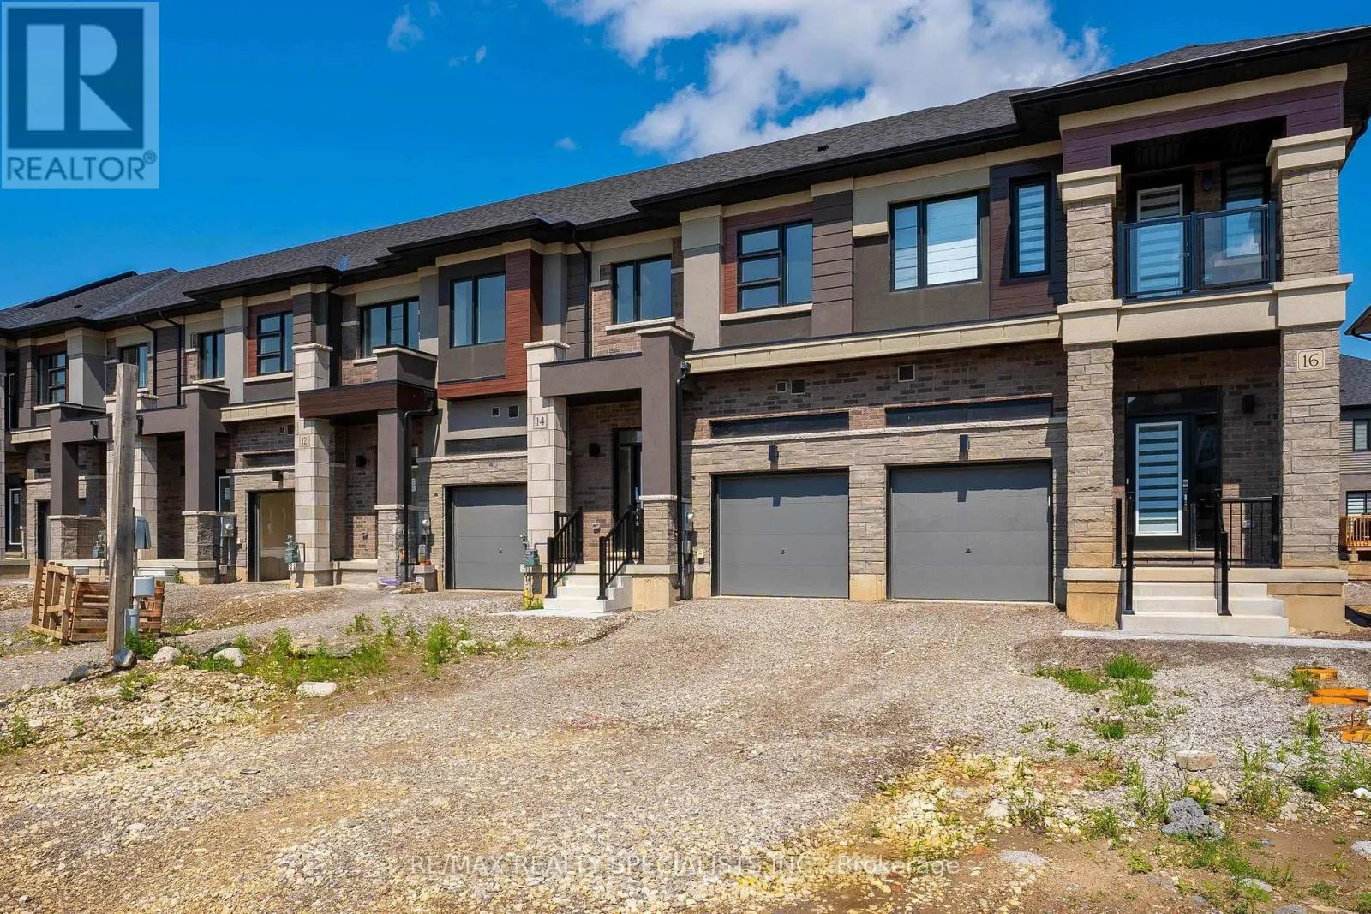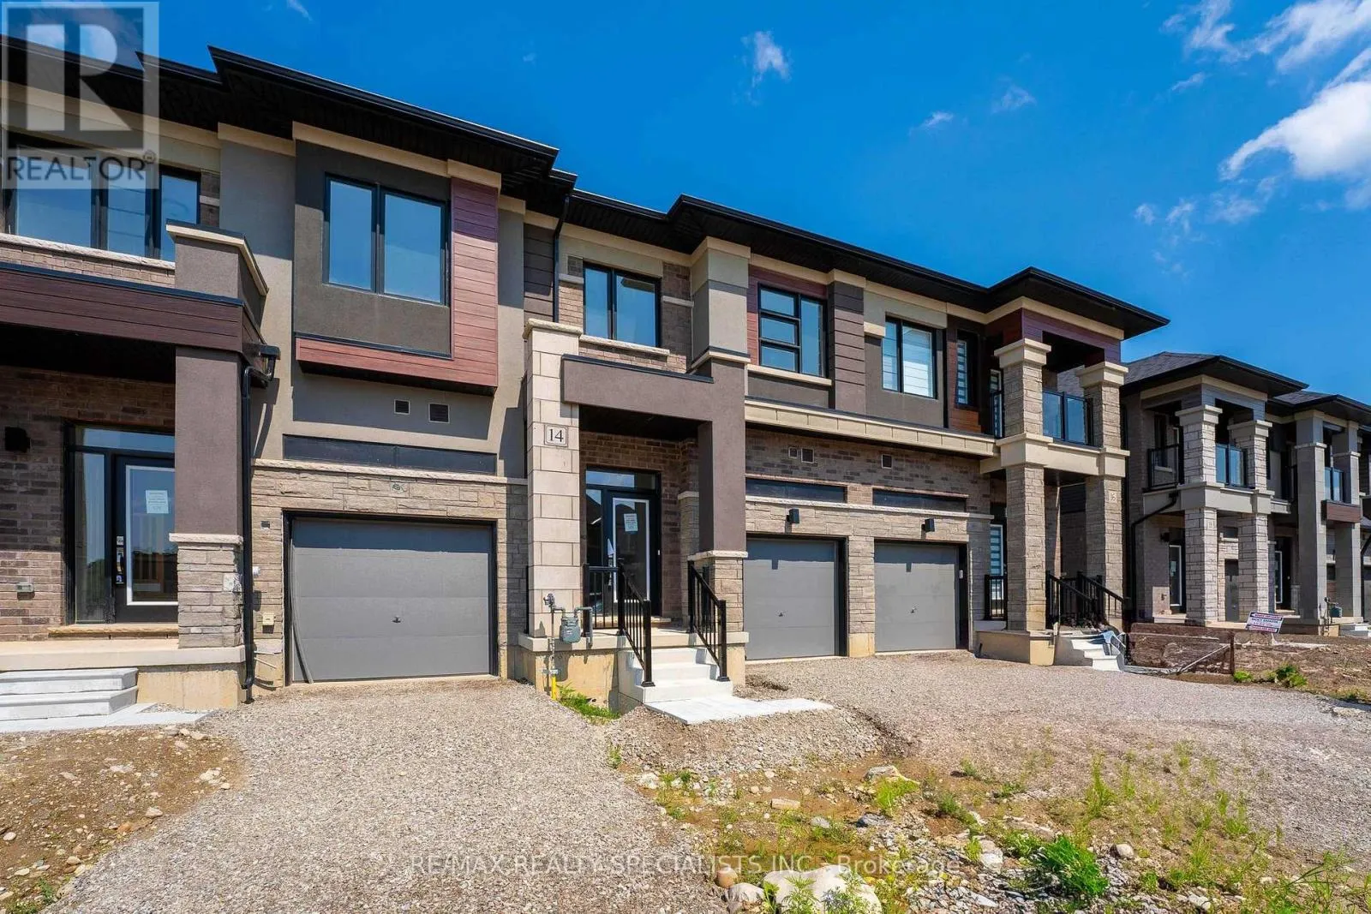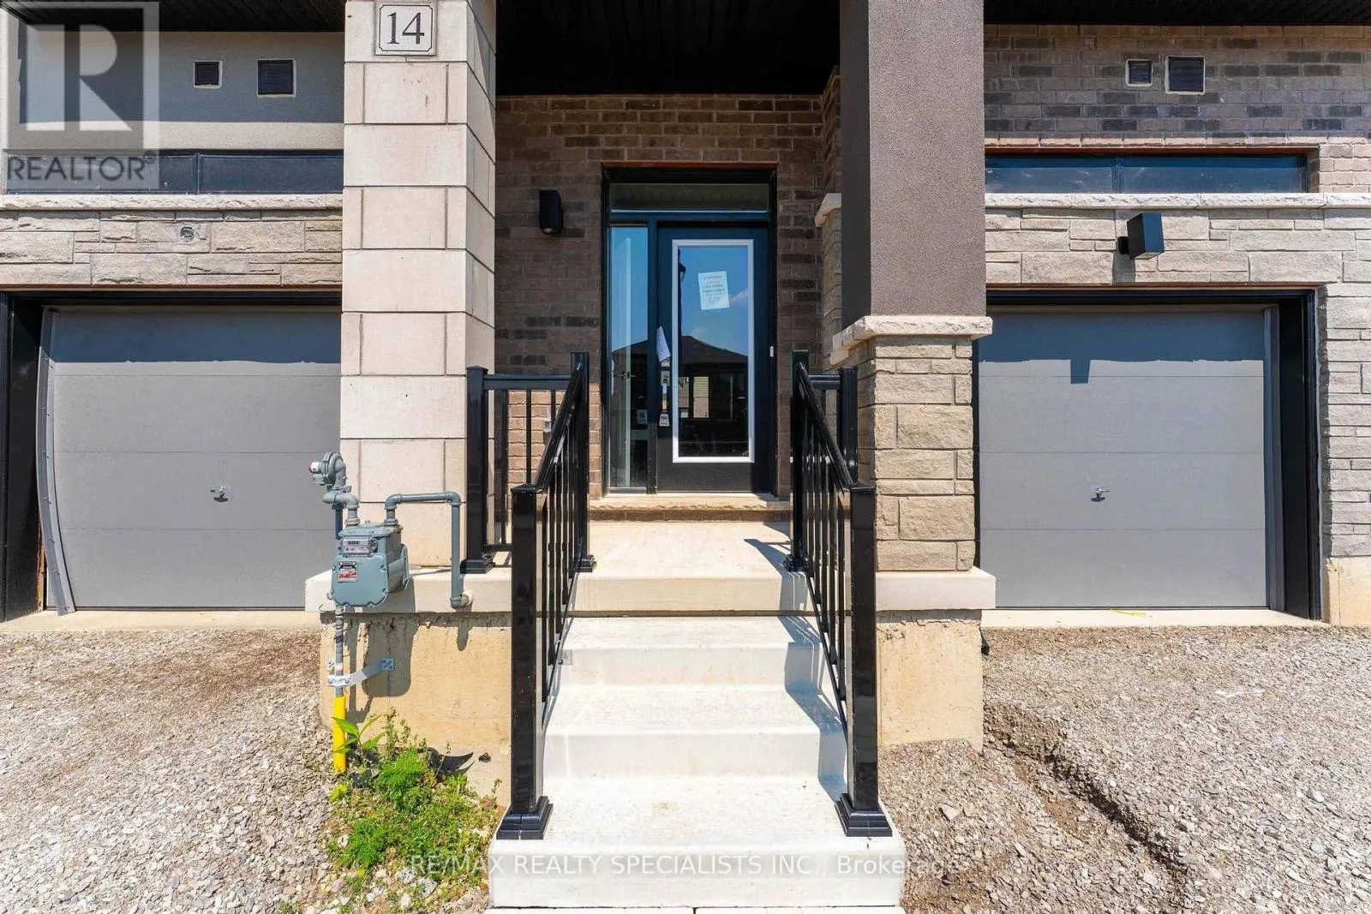
14 Dennis Street, Brantford, Ontario N3V 0C1

Listed for:
$2,350
3 beds
3 baths
Listed 17 days ago
Row / Townhouse for rent: 14 Dennis Street, Brantford, Ontario N3V 0C1

View all 26 photos

About

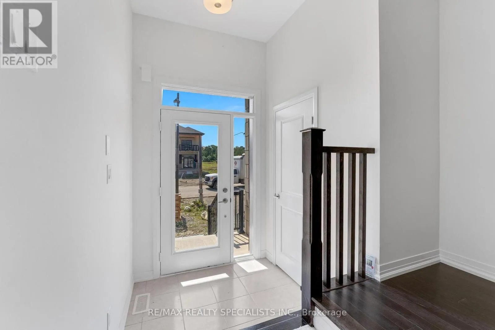
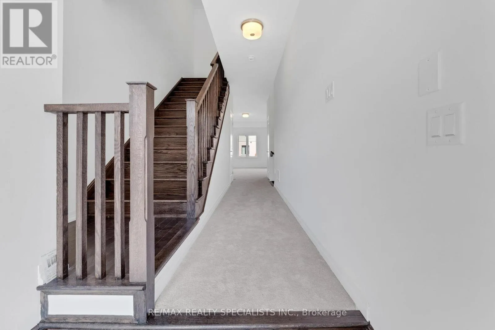
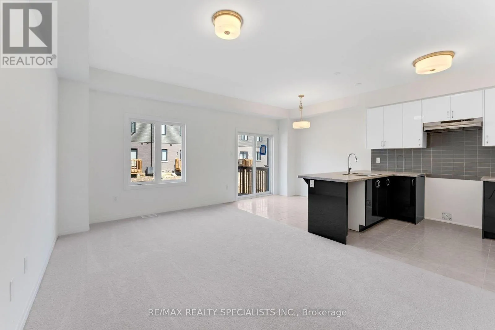
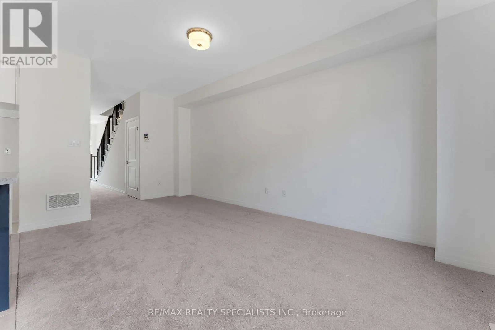
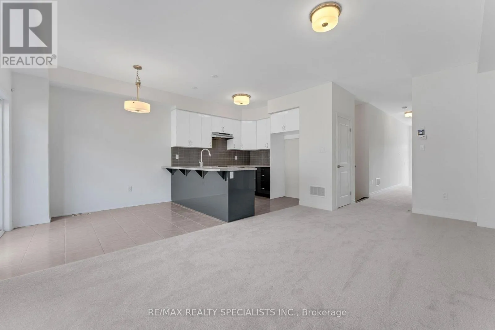
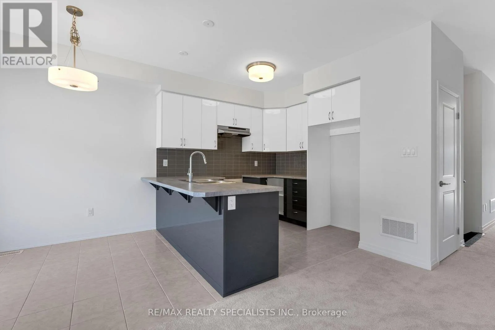
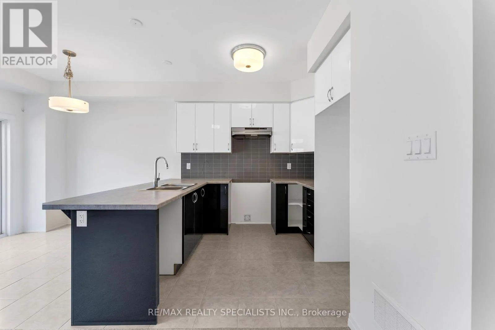
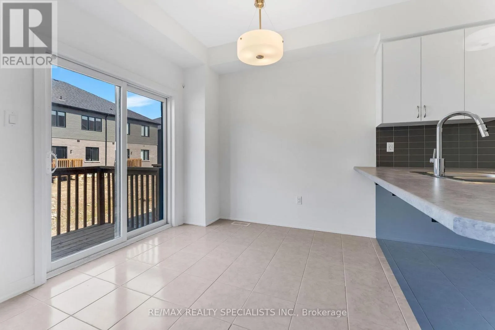
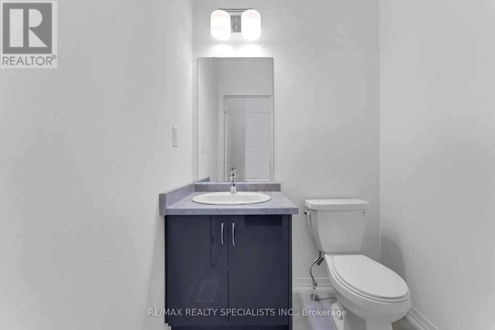
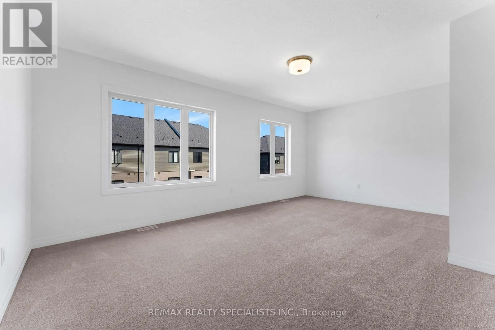
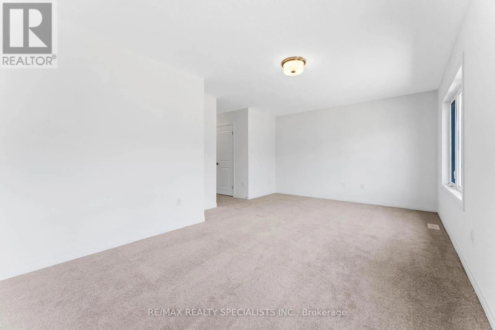
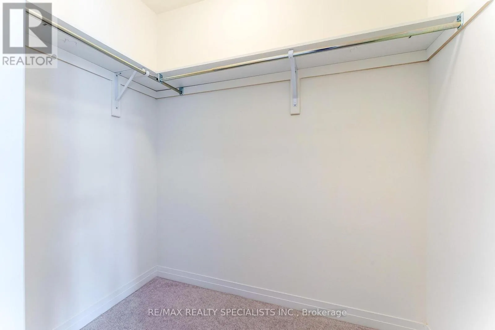
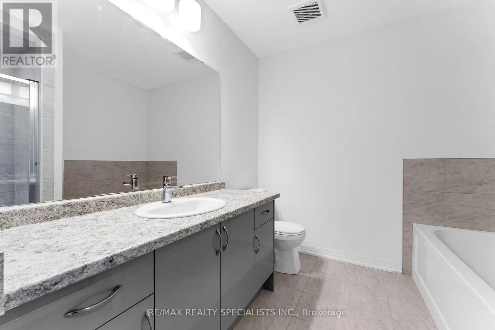
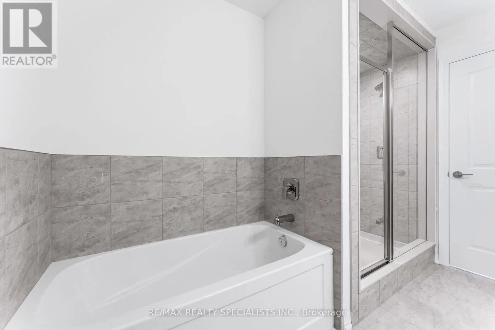
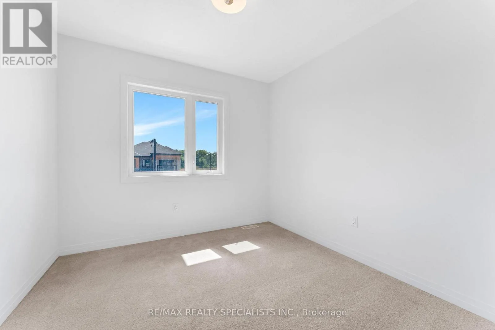
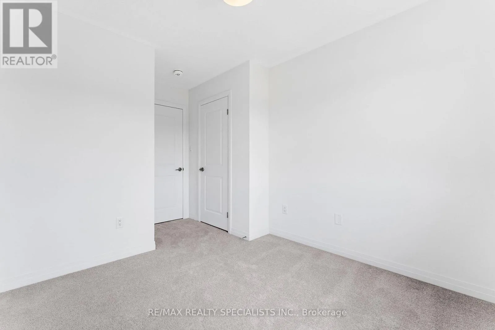
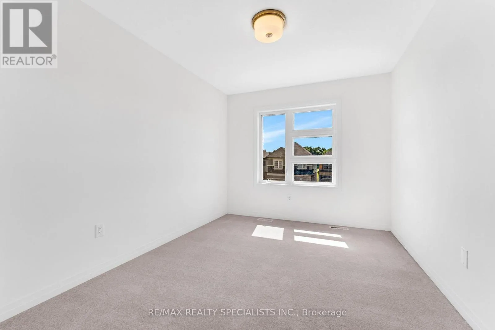
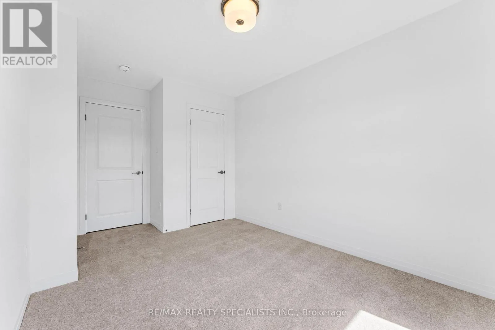
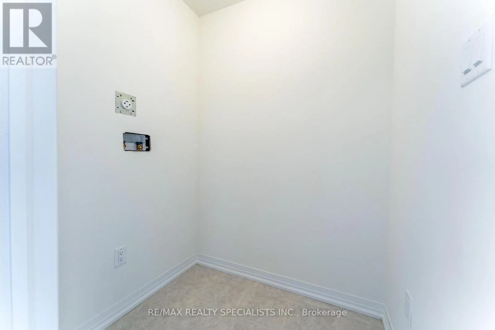
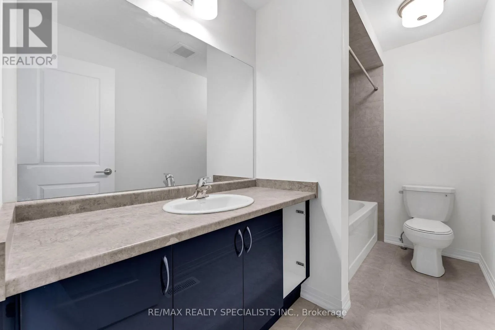
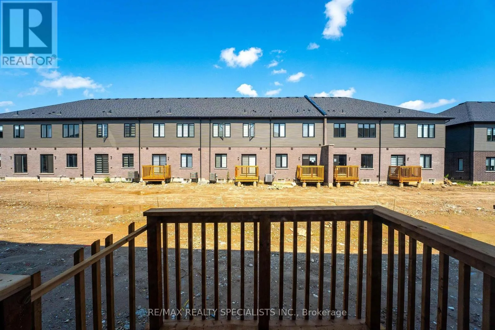
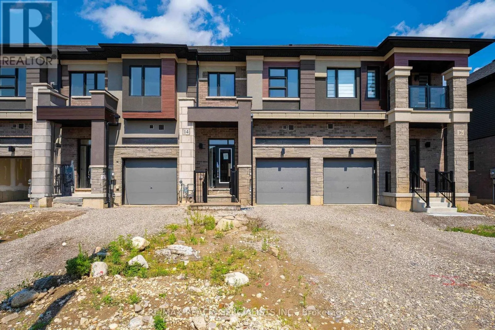
Oak Park Rd/ Maclin St Welcome to this beautiful townhouse located in Nature's Grand, a sought-after community by LIVCommunities in Brantford. This spacious 3-bedroom, 3-bathroom home features 9-foot ceilings anda bright, open-concept living and dining area. The cozy kitchen offers stainless steelappliances and plenty of cupboard and countertop space, with a perfect-sized breakfast area andwalk-out to the backyard.The spacious primary bedroom features a 4-piece ensuite and a largewalk-in closet, while the additional bedrooms offer excellent size and natural light. Enjoy theconvenience of upper-level laundry and direct inside access to the garage. Numerous windowsthroughout the home fill the space with an abundance of natural light.Conveniently located justminutes from Highway 403, Downtown Brantford, Brantford General Hospital, Cambridge, andHamilton. Close to schools, city services, recreational facilities, dining, entertainment,shopping, and all essential amenities. A wonderful opportunity to lease a modern, comfortablehome in a great community! (id:27476)

Property Highlights

MLS® Number
X13701324
Type
Single Family
Ownership Type
Freehold
Land Size
20 x 90 FT|under 1/2 acre
Parking Space Total
2

Building

Building Type
Row / Townhouse
Storeys
2.00
Square Footage
1500 - 2000 sqft
Bathrooms Total
3
Bedrooms Above Ground
3
Bedrooms Total
3
Amenities
Golf Nearby, Hospital
Exterior Finish
Brick
Fireplace Present
No
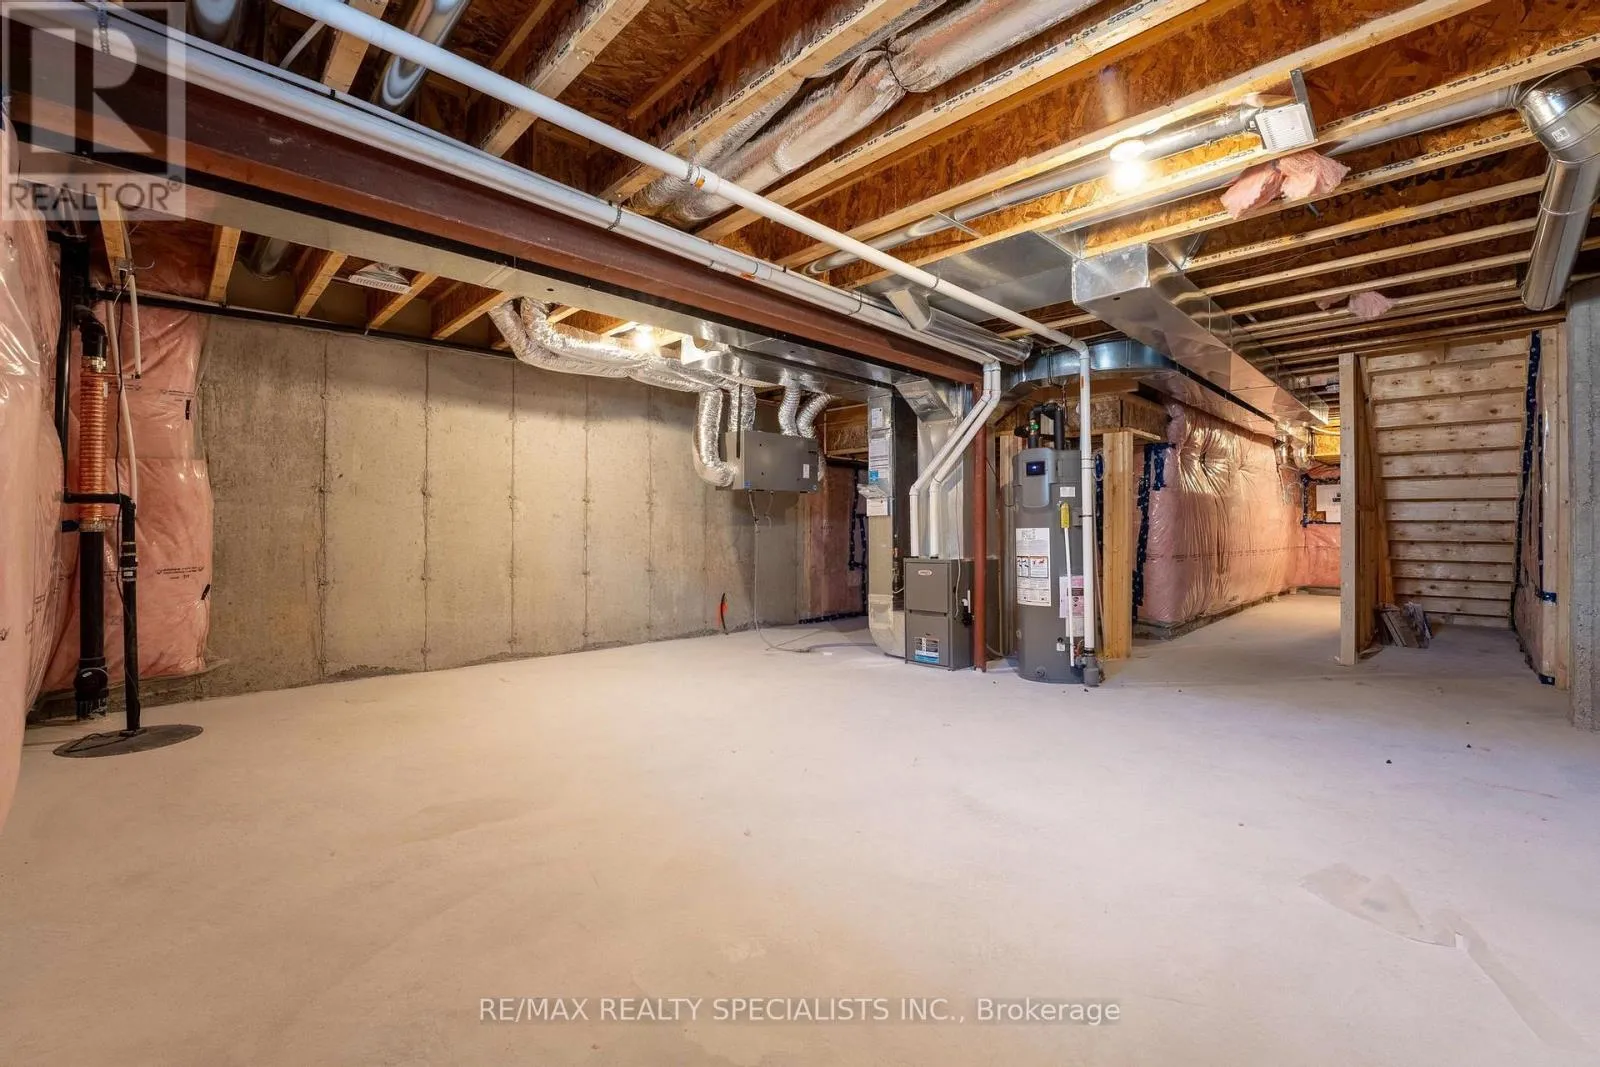
Basement Type
N/A (Unfinished)
Basement Features
Building Heating Type
Forced air
Heating Fuel
Natural gas
Building Cooling Type
Central air conditioning

Utilities

Water
Municipal water
Utility Sewer
Sanitary sewer

Room Layout

Primary Bedroom
Second level
5.51 m x 3.77 m
Bedroom 2
Second level
2.86 m x 2.8 m
Bedroom 3
Second level
3.38 m x 2.83 m
Living room
Main level
5.82 m x 3.23 m
Dining room
Main level
5.82 m x 3.23 m
Kitchen
Main level
3.04 m x 2.56 m
Eating area
Main level
2.56 m x 2.43 m

Location

Learn more about this property
Listing provided by:
RE/MAX REALTY SPECIALISTS INC.
MLS® number:
X13701324
Agent:
Rustam Dhanju
*Indicates required field
Name is required
Email is required
Please enter a valid phone number (e.g., 416-111-1111).