33 Wood Street, Brantford, Ontario N3R 2K7

Listed for:
$560,000
3 beds
2 baths
Listed 1 day ago
House for rent: 33 Wood Street, Brantford, Ontario N3R 2K7

View all 34 photos

About

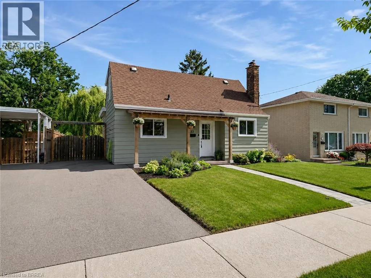
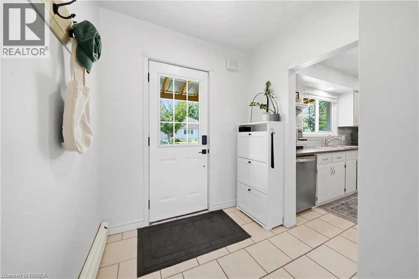
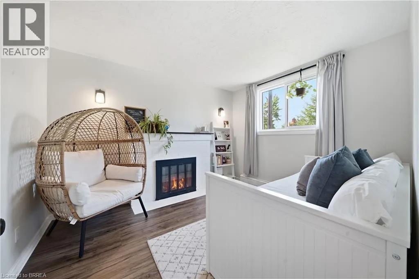
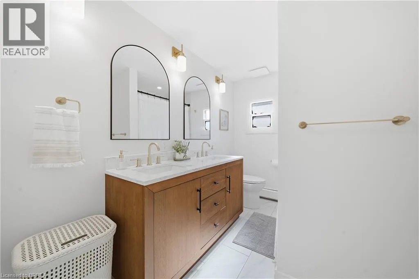
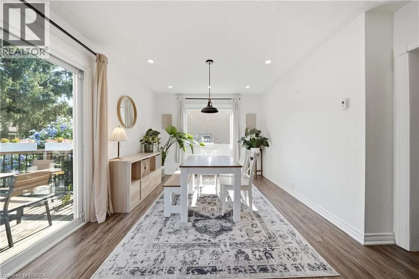
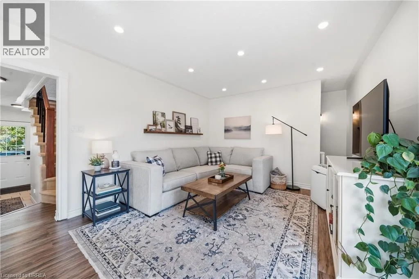
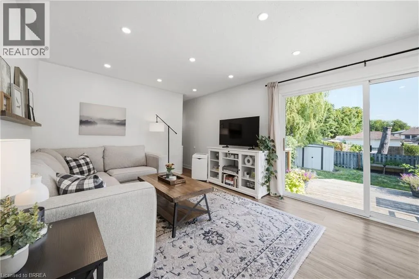
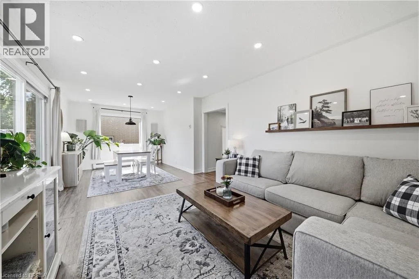
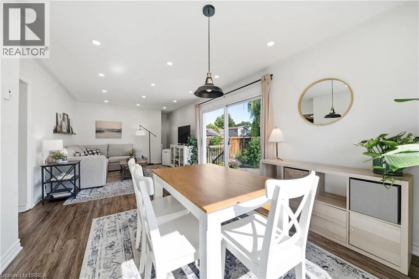
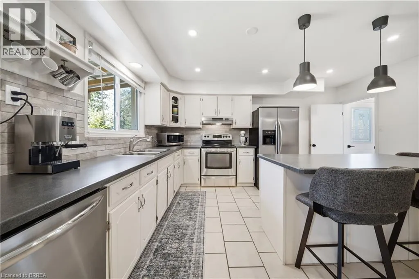
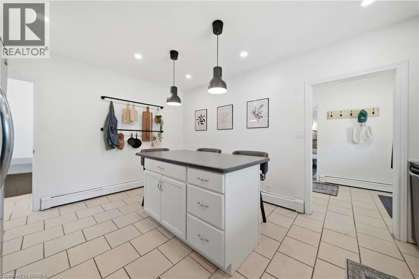
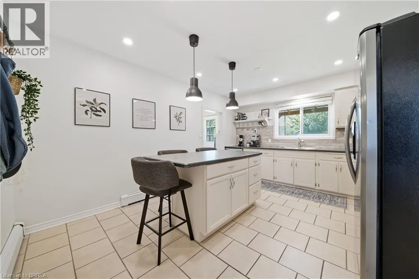
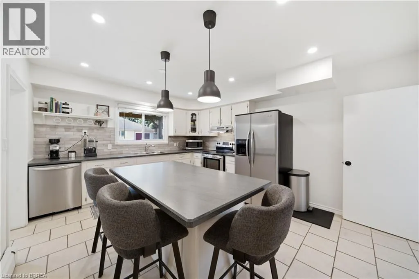
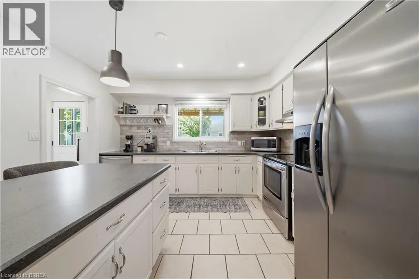
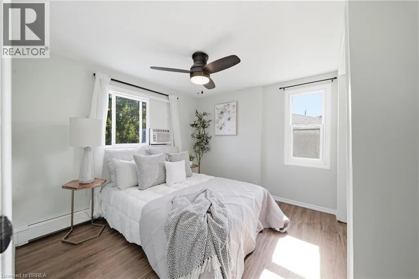
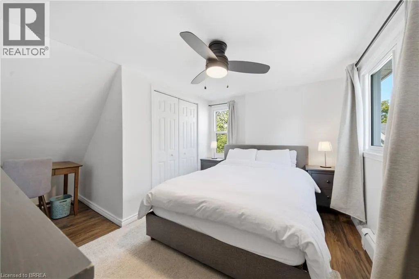
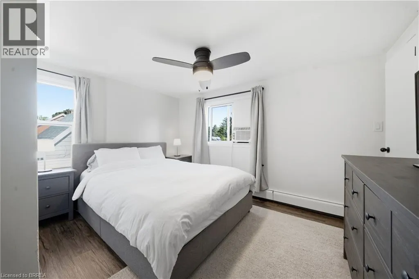
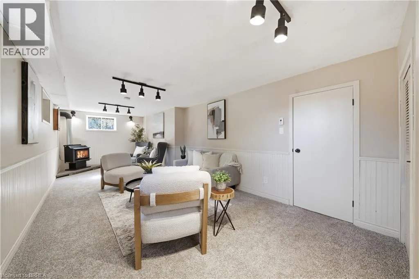
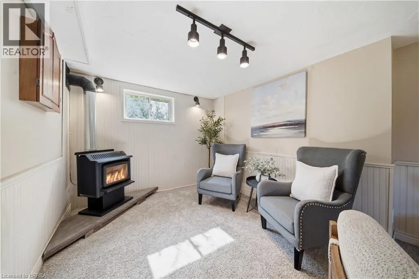
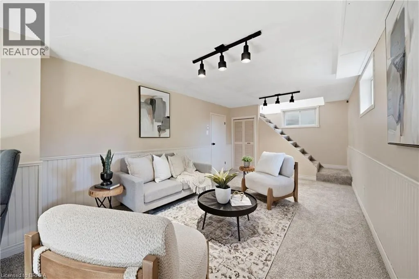
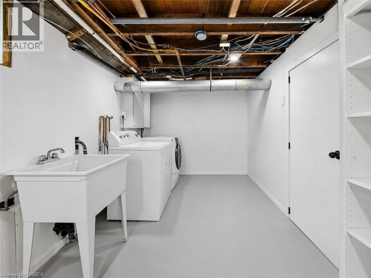
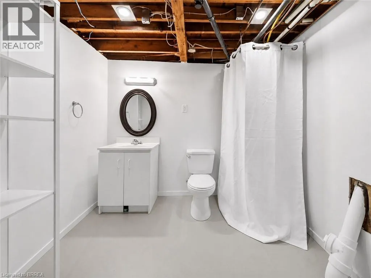
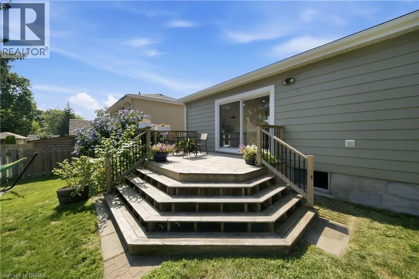
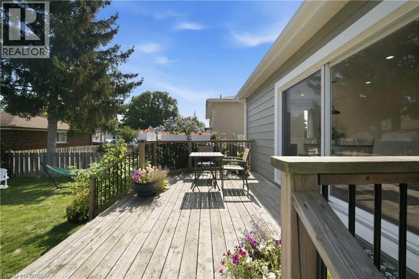
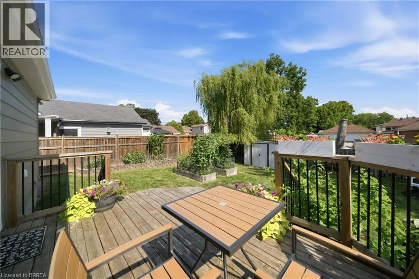
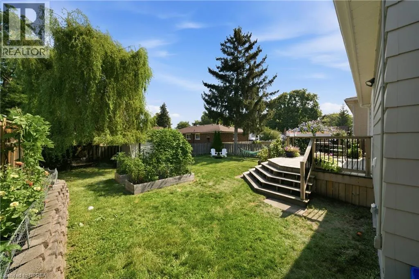
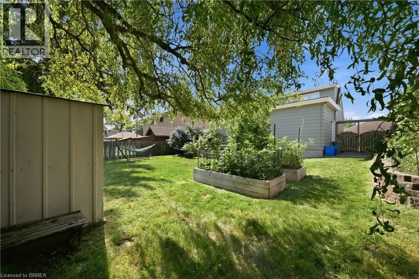
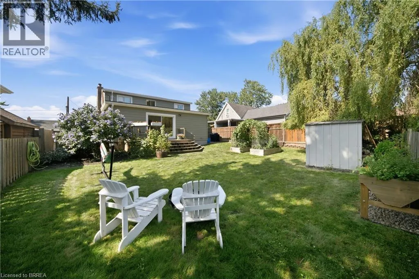
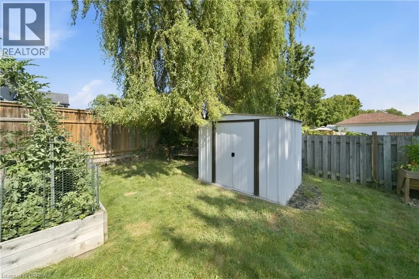
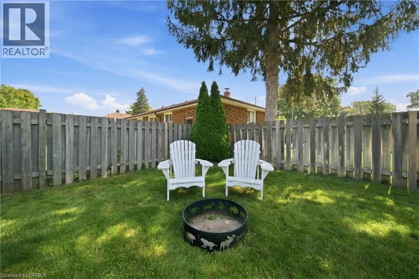
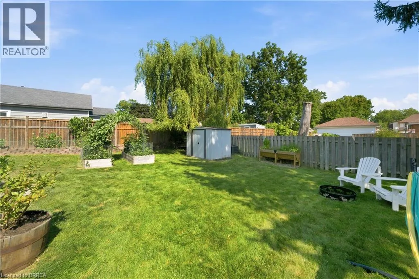
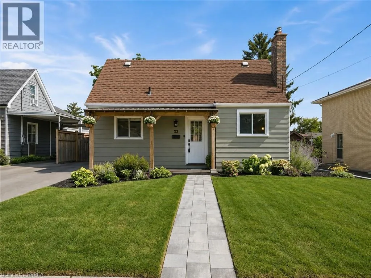
Tucked onto a mature, tree-lined street in Brantford's North End, 33 Wood Street is a well-cared-for 1.5-storey with real curb appeal — covered front porch, new front awning, freshly painted exterior, new walkway, and a new driveway (2024). Inside, the large kitchen delivers an island, tons of counter space, and stainless appliances, while a flexible main-floor bedroom doubles perfectly as a home office beside the beautifully renovated full bath. The back of the house is the showstopper: a huge, light-filled family and dining room with big windows and sliding doors opening to the deck. Upstairs, two more bedrooms — new flooring runs through all three. The finished lower level adds a cozy rec room with gas fireplace, laundry, a 2-piece bath, and plenty of storage. Out back, the fully fenced yard offers raised garden beds, mature trees, and a shed. Meticulously maintained throughout: new retaining wall (2026), new lighting, owned hot water tank (2023), and a water softener. All of it minutes from shopping, schools, parks, and easy highway access. Includes fridge, stove, dishwasher, washer, dryer, gas fireplace, water softener, and 3 AC units (2 window + 1 portable). Move in and enjoy — this one shows as well as it lives. (id:27476)

Property Highlights

MLS® Number
40857453
Type
Single Family
Ownership Type
Freehold
Land Size
0.12 ac|under 1/2 acre
Parking Space Total
2

Building

Building Type
House
Storeys
1.00
Square Footage
1681 sqft
Bathrooms Total
2
Bedrooms Above Ground
3
Bedrooms Total
3
Amenities
Park, Schools, Shopping
Exterior Finish
Aluminum siding, Vinyl siding
Fireplace Present
No
Basement Type
Full (Finished)
Basement Features
Building Heating Type
Hot water radiator heat
Heating Fuel
Building Cooling Type
Wall unit, Window air conditioner

Utilities

Water
Municipal water
Utility Sewer
Municipal sewage system

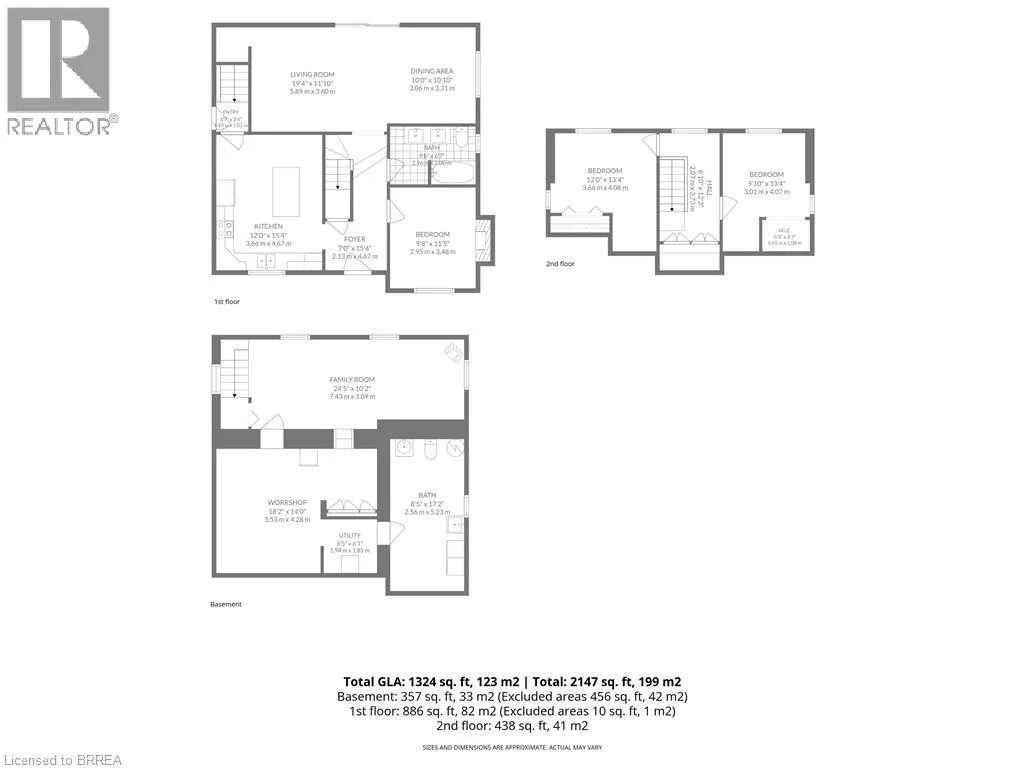
Room Layout

Bedroom
Second level
12'0'' x 13'4''
Other
Second level
5'5'' x 3'7''
Other
Second level
6'10'' x 12'3''
Bedroom
Second level
9'10'' x 13'4''
2pc Bathroom
Basement
8'5'' x 7'2''
Utility room
Basement
6'5'' x 6'1''
Family room
Basement
24'5'' x 10'2''
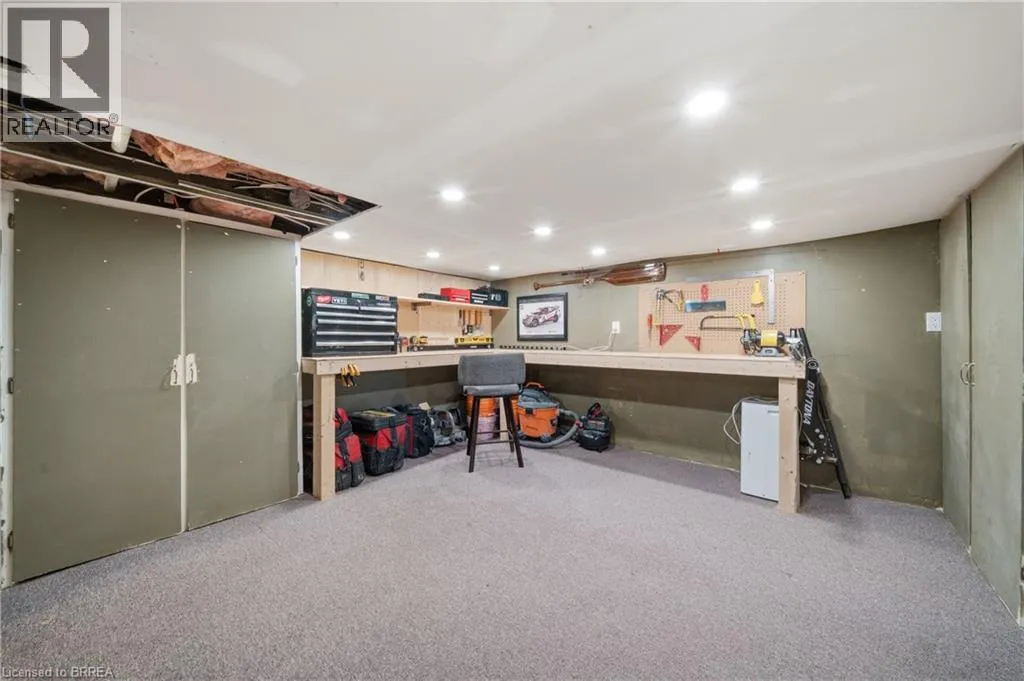
Workshop
Basement
18'2'' x 14'0''
Foyer
Main level
7'0'' x 15'4''
Other
Main level
3'7'' x 3'4''
Kitchen
Main level
12'0'' x 15'4''
Living room
Main level
19'4'' x 11'10''
Dining room
Main level
10'0'' x 10'10''
4pc Bathroom
Main level
9'8'' x 6'7''
Bedroom
Main level
9'8'' x 11'5''

Location

Learn more about this property
Listing provided by:
Real Broker Ontario Ltd
MLS® number:
40857453
Agent:
Jeff Thibodeau
*Indicates required field
Name is required
Email is required
Please enter a valid phone number (e.g., 416-111-1111).