5 Sleeth Street, Brantford, Ontario N3S 0J7

Listed for:
$835,000
3 beds
3 baths
Listed Today
House for rent: 5 Sleeth Street, Brantford, Ontario N3S 0J7

View all 32 photos

About

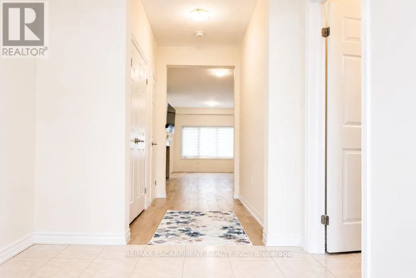
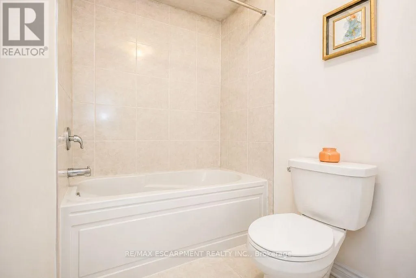
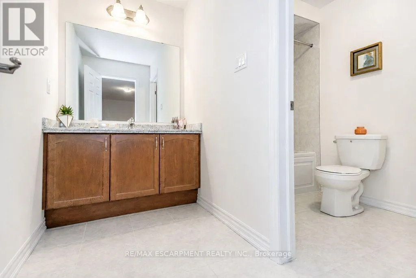
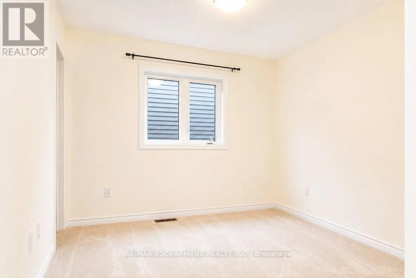
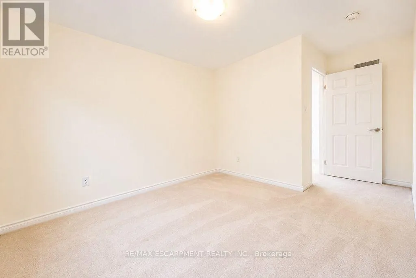
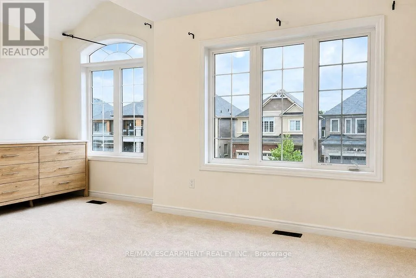
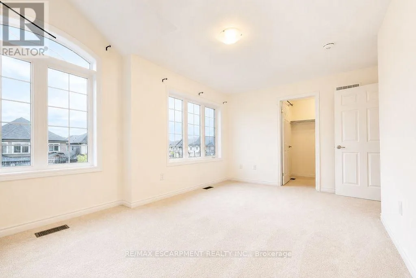
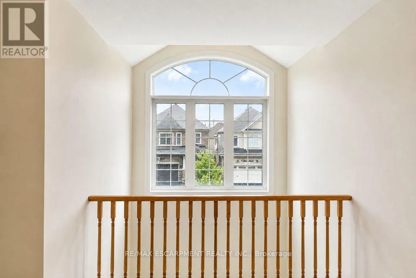
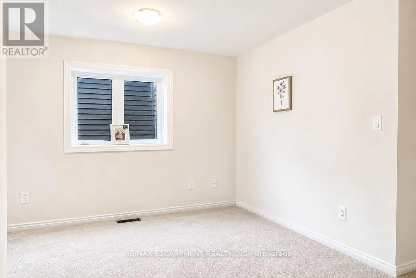
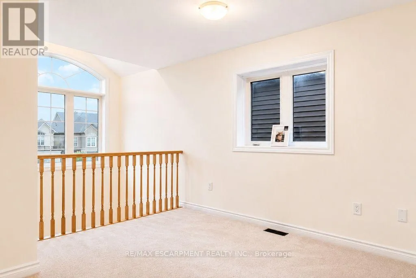
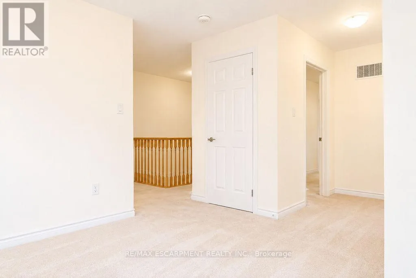
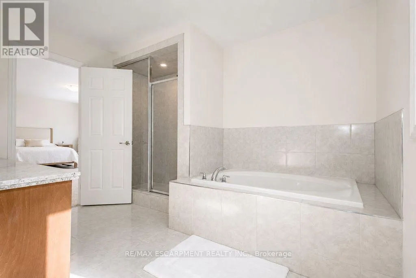
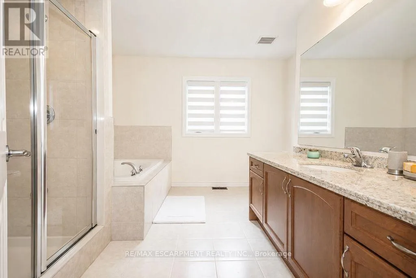
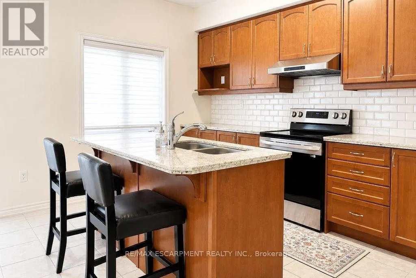
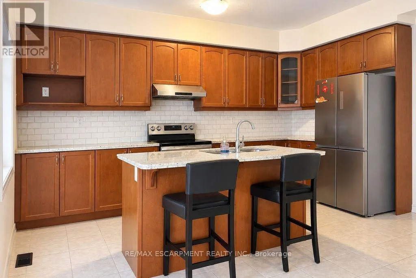
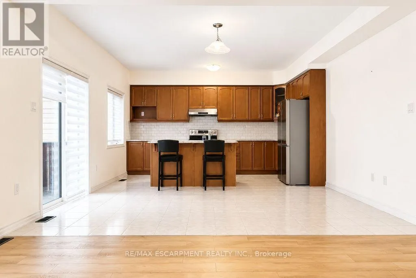
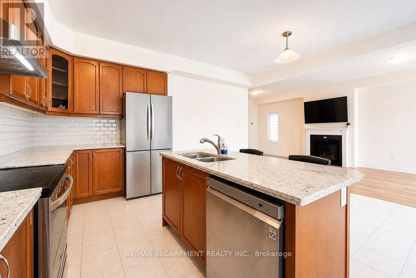
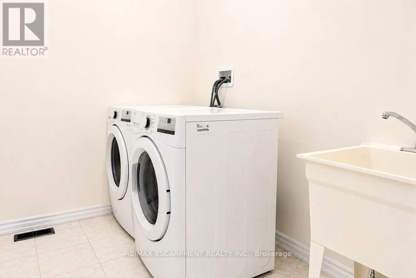
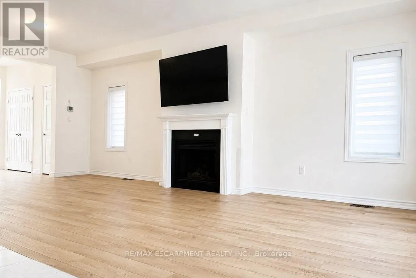
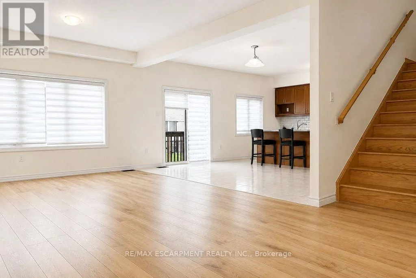
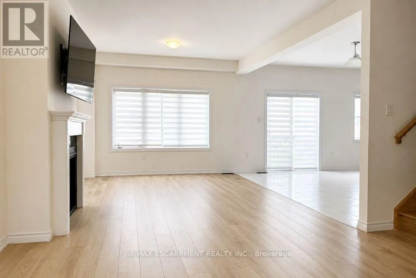
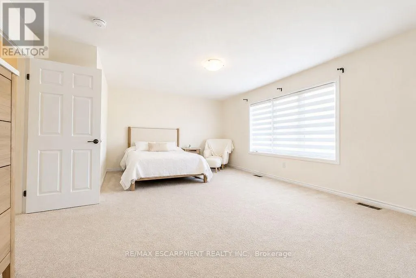
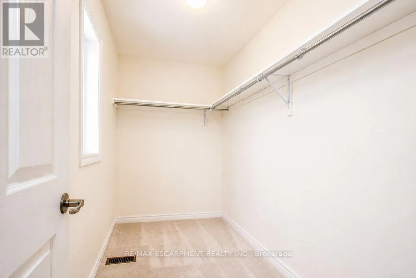
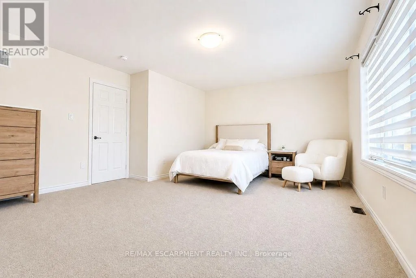
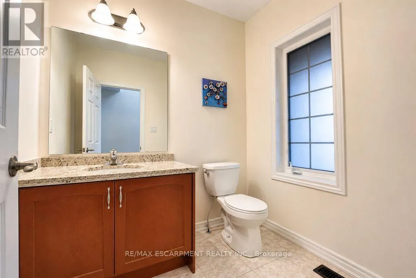
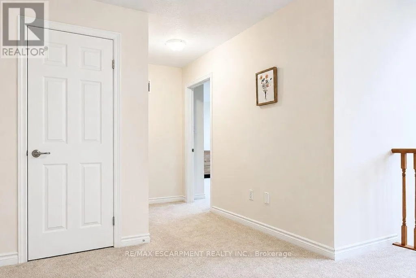
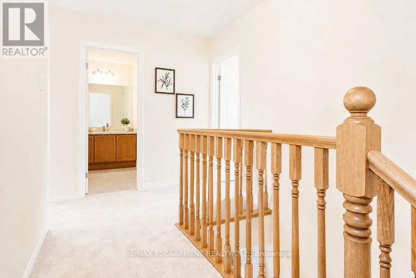
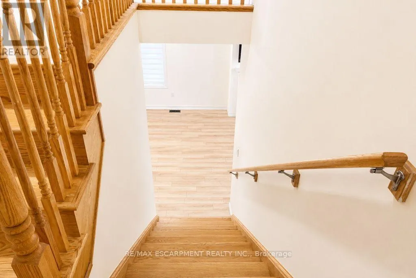
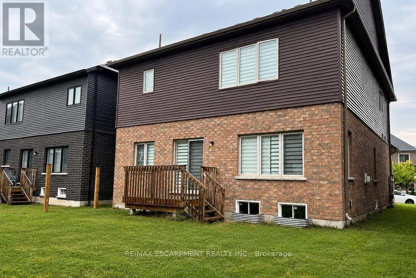
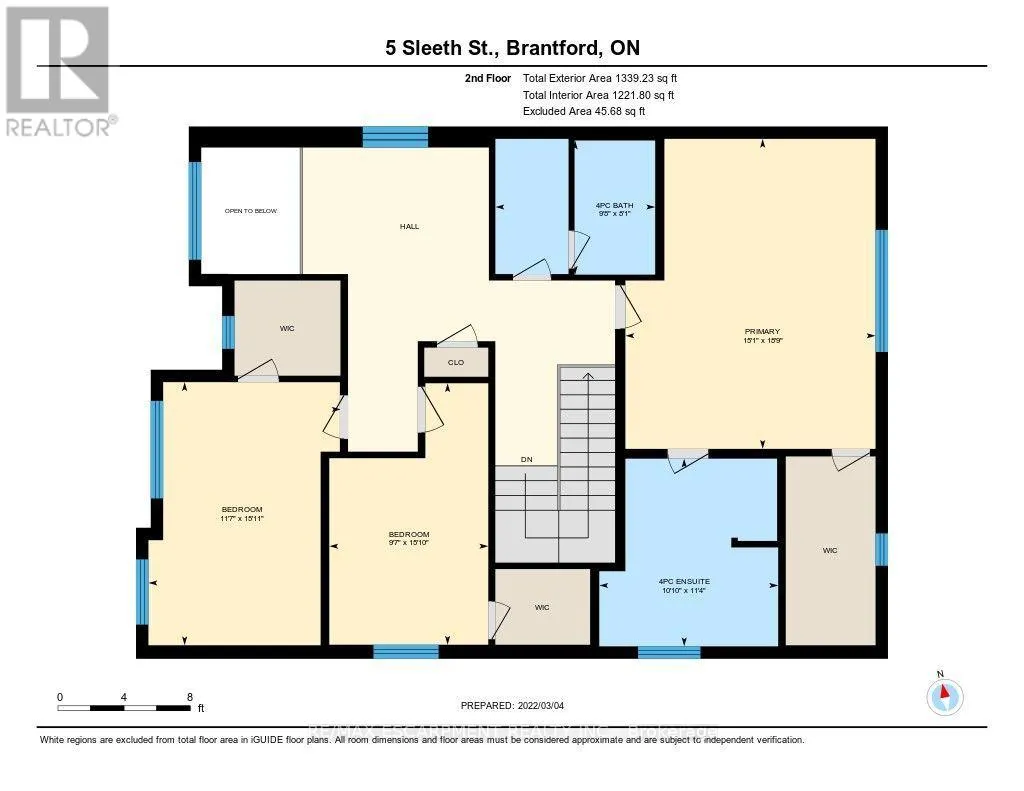
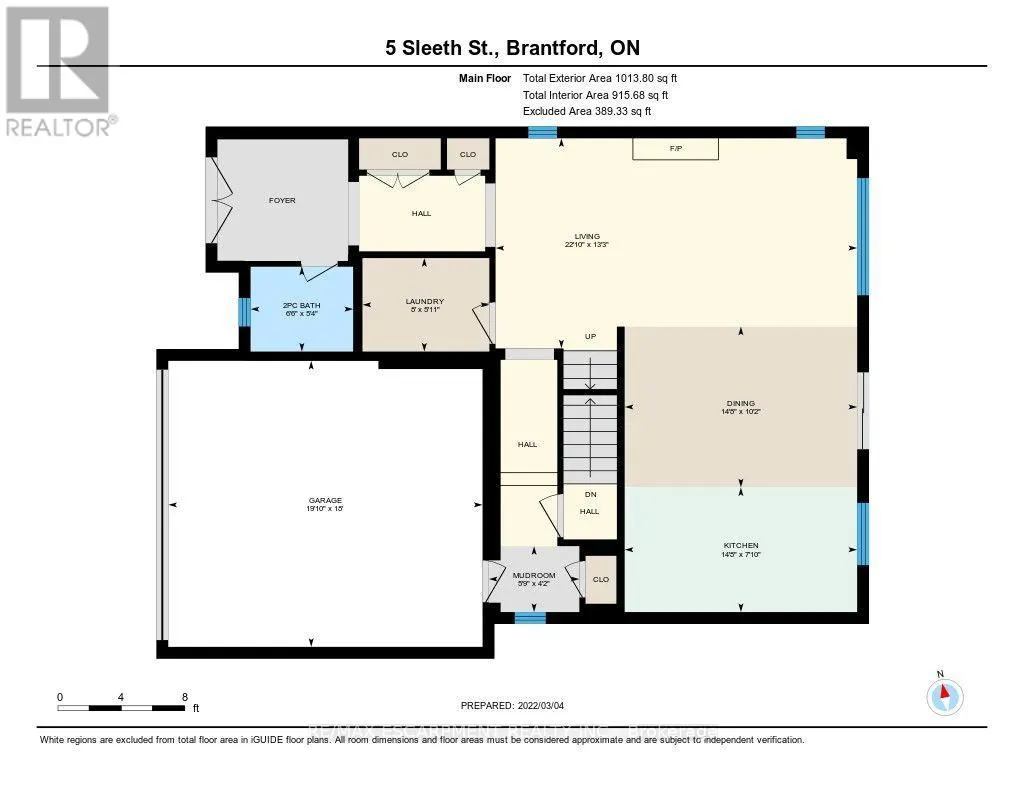
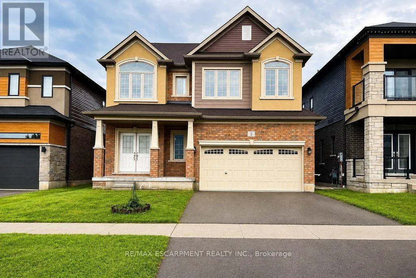
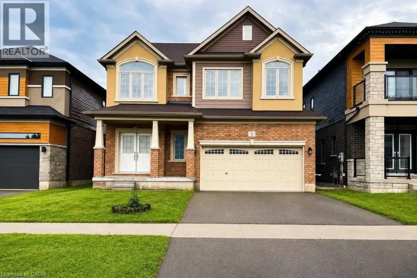
Garden Ave & Bilanski Farm Rd Spacious 2-storey detached home in the family-friendly Cainsville/Brookfield community, offering over 2,300 sq. ft. of living space ( Above grade). The main floor features 9-ft ceilings, an open-concept layout, a generous living room with gas fireplace, and a large eat-in kitchen with hardwood cabinetry, granite countertops, tiled backsplash and stainless steel appliances. Convenient main-floor laundry, powder room and mudroom with garage access. Upstairs offers a spacious primary bedroom with walk-in closet and 4-pc ensuite, two additional bedrooms, an open den and main bath. Double garage and double-wide driveway. Easy access to Hwy, shopping, schools, parks and amenities. (id:27476)

Property Highlights

MLS® Number
X13709424
Type
Single Family
Ownership Type
Freehold
Land Size
40 x 97.6 FT
Parking Space Total
4

Building

Building Type
House
Storeys
2.00
Square Footage
2000 - 2500 sqft
Bathrooms Total
3
Bedrooms Above Ground
3
Bedrooms Total
3
Amenities
Fireplace(s) Public Transit
Exterior Finish
Brick Veneer, Stucco
Fireplace Present
Yes
Basement Type
N/A (Unfinished)
Basement Features
Building Heating Type
Forced air
Heating Fuel
Natural gas
Building Cooling Type
Central air conditioning

Utilities

Water
Municipal water
Utility Sewer
Sanitary sewer

Room Layout

Bedroom
Second level
2.92 m x 4.83 m
Bathroom
Second level
2.95 m x 2.46 m
Den
Second level
3.58 m x 2.44 m
Bathroom
Second level
3.3 m x 3.45 m
Bedroom
Second level
4.6 m x 5.72 m
Bedroom
Second level
3.53 m x 4.85 m
Mud room
Main level
1.75 m x 1.27 m
Laundry room
Main level
2.44 m x 1.8 m
Partial bathroom
Main level
1.98 m x 1.63 m
Kitchen
Main level
4.47 m x 2.39 m
Dining room
Main level
4.47 m x 3.1 m
Living room
Main level
6.96 m x 4.04 m

Location

Learn more about this property
Listing provided by:
RE/MAX ESCARPMENT REALTY INC.
MLS® number:
X13709424
Agent:
Joey Zurini
*Indicates required field
Name is required
Email is required
Please enter a valid phone number (e.g., 416-111-1111).