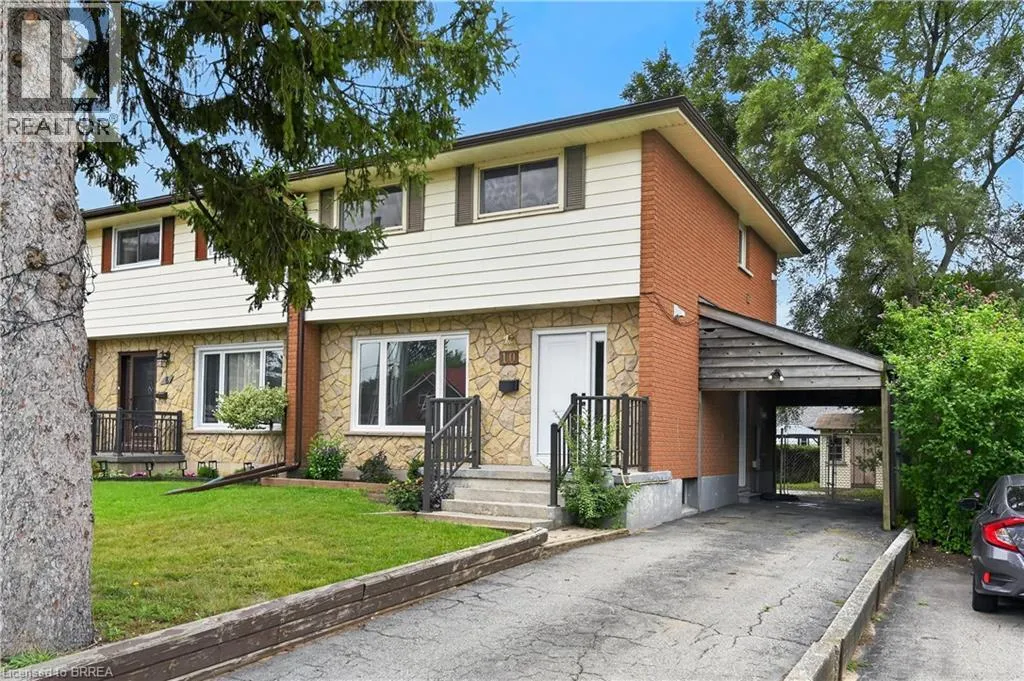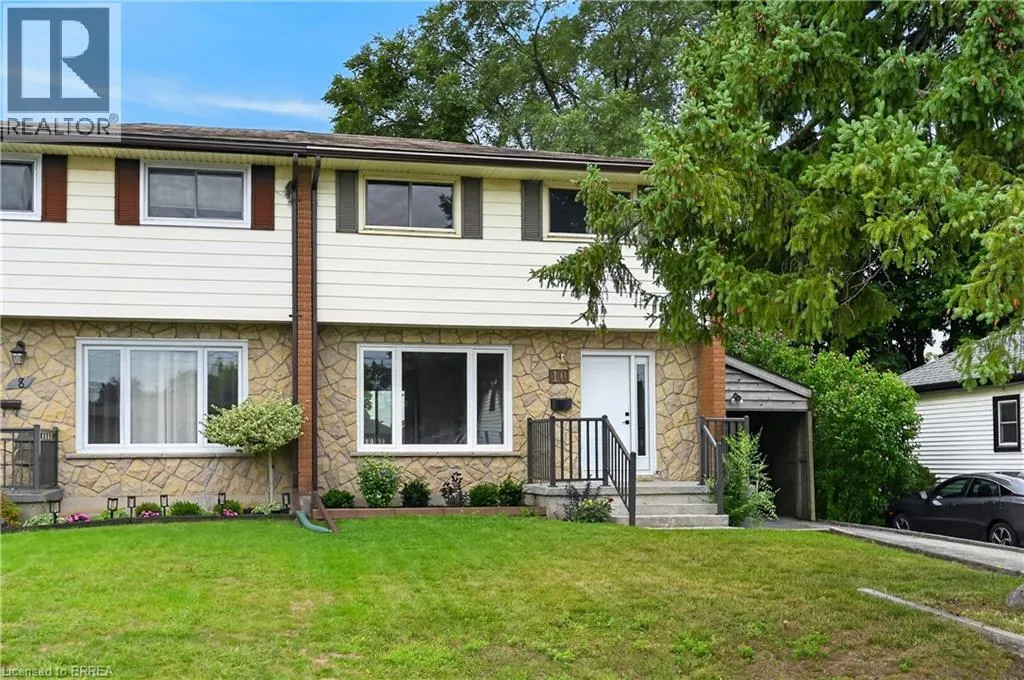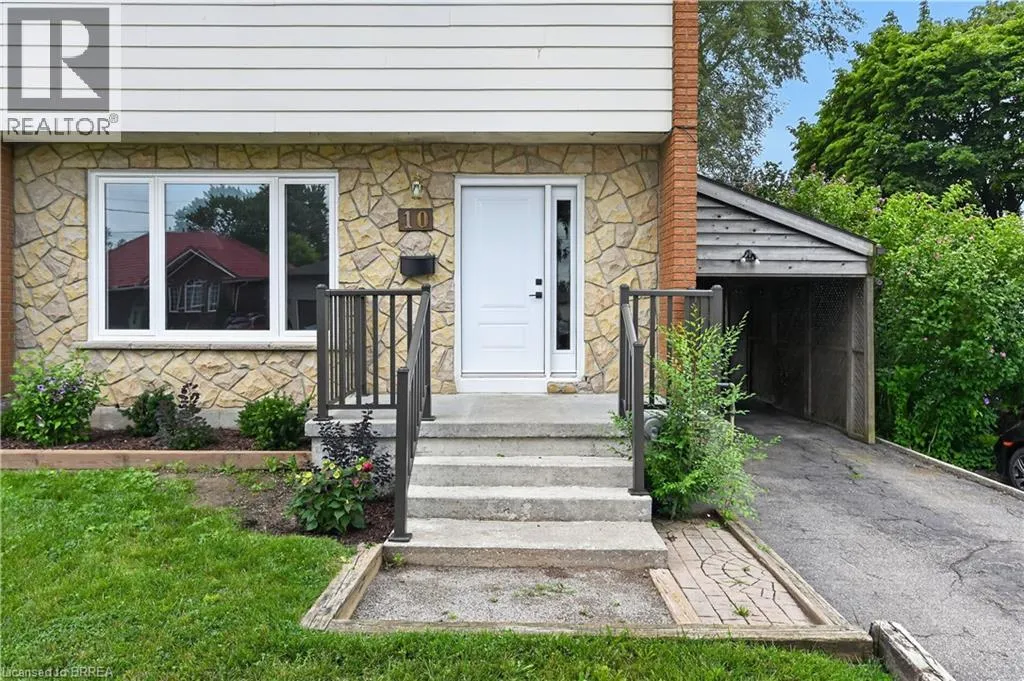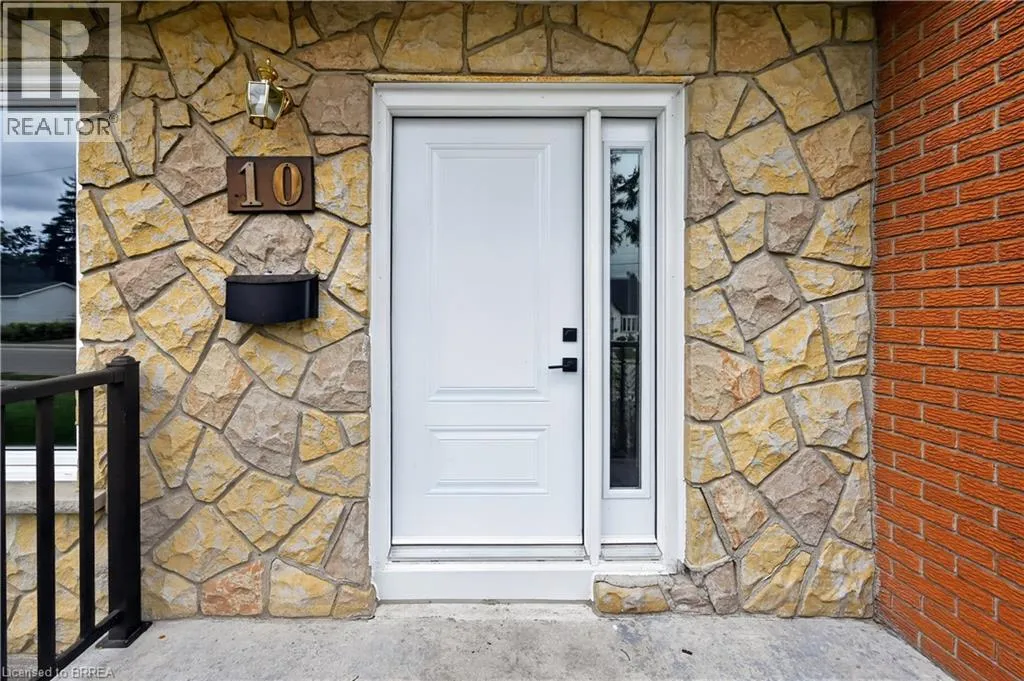
10 Elmwood Avenue, Brantford, Ontario N3R 2J8

Listed for:
$589,000
3 beds
3 baths
Listed 35 days ago
House for rent: 10 Elmwood Avenue, Brantford, Ontario N3R 2J8

View all 48 photos

About

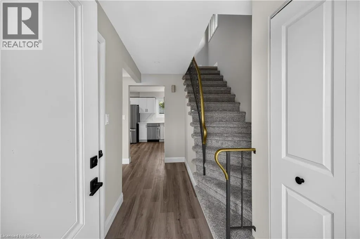
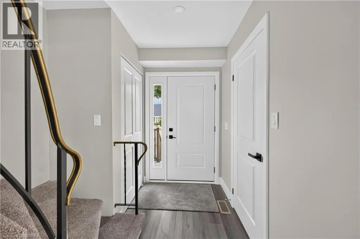
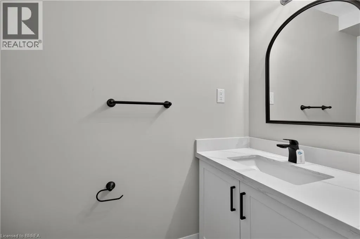
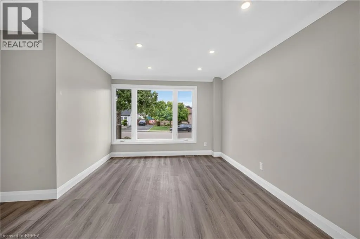
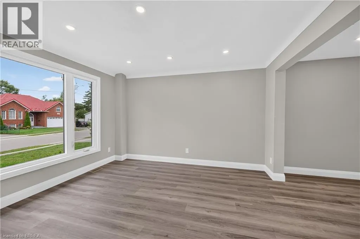
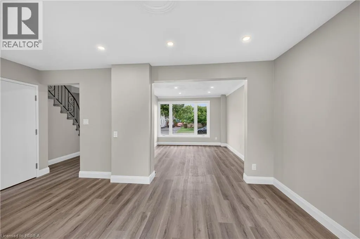
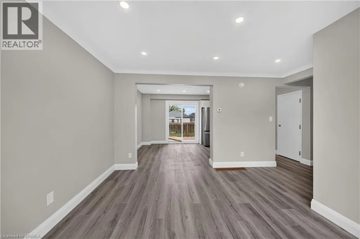
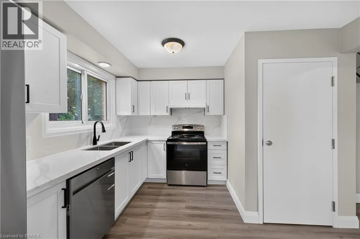
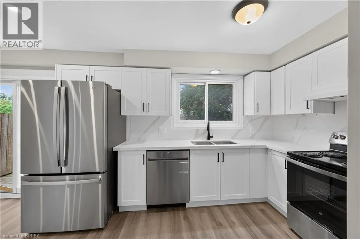
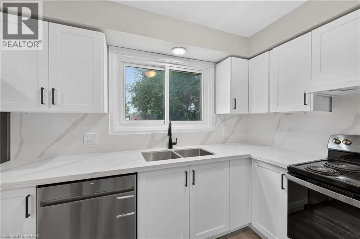
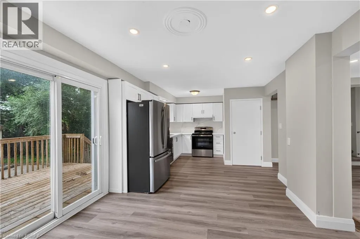
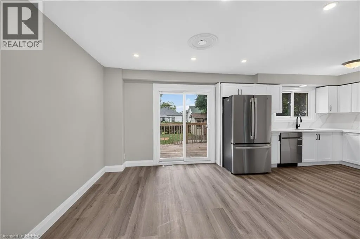
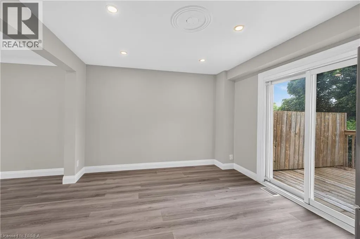
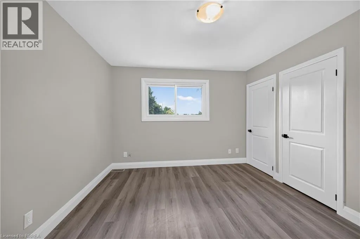
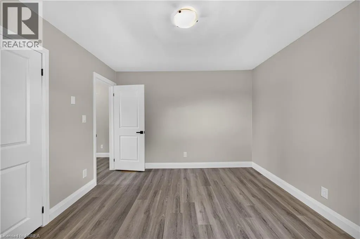
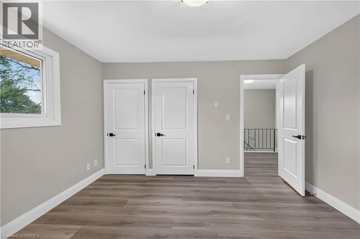
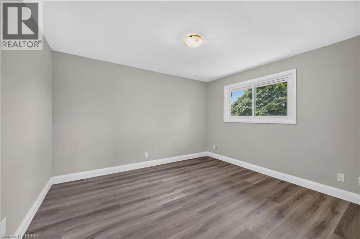
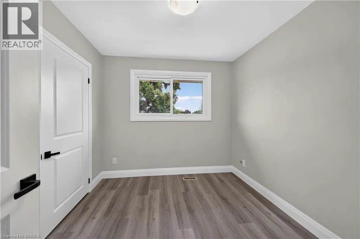
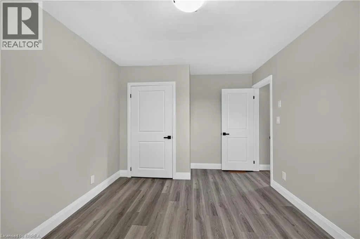
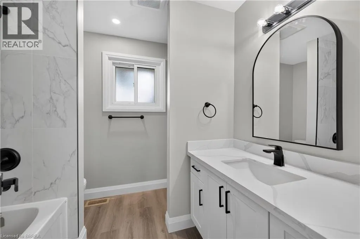
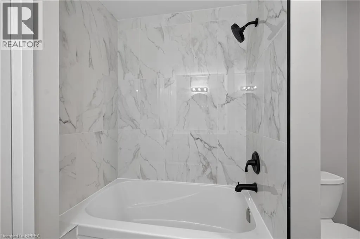
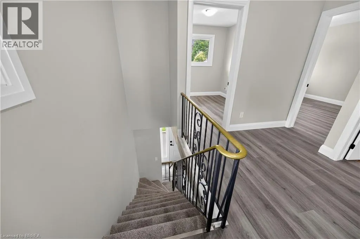
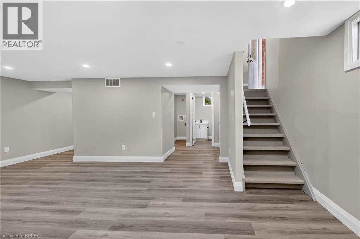
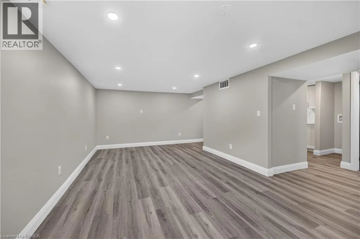
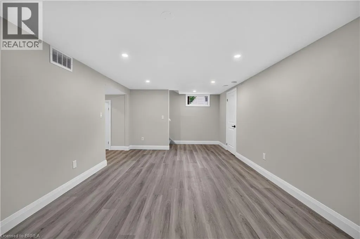
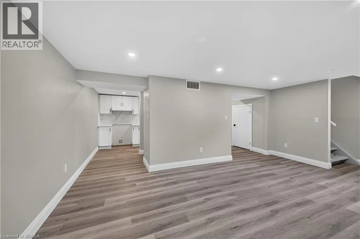
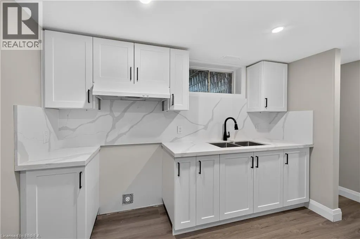
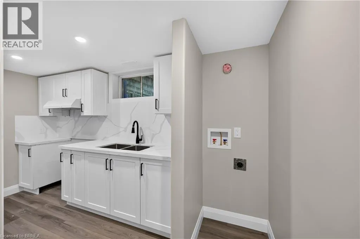
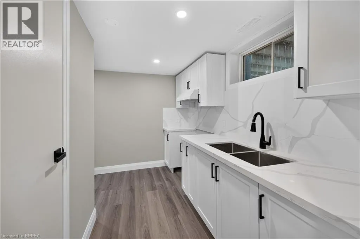
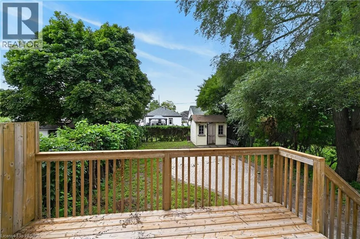
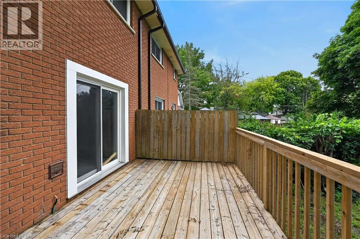
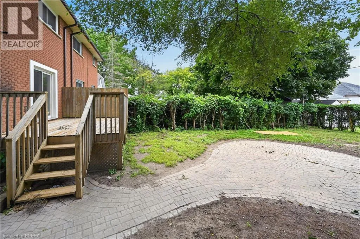
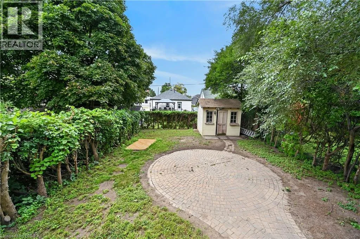
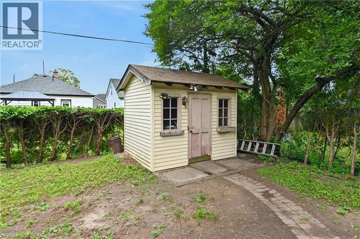
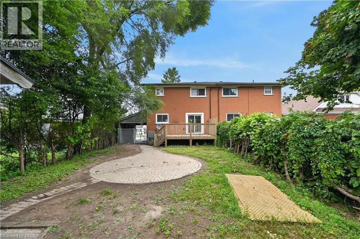
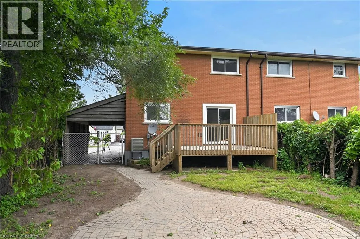
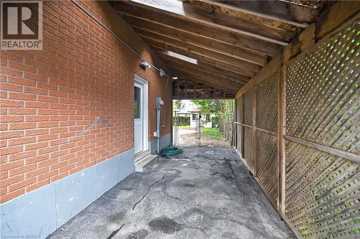
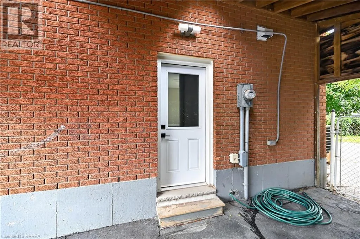
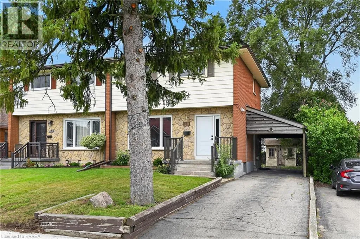
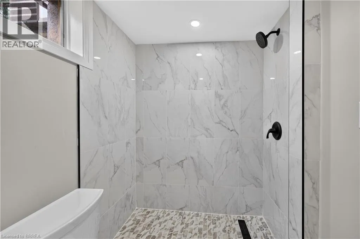
ST. PAUL AVE Completely reimagined and fully updated in 2026, this stunning 3-bedroom home offers modern finishes and fantastic versatility! The main floor welcomes you with a sun-filled living room and a spacious eat-in kitchen. Transition effortlessly to outdoor living through the patio doors, opening to a private deck and a fully fenced yard. A main-floor 2-piece powder room adds great everyday functionality. The upper-level features three comfortable bedrooms and a stylish, new full bathroom complete with handy second-floor laundry. With a separate entrance leading directly to the lower level, this property offers excellent layout flexibility, featuring a lower-level summer kitchen and laundry room on the lower as well. Do not miss out on this turnkey opportunity—schedule your tour today! (id:27476)


Property Highlights

MLS® Number
40857012
Type
Single Family
Ownership Type
Freehold
Land Size
under 1/2 acre
Parking Space Total
2

Building

Building Type
House
Storeys
2.00
Square Footage
1835 sqft
Bathrooms Total
3
Bedrooms Above Ground
3
Bedrooms Total
3
Amenities
Hospital, Public Transit, Schools, Shopping
Exterior Finish
Brick, Other
Fireplace Present
No
Basement Type
Full (Finished)
Basement Features
Building Heating Type
Forced air
Heating Fuel
Natural gas
Building Cooling Type
Central air conditioning

Utilities

Water
Municipal water, Unknown
Utility Sewer
Municipal sewage system

Room Layout

4pc Bathroom
Second level
Measurements not available
Bedroom
Second level
10'6'' x 9'0''
Bedroom
Second level
12'6'' x 10'6''
Bedroom
Second level
12'6'' x 11'6''
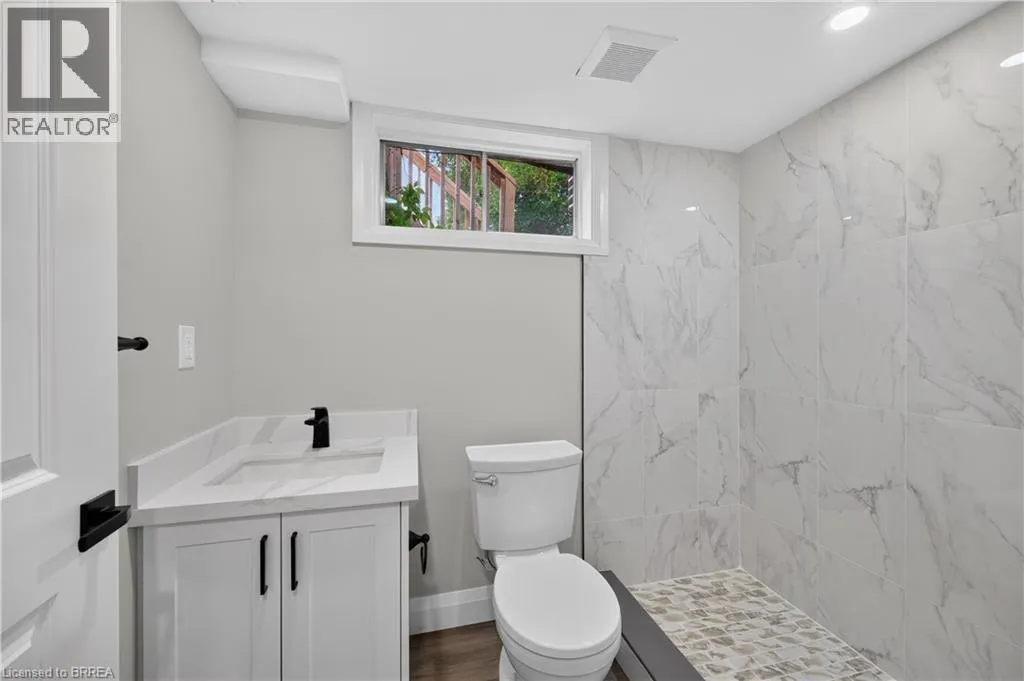
3pc Bathroom
Lower level
Measurements not available
Laundry room
Lower level
Measurements not available
Kitchen
Lower level
11'0'' x 6'6''
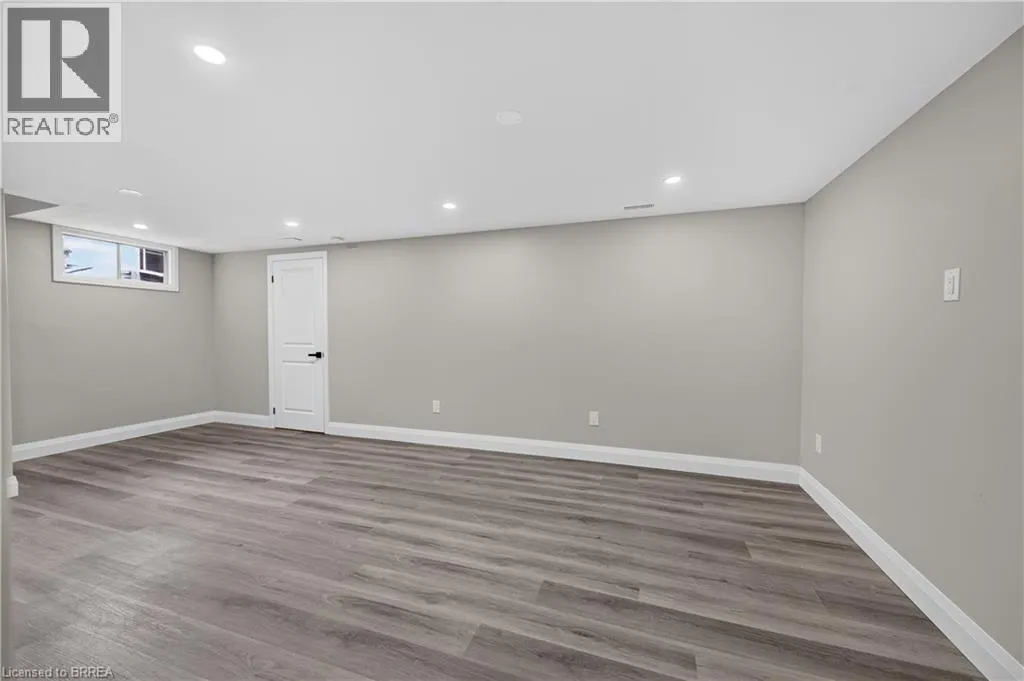
Recreation room
Lower level
21'6'' x 12'0''
2pc Bathroom
Main level
Measurements not available
Foyer
Main level
12'0'' x 5'0''
Kitchen/Dining room
Main level
23'4'' x 11'6''
Living room
Main level
13'6'' x 11'6''

Location

Learn more about this property
Listing provided by:
Re/Max Twin City Realty Inc.
MLS® number:
40857012
Agent:
Susan Sheppard
*Indicates required field
Name is required
Email is required
Please enter a valid phone number (e.g., 416-111-1111).