70 Munro Circle, Brantford, Ontario N3T 0R5

Listed for:
$588,000
3 beds
3 baths
Listed 11 days ago
Row / Townhouse for rent: 70 Munro Circle, Brantford, Ontario N3T 0R5

View all 16 photos

About

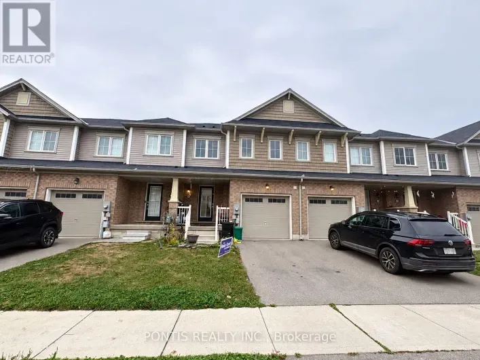
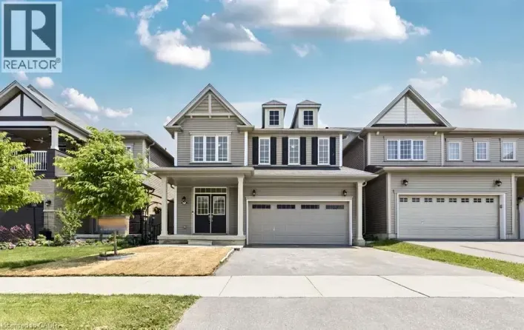
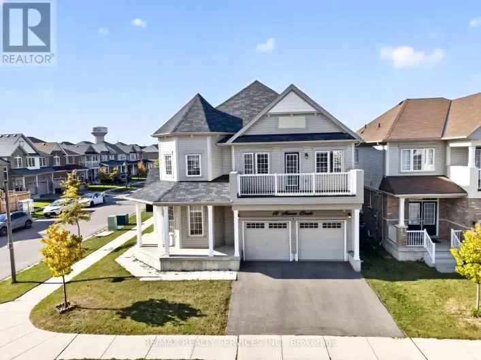
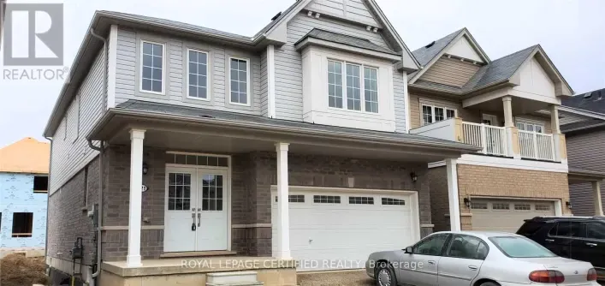
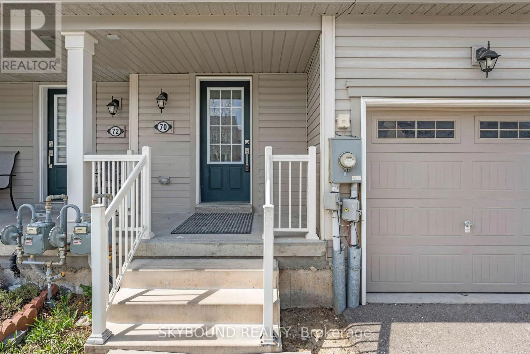
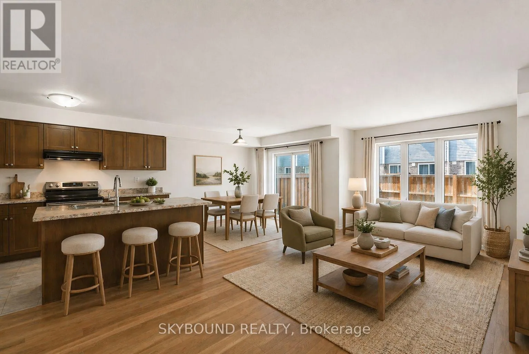
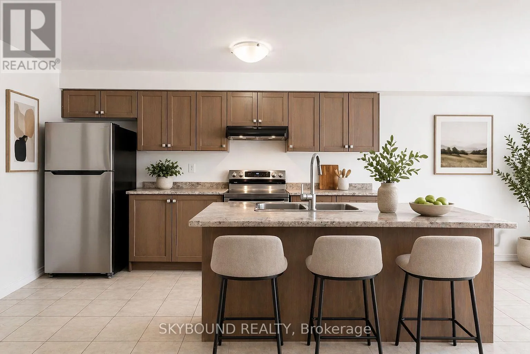
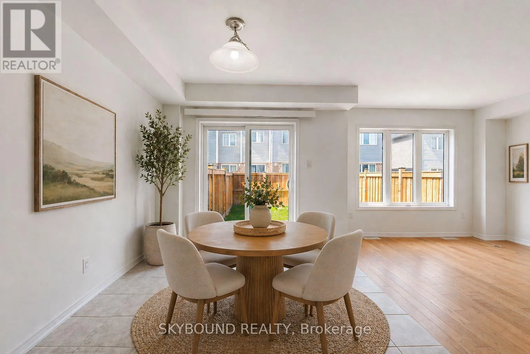
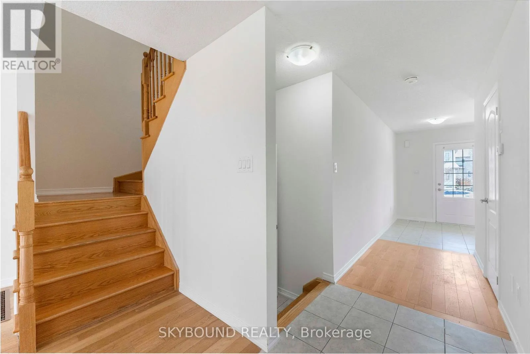
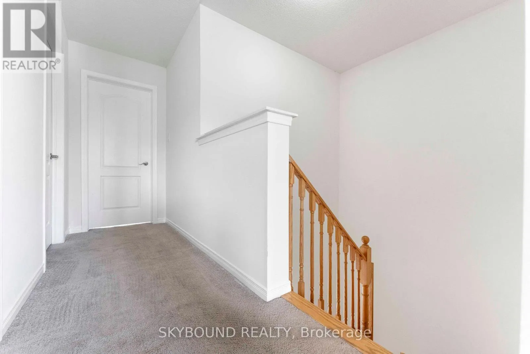
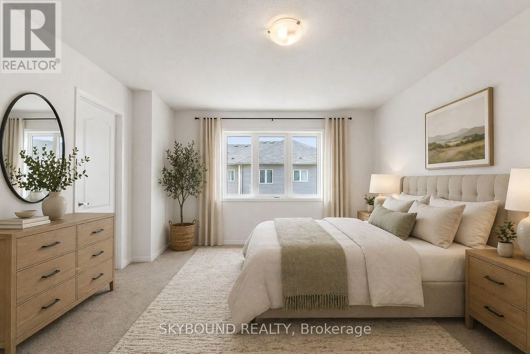
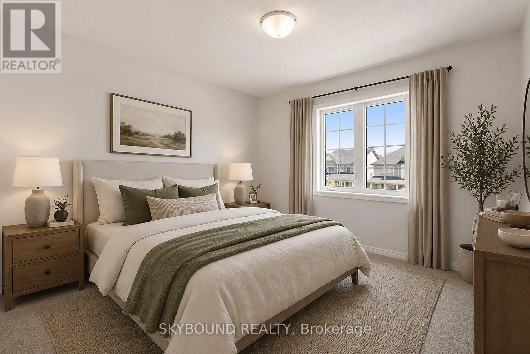
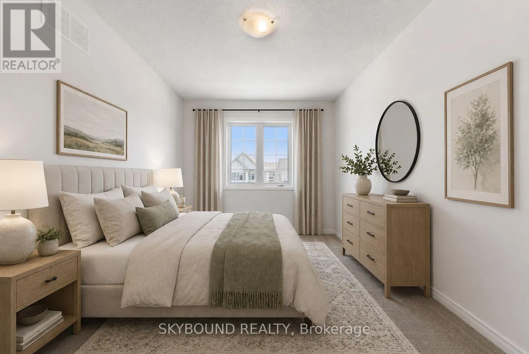
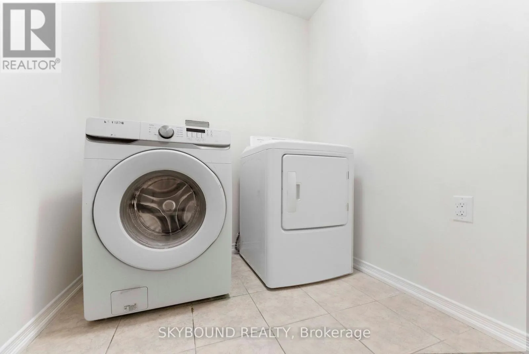
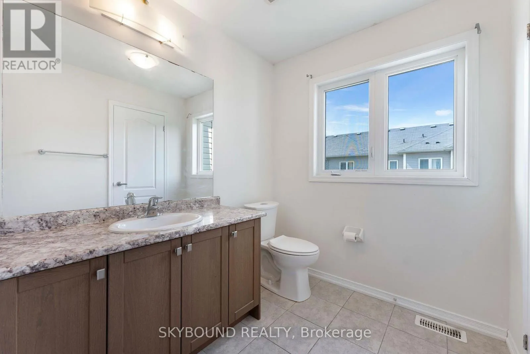
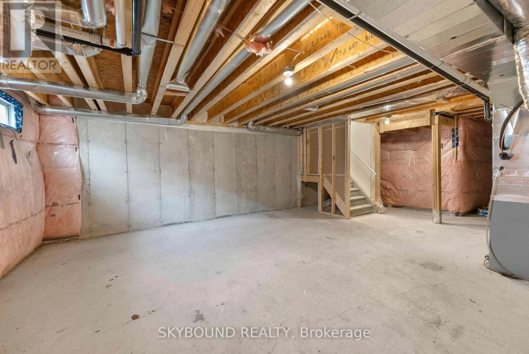
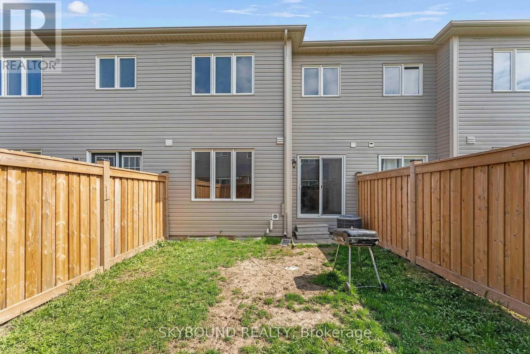
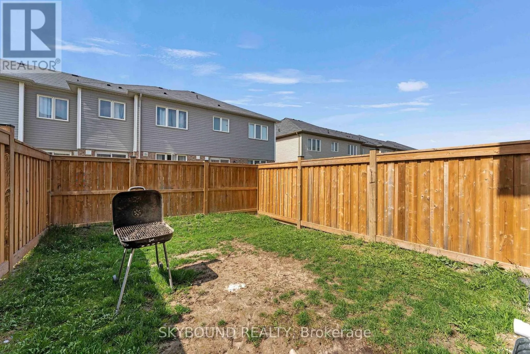
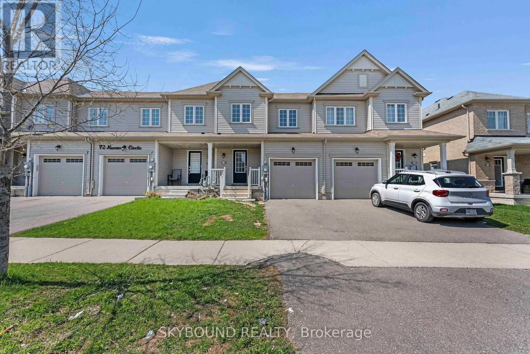
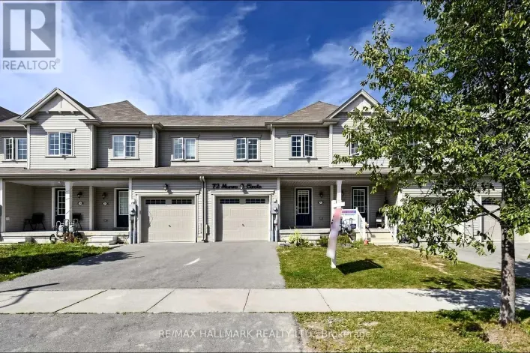
Cross Streets: Shellard Ln & Anderson Rd. ** Directions: South of Anderson Rd. Discover an incredible opportunity to own a modern, open-concept townhouse in the rapidly growing Brantford region. This beautifully maintained home features 3 spacious bedrooms, 3 well-appointed washrooms, and 2 convenient parking spaces. The main floor showcases elegant hardwood flooring, while the thoughtfully designed layout offers a bright and airy living space perfect for both relaxing and entertaining. Enjoy the convenience of a separate second-floor laundry room and step outside to a private, fully fenced backyard-ideal for families or outdoor gatherings. The property is currently tenanted and generating $2,450 per month in rental income, providing an attractive opportunity for investors. It is located in a family-friendly neighborhood, this home is just minutes from schools, shopping, community centers, and public transit, making everyday living both easy and accessible. (id:27476)

Property Highlights

MLS® Number
X13720098
Type
Single Family
Ownership Type
Freehold
Land Size
20 x 91.9 FT
Parking Space Total
2

Building

Building Type
Row / Townhouse
Storeys
2.00
Square Footage
1500 - 2000 sqft
Bathrooms Total
3
Bedrooms Above Ground
3
Bedrooms Total
3
Exterior Finish
Brick
Fireplace Present
No
Basement Type
N/A (Unfinished), N/A
Basement Features
Walk-up
Building Heating Type
Forced air
Heating Fuel
Natural gas
Building Cooling Type
Central air conditioning

Utilities

Water
Municipal water
Utility Sewer
Sanitary sewer

Room Layout

Laundry room
Second level
2.15 m x 1.9 m
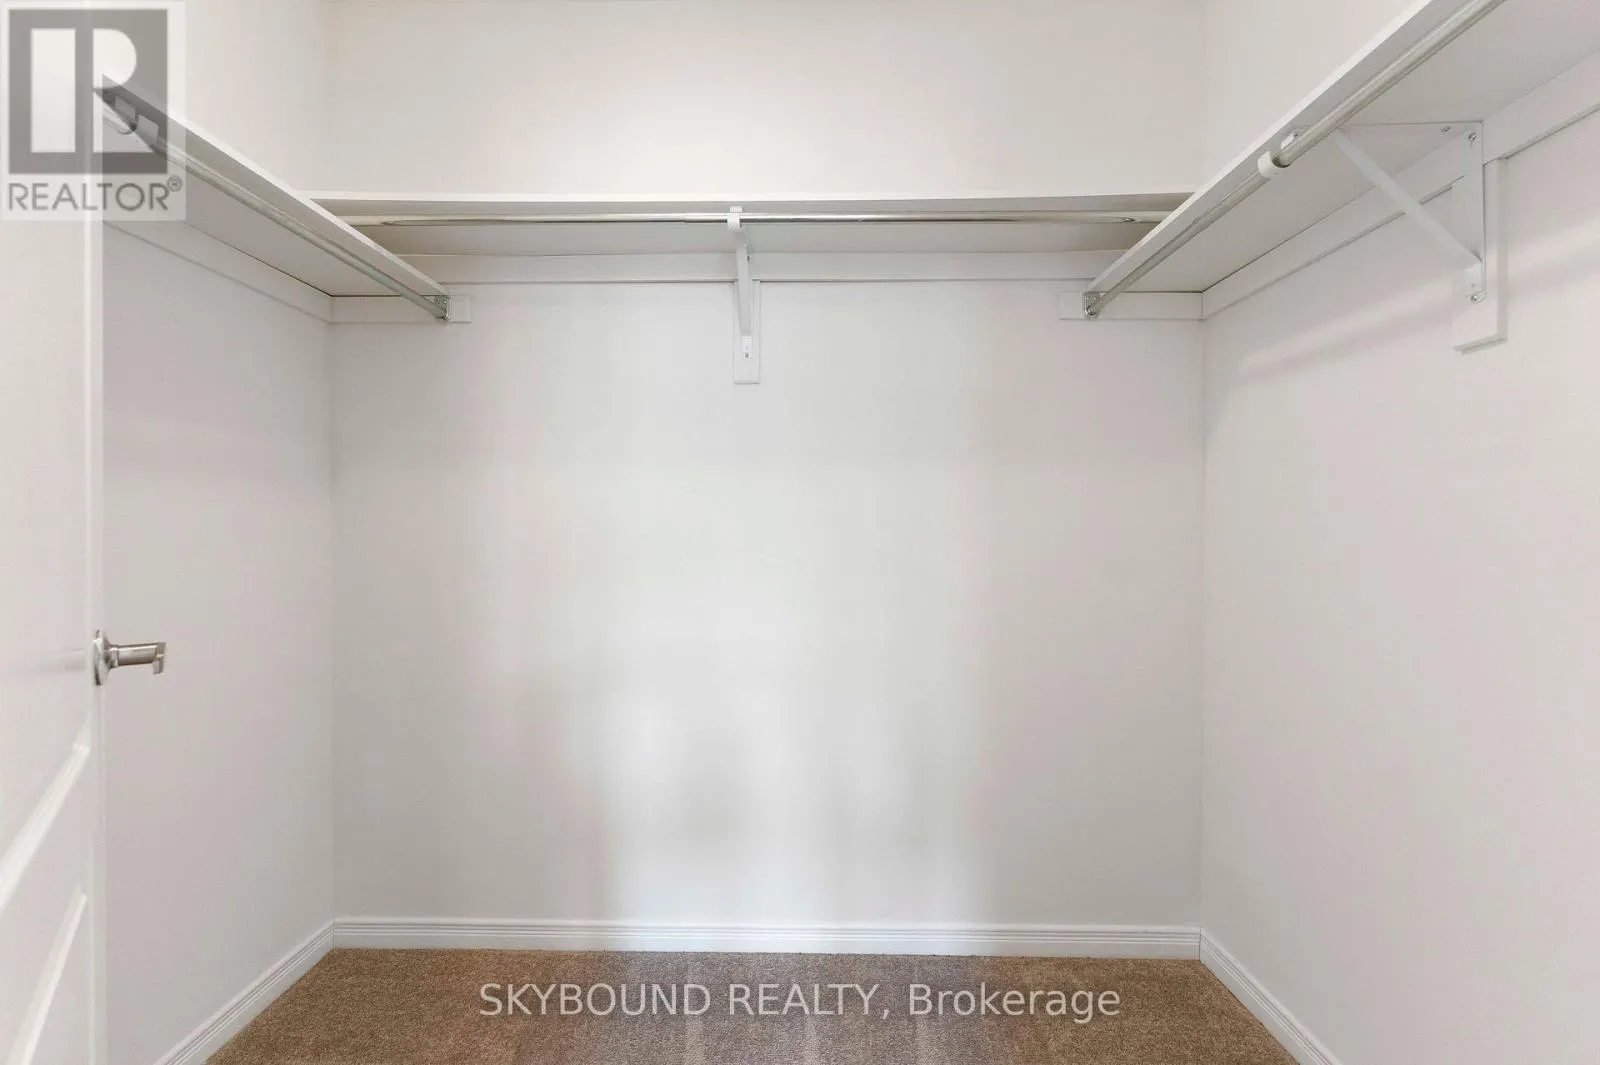
Primary Bedroom
Second level
4.3 m x 3.8 m
Bedroom 2
Second level
3.9 m x 2.7 m
Bedroom 3
Second level
3.2 m x 3 m
Bathroom
Second level
2.3 m x 2.25 m
Foyer
Ground level
2.5 m x 1.8 m
Kitchen
Ground level
3.3 m x 2.6 m
Eating area
Ground level
3.15 m x 2.6 m
Living room
Ground level
3.15 m x 2.6 m
Dining room
Ground level
7 m x 3.25 m
Partial bathroom
Ground level
Measurements not available

Location

Learn more about this property
Listing provided by:
SKYBOUND REALTY
MLS® number:
X13720098
Agent:
John Masimba Chinembiri
*Indicates required field
Name is required
Email is required
Please enter a valid phone number (e.g., 416-111-1111).