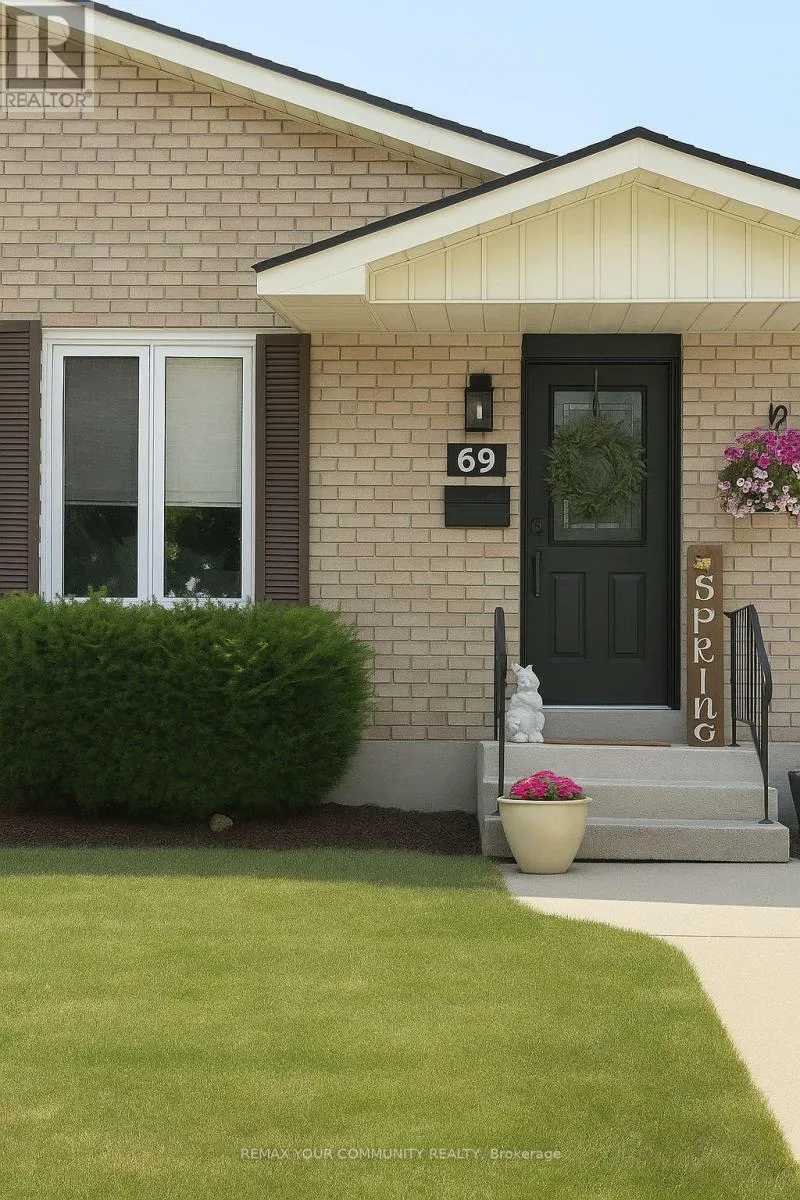
69 Branlyn Crescent, Brantford, Ontario N3P 2A1

Listed for:
$599,999
2 beds
2 baths
Listed 10 days ago
House for rent: 69 Branlyn Crescent, Brantford, Ontario N3P 2A1

View all 22 photos

About

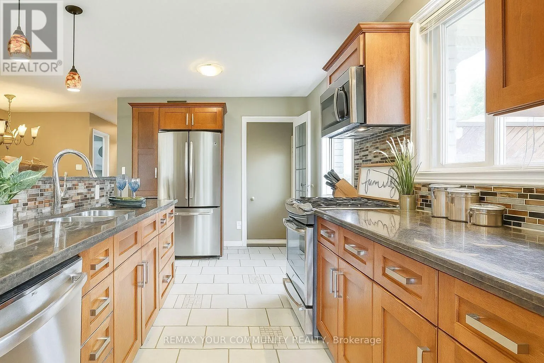
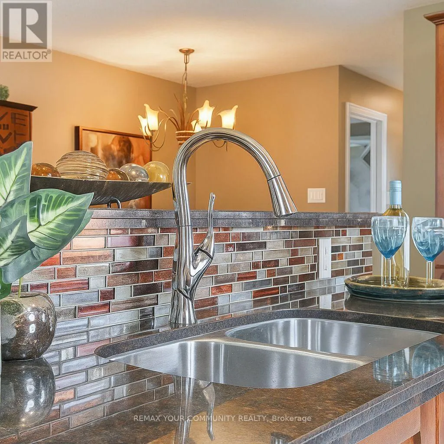
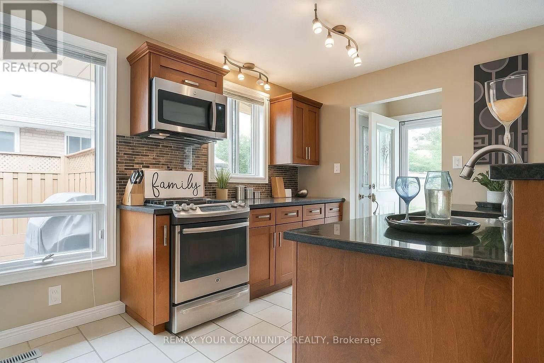
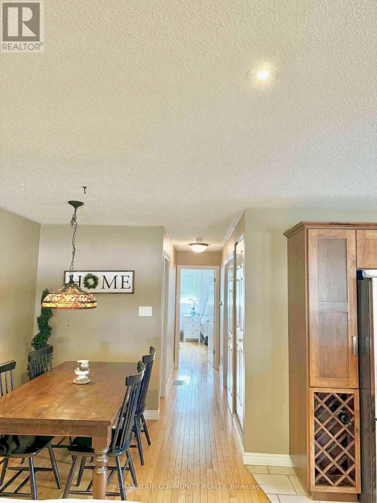
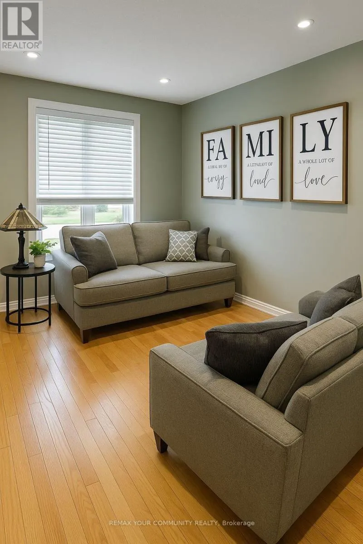
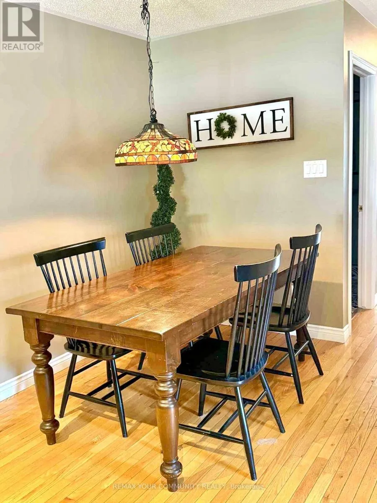
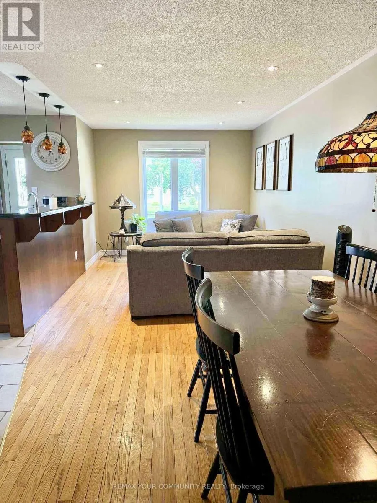
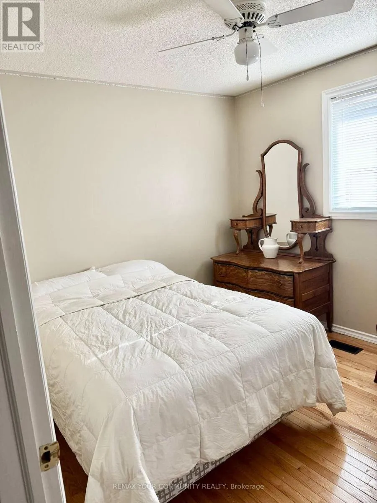
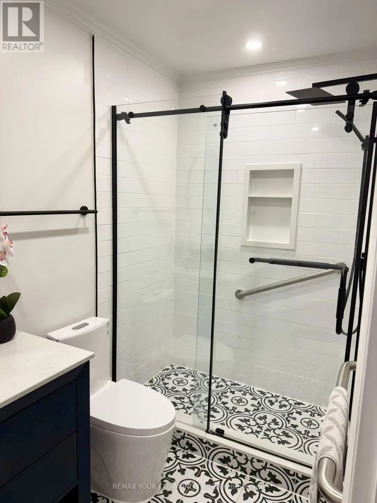
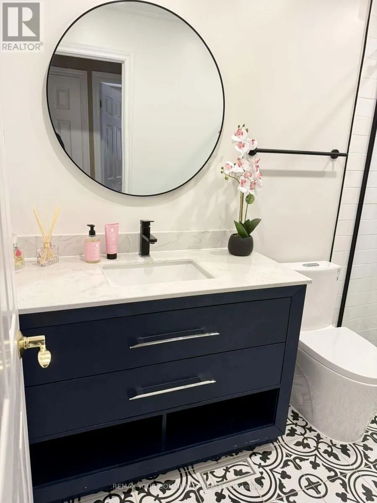
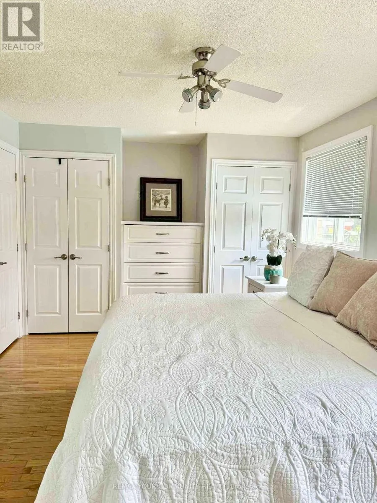
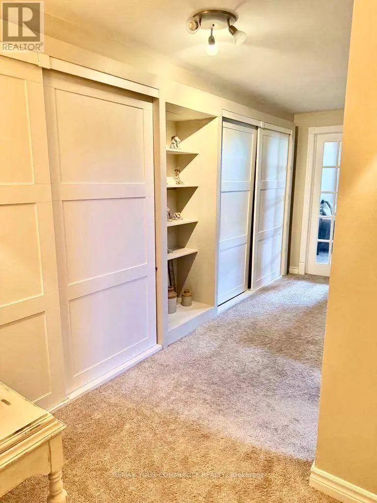
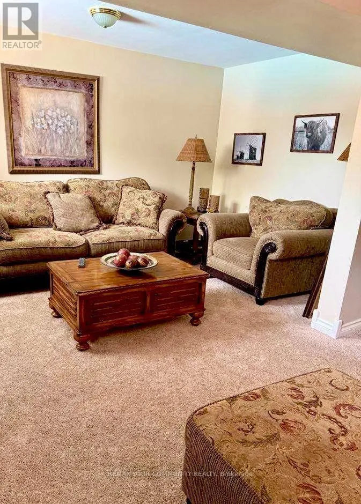
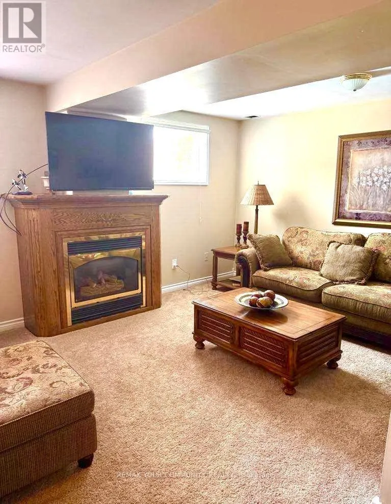
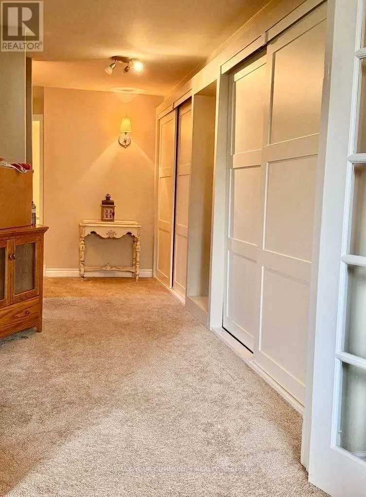
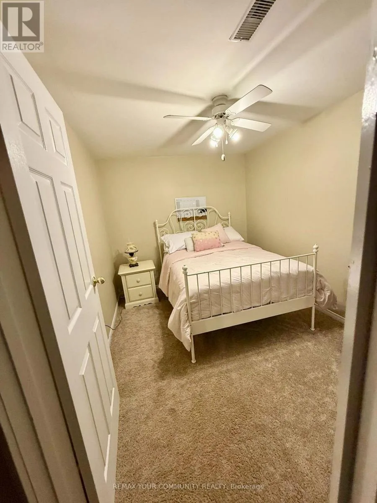
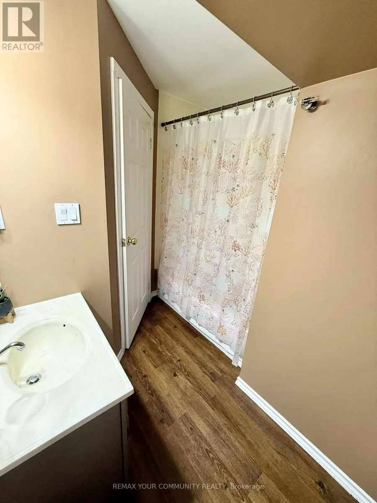
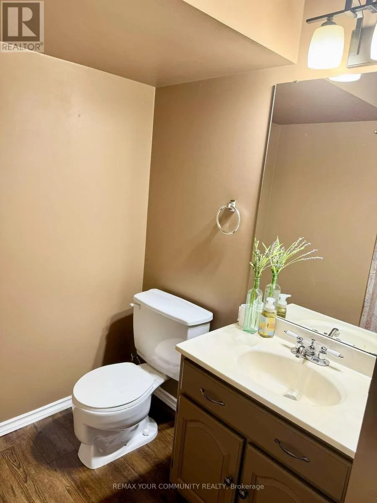
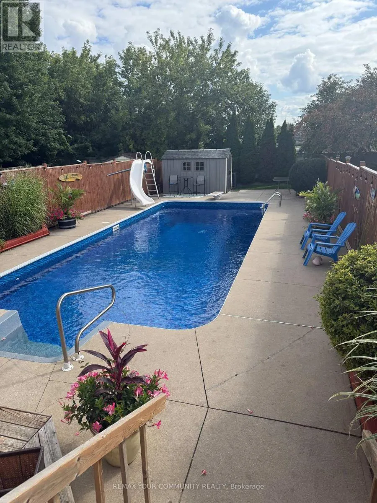
Wayne Gretzky Pkwy/Dunsdon St Welcome to 69 Branlyn Crescent - a beautiful 2-bedroom, 2-bathroom home situated on a quiet, family-friendly street in Brantford. The main level features a modern open-concept layout with stylish finishes, a renovated bathroom, and a bright kitchen that flows seamlessly into the dining and living areas - perfect for entertaining. The finished basement offers additional living space, a full 4-piece bathroom, laundry area, and a separate entrance, providing excellent flexibility for a growing family, in-law suite, or additional living space. Step outside into your own private backyard oasis, complete with an in-ground pool - perfect for summer entertaining, relaxing, and enjoying time with family and friends. A fantastic opportunity for first-time buyers, growing families, or anyone looking for a move-in-ready home in a great location. (id:27476)


Property Highlights

MLS® Number
X13723040
Type
Single Family
Ownership Type
Freehold
Land Size
32.1 x 147.8 FT
Parking Space Total
2

Building

Building Type
House
Storeys
1.00
Square Footage
700 - 1100 sqft
Bathrooms Total
2
Bedrooms Above Ground
2
Bedrooms Total
2
Amenities
Hospital, Park, Place of Worship, Schools
Exterior Finish
Brick
Fireplace Present
Yes
Basement Type
N/A (Finished)
Basement Features
Building Heating Type
Forced air
Heating Fuel
Natural gas
Building Cooling Type
Central air conditioning

Utilities

Water
Municipal water
Utility Sewer
Sanitary sewer

Room Layout

Office
Basement
3.66 m x 3.05 m
Utility room
Basement
2.44 m x 2.75 m
Laundry room
Basement
3.36 m x 2.75 m
Recreational, Games room
Basement
5.49 m x 3.97 m
Bathroom
Basement
2.44 m x 1.83 m
Kitchen
Main level
3.08 m x 2.44 m
Living room
Main level
7.05 m x 3.05 m
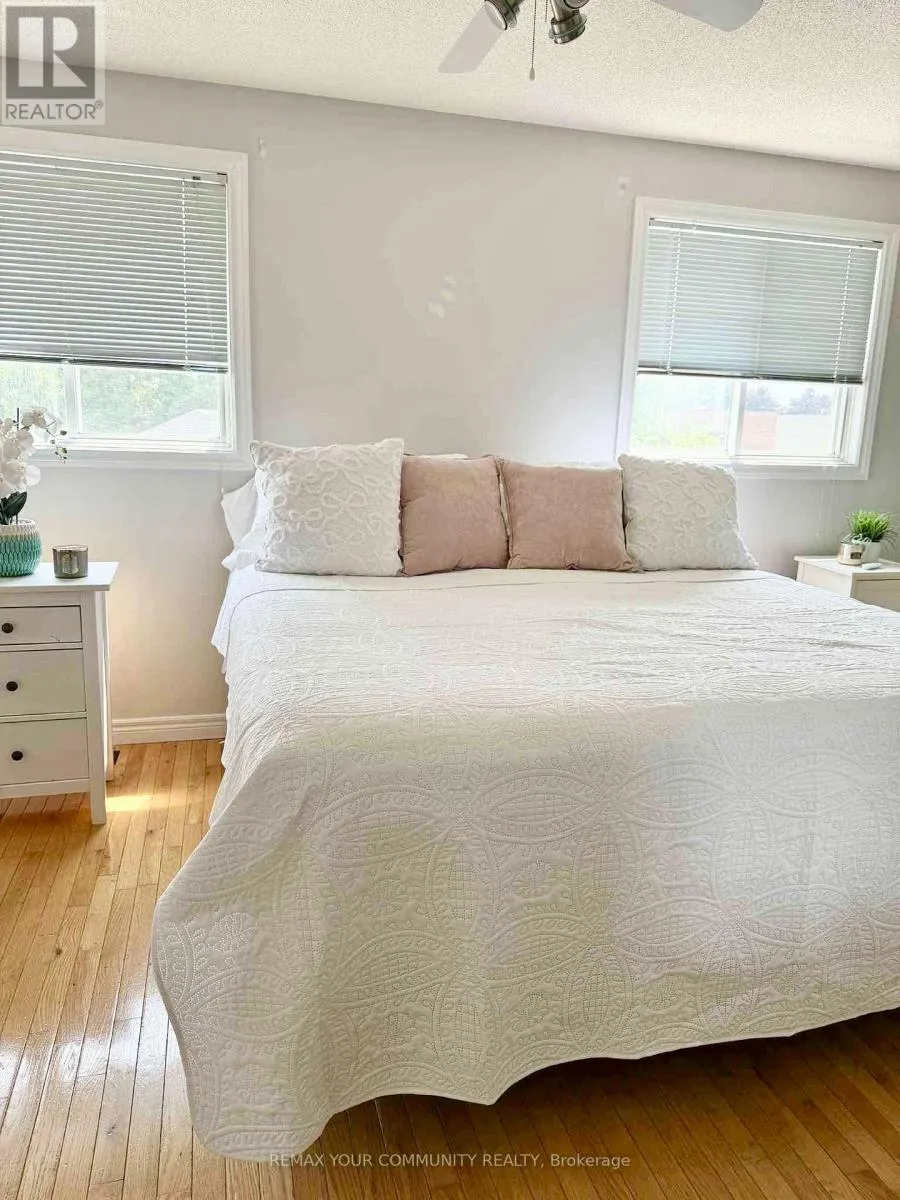
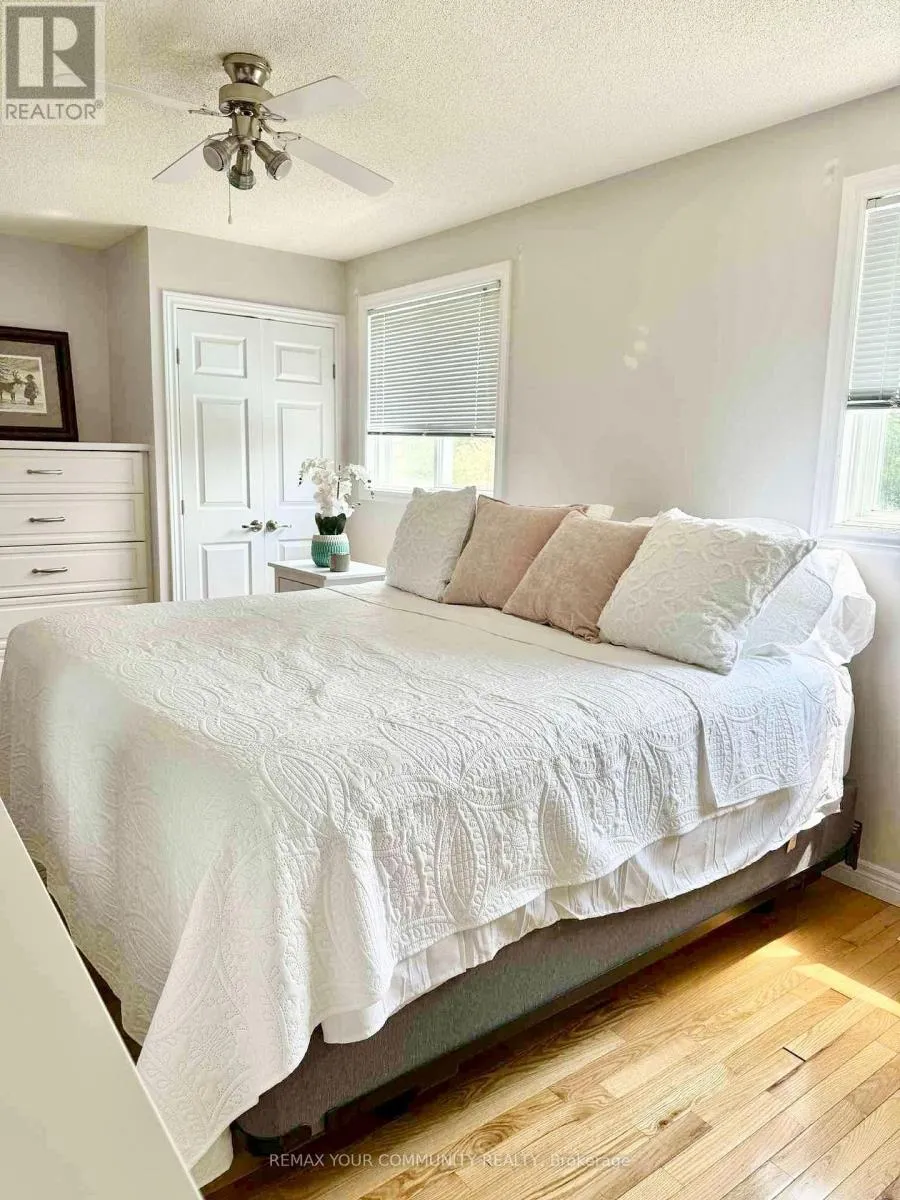
Primary Bedroom
Main level
4.88 m x 3.05 m
Bedroom
Main level
3.06 m x 2.75 m
Bathroom
Main level
2.75 m x 1.22 m

Location

Learn more about this property
Listing provided by:
REMAX YOUR COMMUNITY REALTY
MLS® number:
X13723040
Agent:
Joseph Lionti
*Indicates required field
Name is required
Email is required
Please enter a valid phone number (e.g., 416-111-1111).