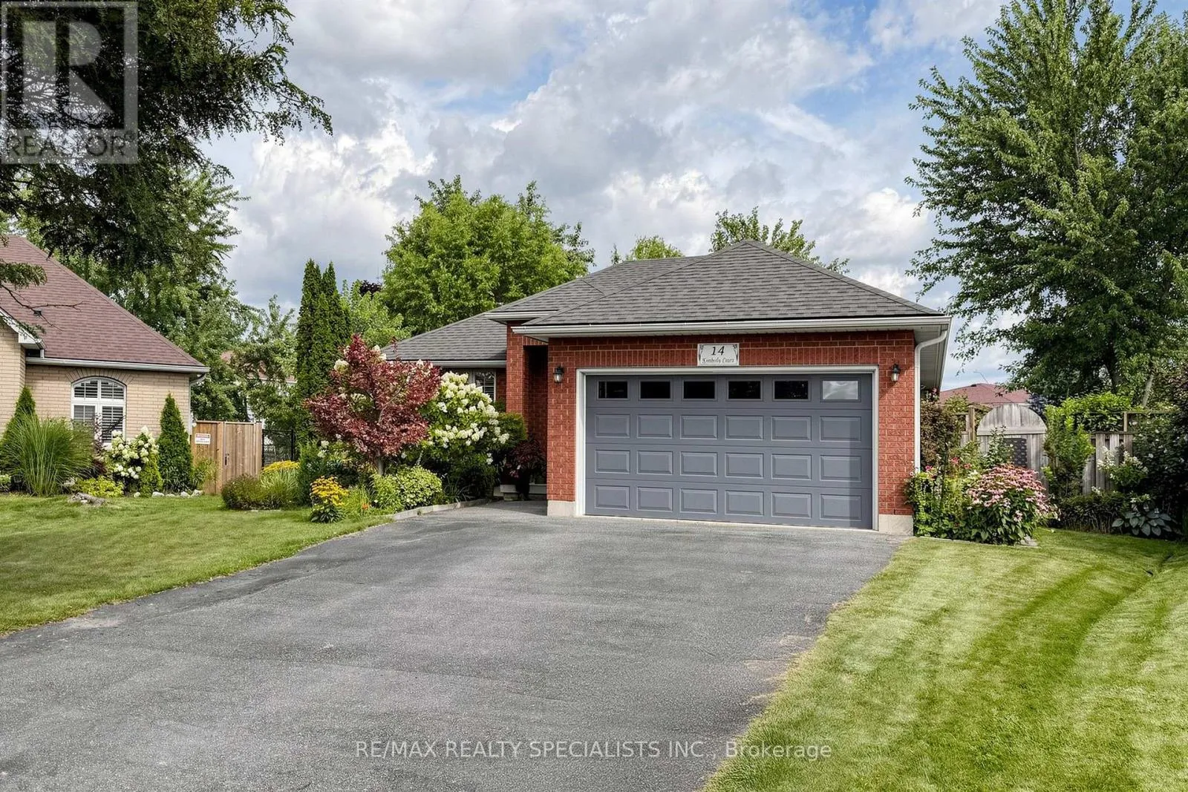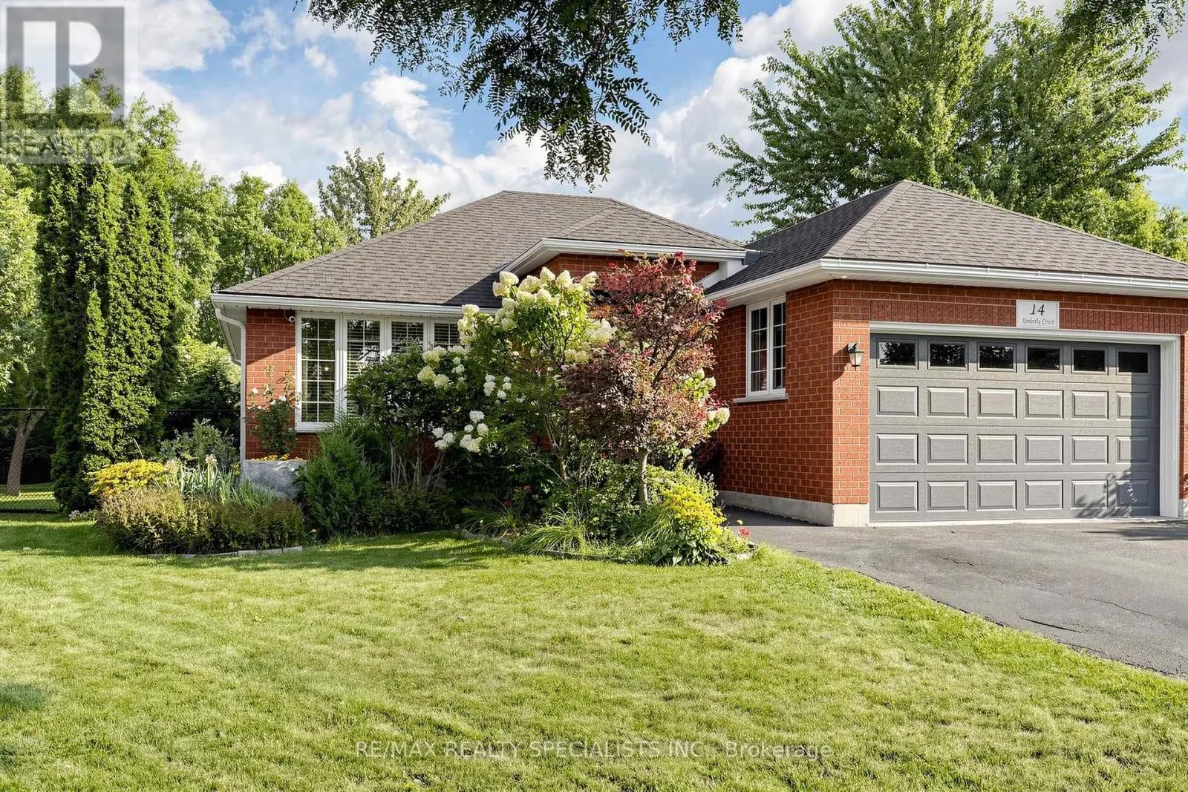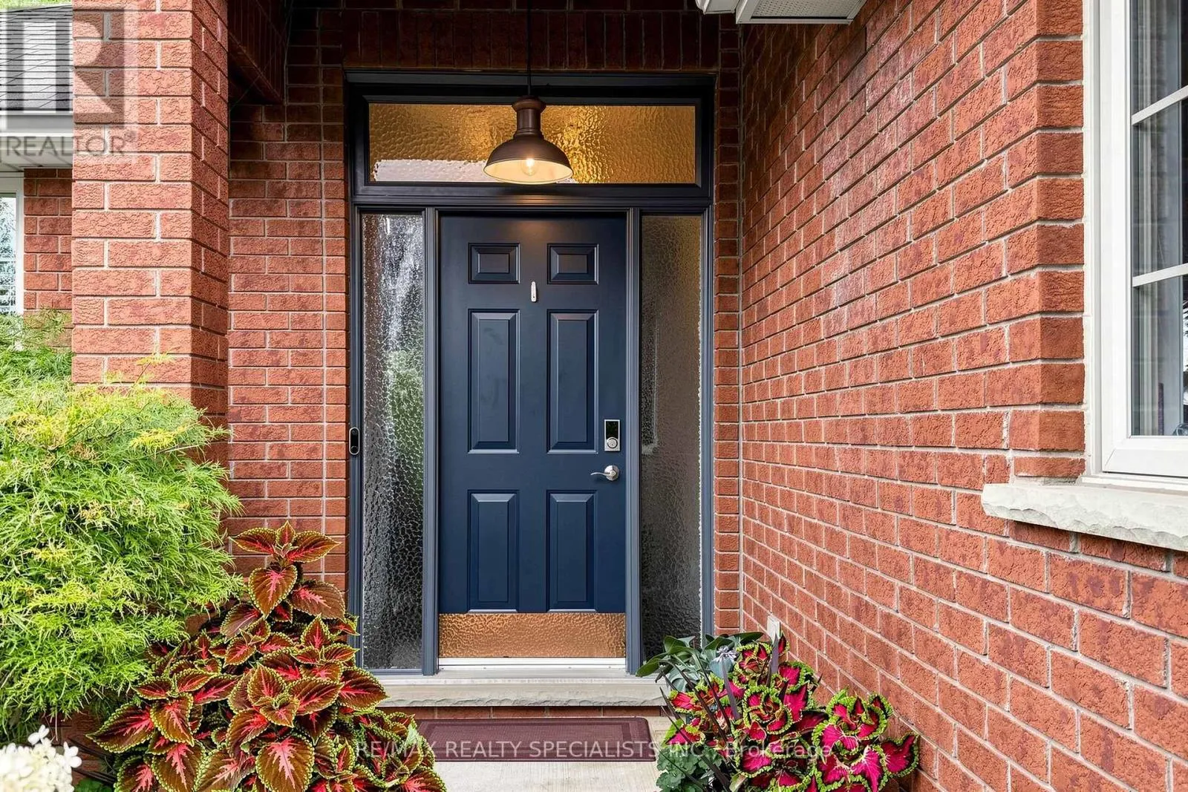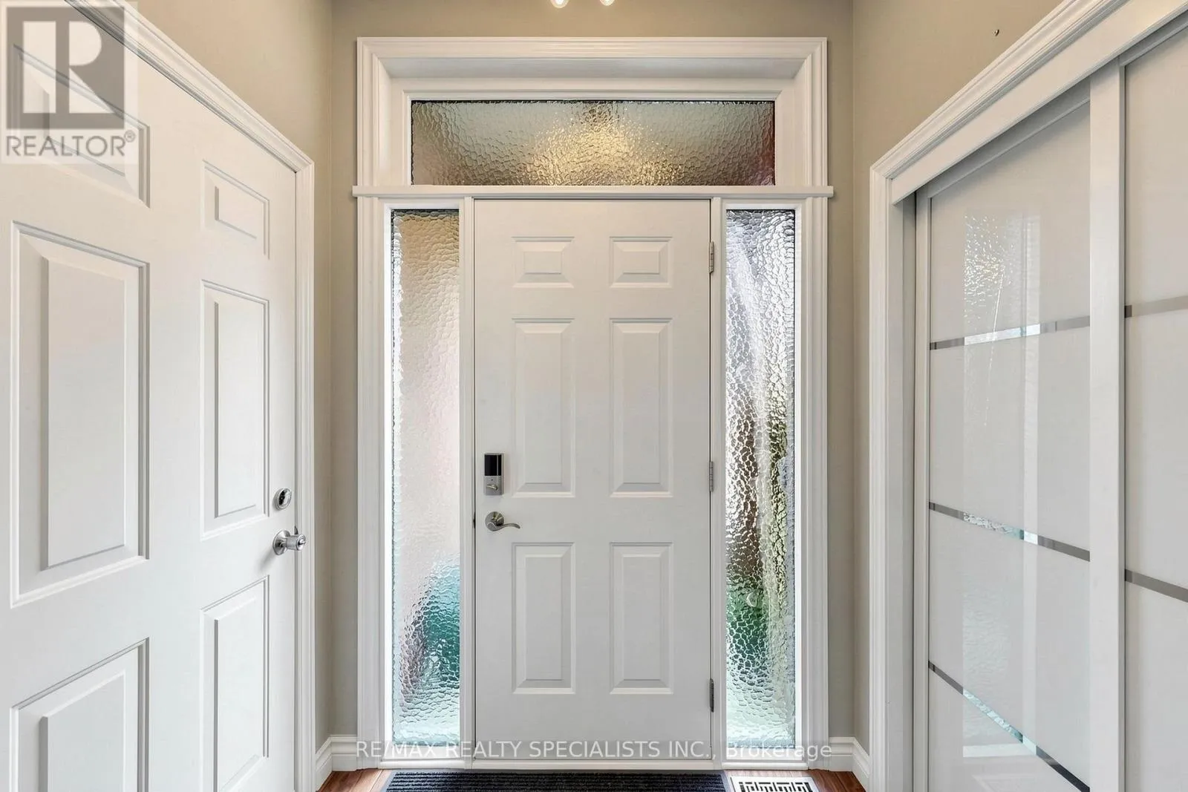
14 Kimberly Court, Brantford, Ontario N3T 6M3

Listed for:
$774,900
3 beds
2 baths
Listed 33 days ago
House for rent: 14 Kimberly Court, Brantford, Ontario N3T 6M3

View all 35 photos

About

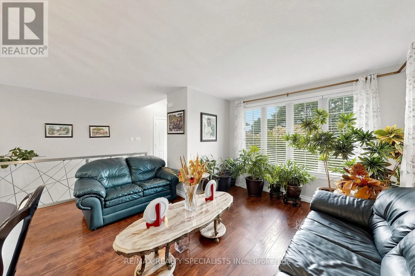
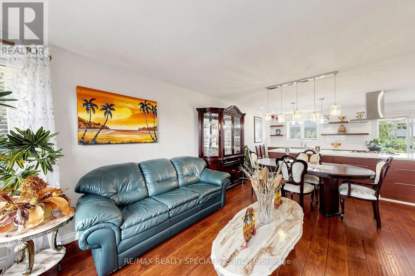
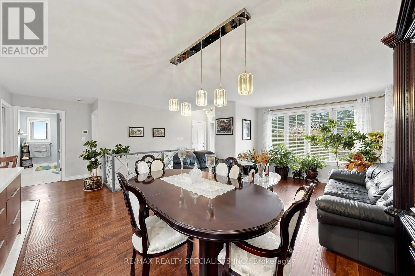
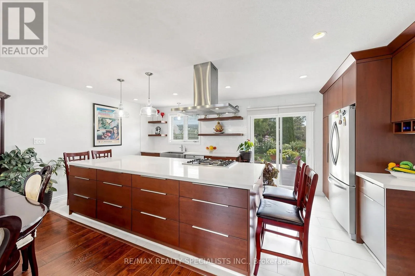
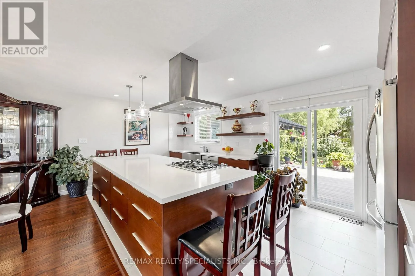
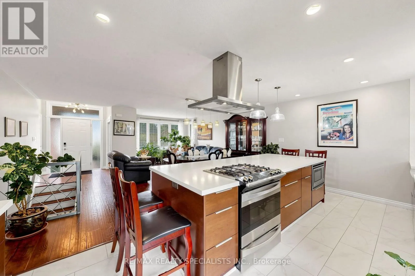
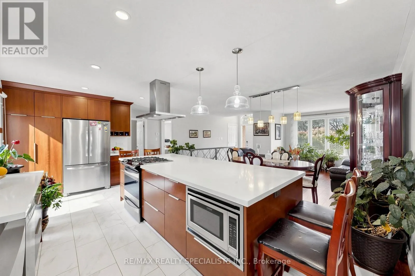
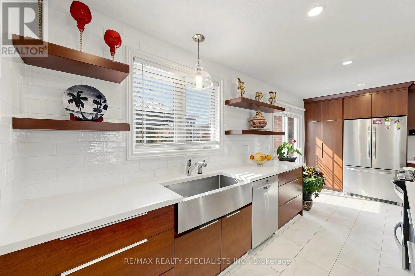
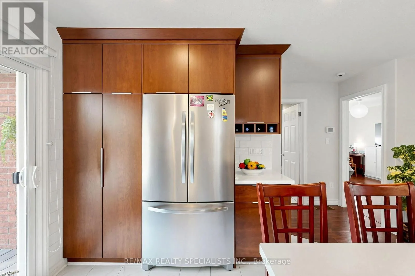
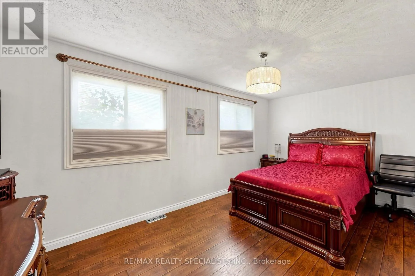
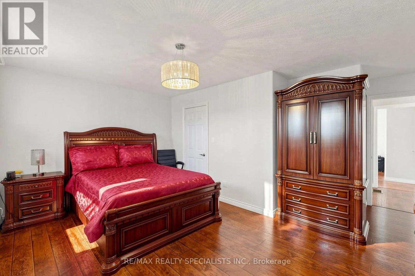
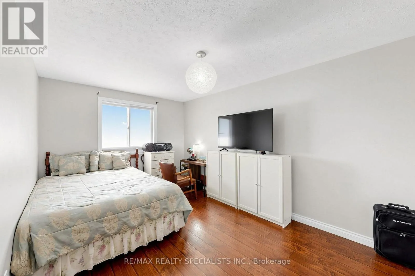
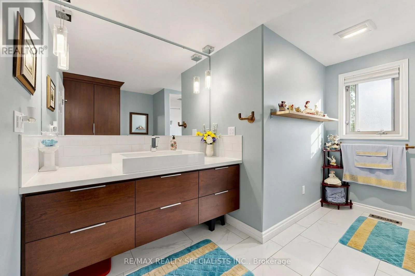
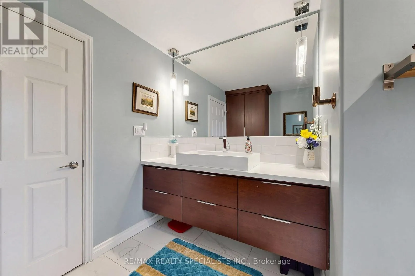
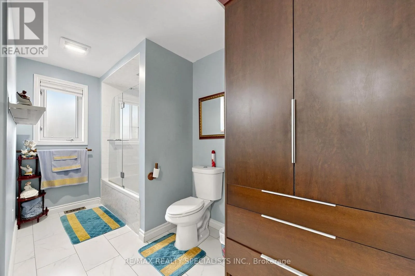
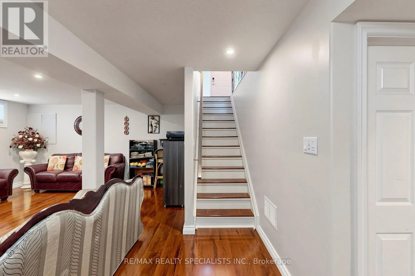
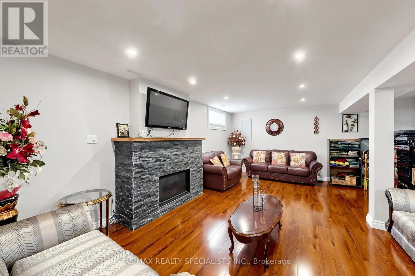
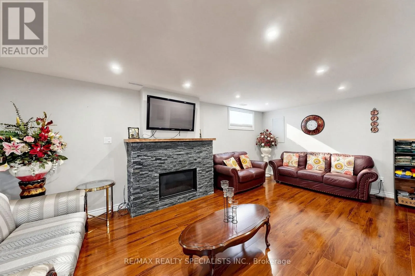
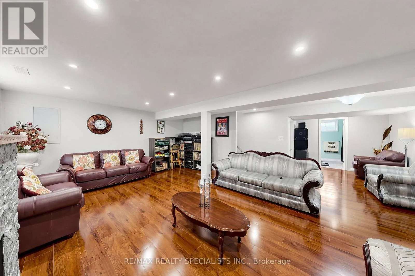
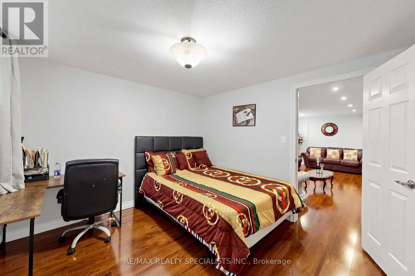
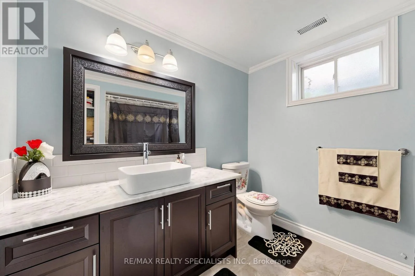
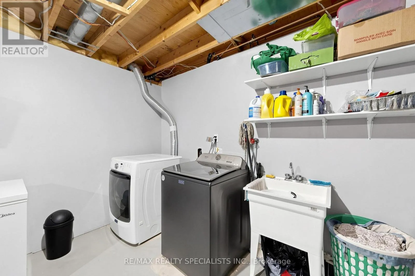
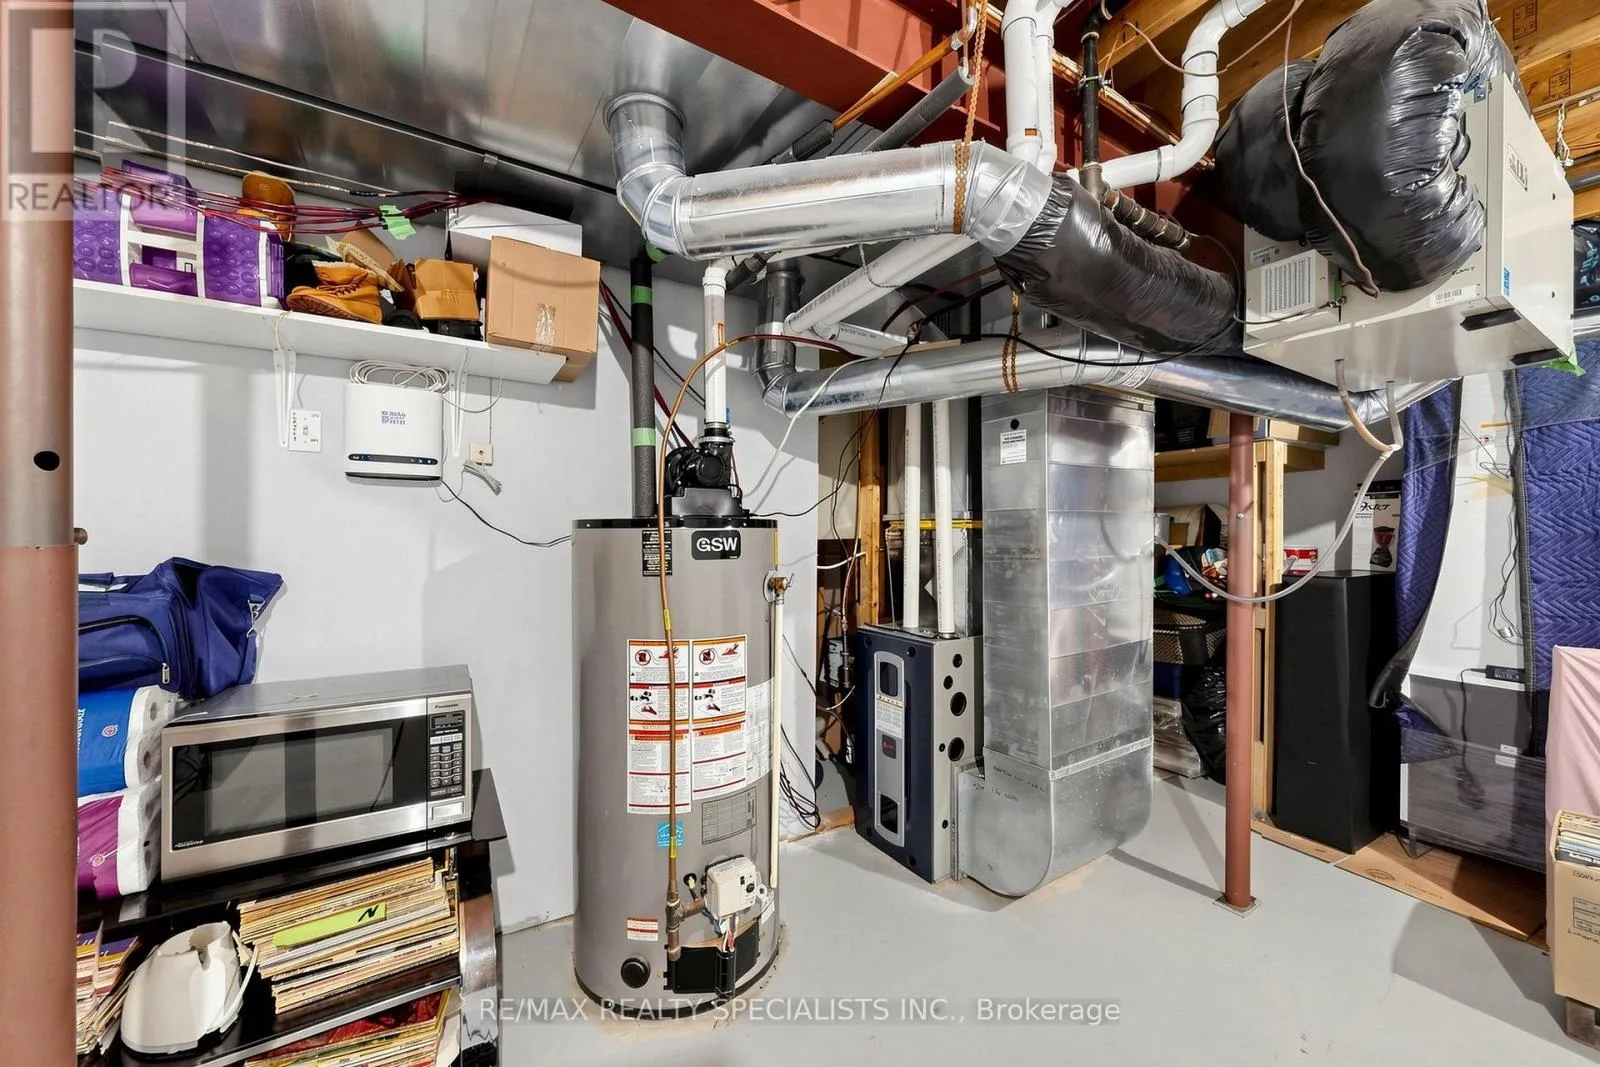
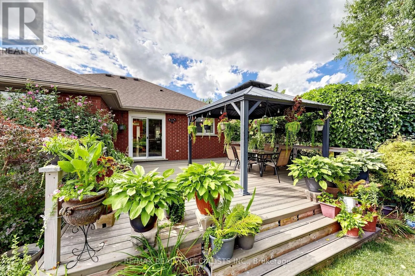
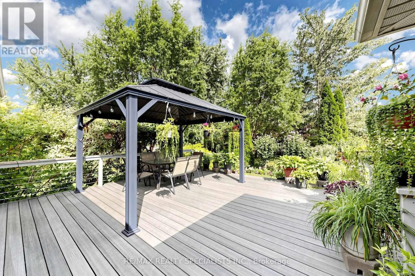
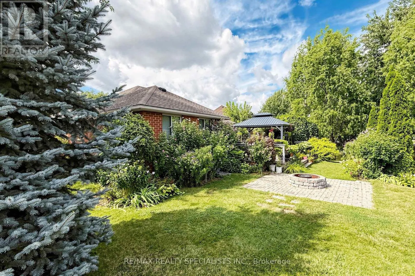
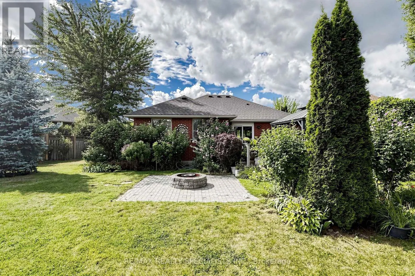
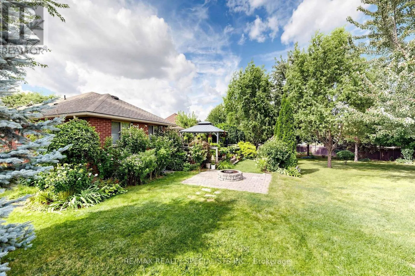
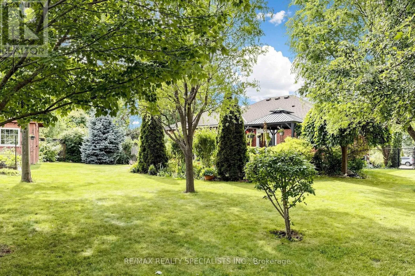
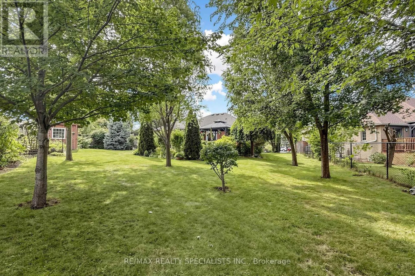
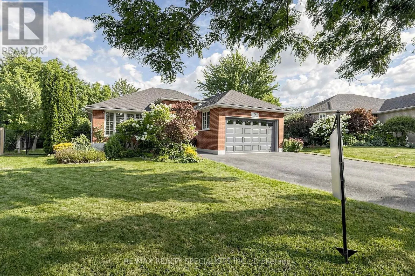
Cross Streets: Colborne St W & Shelland Ln &. ** Directions: Brant to Colbourne St W to Shellard Ln to Diana Ave to Garners Ln to Avey St to Kimberly Crt. This beautiful bright bungalow was built with custom designer features is located in a coveted neighborhood. Featuring 2+1 bedrooms, 2 full bathrooms with custom cabinetry & tub enclosures, offering 2167 total sq. ft. of finished living space. Open concept layout , a picture window & upgraded light fixtures make this home bright & airy. Wide plank hardwood flooring thru-out main floor. Great family home perfect for entertaining featuring a custom kitchen with plenty of cabinetry, a huge kitchen island with built-in Kenmore Elite 5 burner gas stove, upgraded hood fan & built-in microwave. Pot lights, porcelain tile flooring & W/O to huge composite deck leading to one of the largest lots in the subdivision (approx. .24 acres)!! A true sanctuary. Great size bedrooms!! Professionally finished basement offering large rec rm with stone faced fireplace, oversized windows, pot lights & a bedroom with a W/I closet & 4 pc. bathroom. Utility room with laundry area and plenty of room for storage. (id:27476)


Property Highlights

MLS® Number
X13725592
Type
Single Family
Ownership Type
Freehold
Land Size
38.4 x 165 FT ; Pie Shaped Lot - 132' Rear
Parking Space Total
5

Building

Building Type
House
Storeys
1.00
Square Footage
1100 - 1500 sqft
Bathrooms Total
2
Bedrooms Above Ground
2
Bedrooms Total
3
Exterior Finish
Brick
Fireplace Present
No
Basement Type
N/A (Finished)
Basement Features
Building Heating Type
Forced air
Heating Fuel
Natural gas
Building Cooling Type
Central air conditioning, Ventilation system

Utilities

Water
Municipal water
Utility Sewer
Sanitary sewer

Room Layout

Recreational, Games room
Basement
8.25 m x 6.13 m
Bedroom 3
Basement
3.36 m x 3.35 m
Furnace
Basement
5.76 m x 5.72 m
Living room
Flat
8.92 m x 7.1 m
Dining room
Flat
8.92 m x 7.1 m
Kitchen
Flat
8.92 m x 7.1 m
Primary Bedroom
Flat
5.09 m x 5.08 m
Bedroom 2
Flat
5.02 m x 3.01 m

Location

Learn more about this property
Listing provided by:
RE/MAX REALTY SPECIALISTS INC.
MLS® number:
X13725592
Agent:
Loreto Scarola
*Indicates required field
Name is required
Email is required
Please enter a valid phone number (e.g., 416-111-1111).