14 Hudson Drive, Brantford, Ontario N3T 0V6

Listed for:
$1,959,000
5 beds
5 baths
Listed 6 days ago
House for rent: 14 Hudson Drive, Brantford, Ontario N3T 0V6

View all 46 photos

About

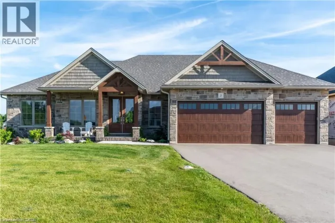
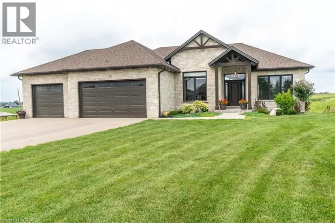
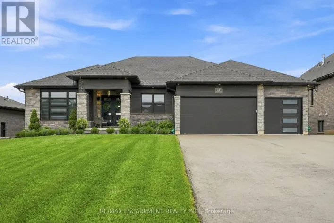
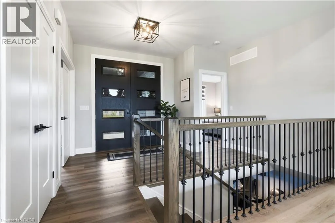
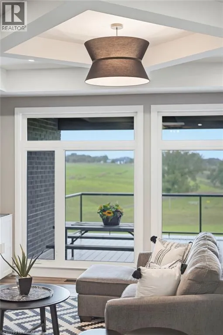
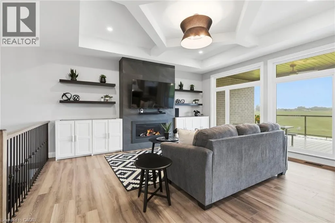
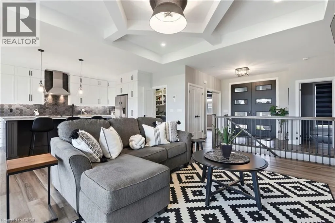
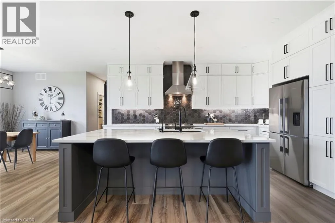
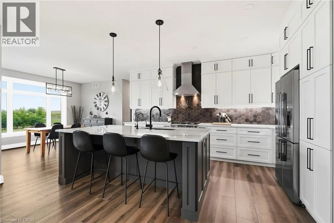
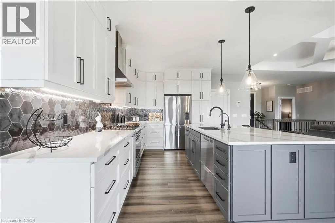
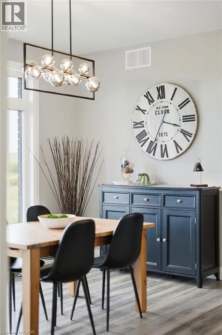
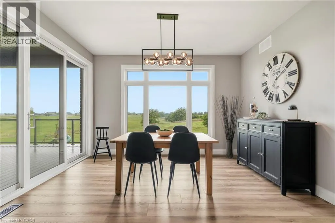
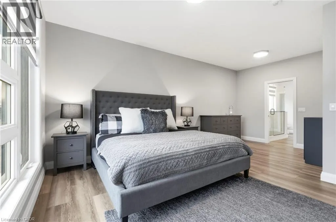
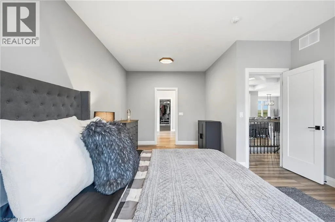
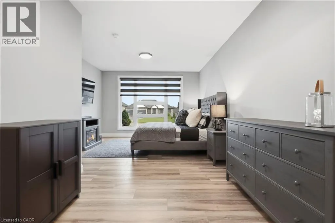
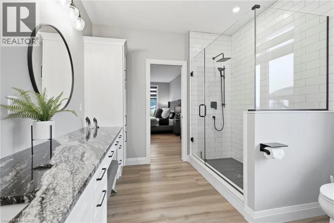
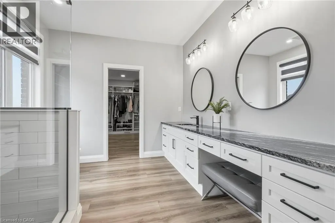
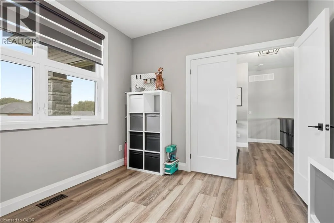
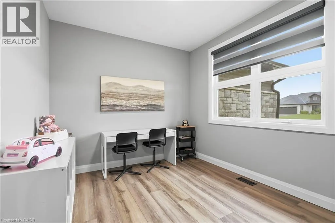
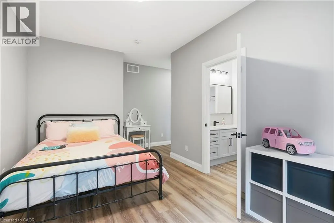
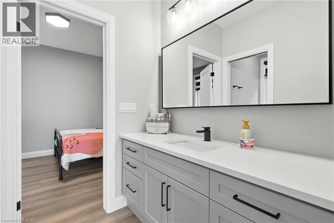
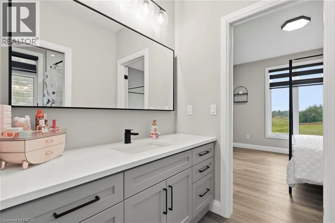
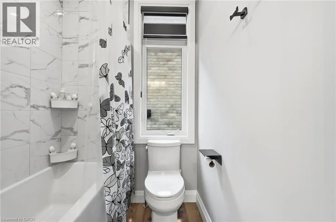
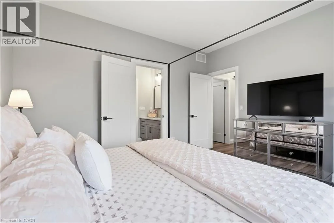
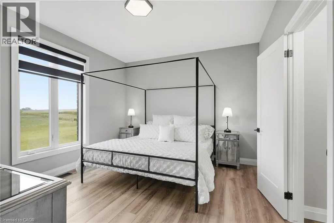
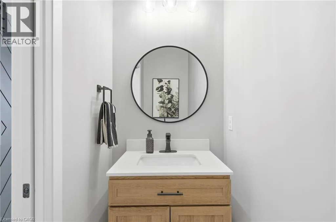
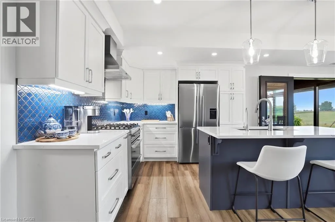
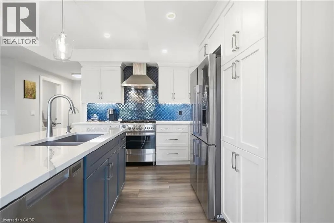
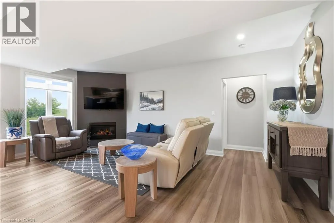
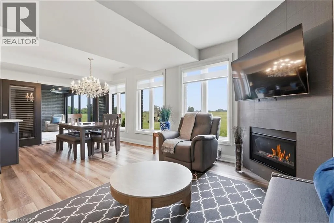
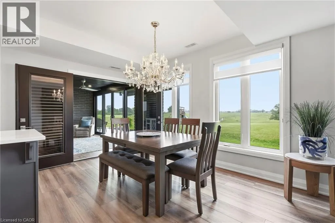
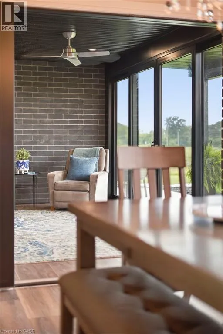
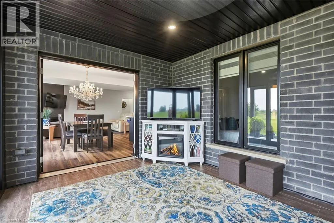
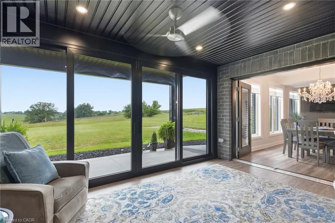
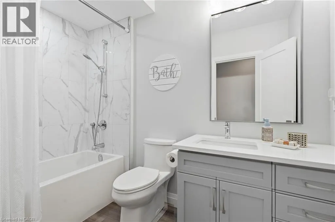
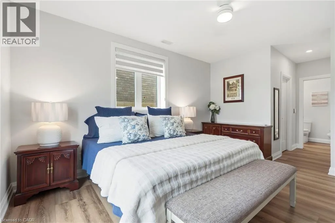
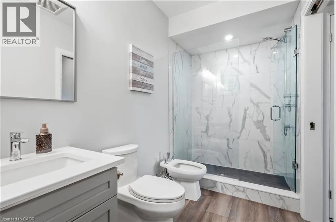
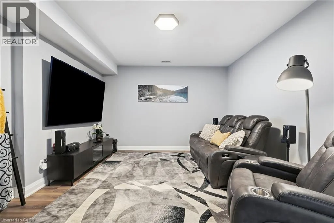
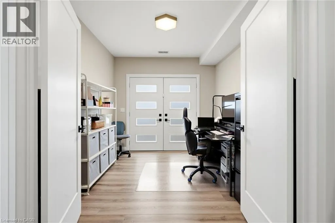
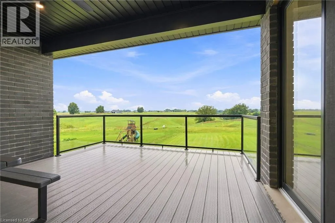
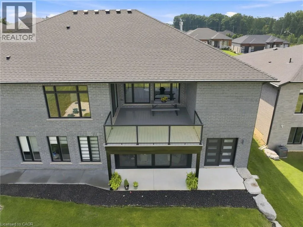
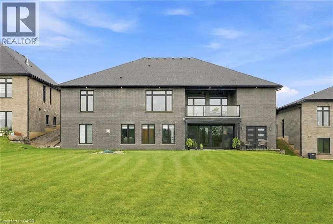
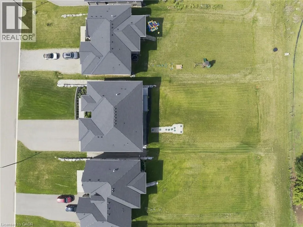
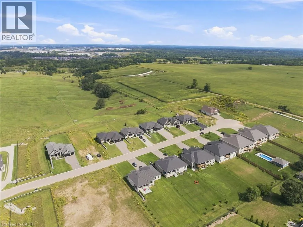
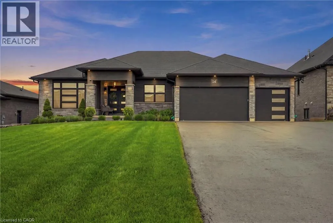
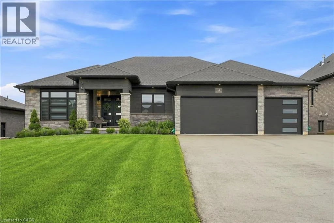
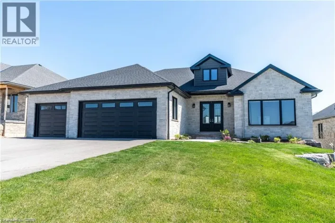
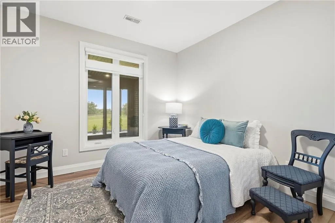
Oakhill Drive to Greens Road to Hudson Drive Two homes, one address and a feeling of arrival the moment you turn onto this quiet cul-de-sac. Set on a premium 0.44-acre greenspace lot, this custom 2022 bungalow greets you with striking stone and brick, a triple-wide driveway and a modern silhouette pulled from the pages of a design magazine. Step inside and soaring nine and ten-foot ceilings draw your eye upward, while wide-plank luxury vinyl flooring and custom ceiling work carry you through a space built to impress. The chef's kitchen invites you to linger, with quartz counters, premium Fisher & Paykel appliances and a walk-in pantry made for real entertaining. The living room's tray ceiling and built-ins make it a natural gathering place. Downstairs, a fully finished legal in-law suite unfolds with its own entrance, kitchen, laundry and ensuite primary bedroom, sound-insulated for true privacy and perfect for multi-generational living or rental income. Every comfort is considered, from in-floor boiler heat and two gas fireplaces to a whole-home Generac generator and an owned reverse osmosis and water softening system. Outside, an extended composite deck and cozy three-season sunroom beckon you to slow down, framed by professional landscaping and finished walkways that welcomes you home. With five bedrooms, five bathrooms and a triple garage, this meticulously upgraded estate wears its pride of ownership proudly. Come see it and fall in love. Don’t be TOO LATE *! *REG TM. RSA (id:27476)

Property Highlights

MLS® Number
40860116
Type
Single Family
Ownership Type
Freehold
Land Size
under 1/2 acre
Parking Space Total
9

Building

Building Type
House
Storeys
1.00
Square Footage
2280 sqft
Bathrooms Total
5
Bedrooms Above Ground
3
Bedrooms Total
5
Amenities
Airport, Park, Playground, Schools
Exterior Finish
Brick, Other, Stone
Fireplace Present
No
Basement Type
Full (Finished)
Basement Features
Building Heating Type
Forced air
Heating Fuel
Building Cooling Type
Central air conditioning

Utilities

Water
Municipal water
Utility Sewer
Septic System

Room Layout

4pc Ensuite bath
Basement
8'11'' x 4'10''
Primary Bedroom
Basement
12'0'' x 21'10''
4pc Bathroom
Basement
12'0'' x 5'10''
Laundry room
Basement
8'11'' x 8'1''
Family room
Basement
16'9'' x 21'3''
Kitchen
Basement
10'7'' x 12'2''
Dining room
Basement
9'0'' x 8'10''
Bedroom
Basement
10'10'' x 10'2''
Office
Basement
9'7'' x 13'3''
Utility room
Basement
20'2'' x 14'10''
Recreation room
Basement
13'4'' x 37'3''
Porch
Basement
15'3'' x 10'3''
Foyer
Basement
10'1'' x 10'5''
Laundry room
Main level
8'4'' x 15'7''
2pc Bathroom
Main level
7'4'' x 3'4''
Bedroom
Main level
13'3'' x 12'2''
5pc Bathroom
Main level
5'3'' x 5'5''
Bedroom
Main level
16'11'' x 15'7''
Office
Main level
11'1'' x 9'11''
Other
Main level
15'3'' x 17'2''
5pc Bathroom
Main level
10'1'' x 12'2''
Primary Bedroom
Main level
13'4'' x 19'9''
Foyer
Main level
12'4'' x 11'4''
Living room
Main level
15'11'' x 17'3''
Pantry
Main level
8'10'' x 4'7''
Kitchen
Main level
11'2'' x 15'10''
Dining room
Main level
13'6'' x 12'2''

Location

Learn more about this property
Listing provided by:
RE/MAX Escarpment Realty Inc.
MLS® number:
40860116
Agent:
Drew Woolcott
*Indicates required field
Name is required
Email is required
Please enter a valid phone number (e.g., 416-111-1111).

Street Spotlight - For sale