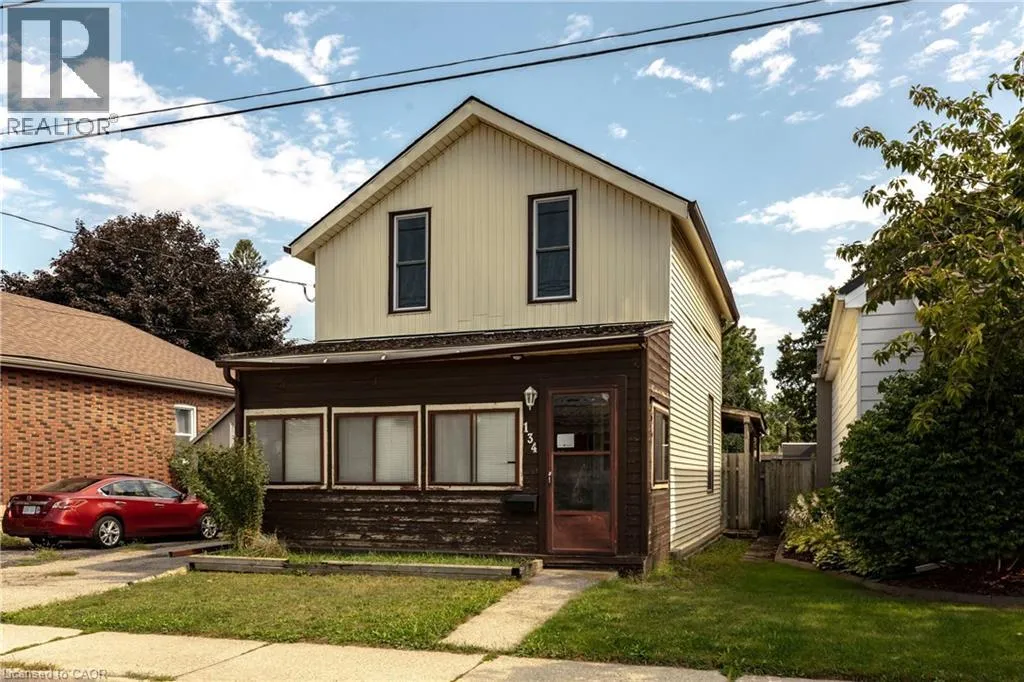
134 Catharine Avenue, Brantford, Ontario N3T 1Y4

Listed for:
$370,000
3 beds
2 baths
Listed 28 days ago
House for rent: 134 Catharine Avenue, Brantford, Ontario N3T 1Y4

View all 41 photos

About

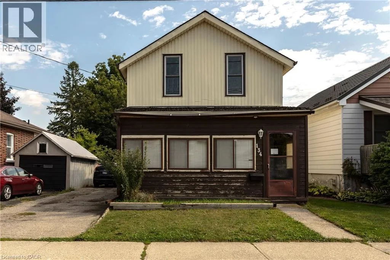
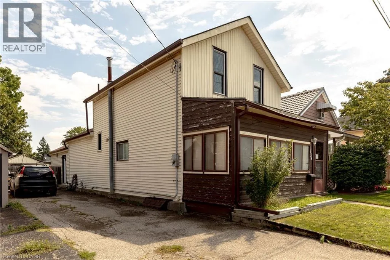
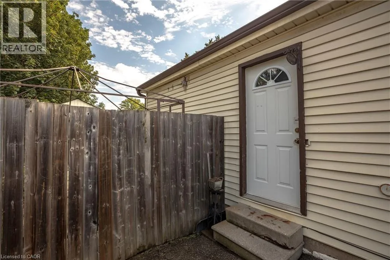
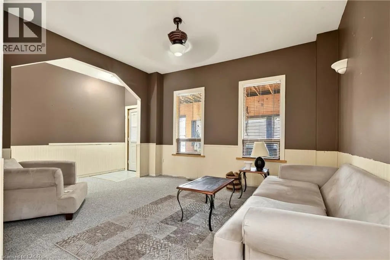
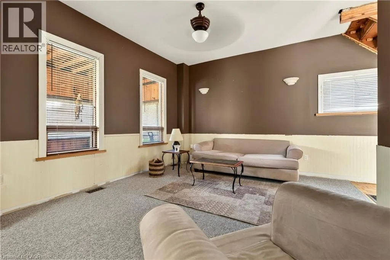
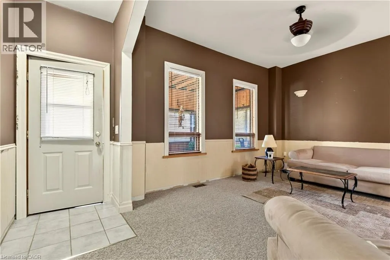
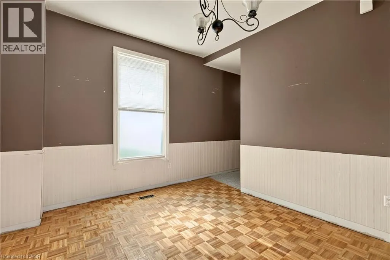
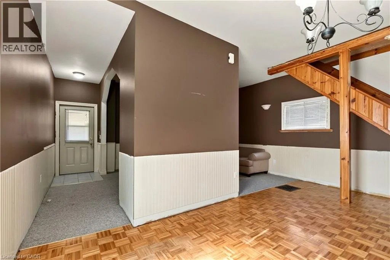
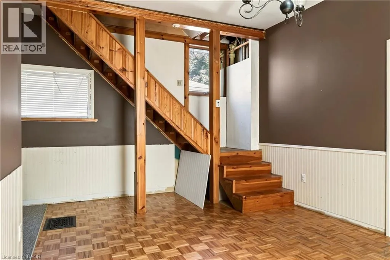
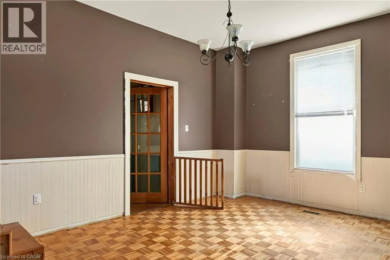
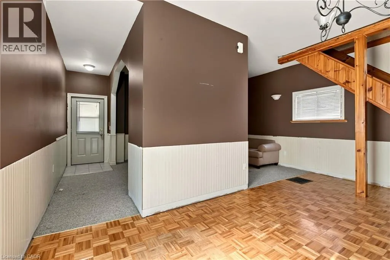
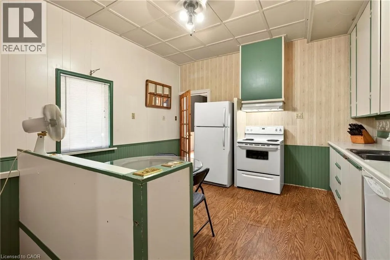
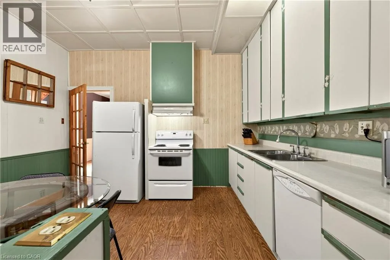
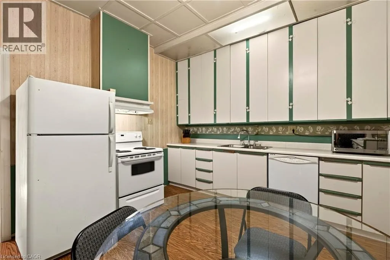
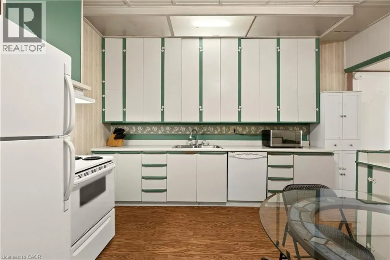
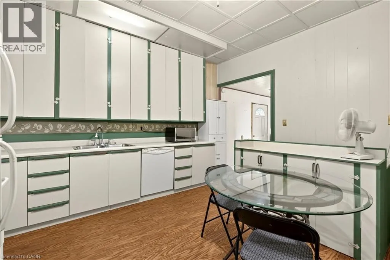
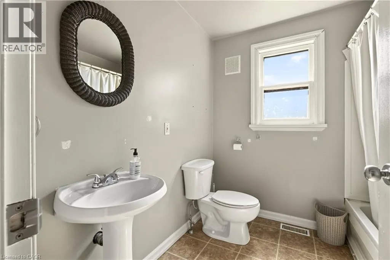
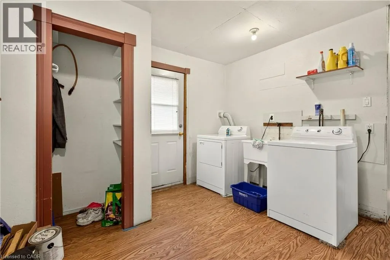
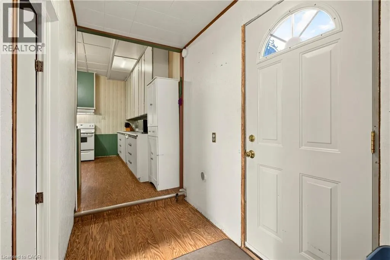
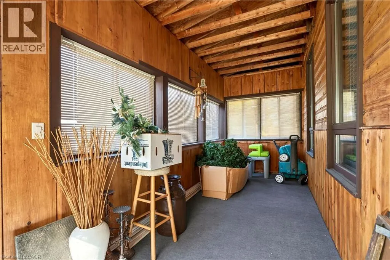
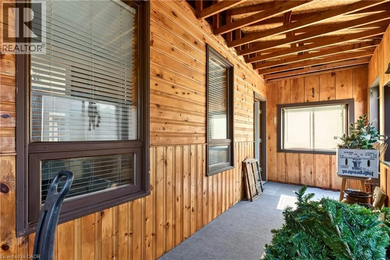
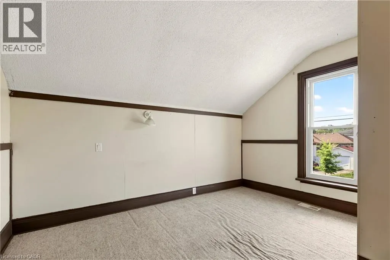
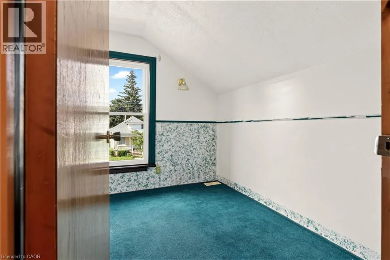
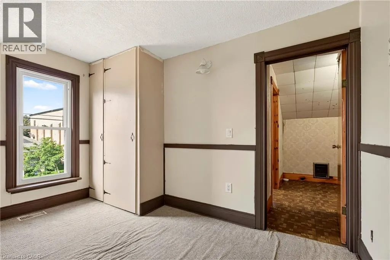
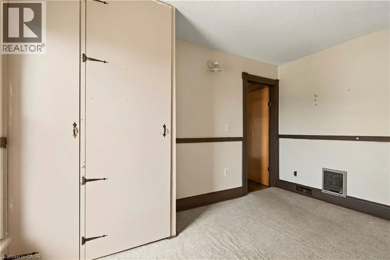
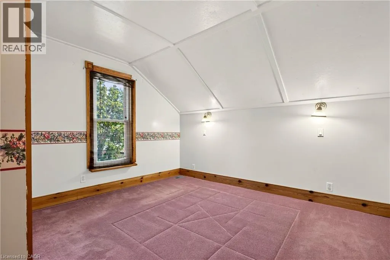
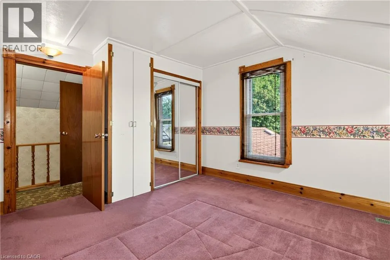
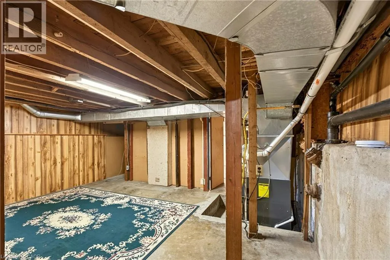
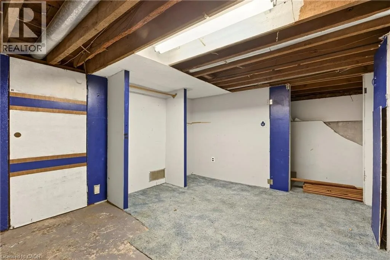
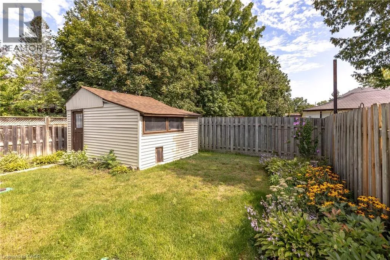
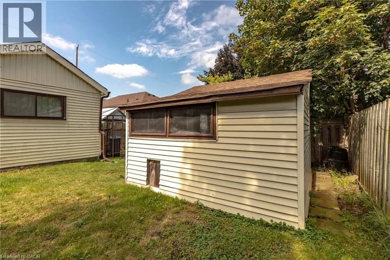
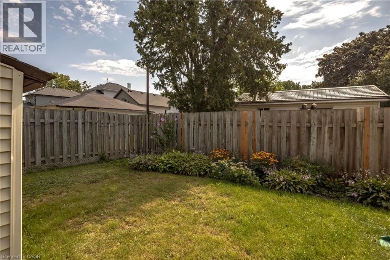
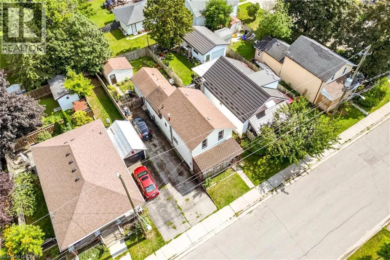
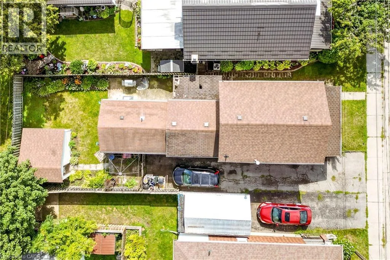
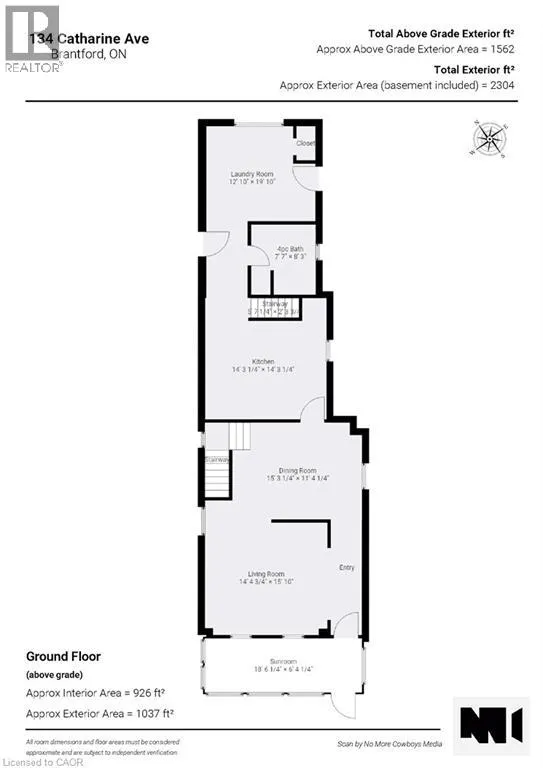
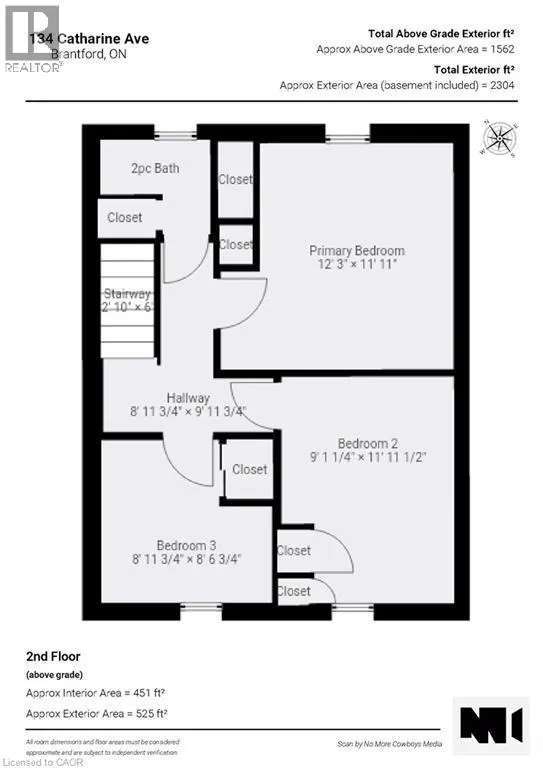
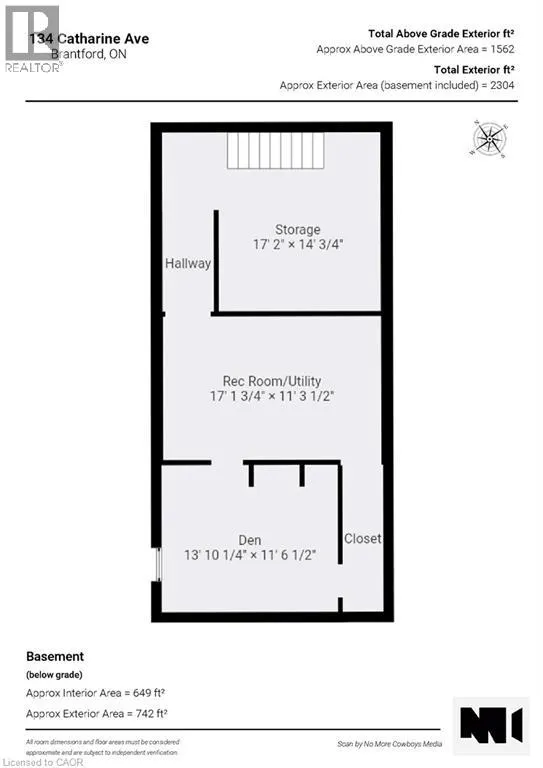
From Hwy 403, take the Wayne Gretzky Pkwy exit south, continue to Colborne St W, turn west on Colborne St W, then south on Catharine Ave to 134 Catharine Ave. Welcome to 134 Catharine Avenue in desirable Old West Brant. This charming 1.5-storey detached home offers 3 bedrooms, a spacious living room and dining room, a good-sized kitchen, main-floor bathroom, and a convenient rear mudroom/laundry area. The upper level also includes space for a second bathroom that is currently unfinished and ready for completion. An enclosed front sunroom adds extra space, while the partially finished basement includes a rec room, den and additional storage space. Several important updates have already been completed, including upper-level windows in 2017, the front portion of the roof in 2018, and an owned furnace approximately 5 to 6 years old. This home does require updating and finishing, making it a great opportunity for buyers looking to renovate, add value and make a home their own in an established Brantford neighbourhood. (id:27476)

Property Highlights

MLS® Number
40859950
Type
Single Family
Ownership Type
Freehold
Land Size
0.08 ac|under 1/2 acre
Parking Space Total
3

Building

Building Type
House
Storeys
2.00
Square Footage
1562 sqft
Bathrooms Total
2
Bedrooms Above Ground
3
Bedrooms Total
3
Amenities
Park, Playground, Public Transit, Schools
Exterior Finish
Aluminum siding
Fireplace Present
No
Basement Type
Full (Partially finished)
Basement Features
Building Heating Type
Forced air
Heating Fuel
Building Cooling Type
Central air conditioning

Utilities

Water
Municipal water
Utility Sewer
Municipal sewage system

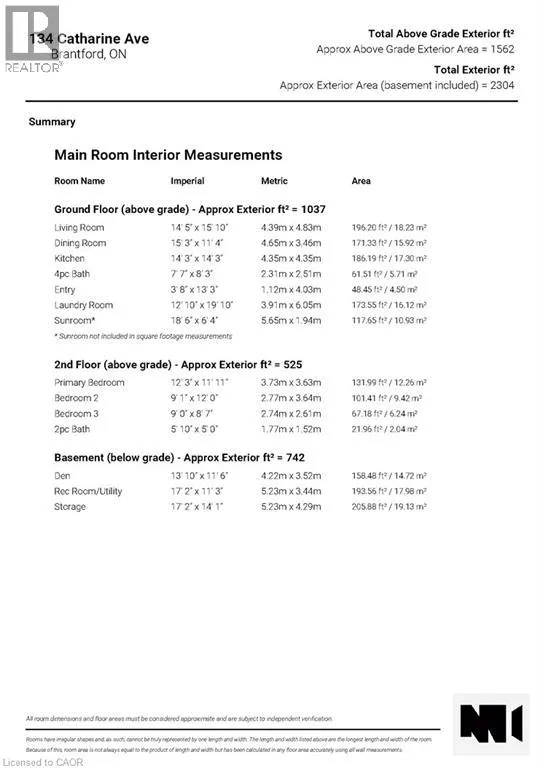
Room Layout

2pc Bathroom
Second level
5'10'' x 5'0''
Bedroom
Second level
9'0'' x 8'7''
Bedroom
Second level
9'1'' x 12'0''
Primary Bedroom
Second level
12'3'' x 11'11''
Recreation room
Basement
17'2'' x 11'3''
Den
Basement
13'10'' x 11'6''
Sunroom
Main level
18'6'' x 6'4''
Laundry room
Main level
12'10'' x 19'10''
Foyer
Main level
3'8'' x 13'3''
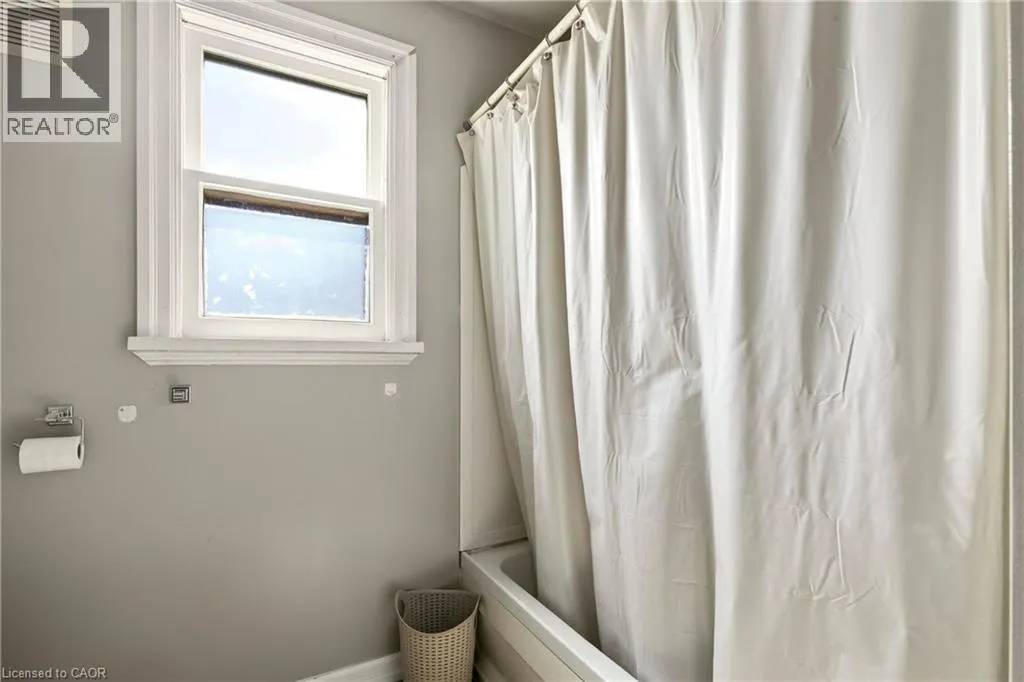
4pc Bathroom
Main level
7'7'' x 8'3''
Kitchen
Main level
14'3'' x 14'3''
Dining room
Main level
15'3'' x 11'4''
Living room
Main level
14'5'' x 15'10''

Location

Learn more about this property
Listing provided by:
Right at Home Realty
MLS® number:
40859950
Agent:
Dennis Munro
*Indicates required field
Name is required
Email is required
Please enter a valid phone number (e.g., 416-111-1111).