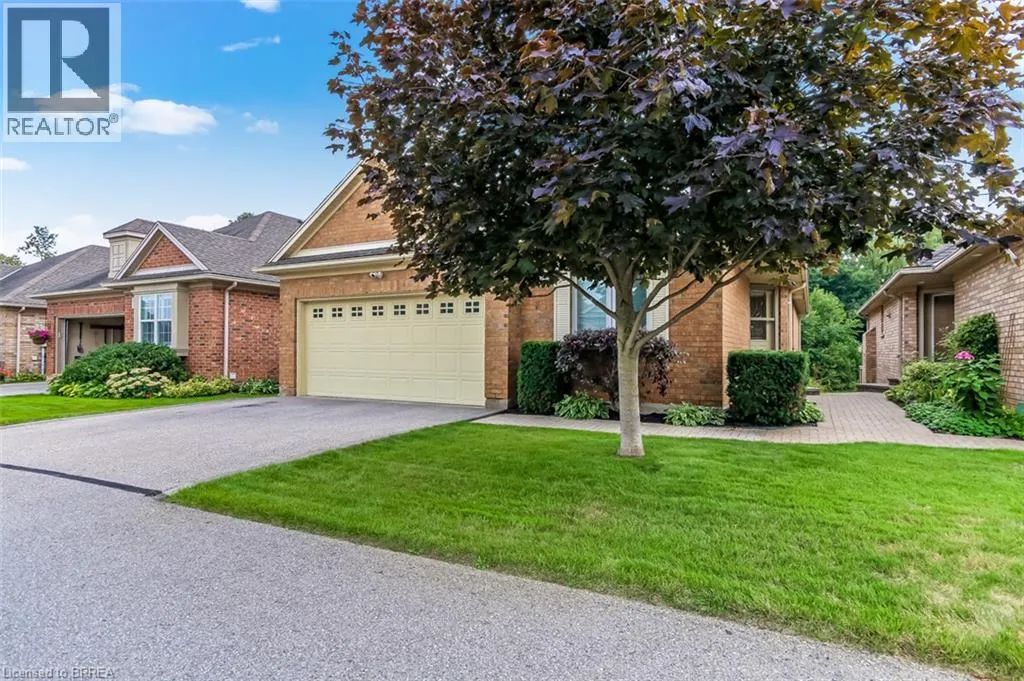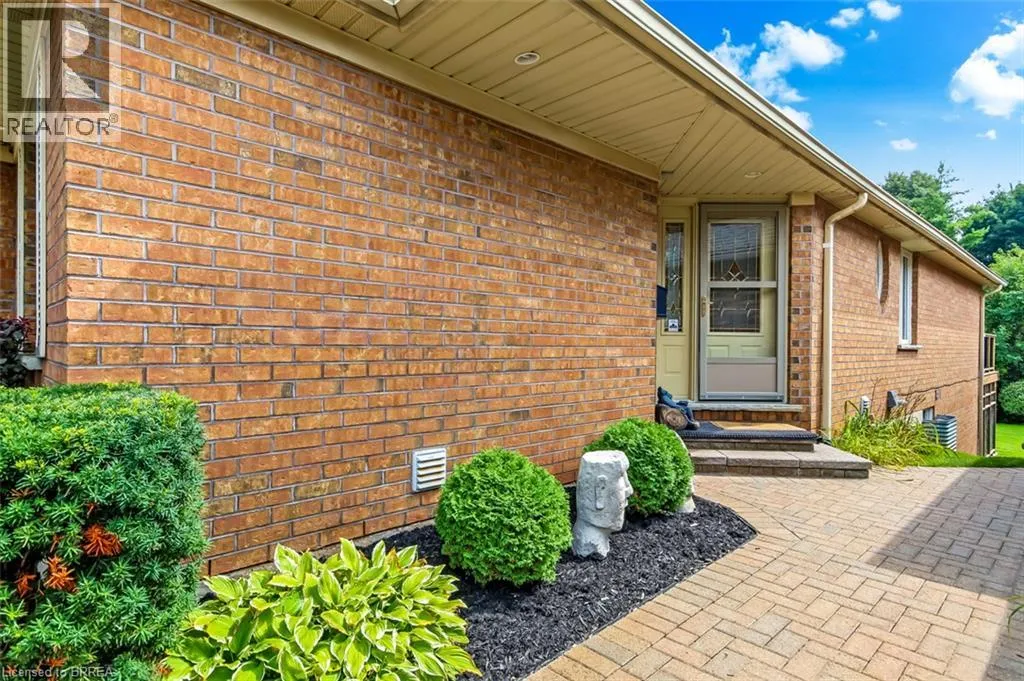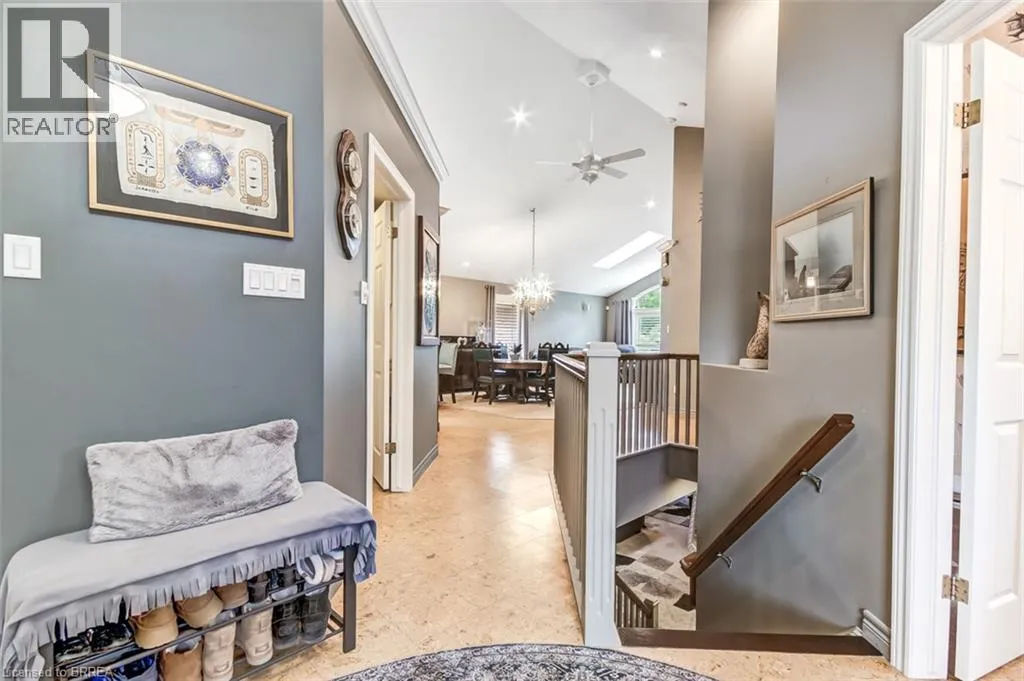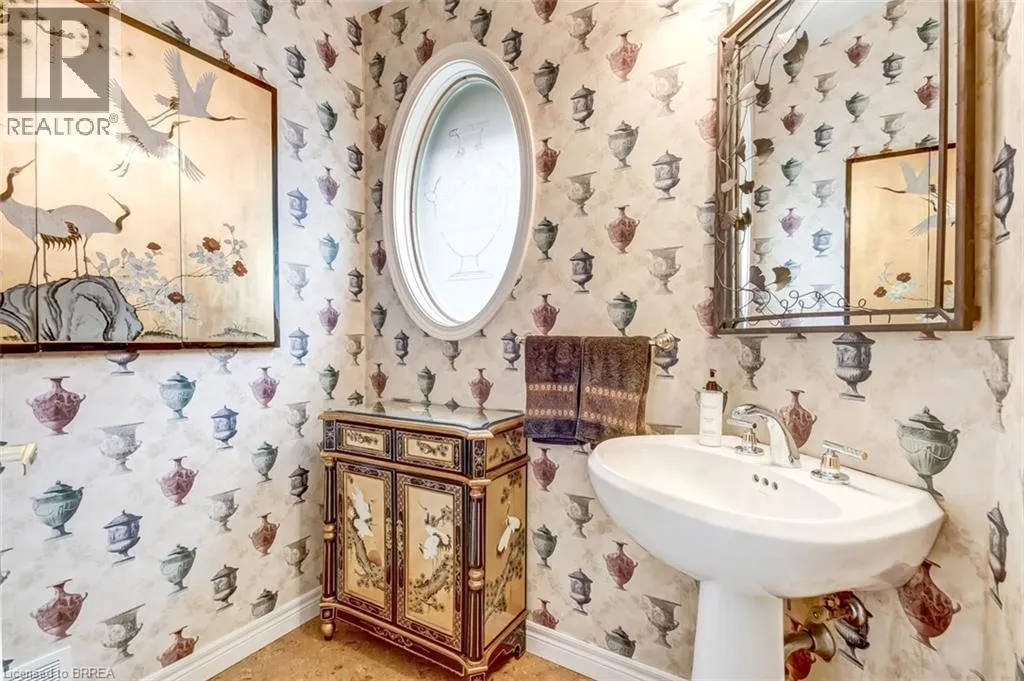
422 Powerline Road Unit# 29, Brantford, Ontario N3R 8A1

Listed for:
$834,900
3 beds
3 baths
Listed 5 days ago
House for rent: 422 Powerline Road Unit# 29, Brantford, Ontario N3R 8A1

View all 36 photos

About

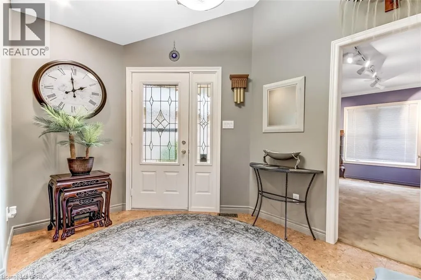
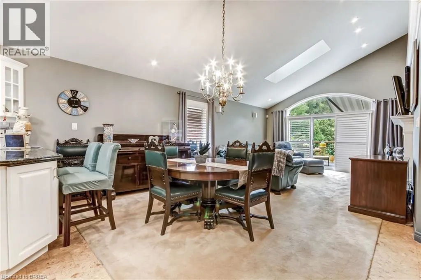
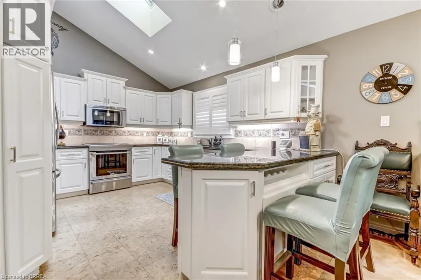
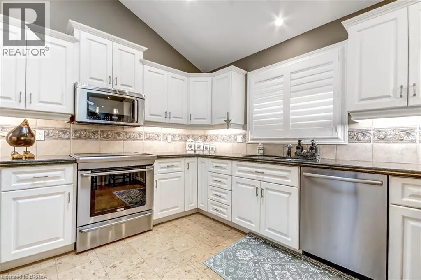
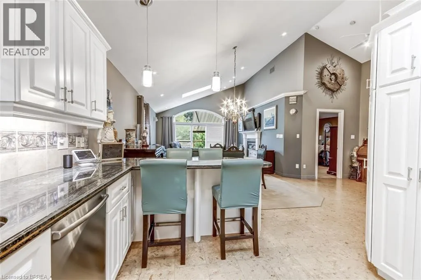
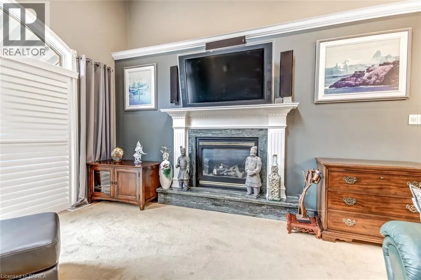
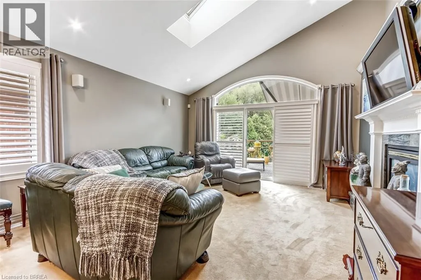
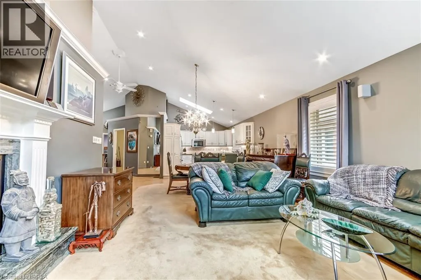
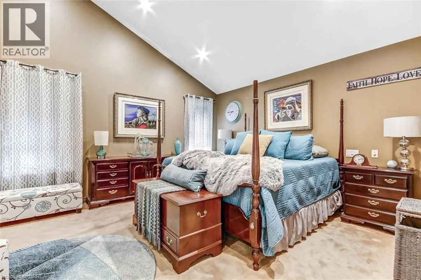
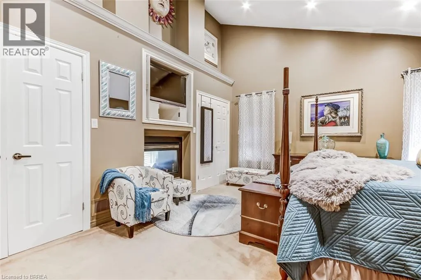
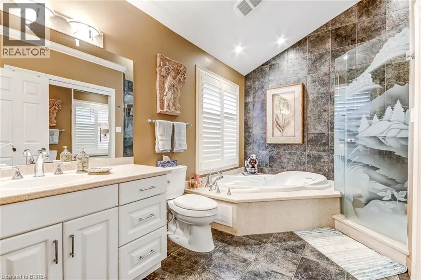
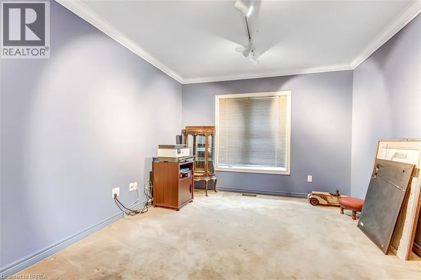
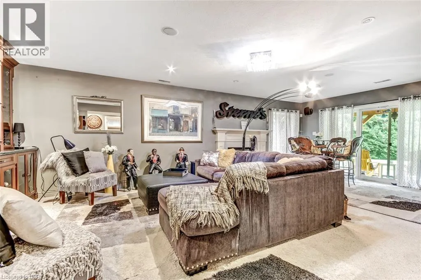
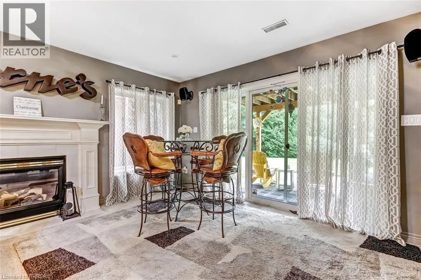
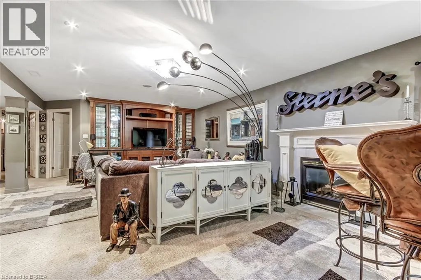
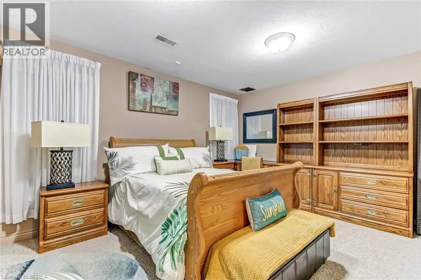
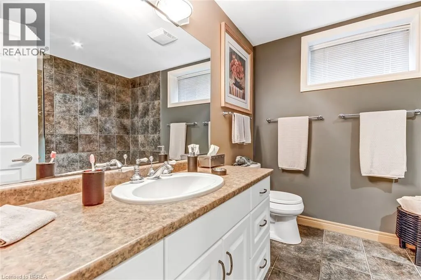
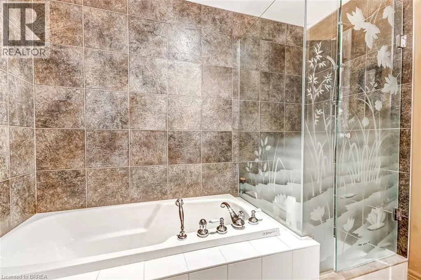
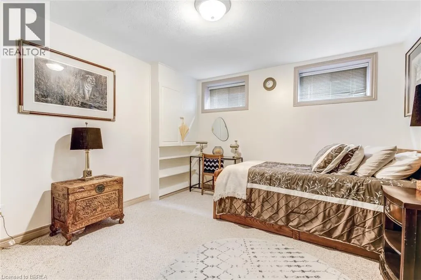
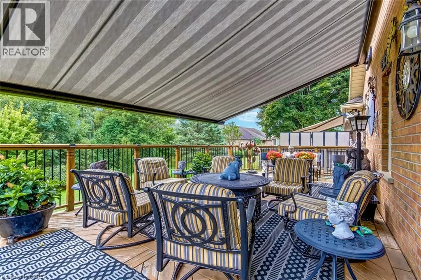
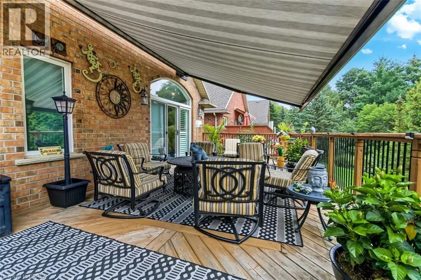
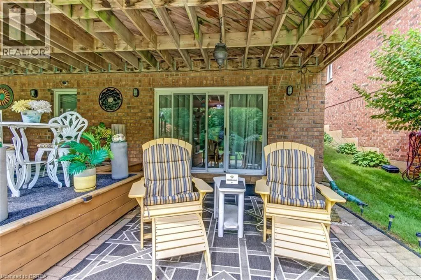
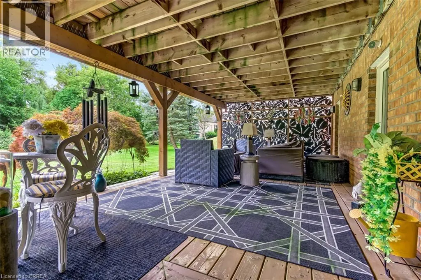
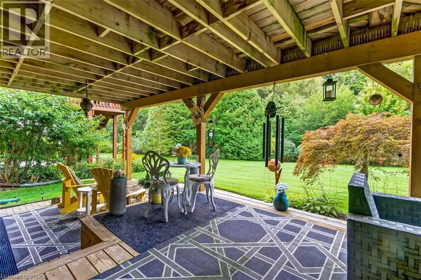
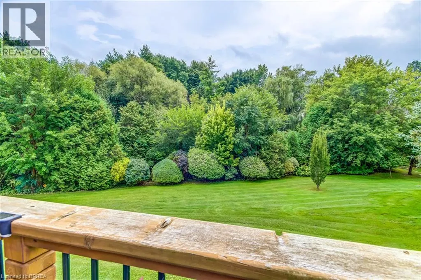
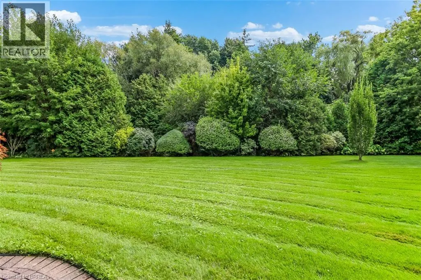
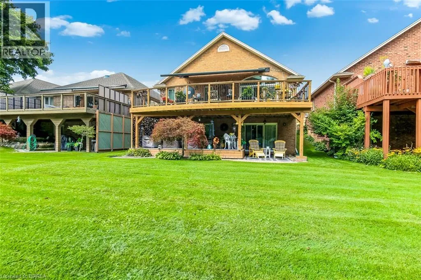
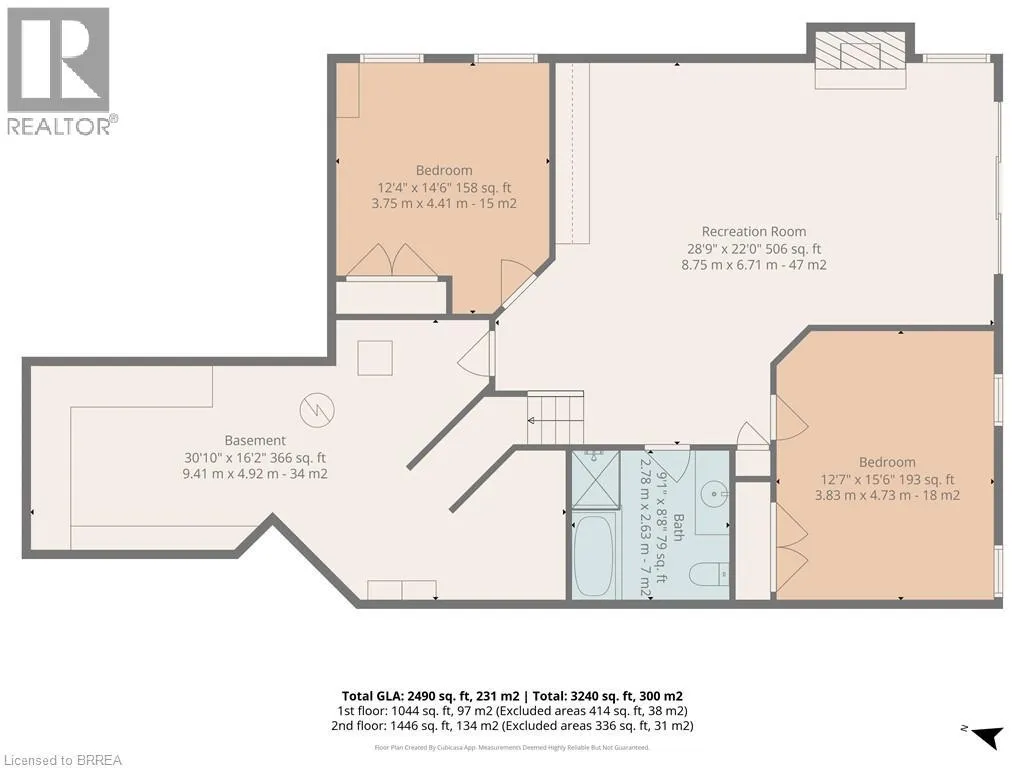
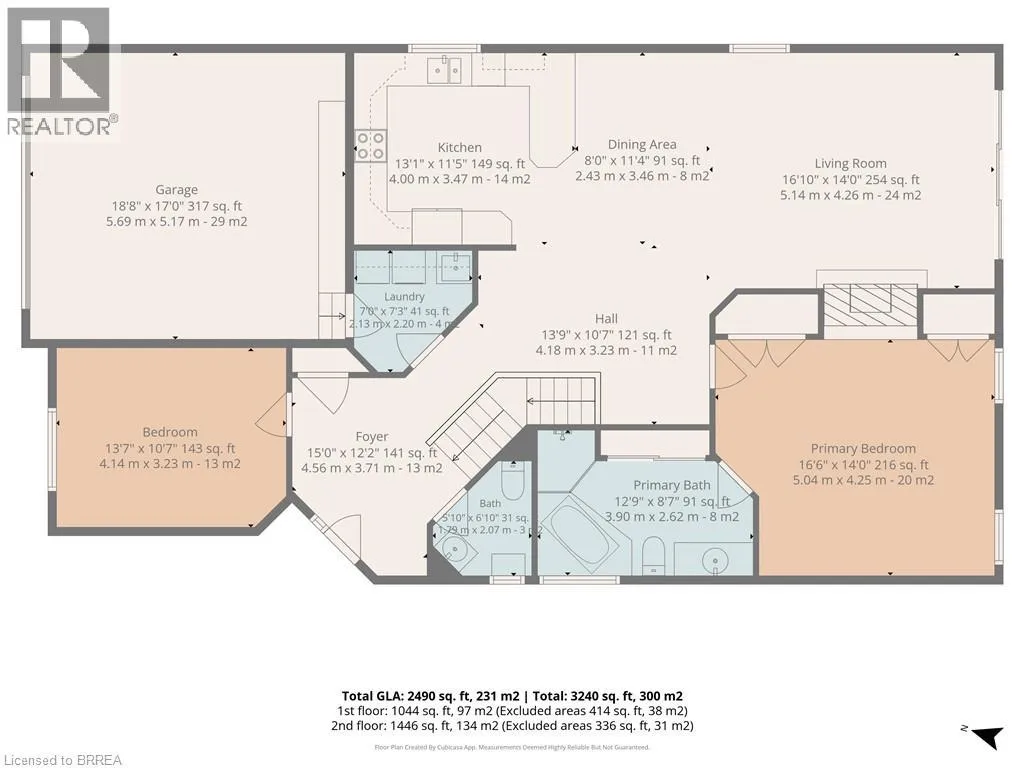
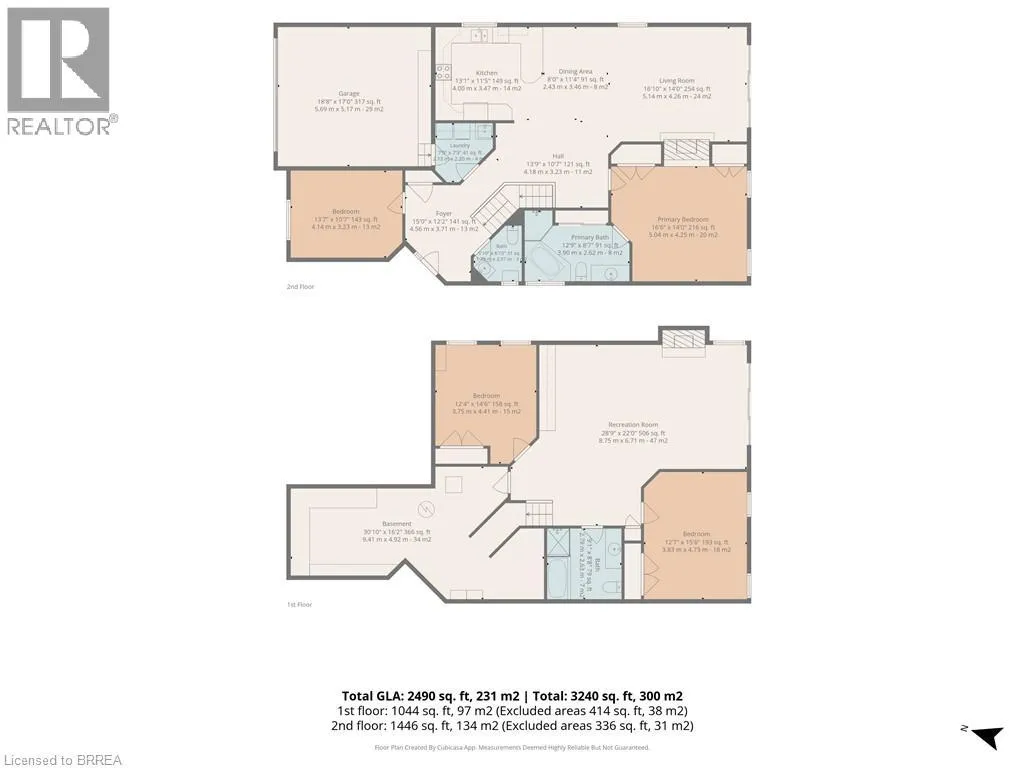
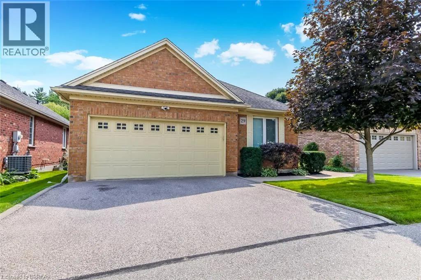
Hwy 24 to Powerline Road/and or Park Road North to Powerline Road Elegant detached bungalow condo with walk out and double garage enhanced by two inviting outdoor living spaces with complete serenity. Exceptionally appointed with luxury features this beauty offers 3 bedroom total including main floor master suite boasting ensuite with in floor heating/heated towel bar, main floor office, powder room, and the great room you've been searching for with the WOW factor! Enhanced by granite countertops, a timeless white kitchen, 2-sided gas fireplace, cathedral ceilings greet you to patio doors offering a full span deck overlooking greenspace and the luxury of an expansive retractable awning offering an entertaining area upscale experience with pride. The lower level presents a walk-out with patio doors to a full patio with complete privacy that totally enhances the features offered including a spacious family room with cozy fireplace, two private bedrooms and a full bath that is ideal for guests who may not ever want to leave! A distinctive lifestyle that is rare opportunity offered the first time since the original ownership at new construction. (id:27476)


Property Highlights

MLS® Number
40860095
Type
Single Family
Maintenance Fee
395.00
Ownership Type
Condominium
Land Size
Unknown
Parking Space Total
4

Building

Building Type
House
Storeys
1.00
Square Footage
2490 sqft
Bathrooms Total
3
Bedrooms Above Ground
1
Bedrooms Total
3
Amenities
Golf Nearby, Schools
Exterior Finish
Brick, Vinyl siding
Fireplace Present
No
Basement Type
Full (Finished)
Basement Features
Building Heating Type
Forced air
Heating Fuel
Natural gas
Building Cooling Type
Central air conditioning

Utilities

Water
Municipal water
Utility Sewer
Sanitary sewer

Room Layout

4pc Bathroom
Lower level
Measurements not available
Bedroom
Lower level
12'4'' x 14'6''
Bedroom
Lower level
12'7'' x 15'6''
Recreation room
Lower level
28'9'' x 22'0''
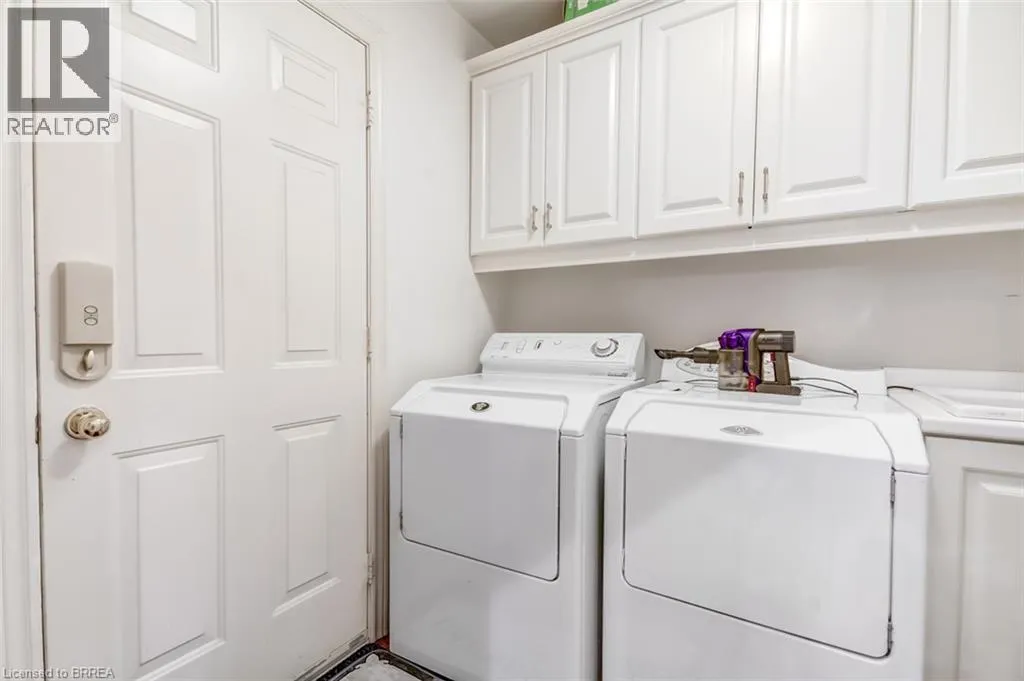
Laundry room
Main level
Measurements not available
2pc Bathroom
Main level
Measurements not available
4pc Bathroom
Main level
Measurements not available
Office
Main level
13'7'' x 10'7''
Primary Bedroom
Main level
16'6'' x 14'0''
Great room
Main level
16'10'' x 14'0''
Kitchen
Main level
13'1'' x 11'5''

Location

Learn more about this property
Listing provided by:
Coldwell Banker Momentum Realty
MLS® number:
40860095
Agent:
Michelle Amey
*Indicates required field
Name is required
Email is required
Please enter a valid phone number (e.g., 416-111-1111).