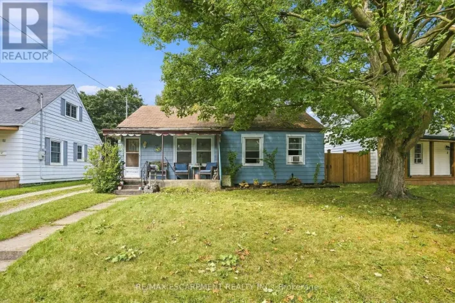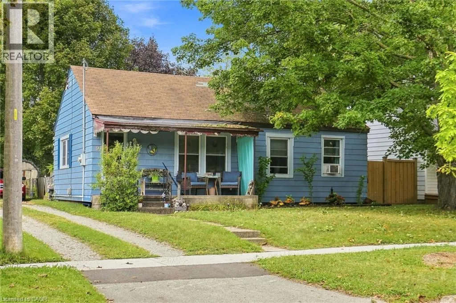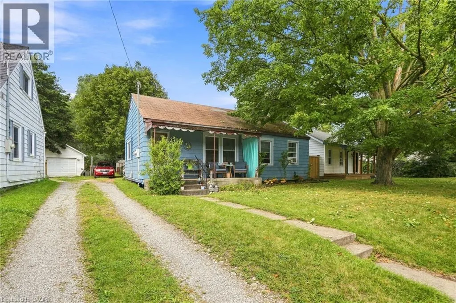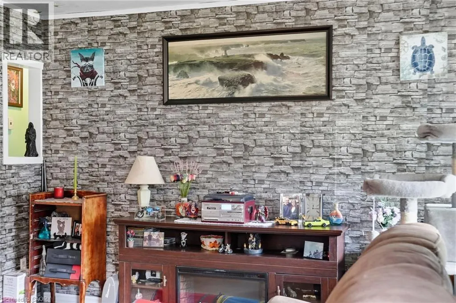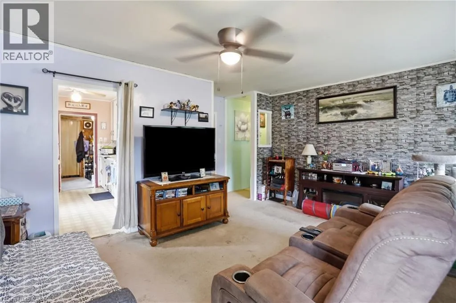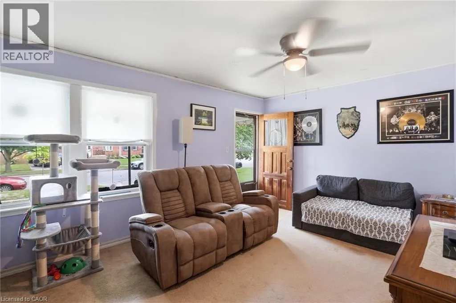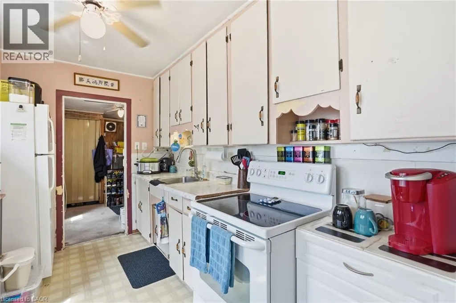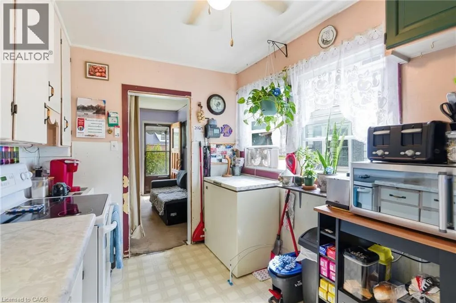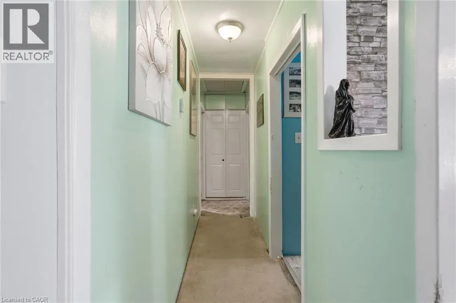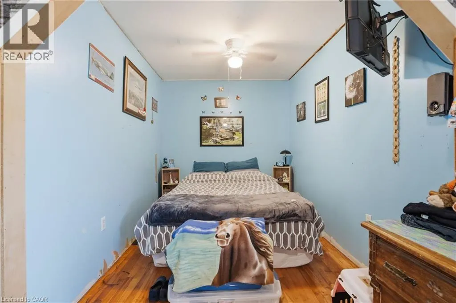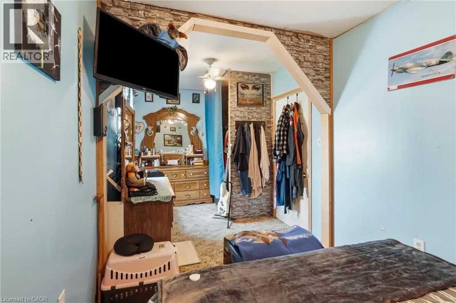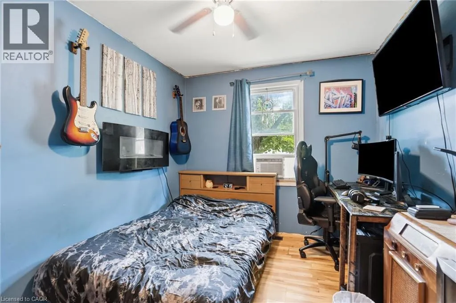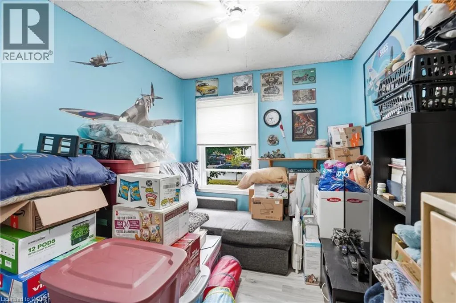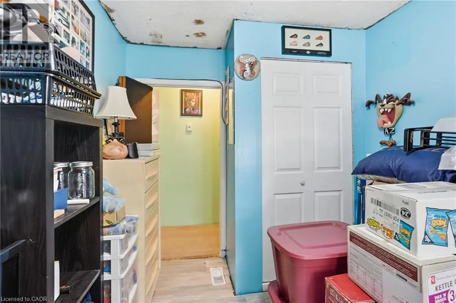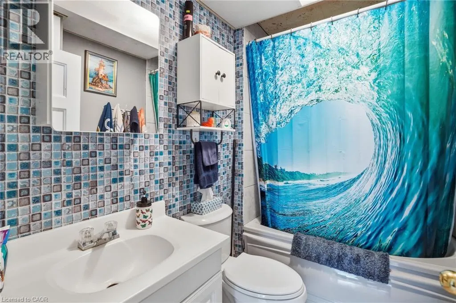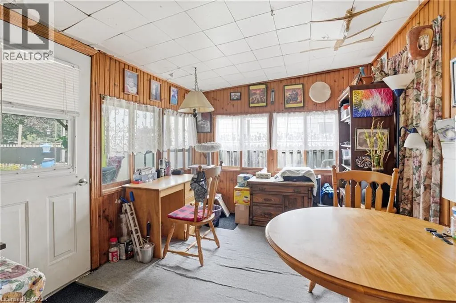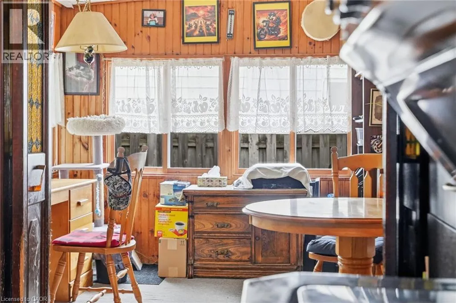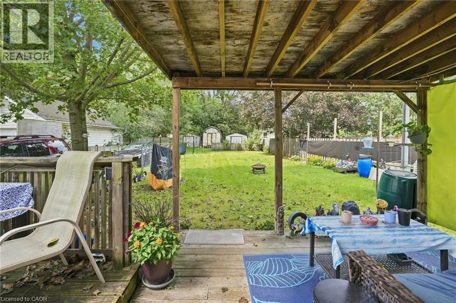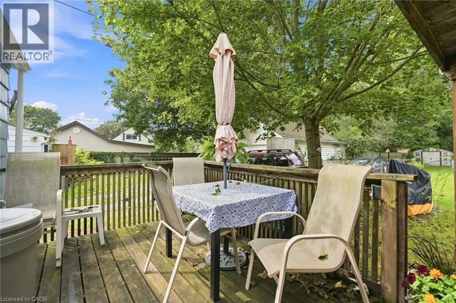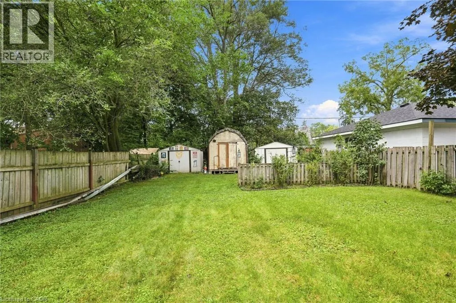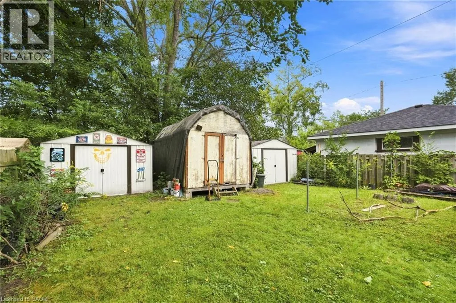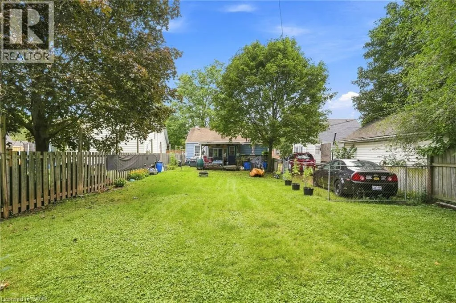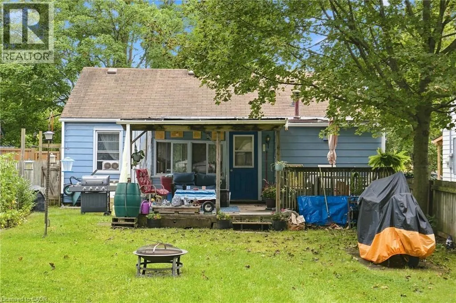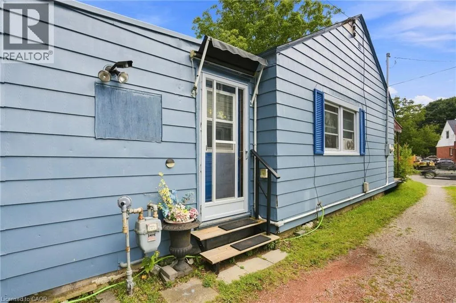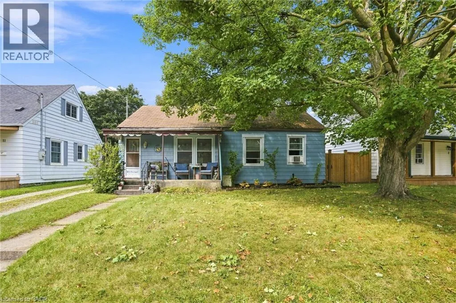
Brant Ave to St Paul Ave to Burwell St to Lancaster Ave Tucked into the heart of Brantford’s sought-after Holmedale neighbourhood, this charming three bedroom, one-bathroom home offers an opportunity to create something truly special. Surrounded by mature tree-lined streets and a welcoming community feel, this is the kind of neighbourhood where evening walks, bike rides and time outdoors become part of everyday life. Just steps from scenic Grand River trails, parks and green space, Holmedale is loved for its connection to nature, beautiful character homes and easy access to outdoor recreation including the SC Johnson Trail, Waterworks Park, and nearby river pathways. Families will appreciate the close proximity to great schools, playgrounds, and local amenities, all while enjoying the peaceful charm this stablished neighbourhood is known for. Inside, the home offers a solid starting point for buyers looking to add their own style and personal touches. Full of potential and warmth, it’s easy to imagine bringing new life to the space while preserving the character and comfort that make houses in this area so appealing. Whether you’re a first-time buyer, downsizer, or someone looking for a home in one of Brantford’s most loved neighbourhoods, this property is a wonderful opportunity to make Holmedale home. Don’t be TOO LATE*! *REG TM. RSA. (id:27476)