655 Park Road N Unit# 21, Brantford, Ontario N3R 0A2

Listed for:
$715,000
3 beds
4 baths
Listed 4 days ago
Row / Townhouse for rent: 655 Park Road N Unit# 21, Brantford, Ontario N3R 0A2

View all 35 photos

About

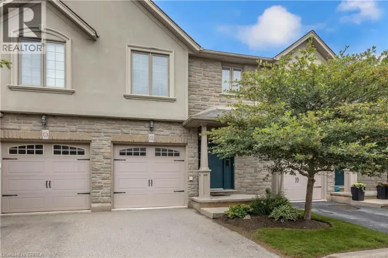
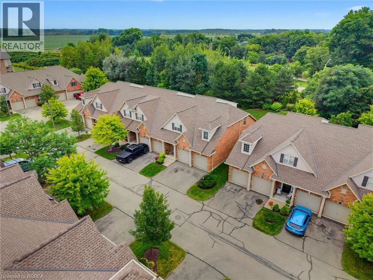
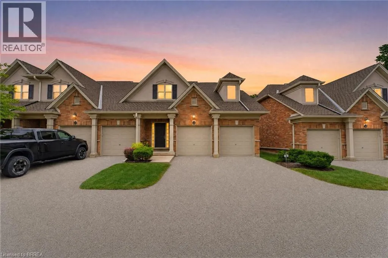
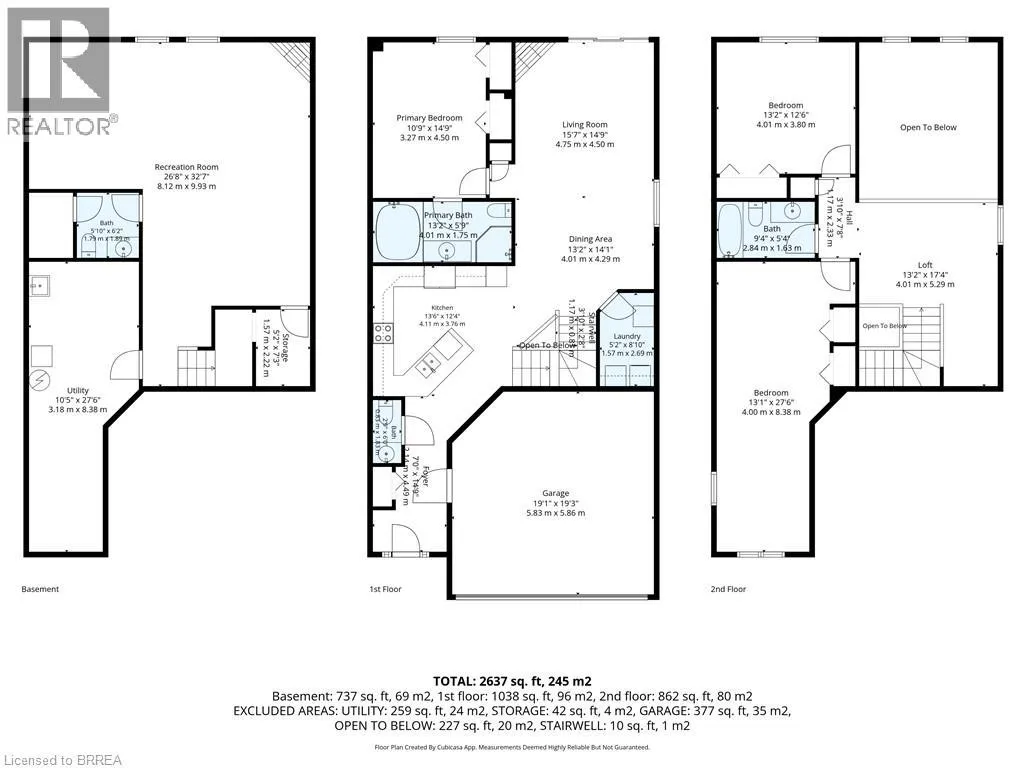
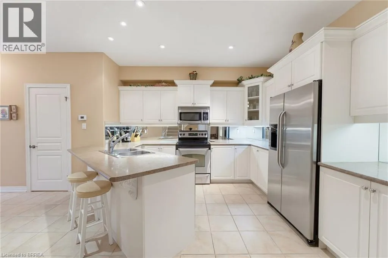
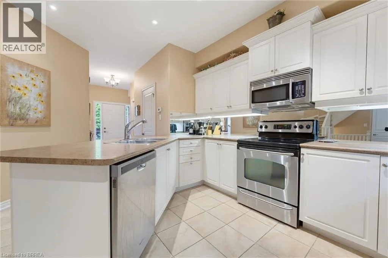
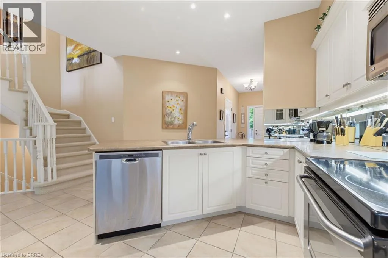
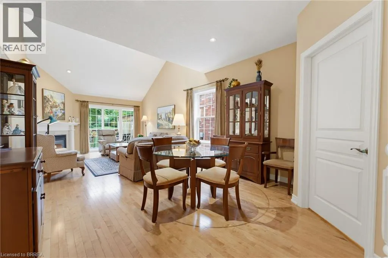
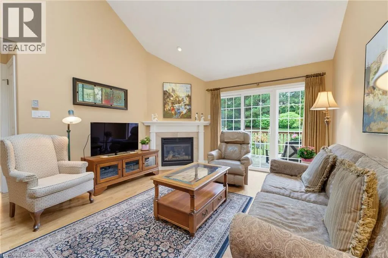
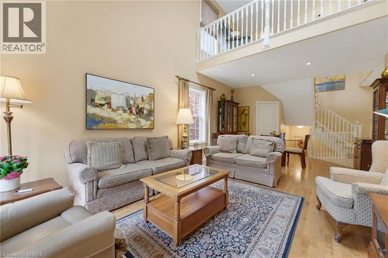
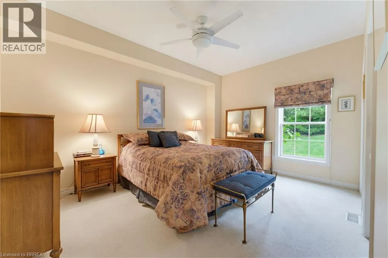
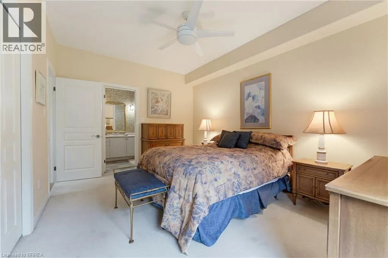
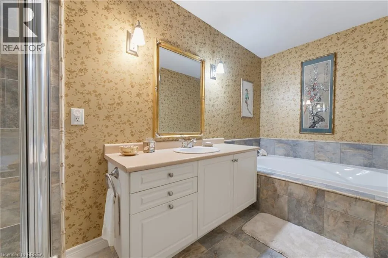
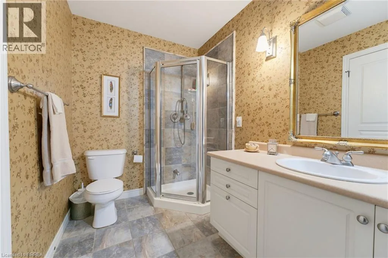
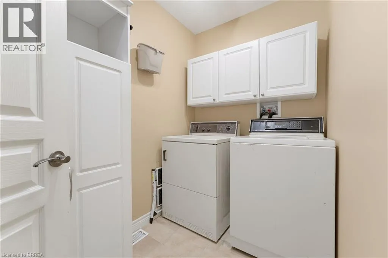
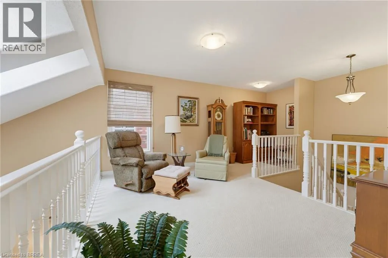
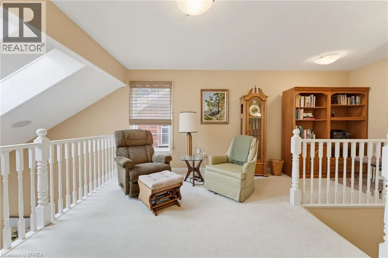
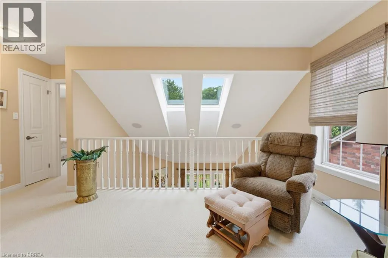
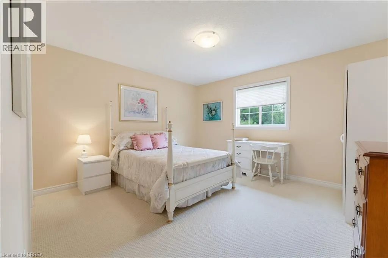
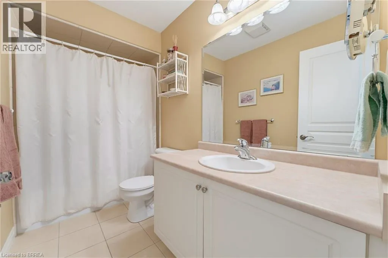
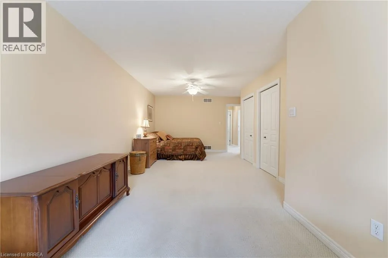
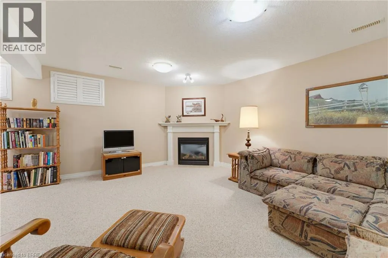
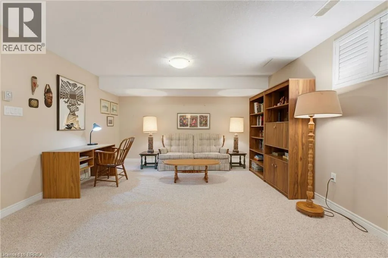
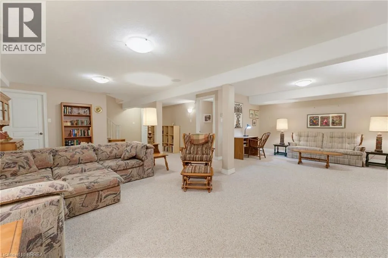
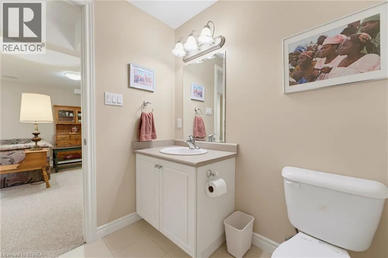
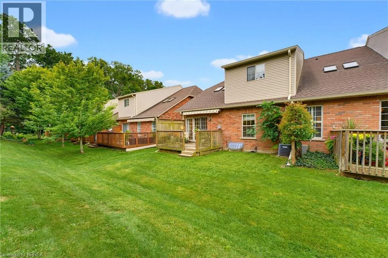
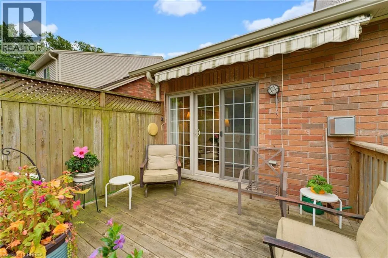
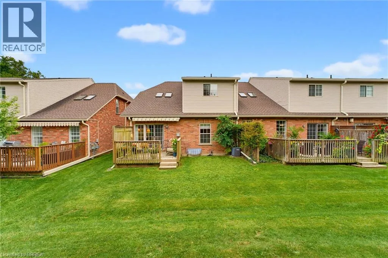
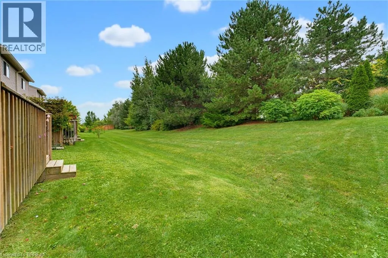
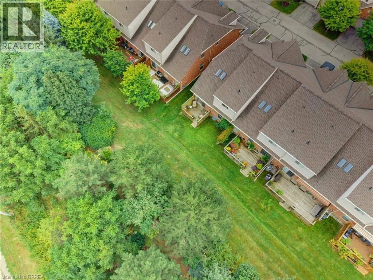
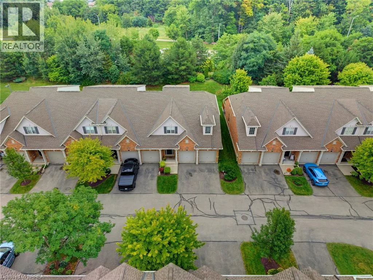
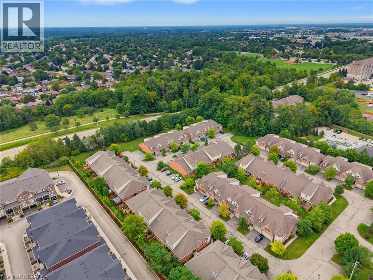
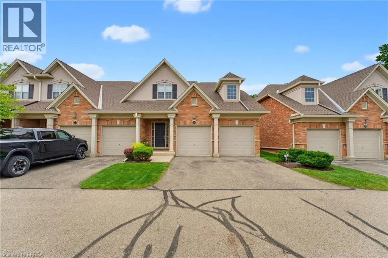
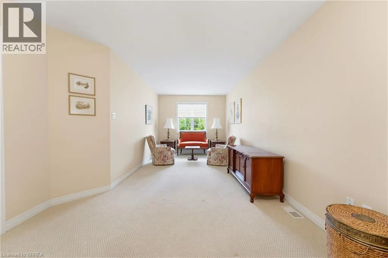
Welcome to 655 Park Road North, Unit 21, a spacious end-unit bungaloft condo backing onto peaceful green space. Offering the convenience of main-floor living, this well-designed home is ideal for downsizers, professionals, or anyone looking for plenty of space without the upkeep of a traditional property. The main level features a bright and spacious kitchen, dining area, and living room with a gas fireplace and vaulted ceiling. As an end unit, the home benefits from an abundance of natural light through numerous windows, along with skylights that adds to the bright and airy feel. The primary bedroom is conveniently located on the main floor and includes a 4-piece ensuite, while main-floor laundry adds even more everyday convenience. Step outside to the private back deck overlooking green space, complete with a powered awning for comfortable outdoor enjoyment. Upstairs, the generous loft area offers excellent flexibility for a home office, sitting room, or additional living space. This level also includes two spacious bedrooms and a 4-piece bathroom, providing plenty of room for family or overnight guests. The fully finished lower level adds even more living space with a large recreation room featuring a second gas fireplace, a 2-piece bathroom with room to add a shower, and additional space to suit your needs. A double-car garage completes this impressive home. Enjoy the benefits of condo living with no grass cutting or snow removal to worry about, while still having the space, privacy, and functionality of a larger home. Book your showing today! (id:27476)

Property Highlights

MLS® Number
40860634
Type
Single Family
Maintenance Fee
542.21
Ownership Type
Condominium
Land Size
Unknown
Parking Space Total
4

Building

Building Type
Row / Townhouse
Storeys
1.00
Square Footage
2637 sqft
Bathrooms Total
4
Bedrooms Above Ground
3
Bedrooms Total
3
Amenities
Golf Nearby, Hospital, Place of Worship, Shopping
Exterior Finish
Brick, Stucco
Fireplace Present
No
Basement Type
Full (Finished)
Basement Features
Building Heating Type
Forced air
Heating Fuel
Natural gas
Building Cooling Type
Central air conditioning

Utilities

Water
Municipal water
Utility Sewer
Municipal sewage system

Room Layout

4pc Bathroom
Second level
9'4'' x 5'4''
Loft
Second level
13'2'' x 17'4''
Bedroom
Second level
13'1'' x 27'6''
Bedroom
Second level
13'2'' x 12'6''
Storage
Basement
5'2'' x 7'3''
Utility room
Basement
10'5'' x 27'6''
2pc Bathroom
Basement
5'10'' x 6'2''
Recreation room
Basement
26'8'' x 32'7''
Laundry room
Main level
5'2'' x 8'10''
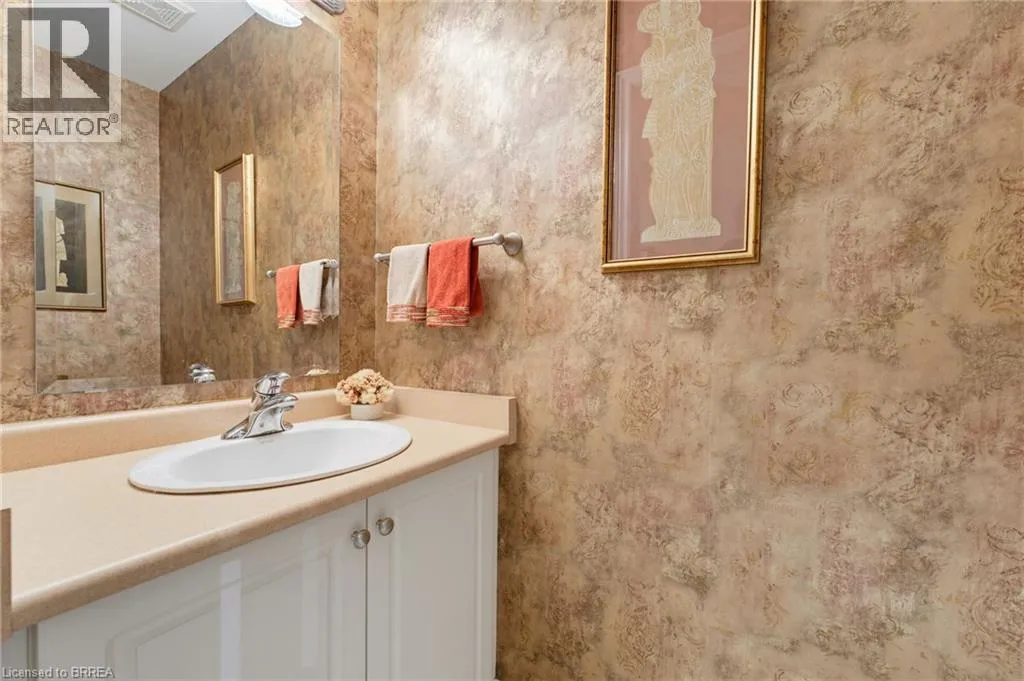
2pc Bathroom
Main level
2'9'' x 6'0''
4pc Ensuite bath
Main level
13'2'' x 5'9''
Kitchen
Main level
13'6'' x 12'4''
Dining room
Main level
13'2'' x 14'1''
Living room
Main level
15'7'' x 14'9''
Primary Bedroom
Main level
10'9'' x 14'9''

Location

Learn more about this property
Listing provided by:
Royal LePage Action Realty
MLS® number:
40860634
Agent:
Cheryl Avarell
*Indicates required field
Name is required
Email is required
Please enter a valid phone number (e.g., 416-111-1111).

Street Spotlight - For sale