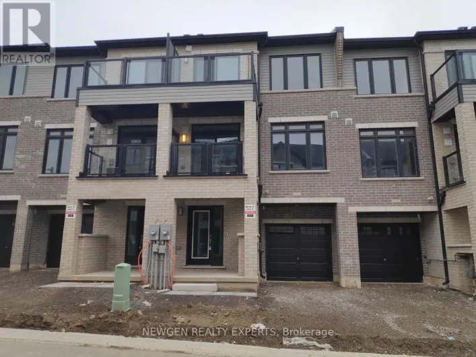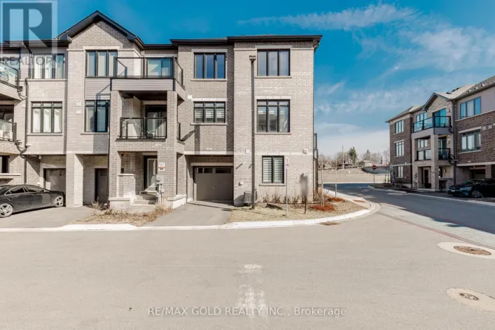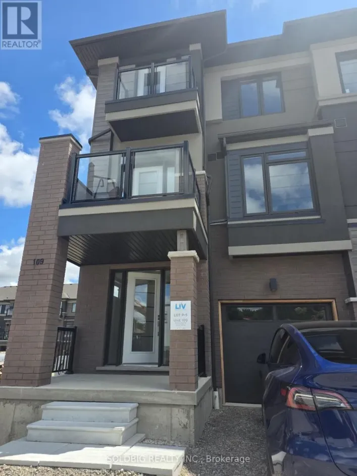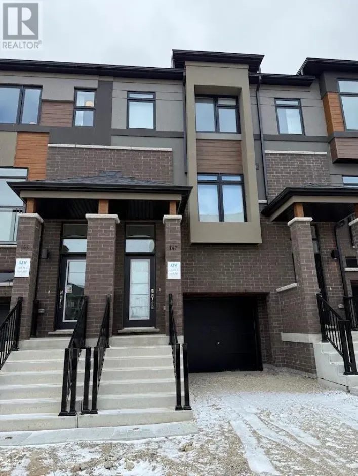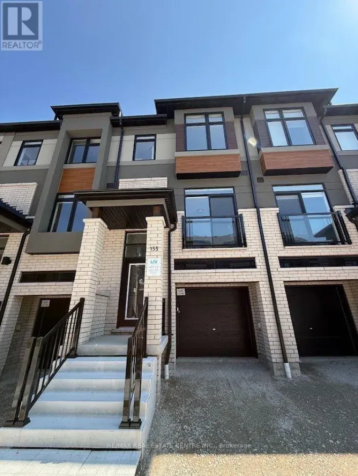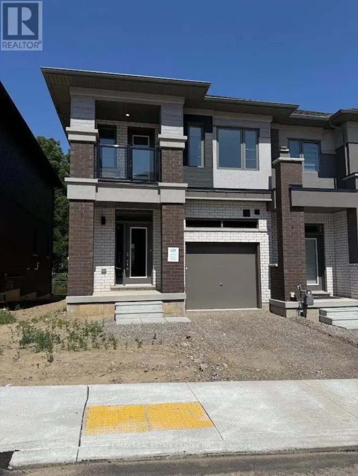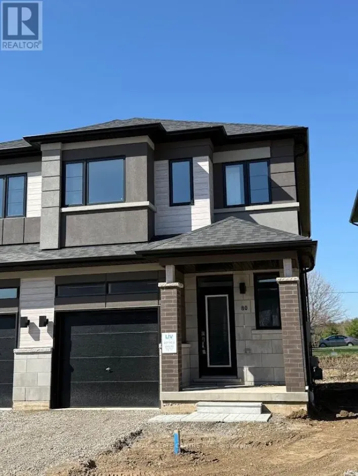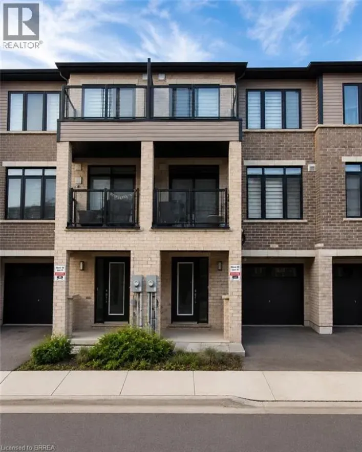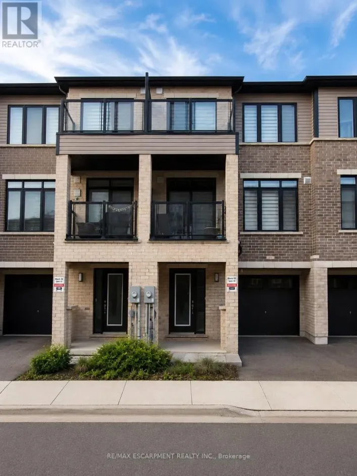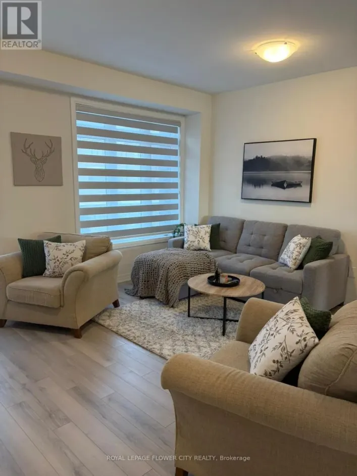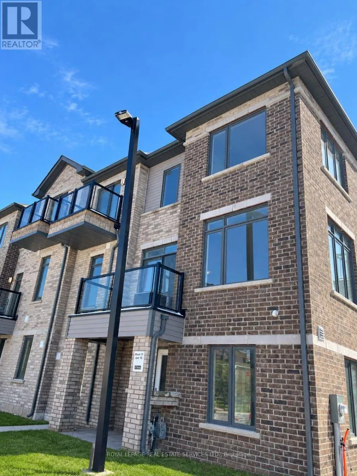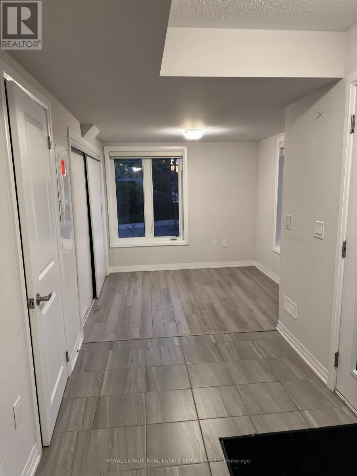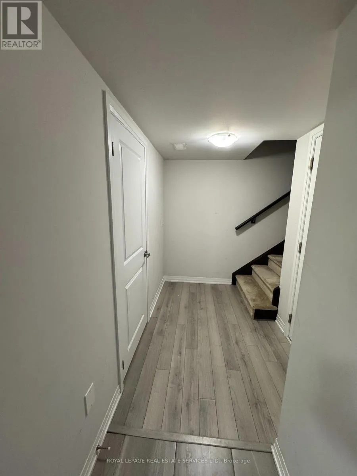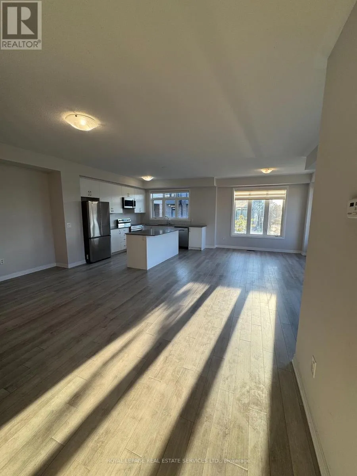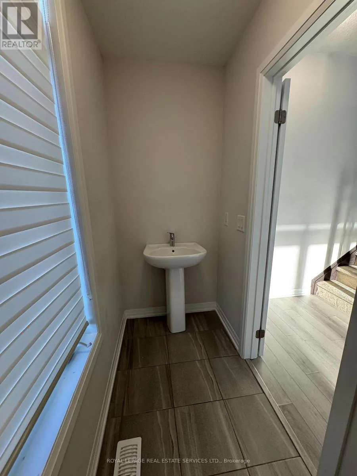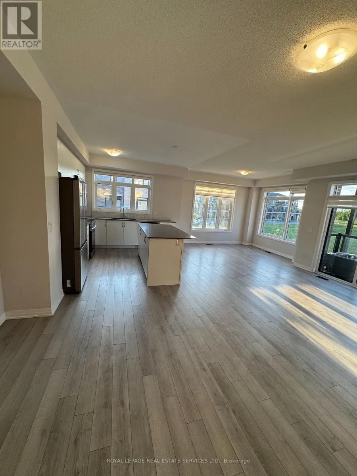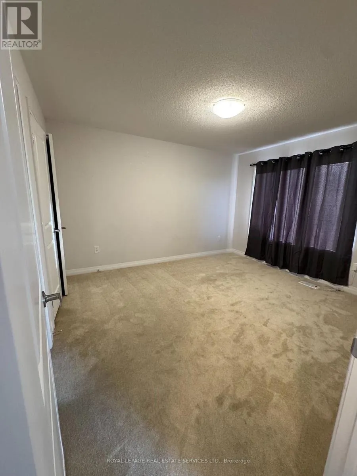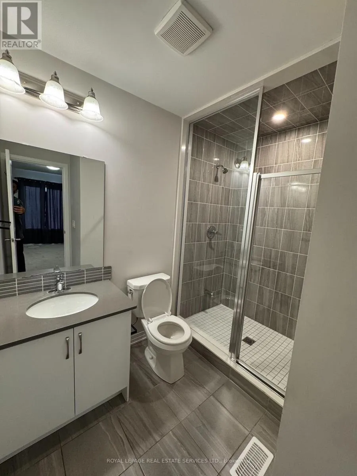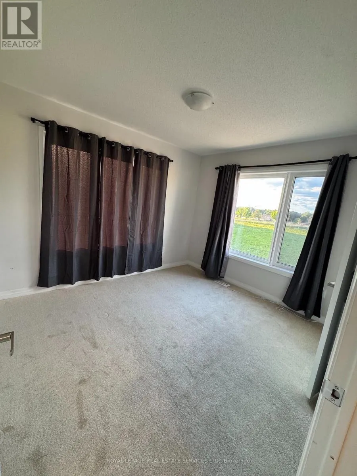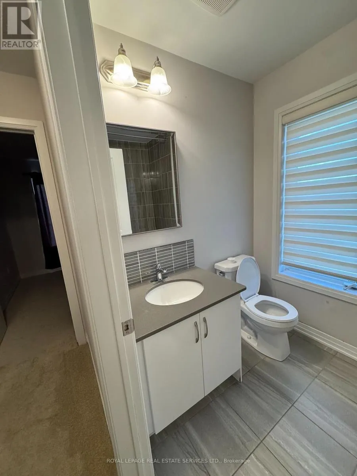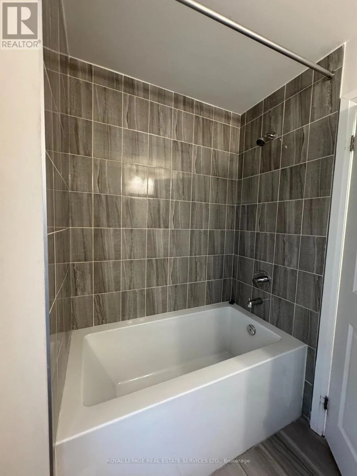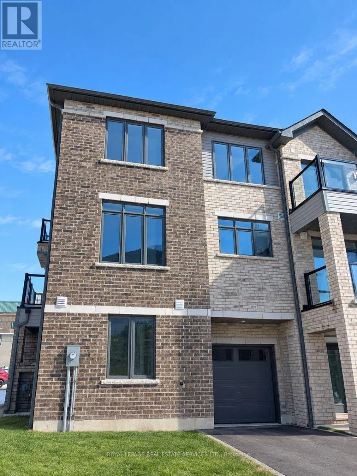
Cross Streets: Colborne St E & Iroquois St. ** Directions: right onto Iroquois St from Colborne St E. Welcome to this beautiful Cachet-built 3-storey freehold corner townhouse, offering close to 1800sq. ft. of bright, modern living space in a convenient Brantford location.The ground floor features a spacious and versatile family room, perfect for a home office, playroom, or additional living space. This level also includes a 2-piece powder room, laundry area, and direct access to the attached garage.Upstairs, the main living area offers a bright open-concept design with a comfortable living room, dining area, and modern kitchen featuring sleek quartz countertops and stainless steel appliances. Large windows provide plenty of natural light, while the private balcony offers a great outdoor space to relax or enjoy your morning coffee.The third floor features three generously sized bedrooms, including a spacious primary bedroom with a built-in closet and private 3-piece ensuite. A second full bathroom completes the upper level.Additional features include durable flooring throughout the main living areas. Ideally located close to shopping, transit, major highways, and everyday amenities, this home offers a wonderful combination of modern finishes, functional living space, and convenience. Perfect for a family or professionals looking for a comfortable and stylish place to call home. (id:27476)