22 Allensgate Drive, Brantford, Ontario N3V 1C8

Listed for:
$698,000
3 beds
2 baths
Listed 22 days ago
House for rent: 22 Allensgate Drive, Brantford, Ontario N3V 1C8

View all 39 photos

About

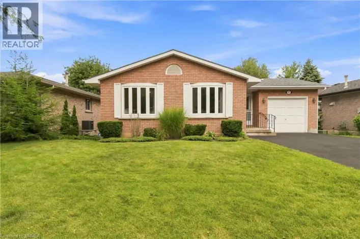
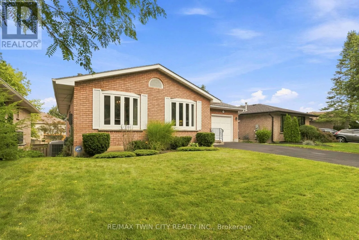
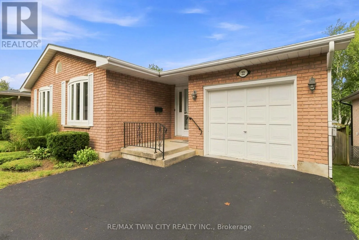
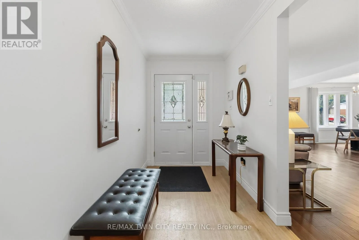
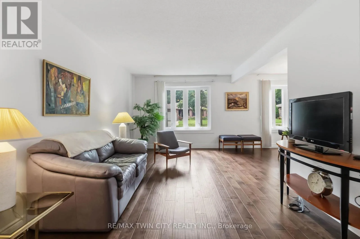
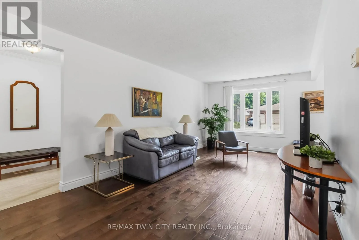
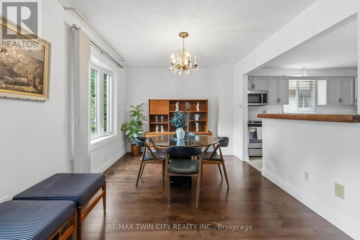
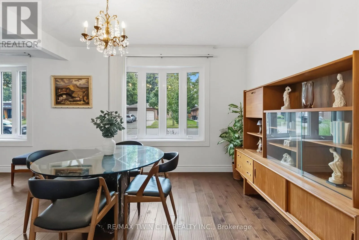
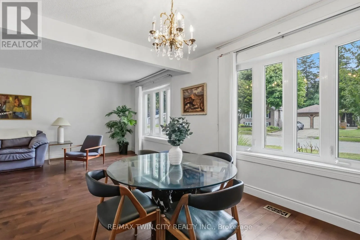
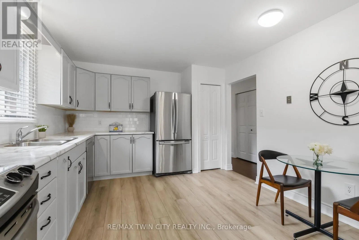
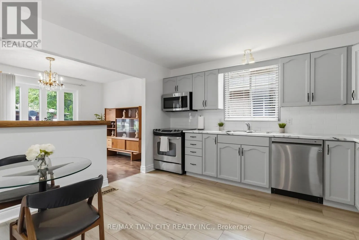
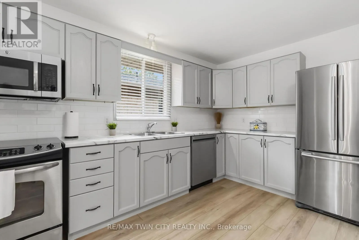
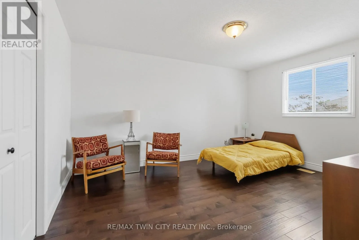
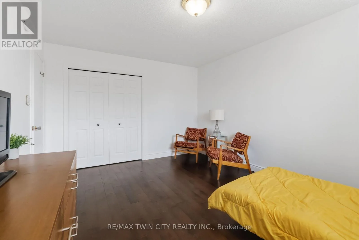
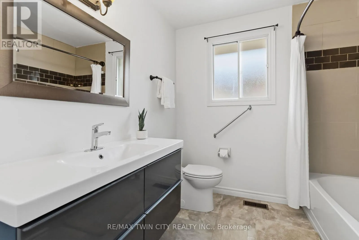
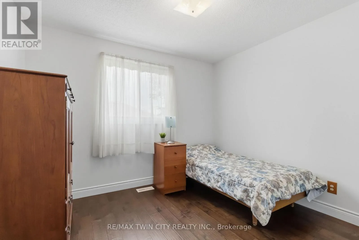
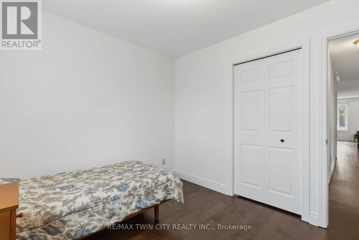
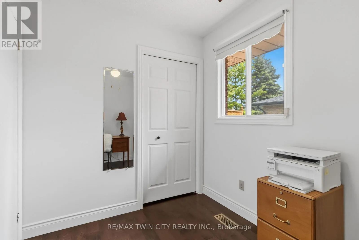
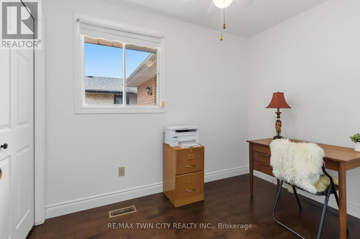
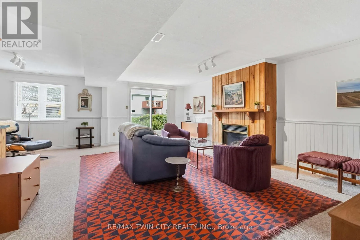
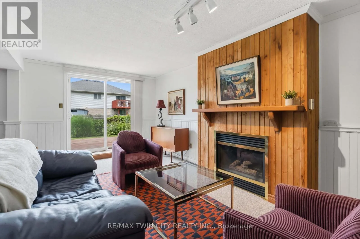
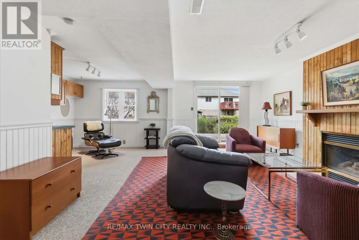
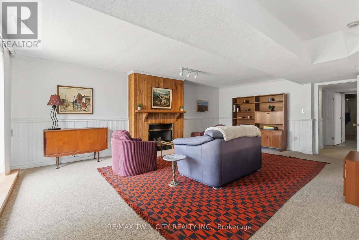
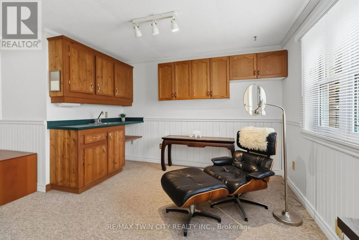
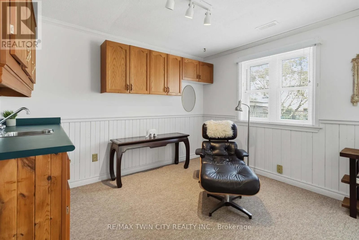
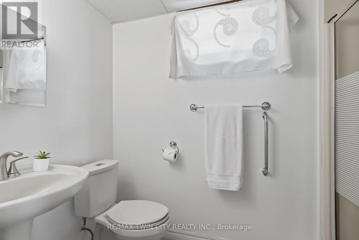
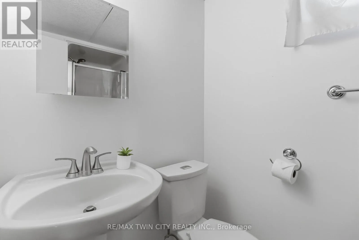
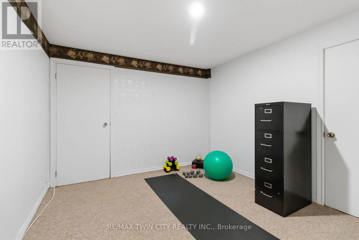
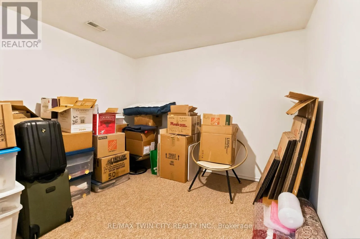
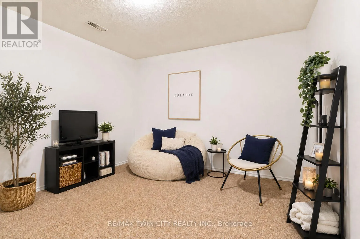
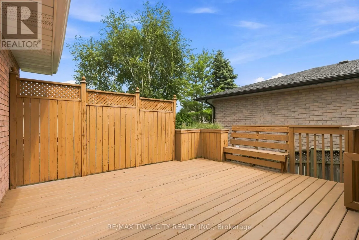
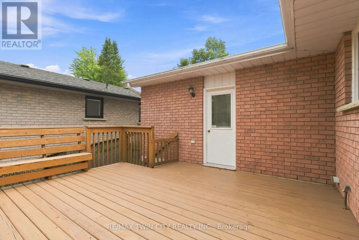
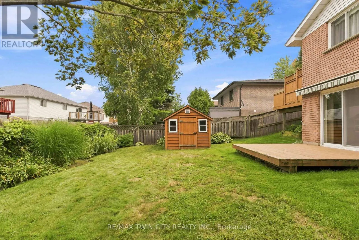
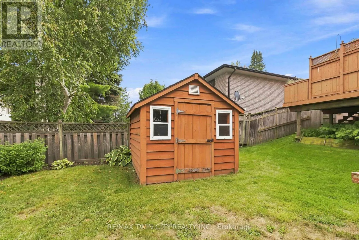
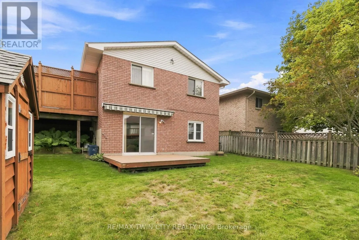
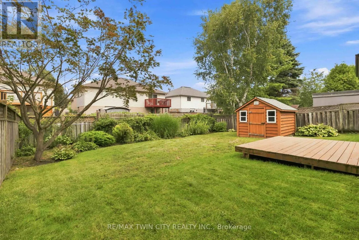
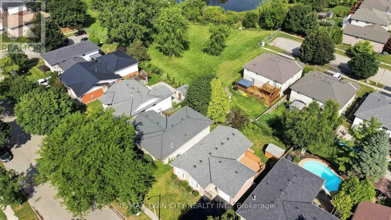
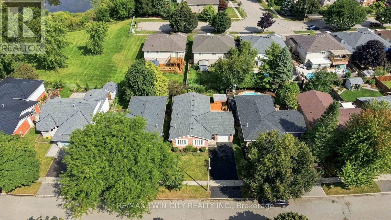
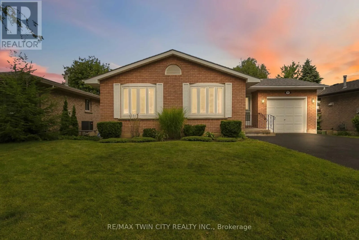
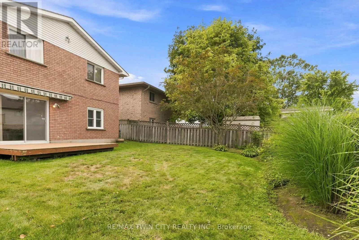
Cross Streets: Balmoral Drive. ** Directions: From the 403 head north on King George Road. Turn left onto Powerline Road. Turn Left onto Balmoral and right onto the Allensgate Drive. Welcome to this well-maintained all-brick bungalow in Brantford's highly desirable Mayfair neighbourhood, just steps to Walter Gretzky Municipal Golf Course and Anne Good Park. The bright main floor features beautiful hardwood flooring, three spacious bedrooms, an updated bathroom, and an inviting L-shaped living and dining room ideal for entertaining. The bright eat-in kitchen provides plenty of space for family meals, while the formal dining area offers flexibility for larger gatherings. The finished walkout basement expands the living space with a large recreation room complete with a wet bar, making it an excellent option for entertaining or potential in-law suite conversion. A potential fourth bedroom, 3-piece bathroom, and additional flexible bonus room complete the lower level. Step outside to enjoy the fully fenced landscaped backyard featuring a wooden utility shed and a two-tier deck with a natural gas BBQ hookup, perfect for summer entertaining. Conveniently located near Highway 403, schools, shopping, parks, and everyday amenities, this well-cared-for home combines a fantastic North End location with plenty of space for the whole family to enjoy. (id:27476)

Property Highlights

MLS® Number
X13751440
Type
Single Family
Ownership Type
Freehold
Land Size
50.8 x 107.8 FT
Parking Space Total
3

Building

Building Type
House
Storeys
1.00
Square Footage
1100 - 1500 sqft
Bathrooms Total
2
Bedrooms Above Ground
3
Bedrooms Total
3
Amenities
Fireplace(s) Golf Nearby, Park, Public Transit, Schools
Exterior Finish
Brick, Vinyl siding
Fireplace Present
Yes
Basement Type
N/A (Finished)
Basement Features
Walk out
Building Heating Type
Forced air
Heating Fuel
Natural gas
Building Cooling Type
Central air conditioning

Utilities

Water
Municipal water
Utility Sewer
Sanitary sewer

Room Layout

Den
Basement
3.2 m x 3.4 m
Laundry room
Basement
3.25 m x 3.38 m
Utility room
Basement
3.48 m x 3.38 m
Recreational, Games room
Basement
6.73 m x 6.81 m
Bathroom
Basement
2.67 m x 1.6 m
Other
Basement
2.79 m x 3.4 m
Kitchen
Main level
3.94 m x 3.56 m
Dining room
Main level
3.07 m x 3.84 m
Living room
Main level
6.32 m x 3.28 m
Bathroom
Main level
2.34 m x 3.56 m
Bedroom
Main level
4.32 m x 3.56 m
Bedroom 2
Main level
2.92 m x 3.3 m
Bedroom 3
Main level
2.87 m x 2.16 m

Location

Learn more about this property
Listing provided by:
RE/MAX TWIN CITY REALTY INC.
MLS® number:
X13751440
Agent:
Amy Sheffar
*Indicates required field
Name is required
Email is required
Please enter a valid phone number (e.g., 416-111-1111).