26 Maitland Street, Brantford, Ontario N3S 6K8

Listed for:
$424,999
2 beds
1 baths
Listed 4 days ago
House for rent: 26 Maitland Street, Brantford, Ontario N3S 6K8

View all 34 photos

About

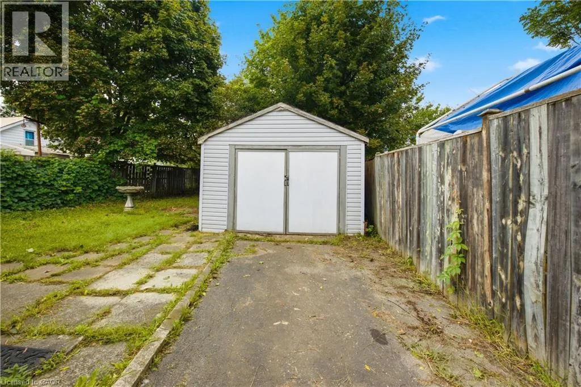
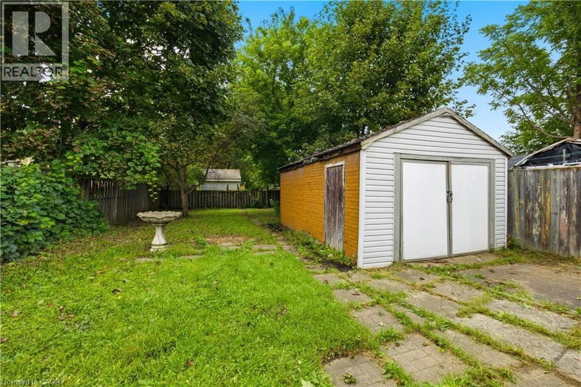
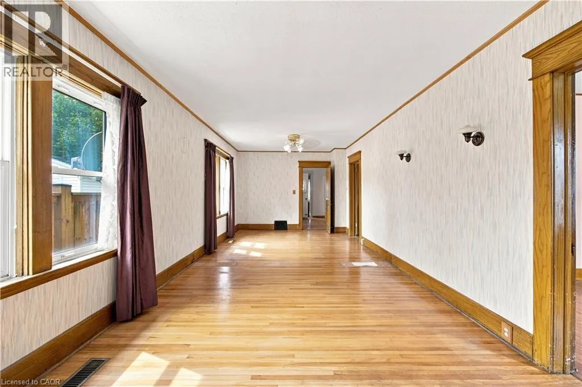
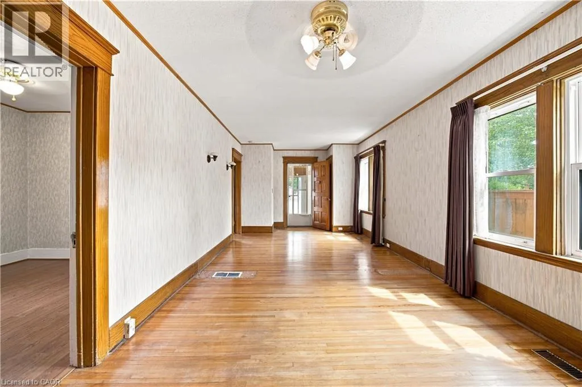
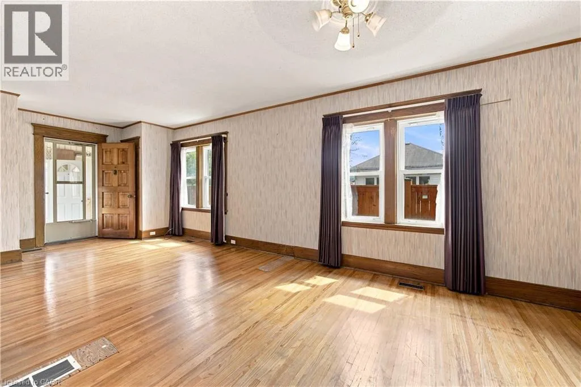
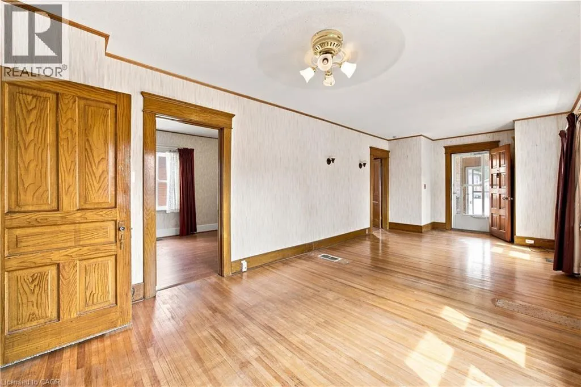
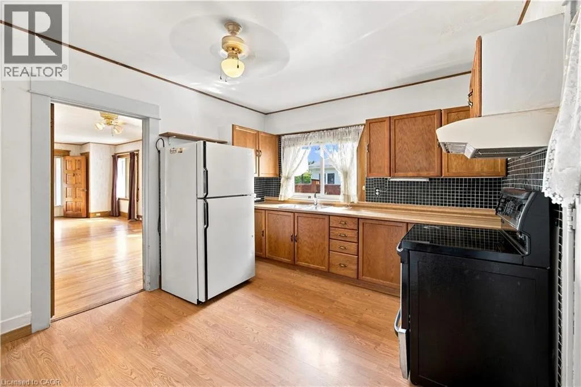
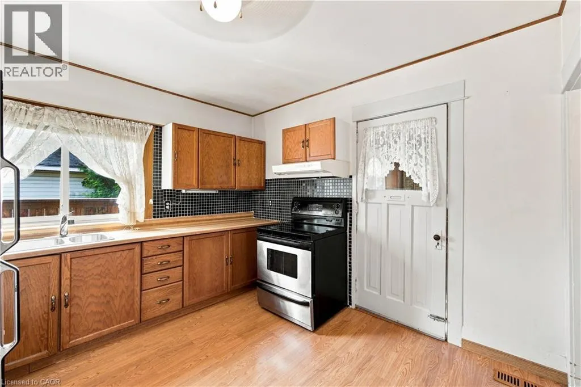
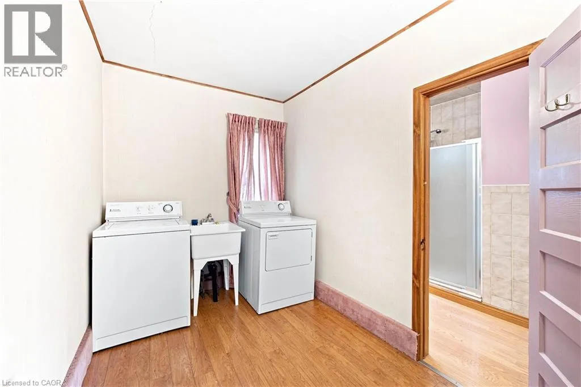
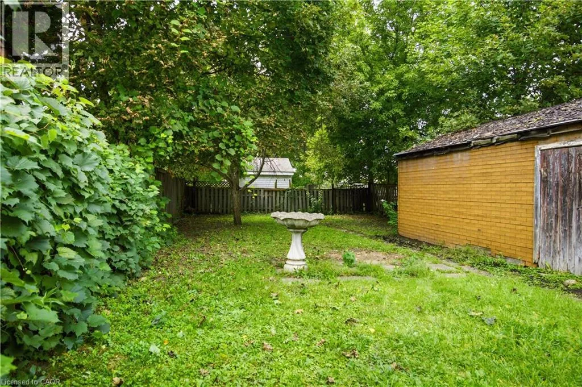
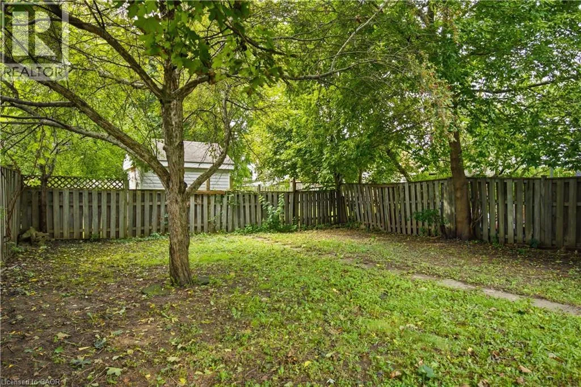
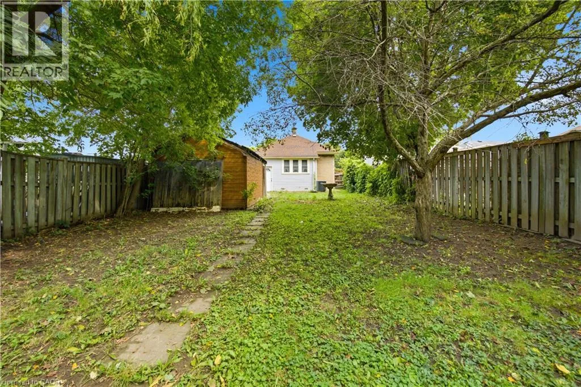
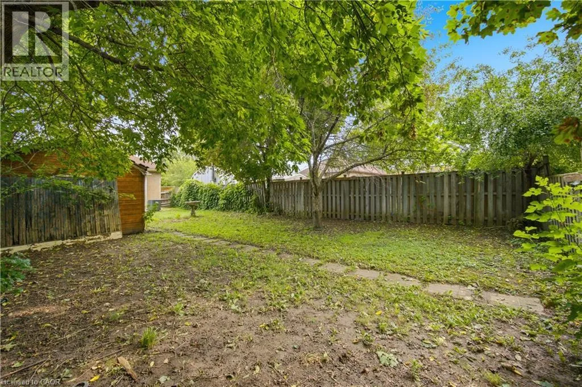
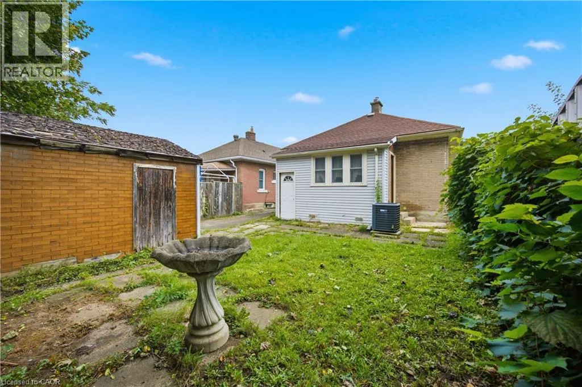
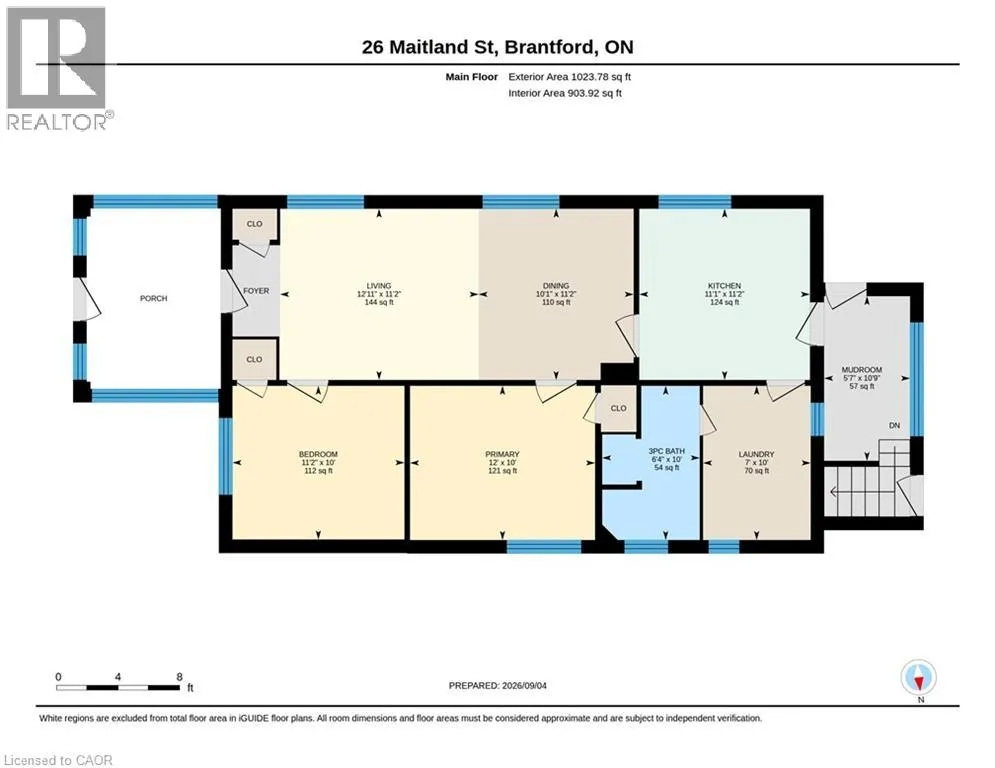
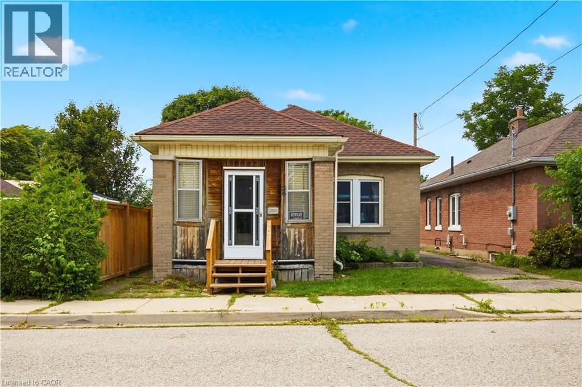
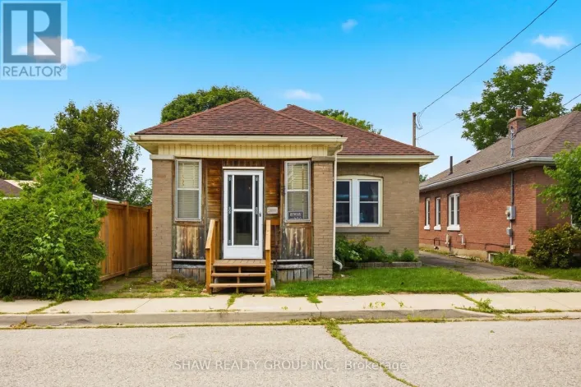
Welcome to 26 Maitland Street! This charming 2-bedroom, 1-bathroom bungalow offers accessible, low-maintenance living in a quiet and established Brantford neighborhood. Designed with everyday functionality in mind, the light-filled main floor features convenient main-level laundry, eliminating the need to haul baskets up and down basement stairs. The home's practical layout flows naturally from a bright, cozy living area into a functional kitchen space, making single-story living feel effortless. Outside, the property truly shines with a expansive, great yard that provides endless possibilities—whether you are looking to host summer barbecues, start a garden, or create a private outdoor oasis for family and pets. The property also boasts a spacious detached garage, ideal for vehicle parking, extra storage, or setting up a dedicated workshop for hobbyists. Located close to local schools, parks, shopping, and convenient commuter routes, this property represents an incredible opportunity for first-time buyers, savvy investors, or downsizers looking for comfort and convenience. Book your private showing today and discover all that 26 Maitland Street has to offer! (id:27476)

Property Highlights

MLS® Number
40858263
Type
Single Family
Ownership Type
Freehold
Land Size
0.1 ac|under 1/2 acre
Parking Space Total
5

Building

Building Type
House
Storeys
1.00
Square Footage
1023 sqft
Bathrooms Total
1
Bedrooms Above Ground
2
Bedrooms Total
2
Amenities
Golf Nearby, Hospital, Park, Place of Worship, Playground, Public Transit, Schools, Shopping
Exterior Finish
Brick Veneer, Concrete, Vinyl siding
Fireplace Present
No
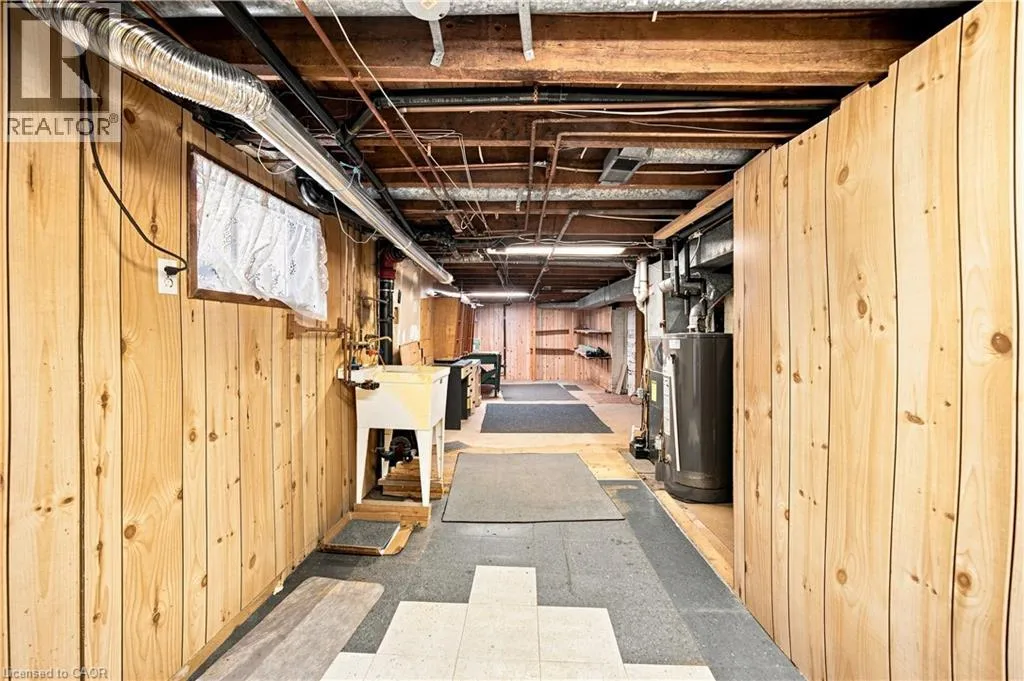
Basement Type
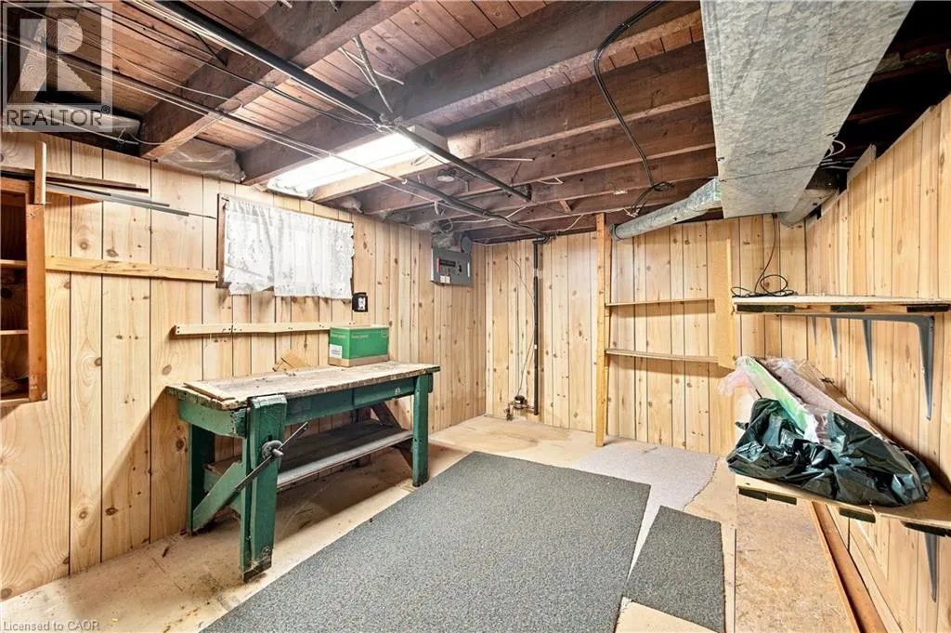
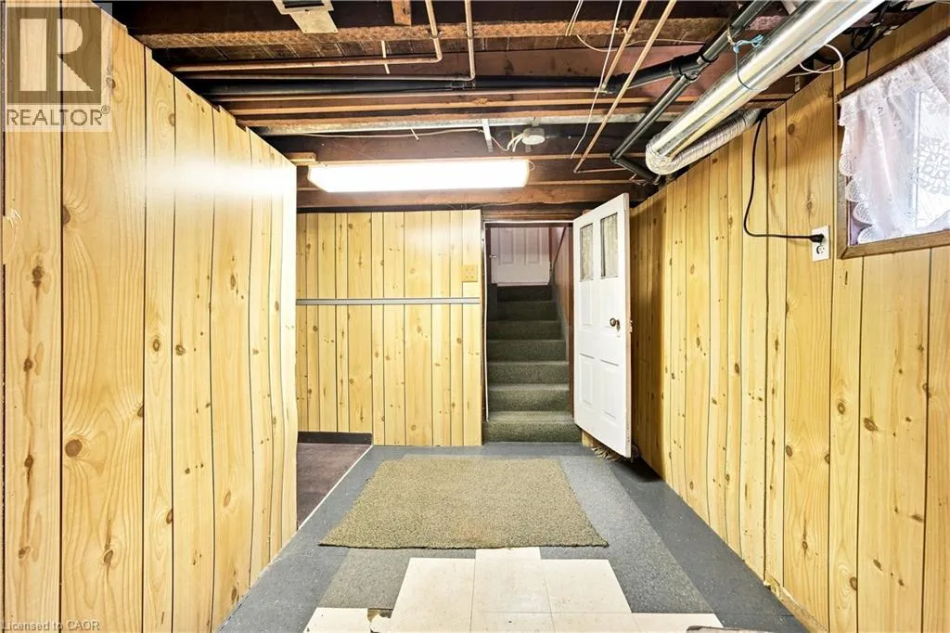
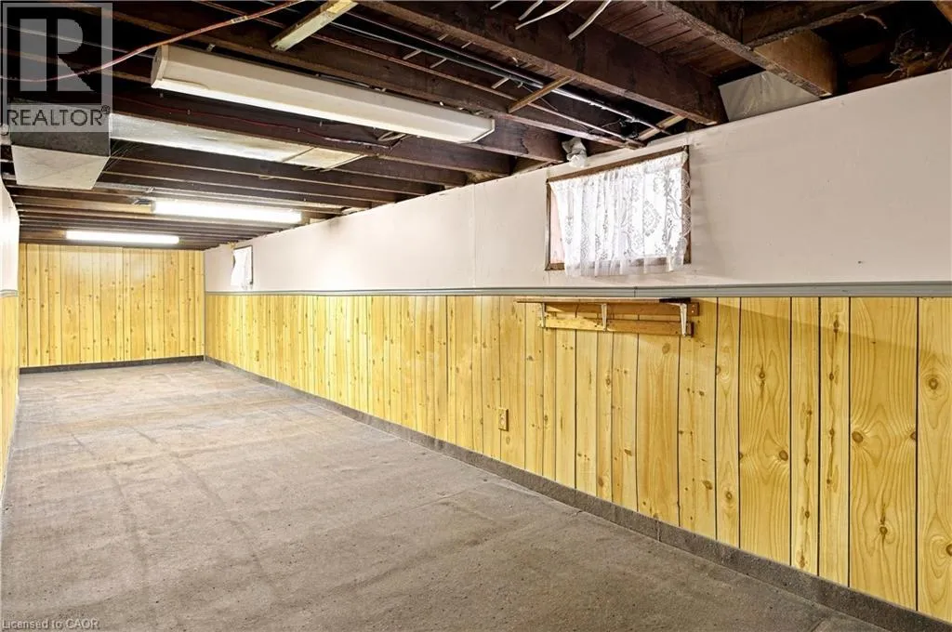
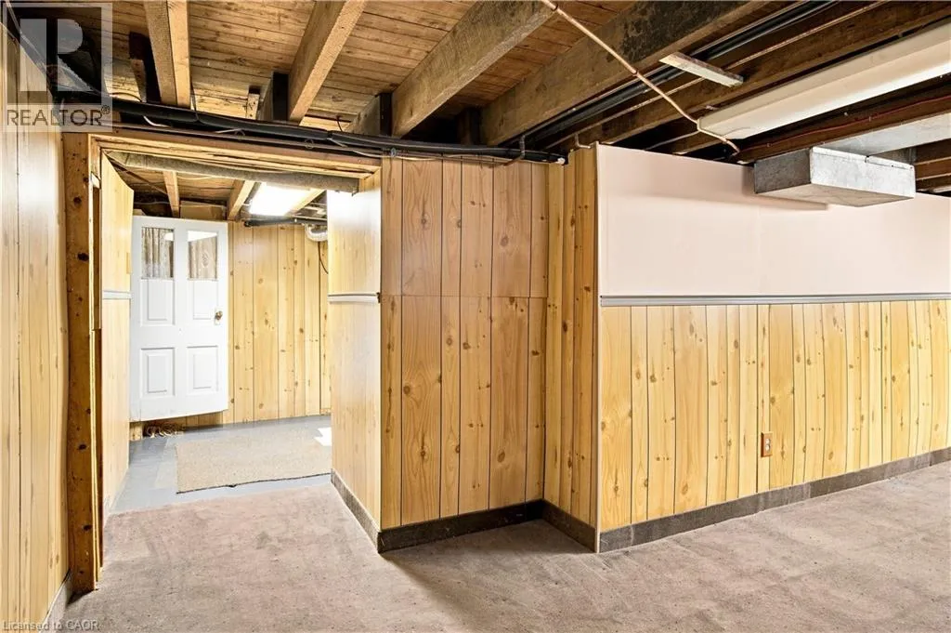
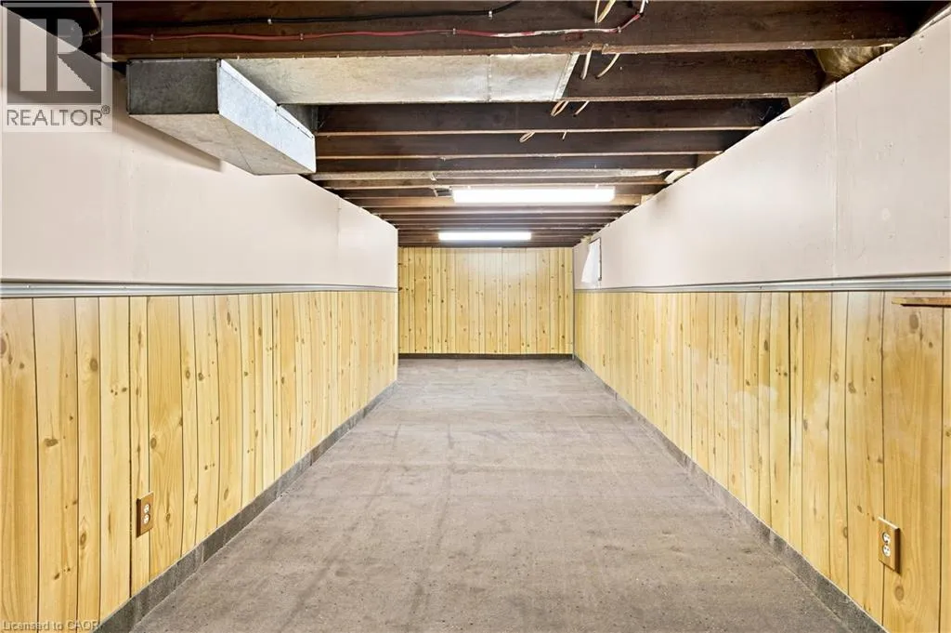
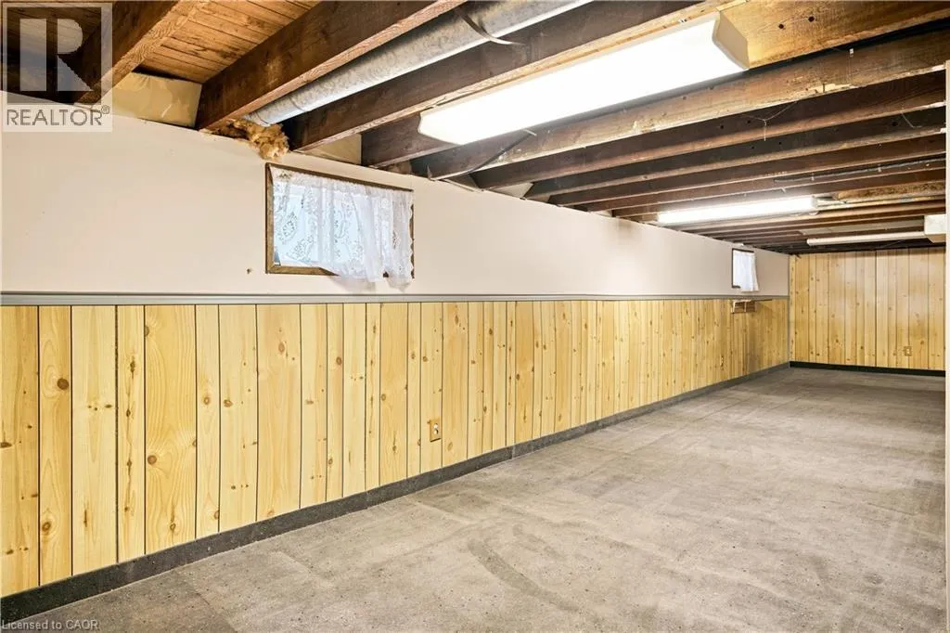
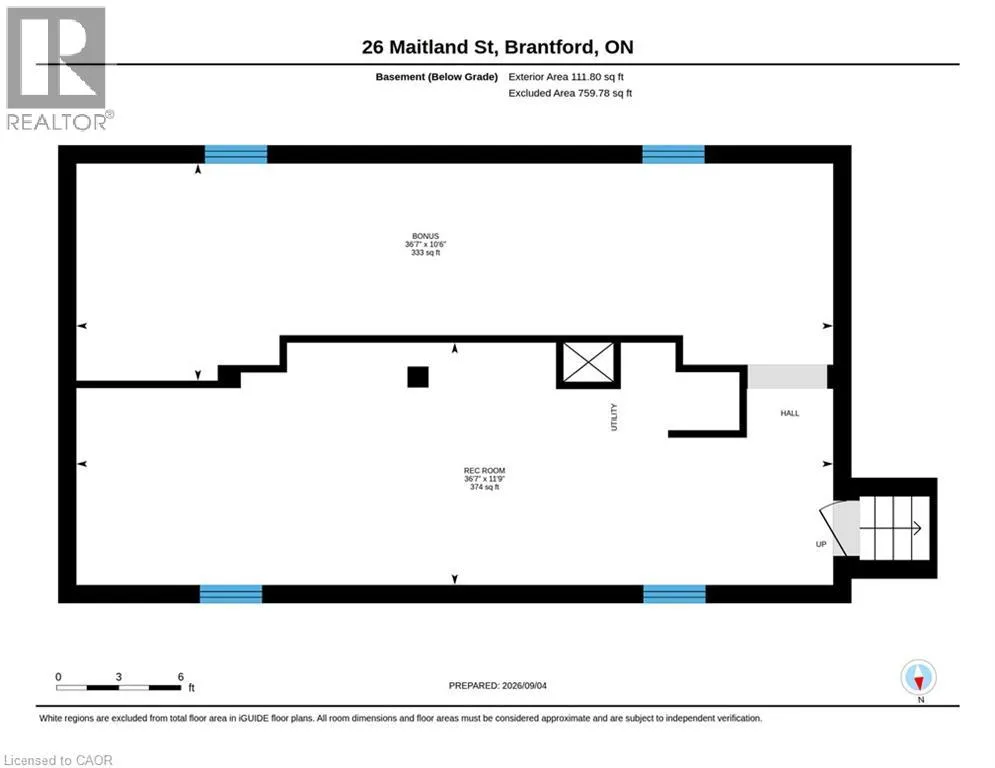
Full (Unfinished)
Basement Features
Building Heating Type
Forced air
Heating Fuel
Building Cooling Type
Central air conditioning

Utilities

Water
Municipal water
Utility Sewer
Municipal sewage system

Room Layout

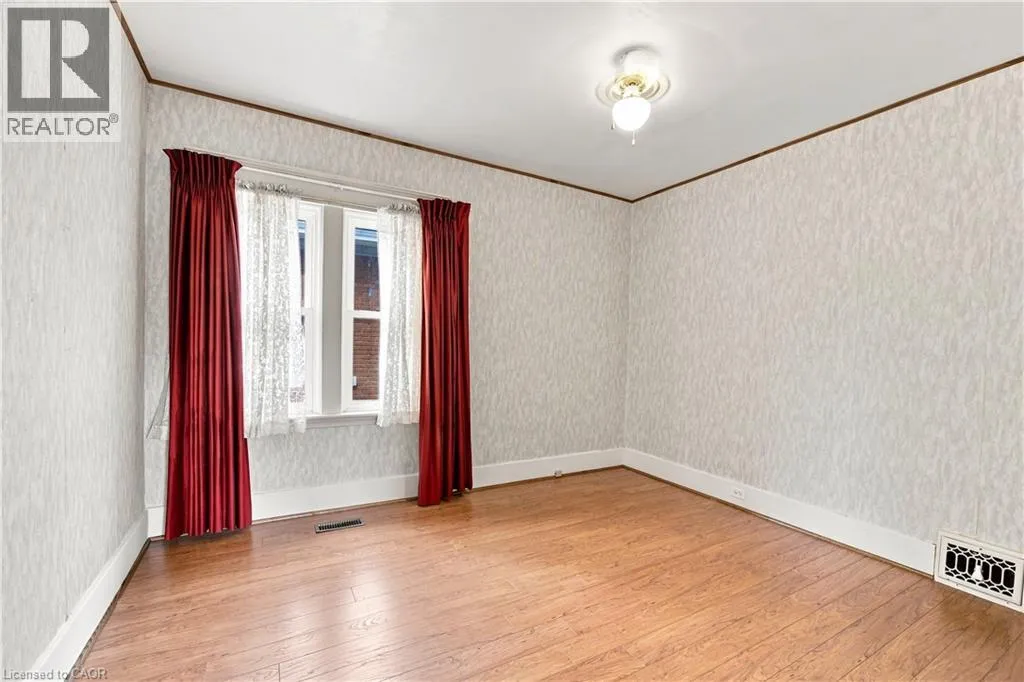
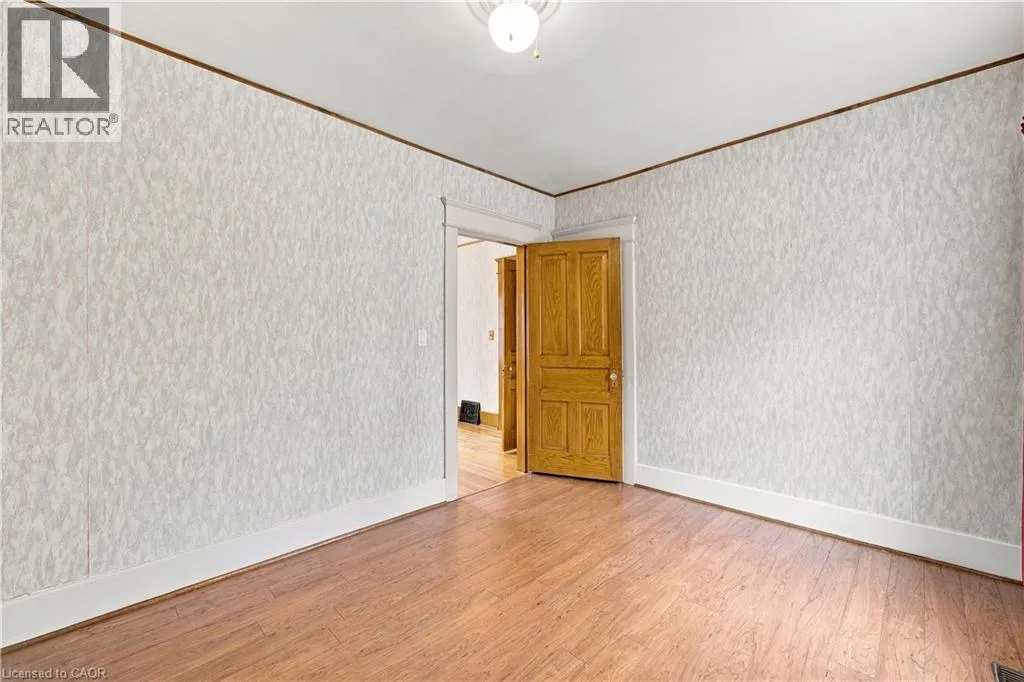
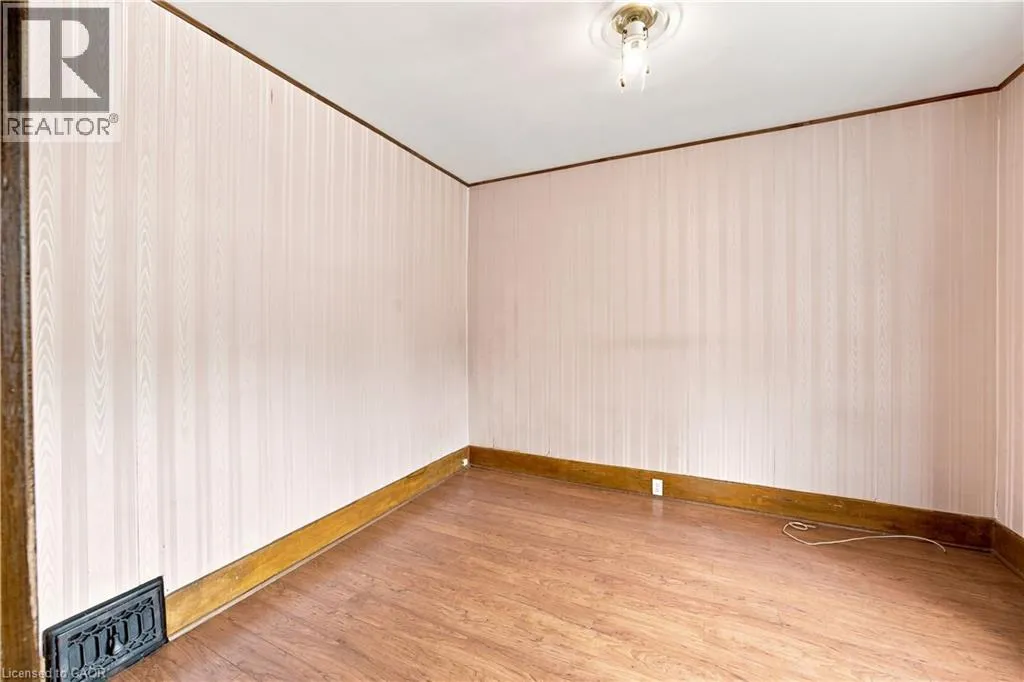
Primary Bedroom
Main level
10'0'' x 12'0''
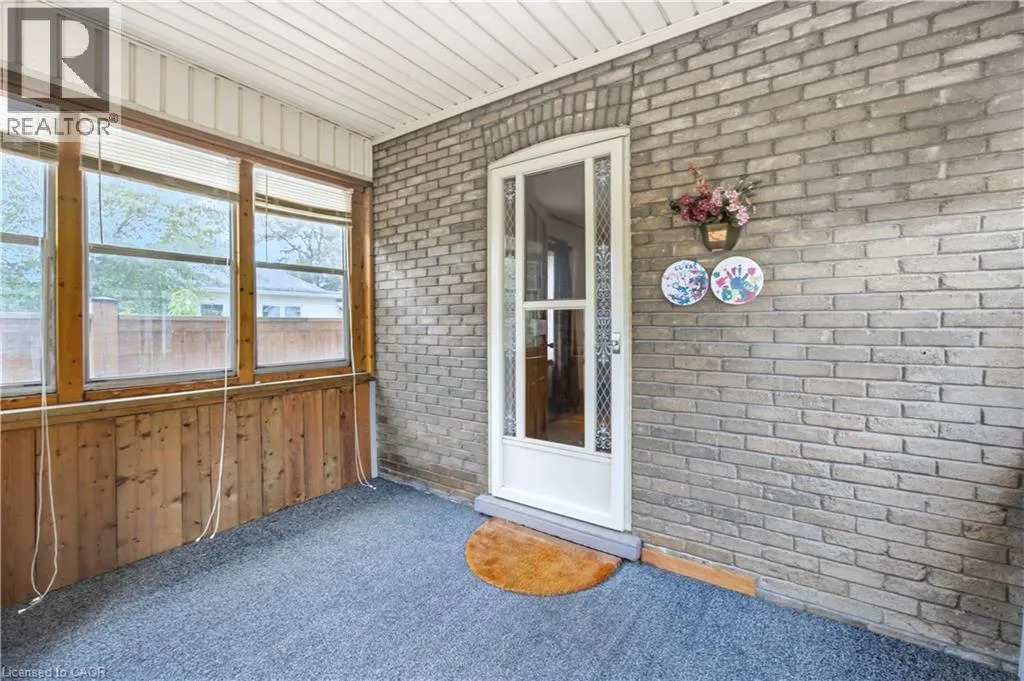
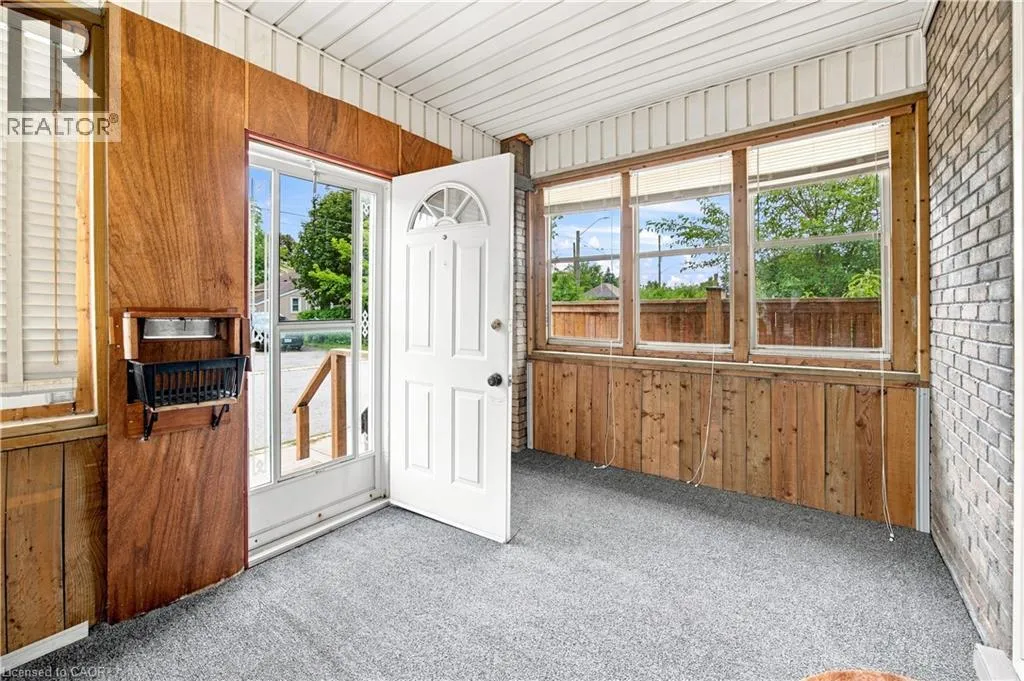
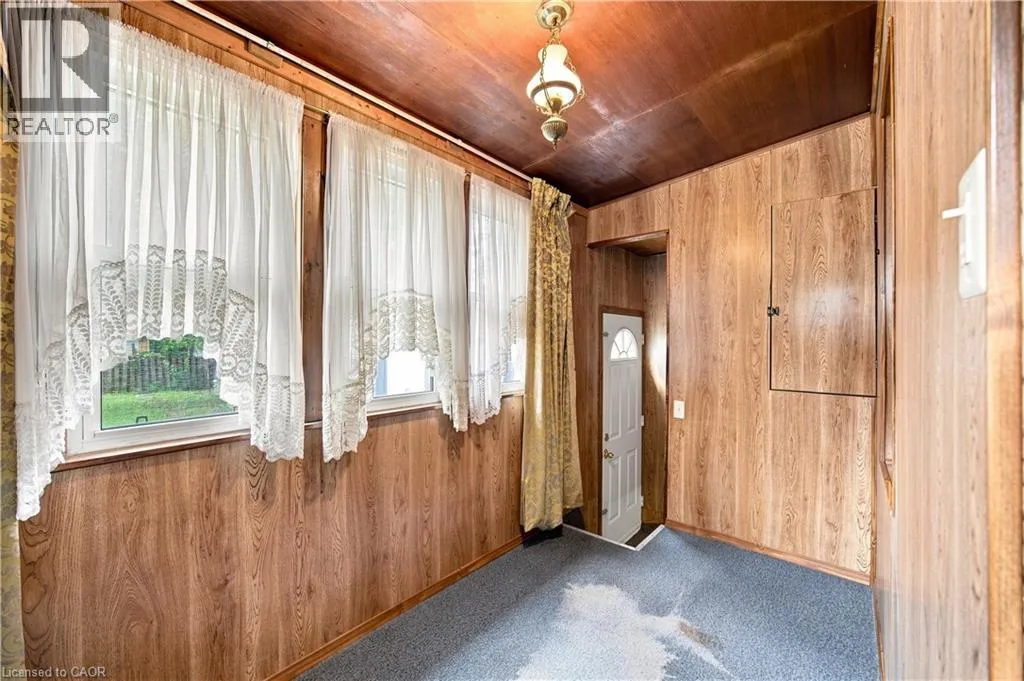
Mud room
Main level
10'5'' x 5'7''
Living room
Main level
11'2'' x 12'11''
Laundry room
Main level
10'0'' x 7'0''
Kitchen
Main level
11'2'' x 11'1''
Dining room
Main level
11'2'' x 10'0''
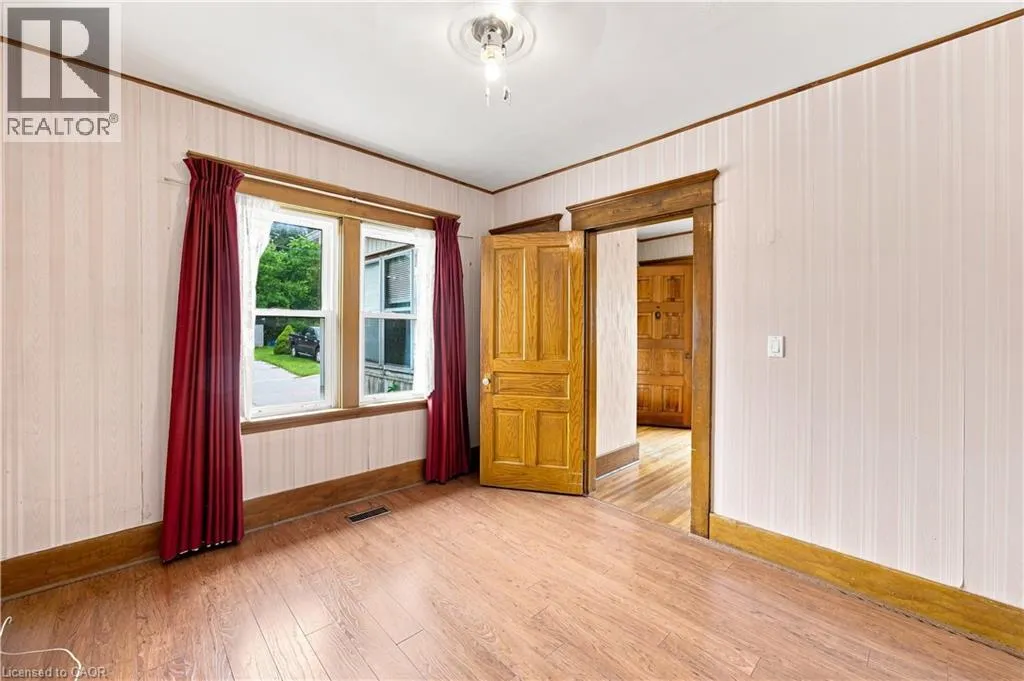
Bedroom
Main level
10'0'' x 11'2''
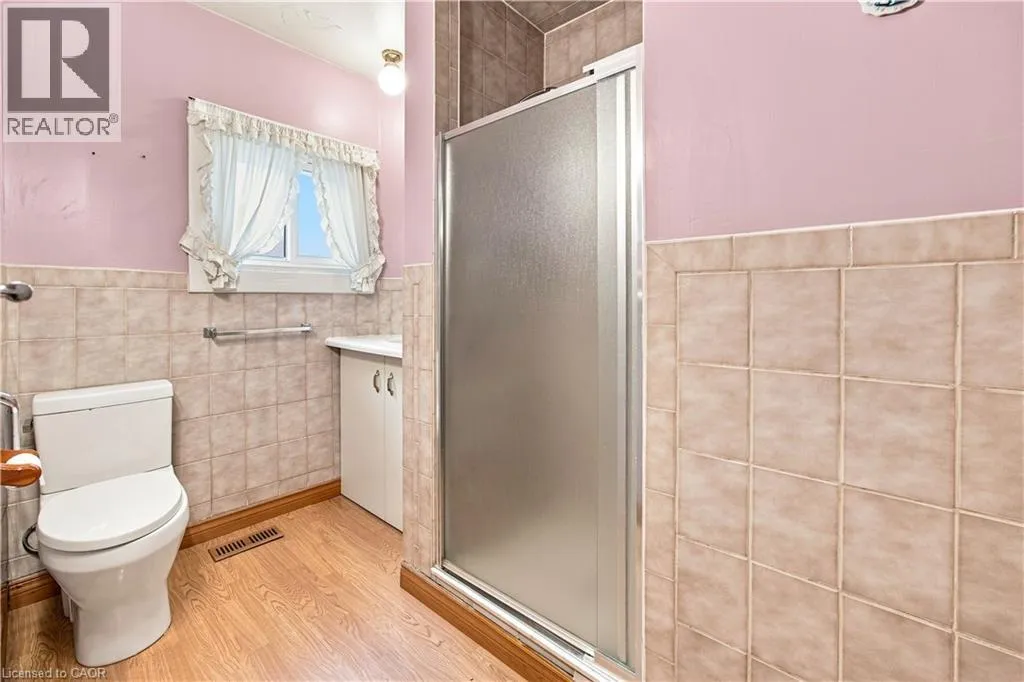
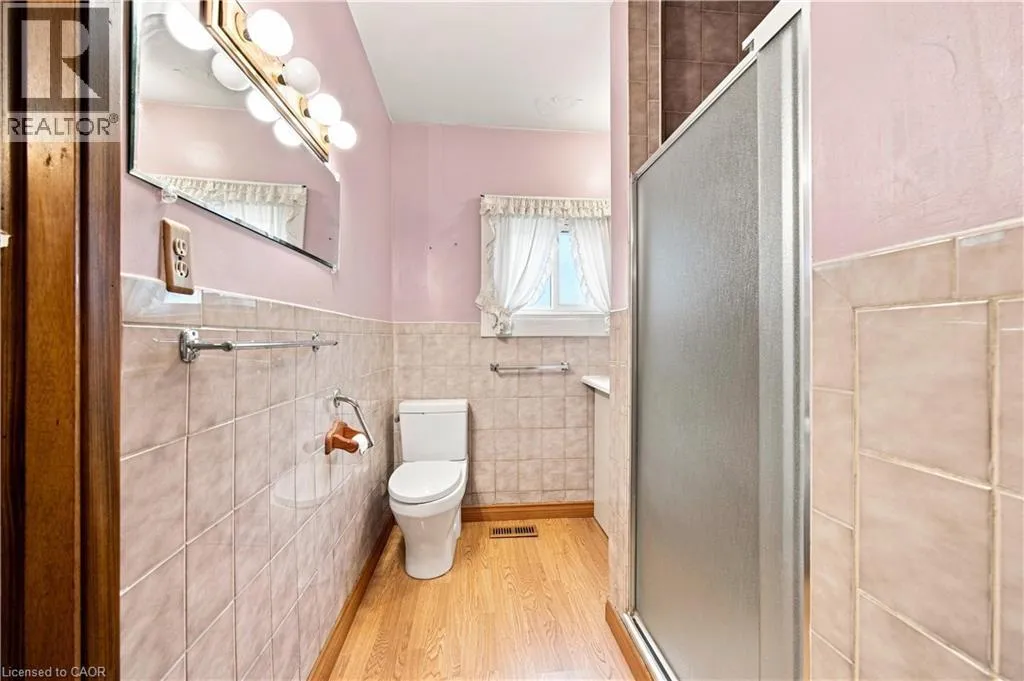
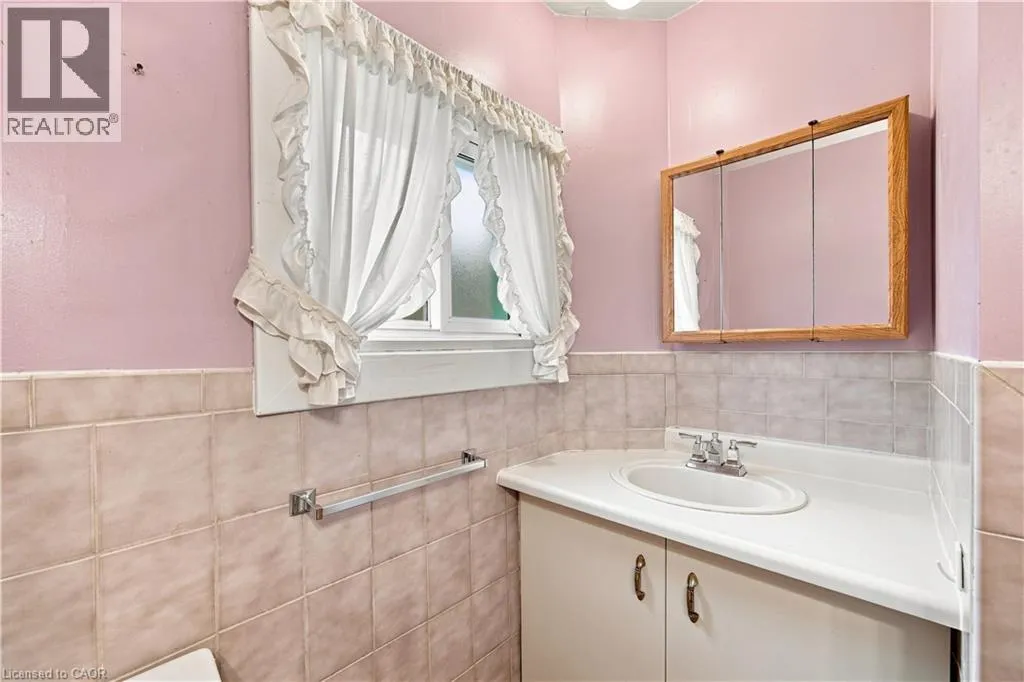
3pc Bathroom
Main level
10'0'' x 6'4''

Location

Learn more about this property
Listing provided by:
SHAW REALTY GROUP INC.
MLS® number:
40858263
Agent:
Garett Mercer
*Indicates required field
Name is required
Email is required
Please enter a valid phone number (e.g., 416-111-1111).