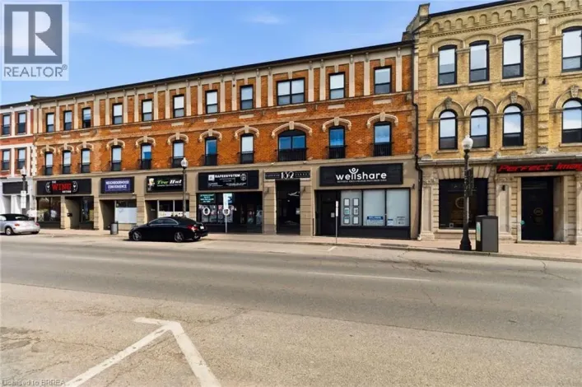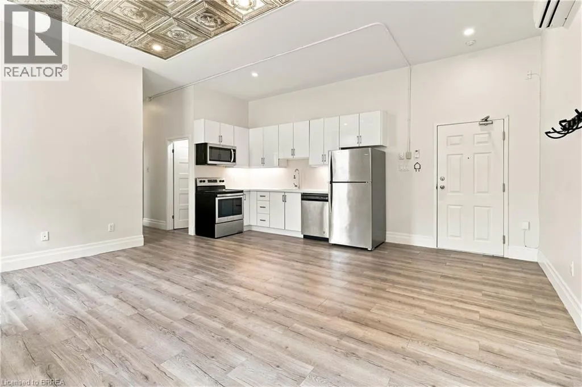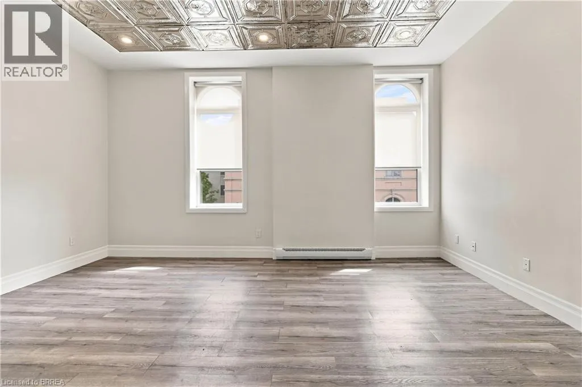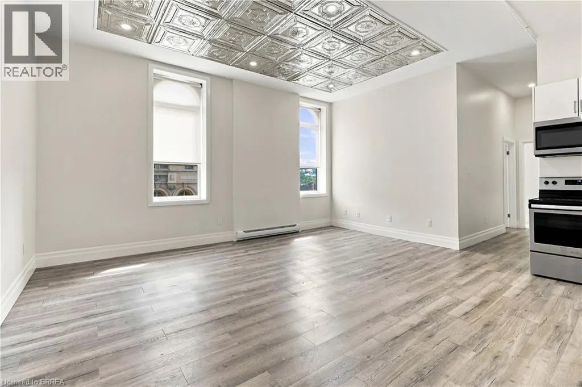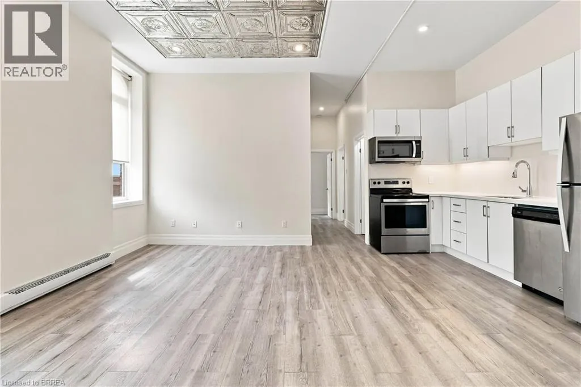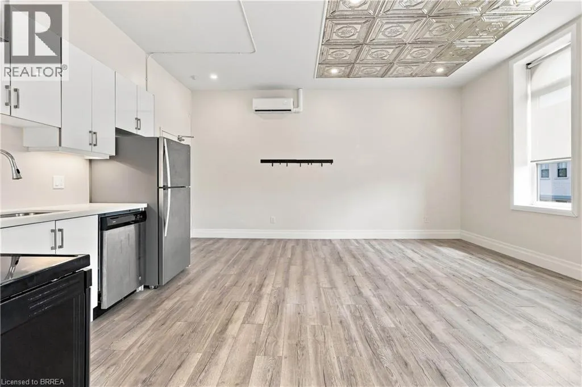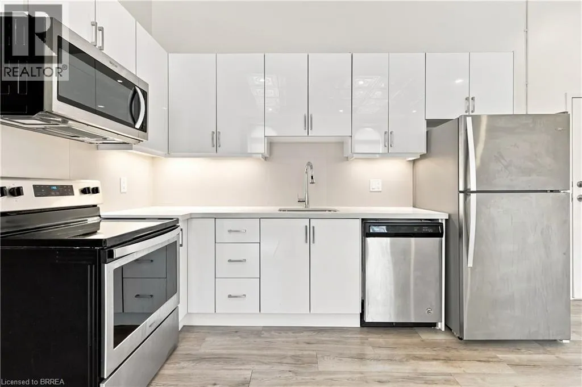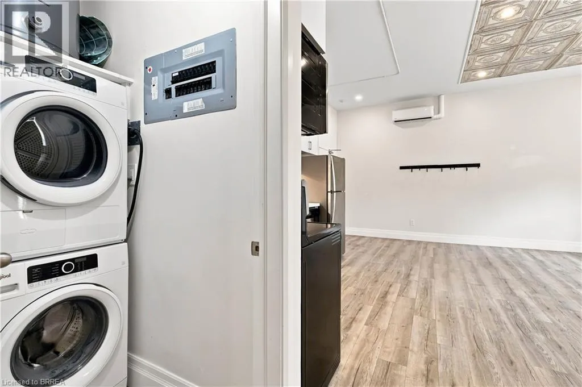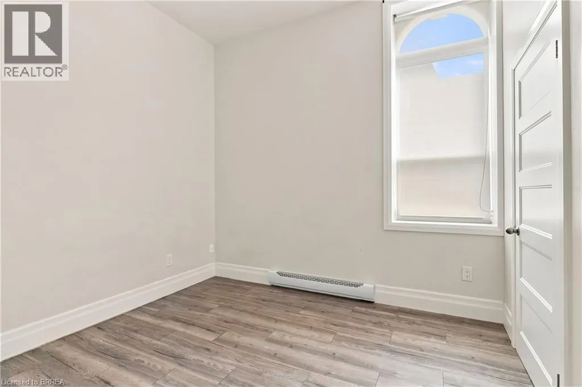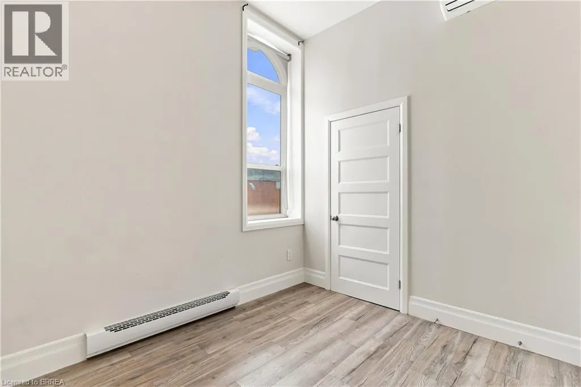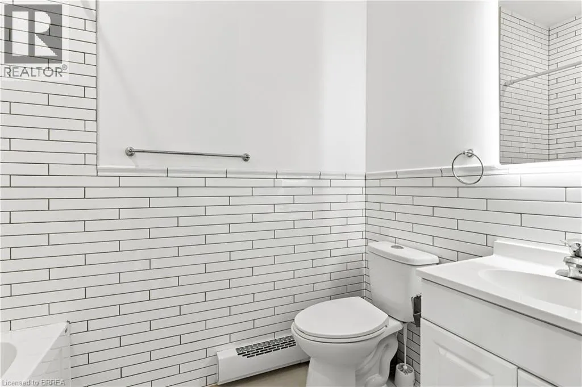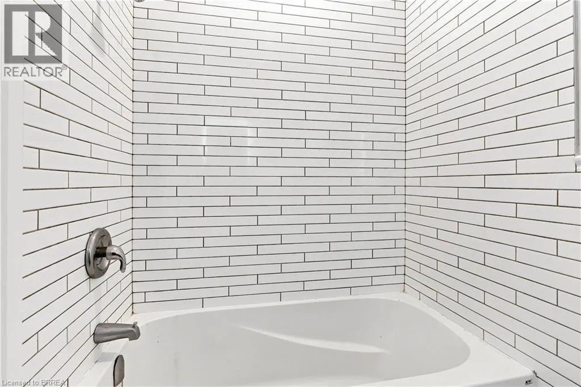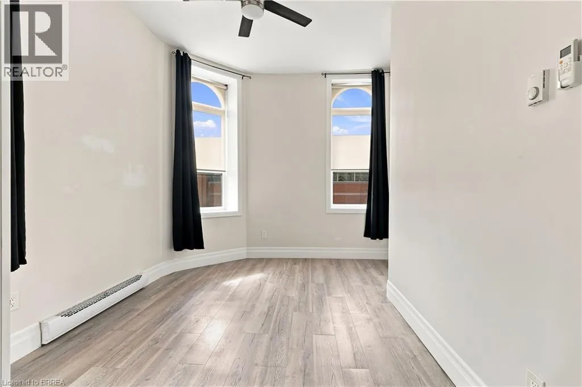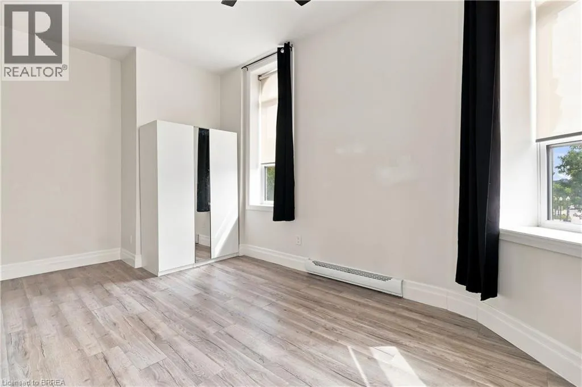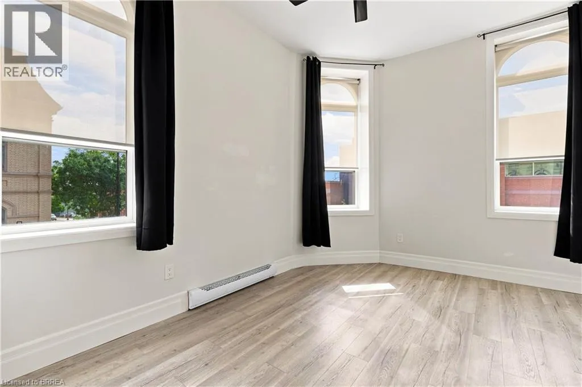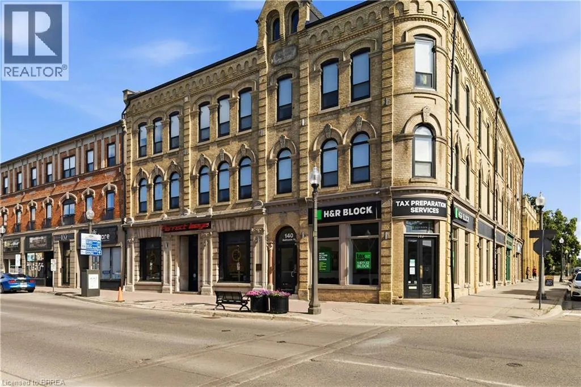
Take Exit 403 W to Wayne Gretzky Pkwy. Turn left onto Wayne Gretzky Pkwy, then turn right onto Colborne St East. Continue on Colborne St E as it becomes Dalhousie St. Follow Dalhousie St to 140 Dalhousie St, on corner of Dalhousie St and George St. Welcome to this spacious and inviting 2-bedroom apartment, offering a comfortable layout and plenty of room to suit your lifestyle. This bright and well-designed unit features a large kitchen and living room combination, creating an open and welcoming space perfect for both everyday living and entertaining.The kitchen is equipped with a dishwasher and features a modern colour scheme that creates a clean and contemporary feel. The apartment offers an oversized primary bedroom with plenty of space for a comfortable bedroom setup and additional furnishings. The unit also features a modern 4-piece bathroom, convenient in-suite laundry, and in-unit air conditioning for the warmer months. Large windows fill the apartment with natural light, creating a bright and airy atmosphere throughout. With its functional layout, spacious living areas, comfortable bedrooms, and modern finishes, this apartment is an excellent opportunity for those looking for a well-appointed home in a convenient downtown location. Located just steps from public transit, Harmony Square, the Sanderson Centre, coffee shops, trendy boutiques, and Wilfrid Laurier University, you'll enjoy being within walking distance of everything downtown has to offer. (id:27476)