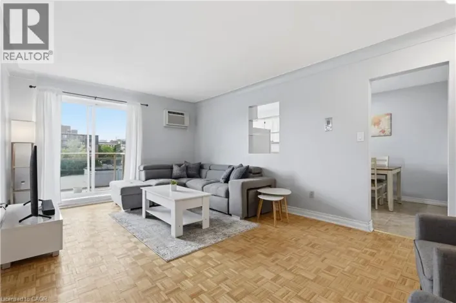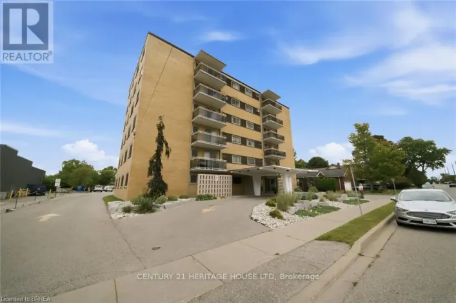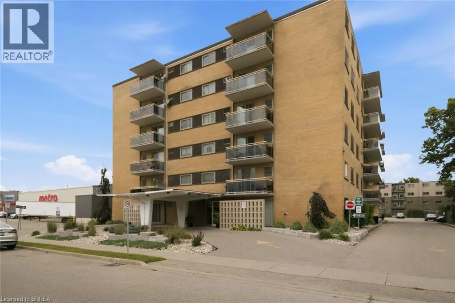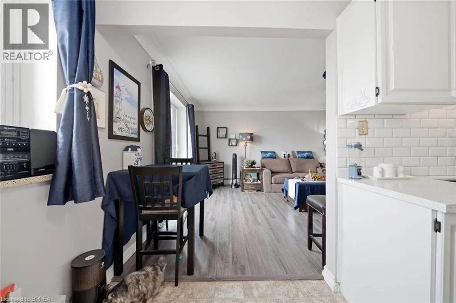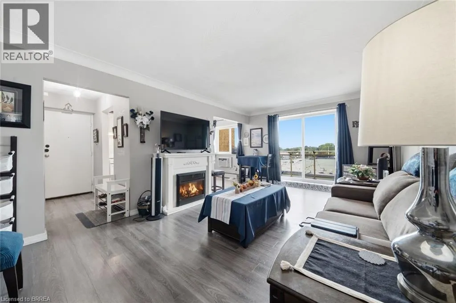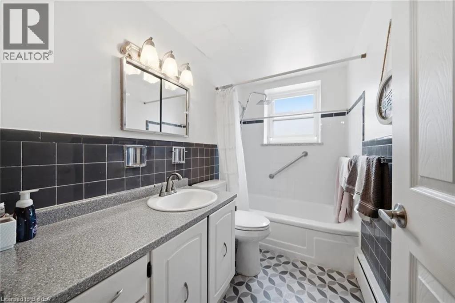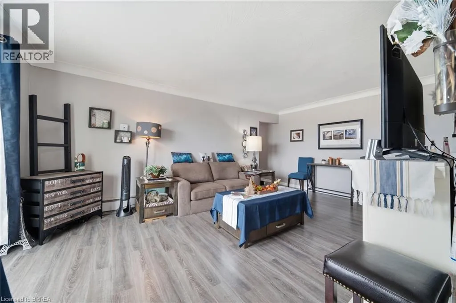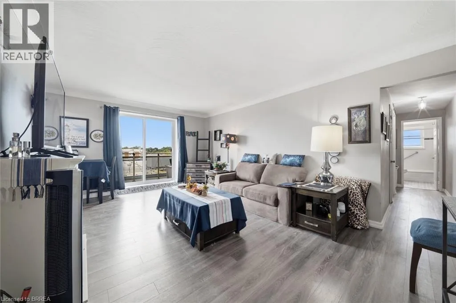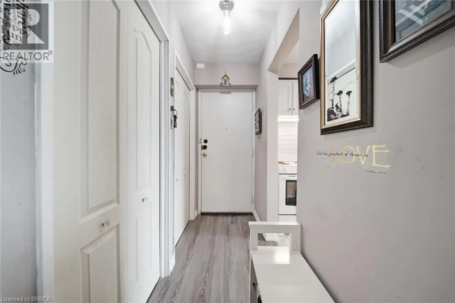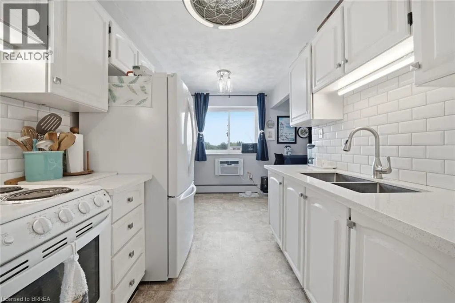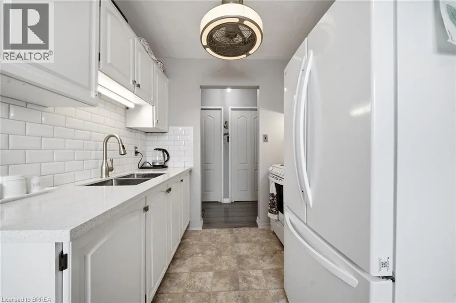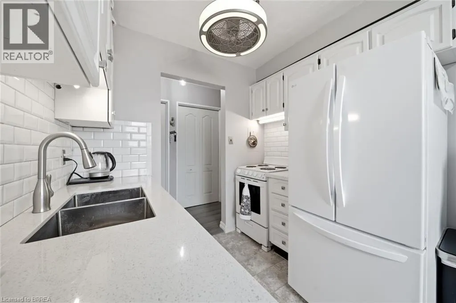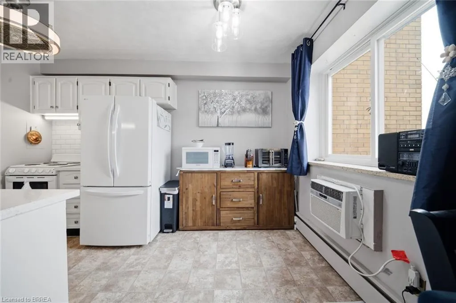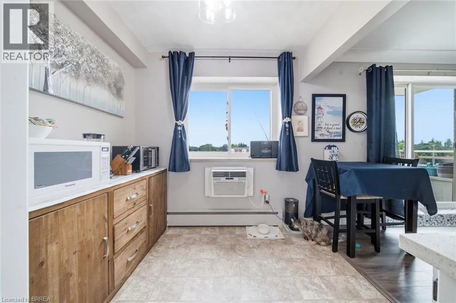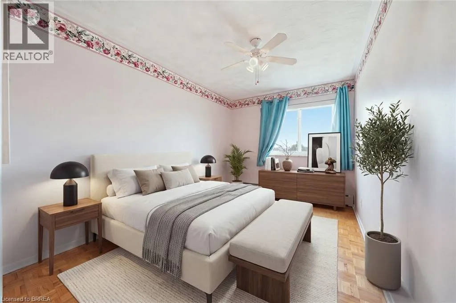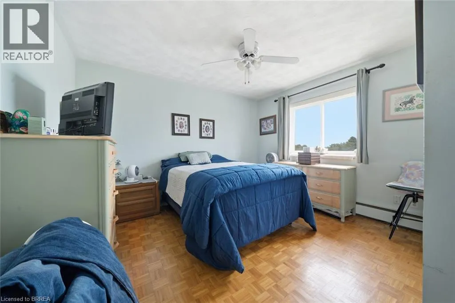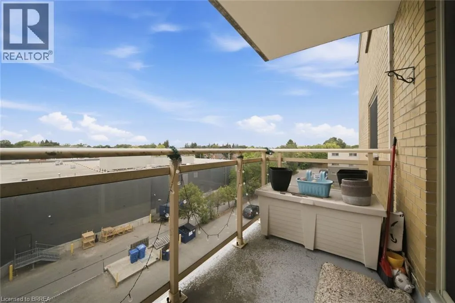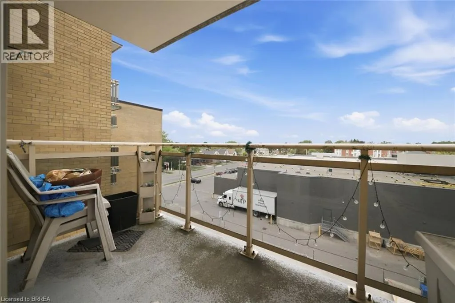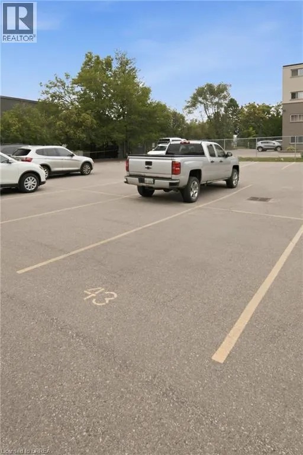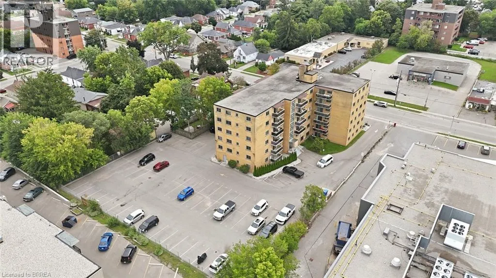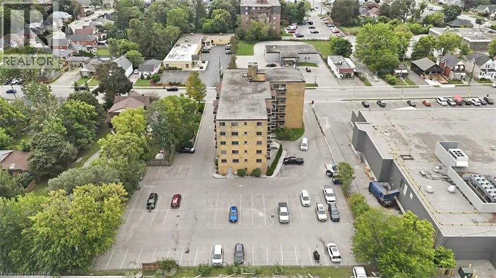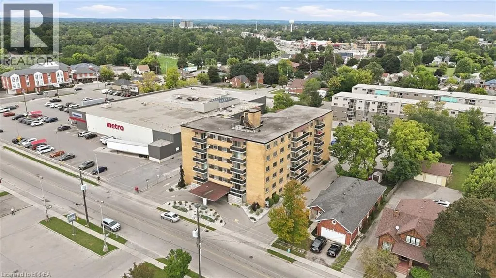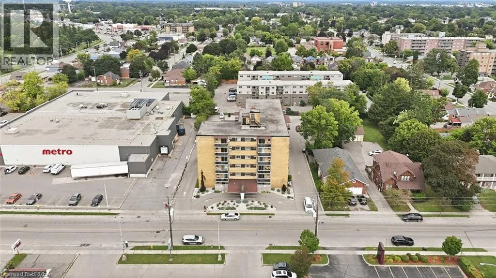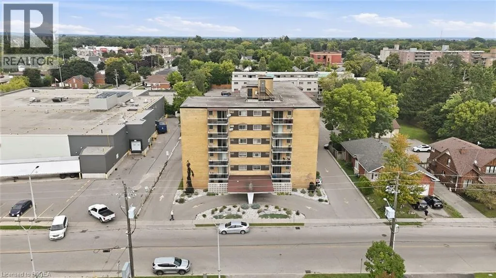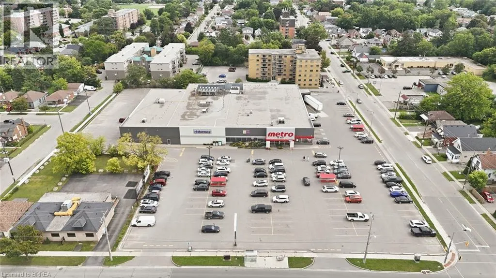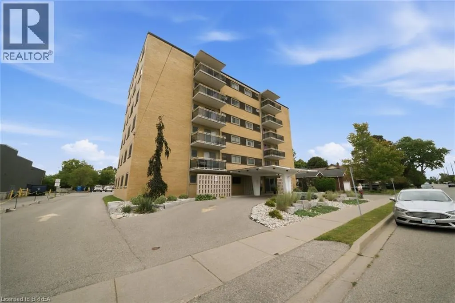
LOCATION! LOCATION! Welcome home to this well-maintained 2 bedroom, 1 bath apartment condo in the desirable Terrace Hill area of Brantford. An affordable opportunity here to get into the market for a First time Buyer or downsizer, in a mature, well-loved neighbourhood. This end unit shows well with updates throughout. There is new flooring in the hallway and living area. The living room comes with an electric fireplace and sliding glass doors to balcony. Updated eat in kitchen offers new countertops, backsplash, 2 new ceiling light fixtures, a double sink and under the counter lighting. Bathroom was updated in 2024 with new sink, countertop, taps, toilet, reglazed bathtub, and flooring. Well maintained building offers wheelchair accessible secured entry , outdoor parking, updated glass panels on balcony , front circular driveway , river rock landscaping gardens at front entry area. Visitor parking available. Affordable condo fees include heat and water, along with other amenities. Laundry facility, party game room, entrance lobby for socializing. There is also a large walk in lockup in the storage room (8 feet deep). A practical choice for a first-time buyer, downsizer or investor looking for reasonable ownership costs and a convenient location. Ideally located, within walking distance to Metro grocery and pharmacy, city transit, restaurants, parks, shopping, and close to a major hospital. Six storey building with a friendly community atmosphere, here’s an opportunity for comfortable affordable condo living! (id:27476)