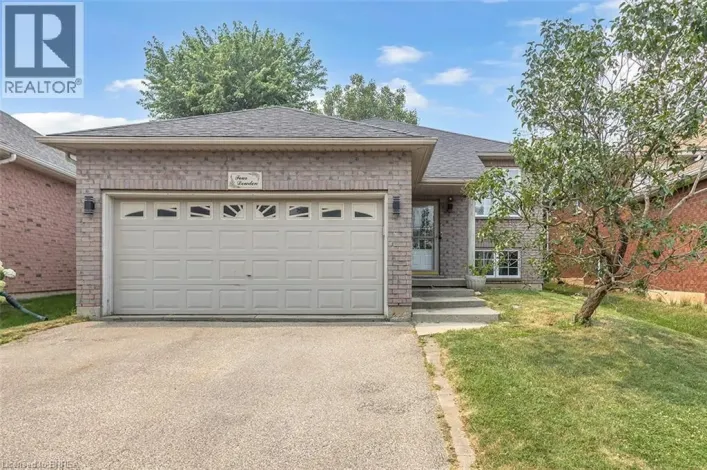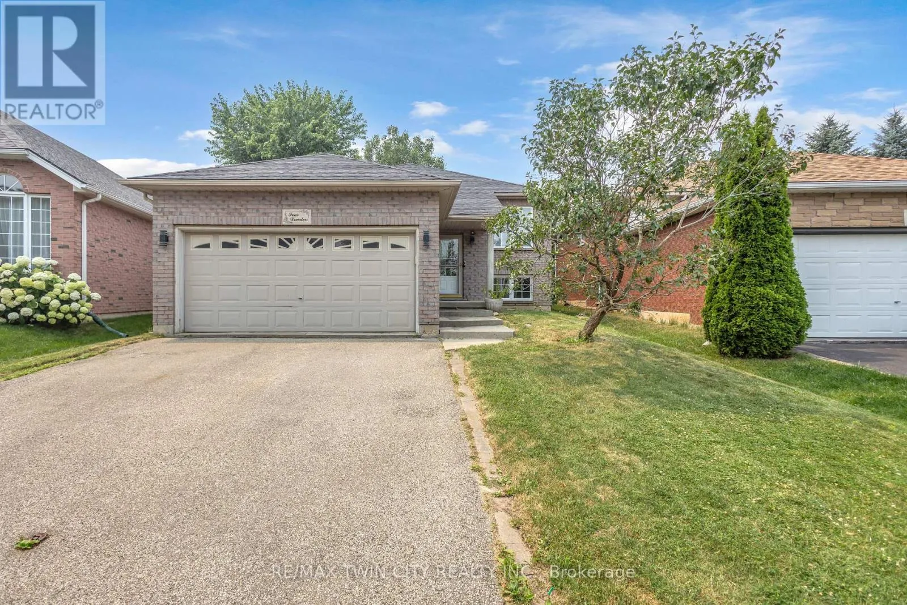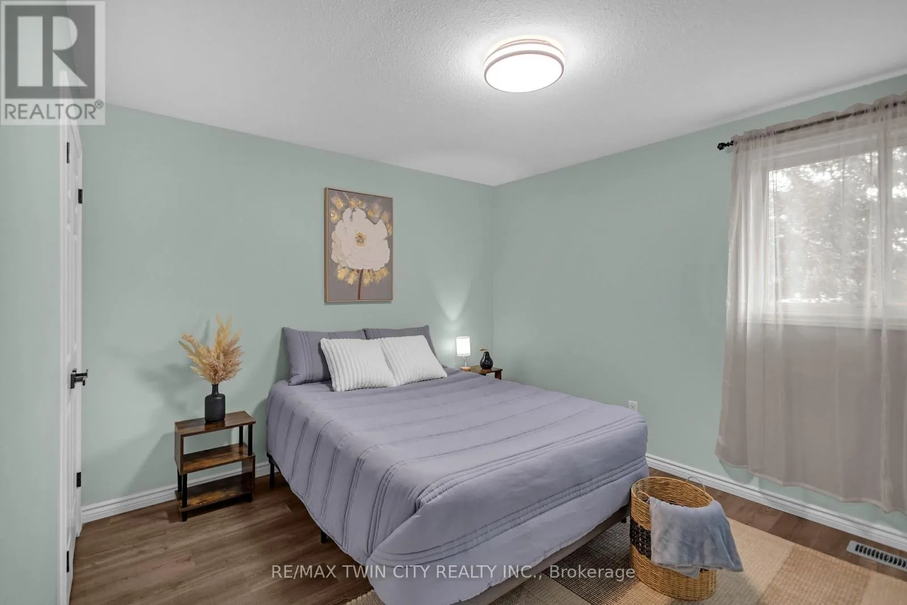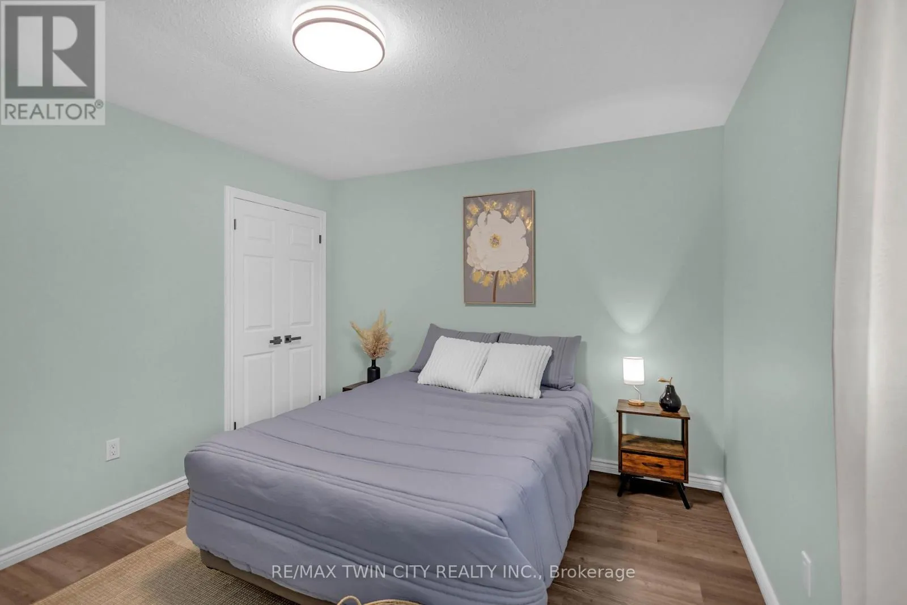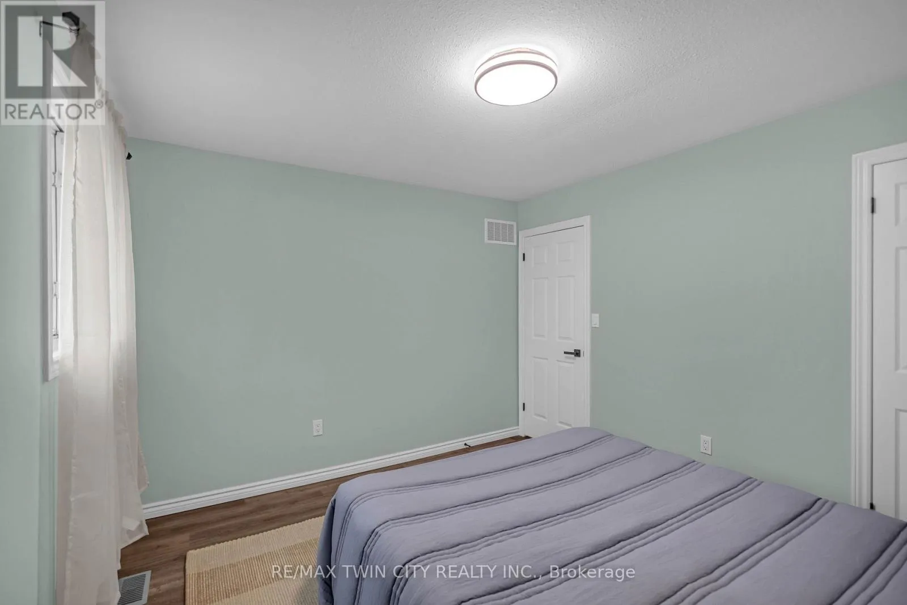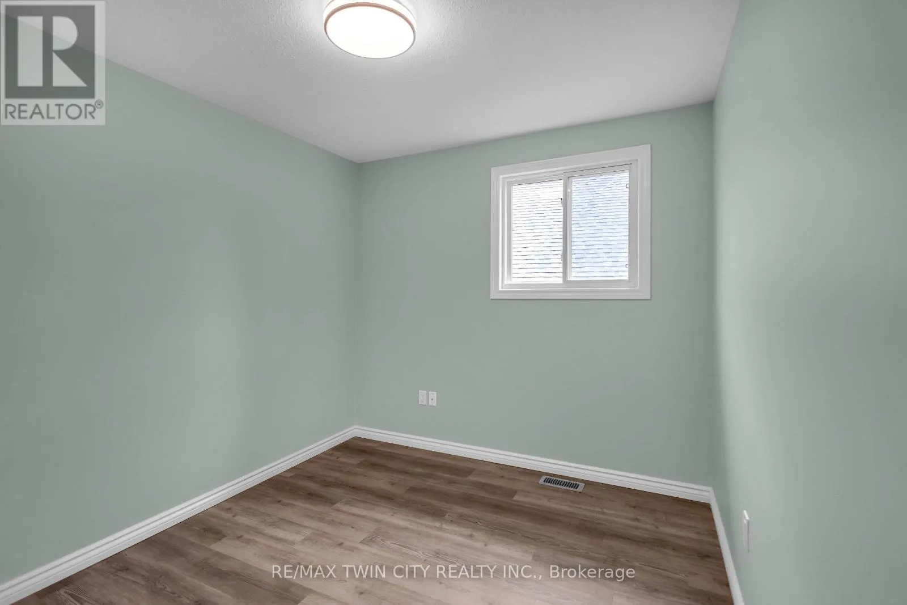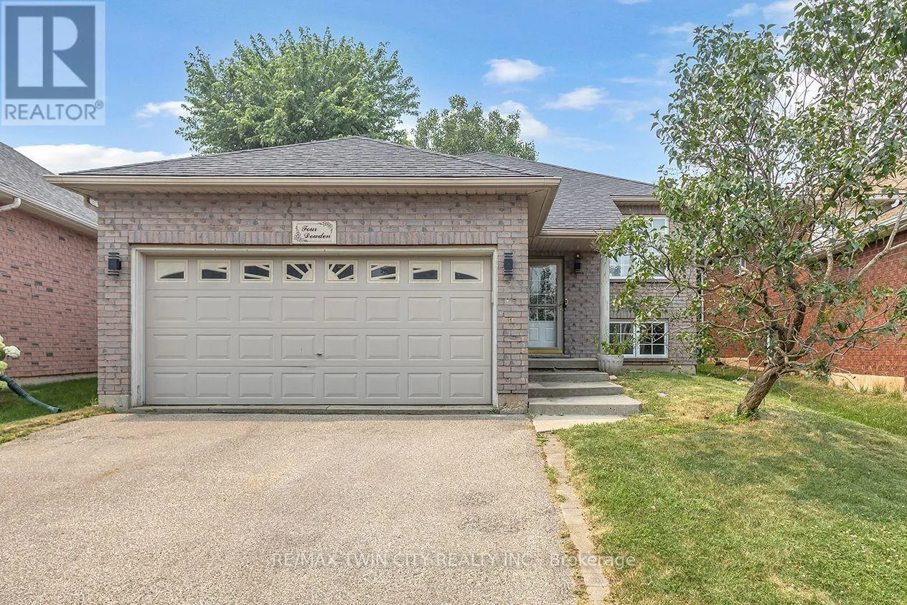
4 Dowden Avenue, Brantford, Ontario N3T 6N5

Listed for:
$659,900
4 beds
2 baths
Listed 22 days ago
House for rent: 4 Dowden Avenue, Brantford, Ontario N3T 6N5

View all 49 photos

About

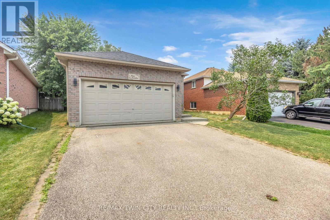
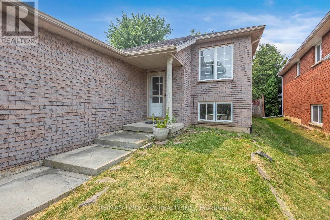
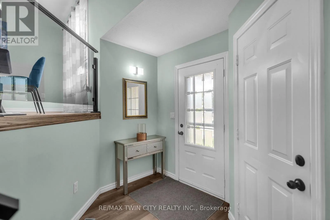
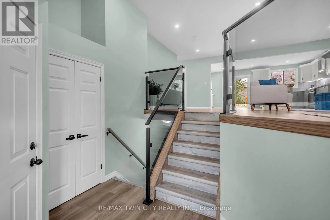
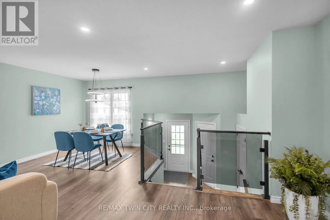
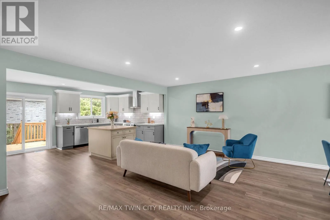
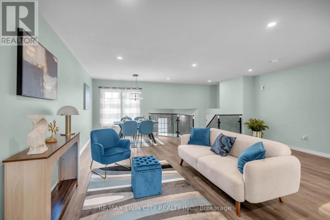
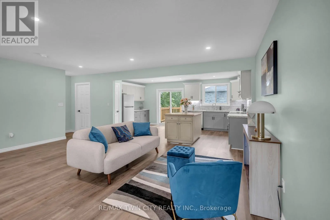
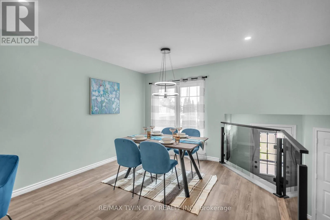
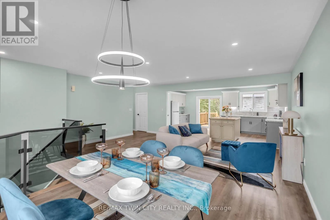
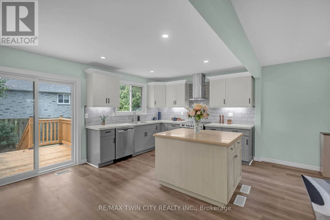
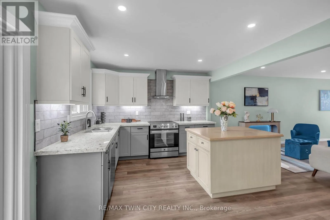
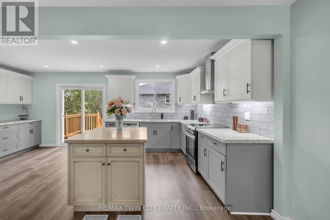
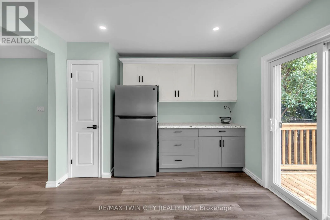
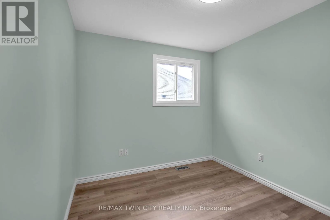
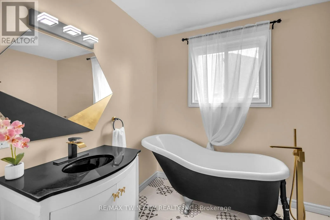
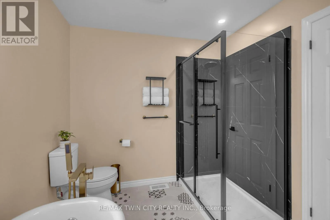
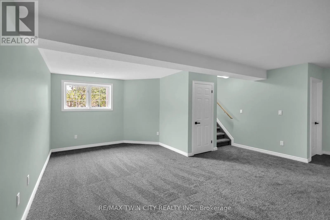
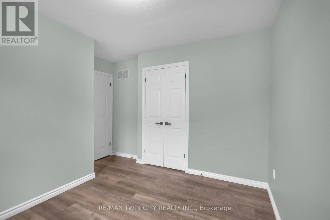
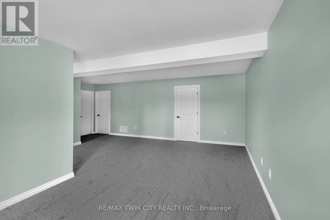
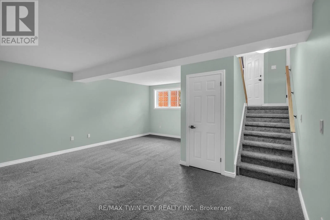
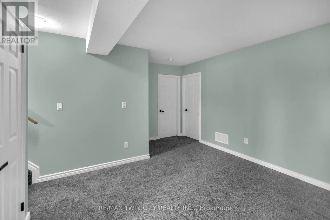
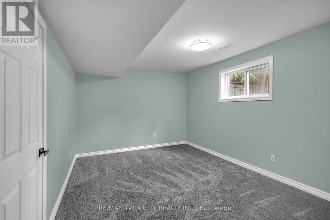
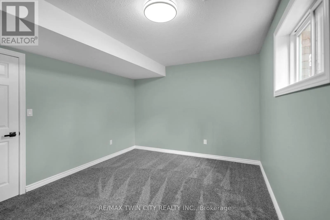
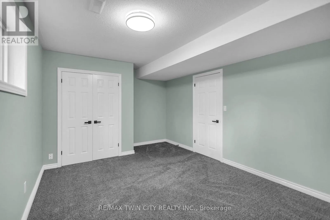
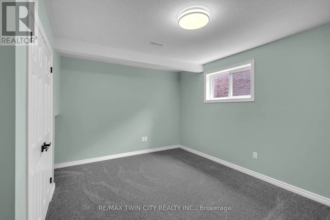
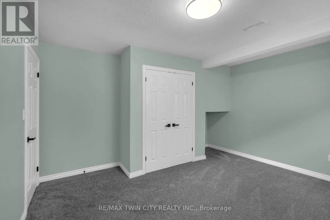
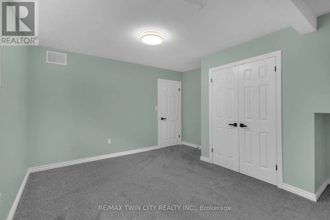
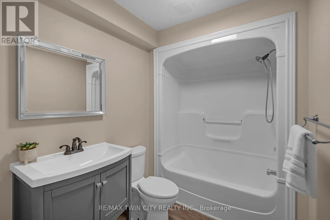
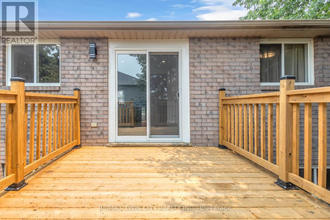
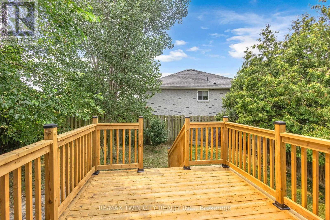
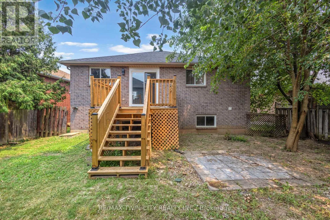
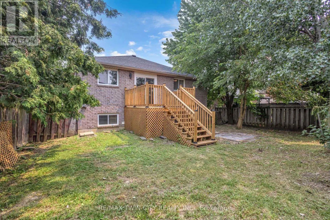
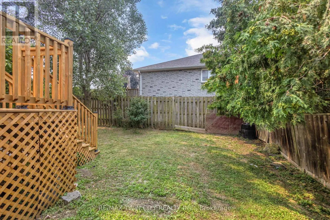
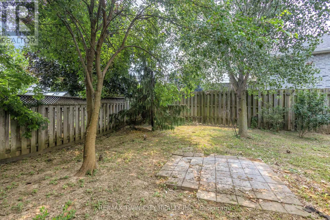
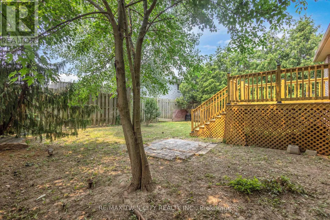
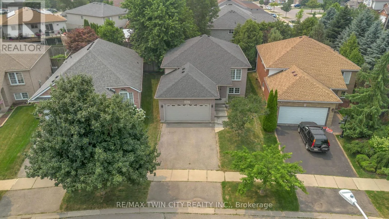
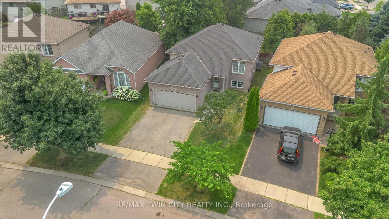
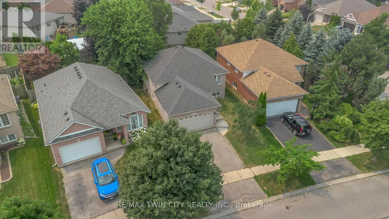
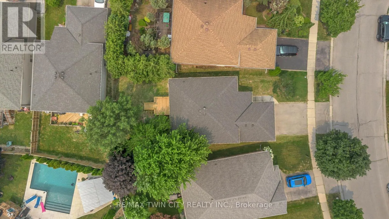
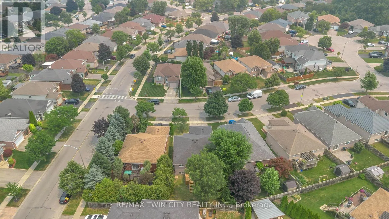
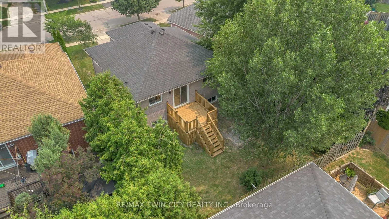
Cross Streets: Dowden Ave. ** Directions: McGuiness Dr to Dowden Ave. Welcome to 4 Dowden Avenue, a beautifully renovated raised bungalow nestled in the desirable West Brant neighbourhood. This move-in-ready home offers a bright and spacious layout with 2+2 bedrooms and 2 full bathrooms. The open-concept main floor features a modern kitchen with stylish cabinetry and a large island, creating the perfect space for everyday living and entertaining. The fully finished basement provides additional living space ideal for a family room, home office, recreation area, or guest accommodations. Step outside to enjoy the fully fenced backyard and brand-new deck, perfect for relaxing or entertaining. A double attached garage adds convenience and ample parking. Ideally located close to schools, parks, shopping, walking trails, and everyday amenities. A wonderful opportunity for families looking for a stylish, comfortable, and conveniently located home. (id:27476)

Property Highlights

MLS® Number
X13762994
Type
Single Family
Ownership Type
Freehold
Land Size
36 x 101 FT
Parking Space Total
4

Building

Building Type
House
Storeys
1.00
Square Footage
1100 - 1500 sqft
Bathrooms Total
2
Bedrooms Above Ground
2
Bedrooms Total
4
Amenities
Park, Schools
Exterior Finish
Brick
Fireplace Present
No
Basement Type
Full (Finished)
Basement Features
Building Heating Type
Forced air
Heating Fuel
Natural gas
Building Cooling Type
Central air conditioning

Utilities

Water
Municipal water
Utility Sewer
Sanitary sewer

Room Layout

Bathroom
Basement
2.62 m x 3.71 m
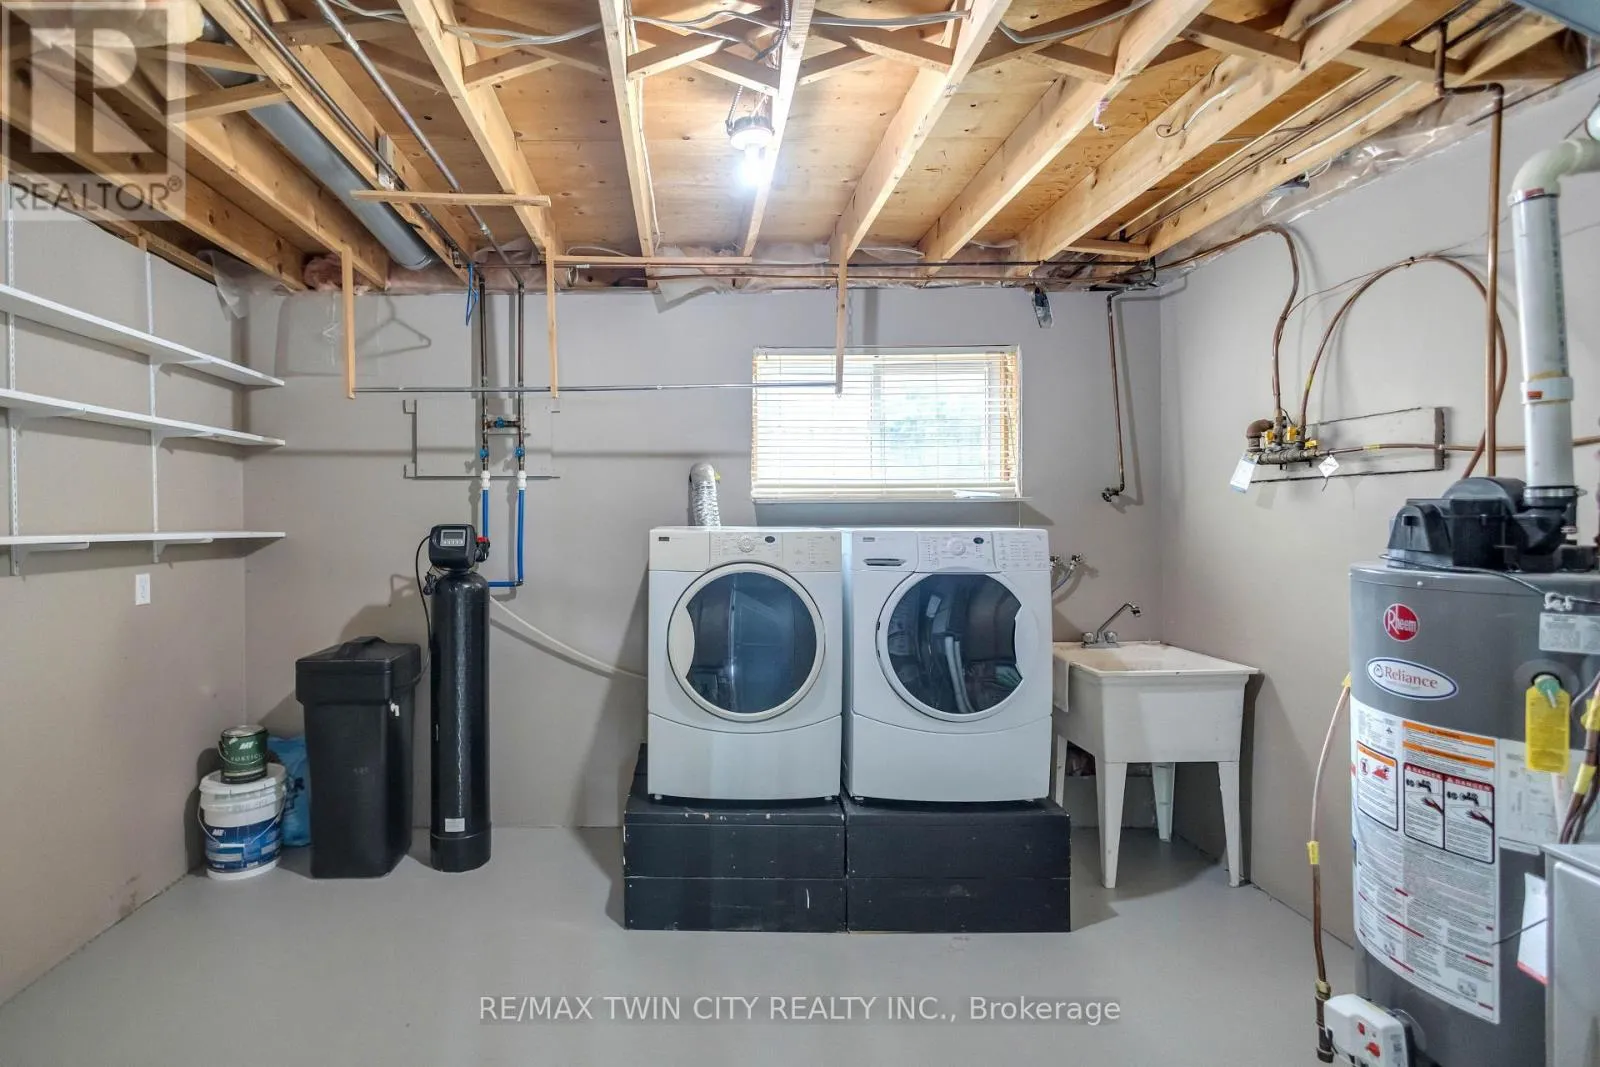
Utility room
Basement
4.32 m x 3.4 m
Recreational, Games room
Basement
6.1 m x 5.49 m
Bedroom
Basement
4.37 m x 3.86 m
Bedroom
Basement
4.5 m x 3.71 m
Foyer
Main level
2.67 m x 1.96 m
Dining room
Main level
3.58 m x 2.39 m
Living room
Main level
6.05 m x 4.65 m
Kitchen
Main level
6.43 m x 3.38 m
Bedroom
Main level
3.76 m x 2.74 m
Bathroom
Main level
4.27 m x 3.68 m
Bedroom
Main level
3.66 m x 4.57 m

Location

Learn more about this property
Listing provided by:
RE/MAX TWIN CITY REALTY INC.
MLS® number:
X13762994
Agent:
Alla Sharma
*Indicates required field
Name is required
Email is required
Please enter a valid phone number (e.g., 416-111-1111).