59 Lyons Avenue, Brantford, Ontario N3R 4P8

Listed for:
$549,900
3 beds
2 baths
Listed 2 days ago
House for rent: 59 Lyons Avenue, Brantford, Ontario N3R 4P8

View all 49 photos

About

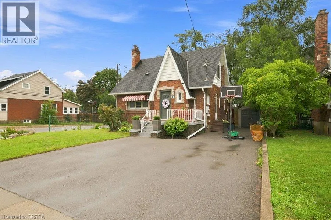
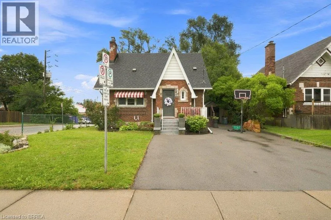
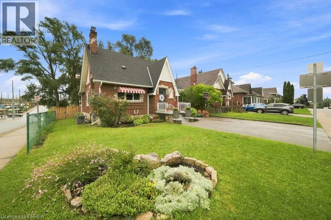
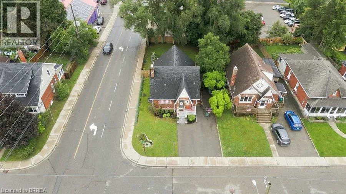
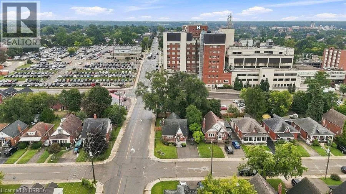
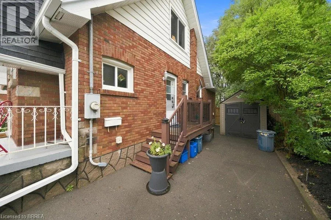
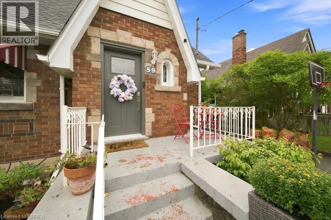
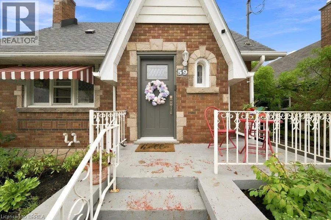
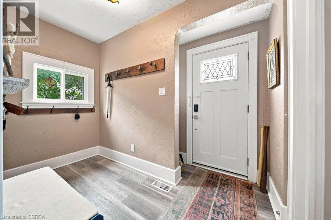
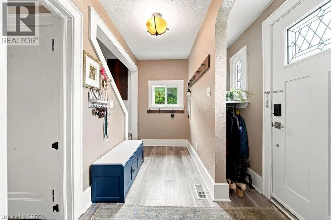
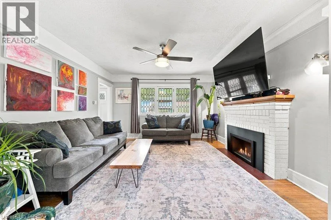
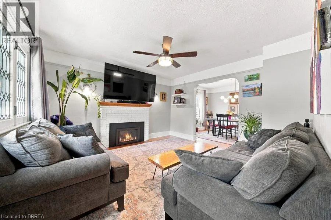
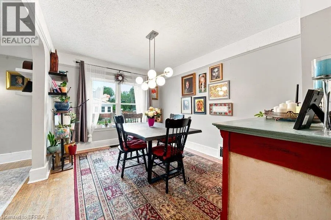
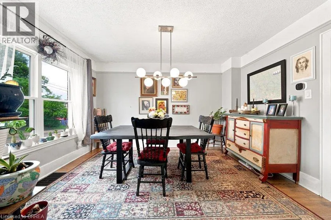
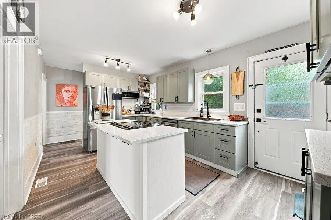
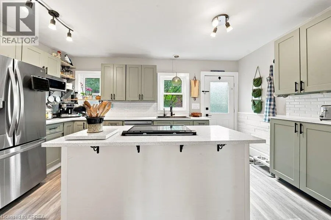
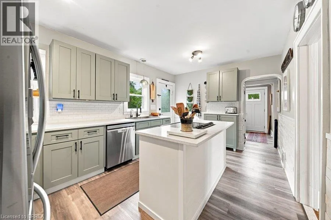
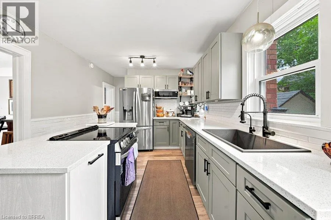
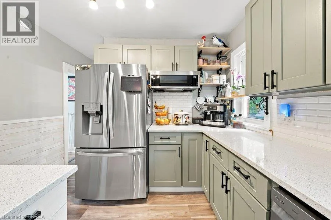
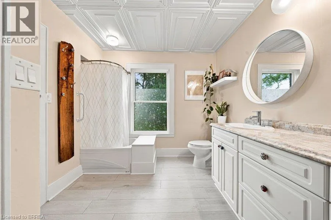
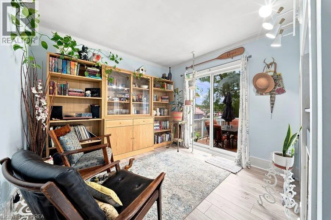
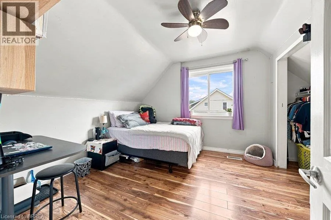
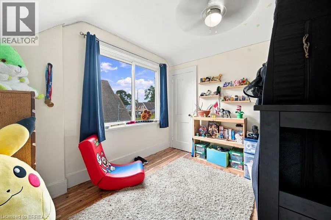
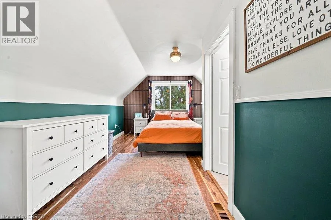
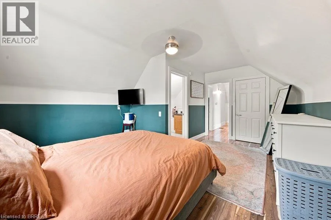
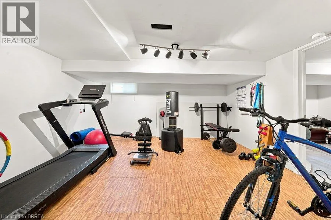
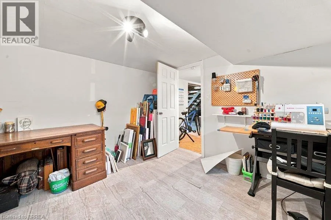
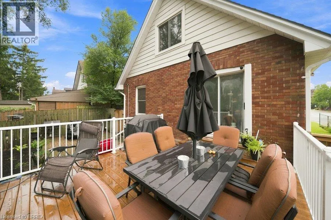
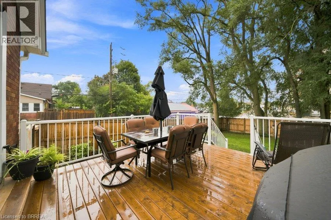
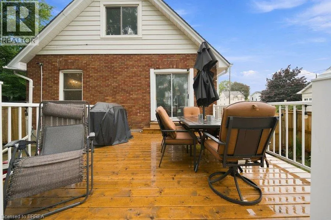
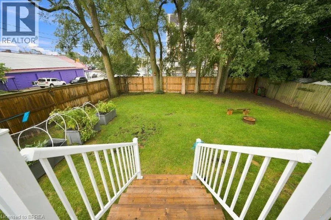
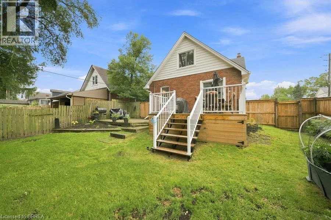
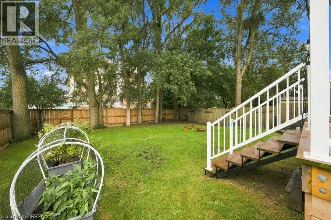
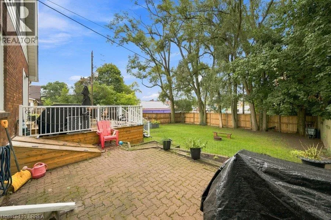
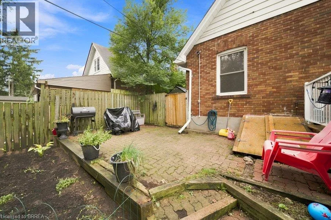
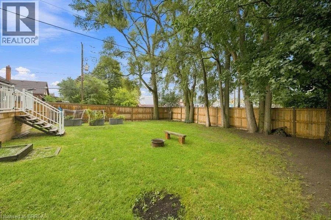
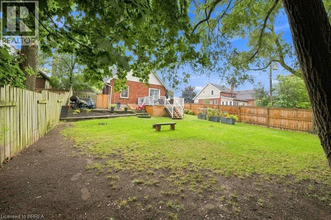
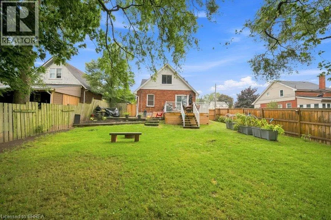
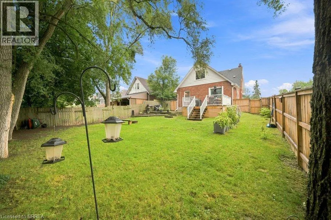
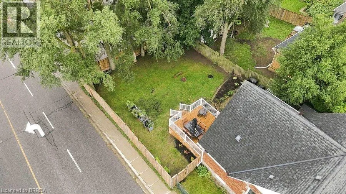
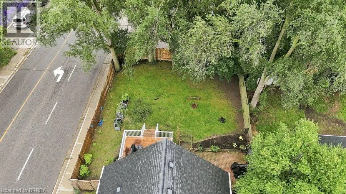
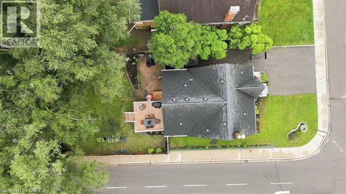
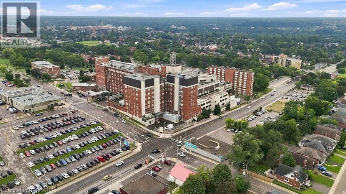
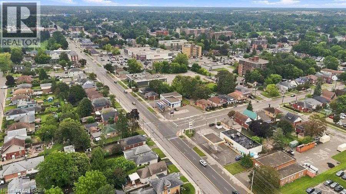
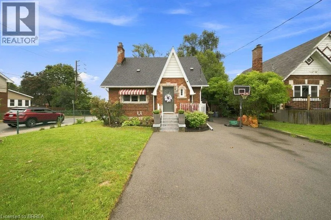
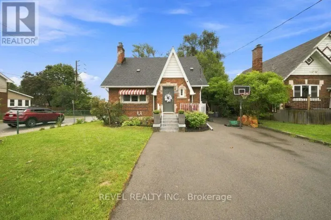
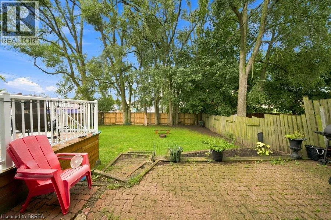
St. Paul Ave to Terrace Hill St, then to Lyons Ave. Property is on the corner. Welcome to 59 Lyons Avenue, where the charm of an established Brantford home meets a beautifully renovated and thoughtfully updated interior. From the moment you step inside, you’ll be surprised by just how much space this home has to offer. The main floor features a spacious kitchen, separate living and dining areas, plus a versatile den ideal for a home office, playroom or additional sitting area. Upstairs, you’ll find three bedrooms, including an impressively sized primary bedroom, while the lower level provides even more functional space with a gym/recreation area, art studio and workshop—giving you plenty of room for hobbies, fitness, creativity and storage. Outside, enjoy a large, fully fenced backyard complete with a newer deck and plenty of room for kids, pets, entertaining or simply relaxing outdoors. Situated on a corner property in an established neighbourhood, the location is just as impressive as the home itself. With convenient access throughout Brantford and an easy connection for commuters travelling in and out of the city, you’re never far from the everyday amenities you need. Beautifully updated, surprisingly spacious and designed for real life, 59 Lyons Avenue is a home that simply works. (id:27476)

Property Highlights

MLS® Number
40860469
Type
Single Family
Ownership Type
Freehold
Land Size
0.14 ac|under 1/2 acre
Parking Space Total
3

Building

Building Type
House
Storeys
1.50
Square Footage
1390 sqft
Bathrooms Total
2
Bedrooms Above Ground
3
Bedrooms Total
3
Amenities
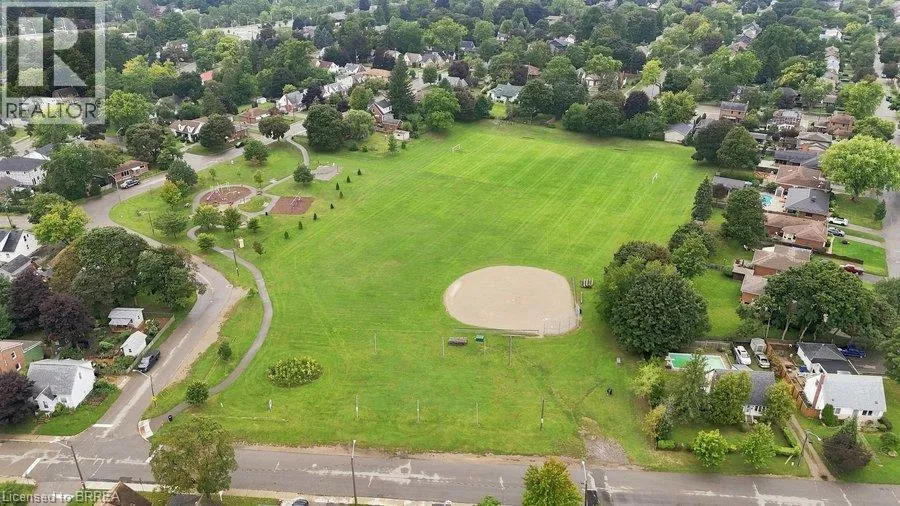
Golf Nearby, Hospital, Park, Playground, Public Transit, Schools
Exterior Finish
Brick
Fireplace Present
Yes
Basement Type
Full (Partially finished)
Basement Features
Building Heating Type
Forced air
Heating Fuel
Natural gas
Building Cooling Type
Central air conditioning

Utilities

Water
Municipal water
Utility Sewer
Municipal sewage system

Room Layout

Bedroom
Second level
10'10'' x 10'7''
Bedroom
Second level
11'10'' x 10'8''
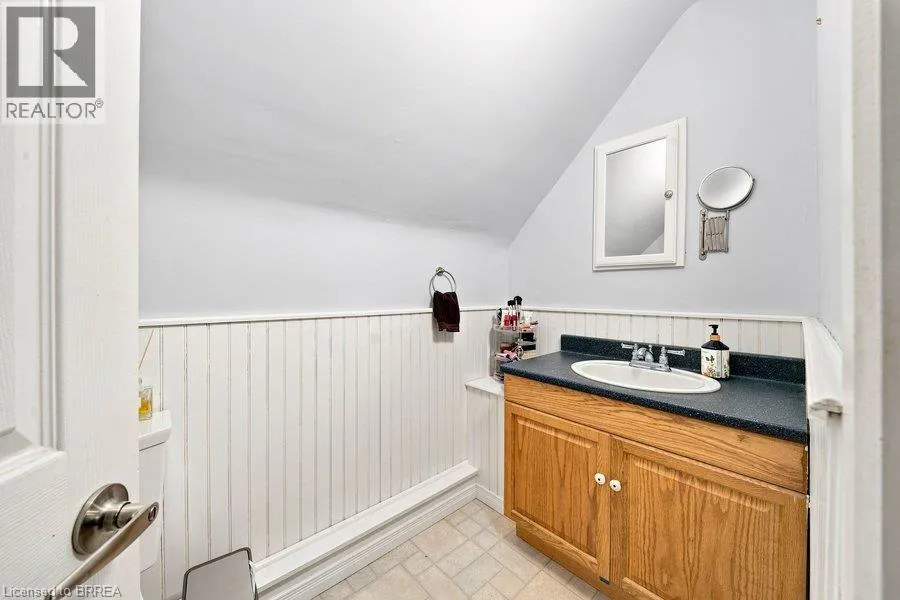
2pc Bathroom
Second level
Measurements not available
Primary Bedroom
Second level
16'11'' x 13'10''
Workshop
Basement
11'7'' x 13'6''
Other
Basement
12'4'' x 10'5''
Gym
Basement
12'4'' x 14'2''
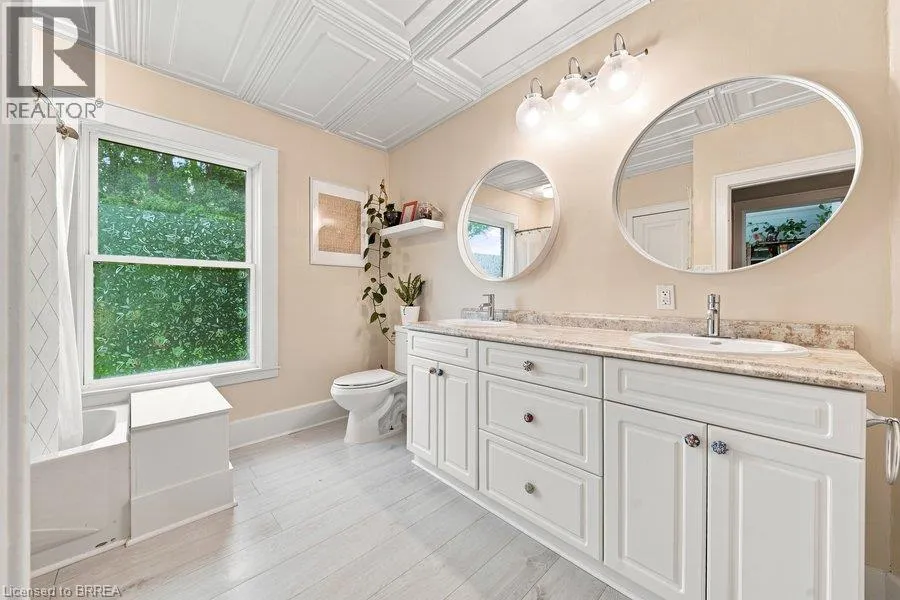
4pc Bathroom
Main level
Measurements not available
Den
Main level
11'6'' x 10'10''
Dining room
Main level
13'6'' x 10'3''
Living room
Main level
13'10'' x 13'6''
Kitchen
Main level
15'6'' x 10'8''

Location

Learn more about this property
Listing provided by:
Revel Realty Inc
MLS® number:
40860469
Agent:
Courtney Dorion
*Indicates required field
Name is required
Email is required
Please enter a valid phone number (e.g., 416-111-1111).