3 Oliver Court, Brantford, Ontario N3T 6N6

Listed for:
$649,900
4 beds
2 baths
Listed 21 days ago
House for rent: 3 Oliver Court, Brantford, Ontario N3T 6N6

View all 22 photos

About

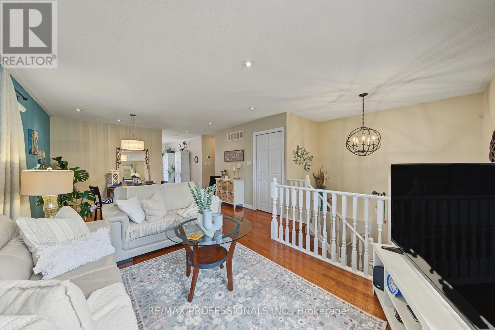
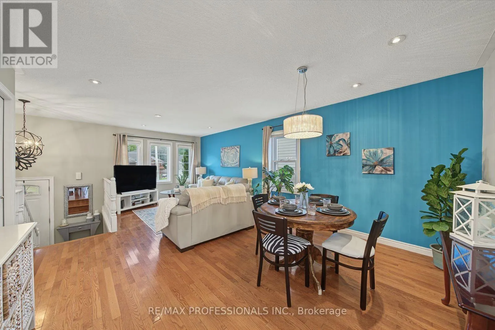
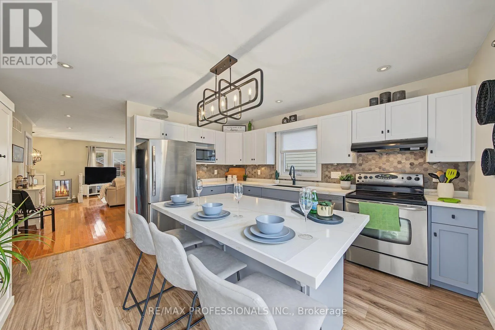
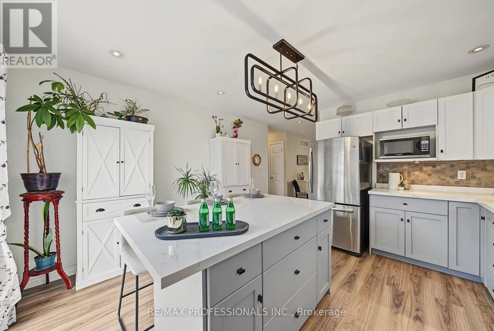
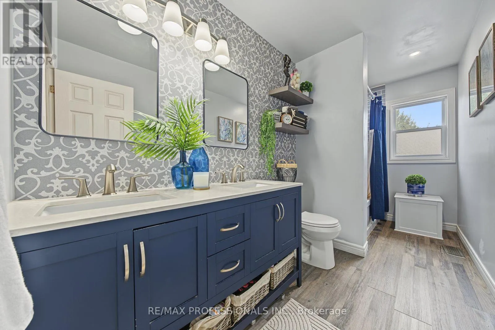
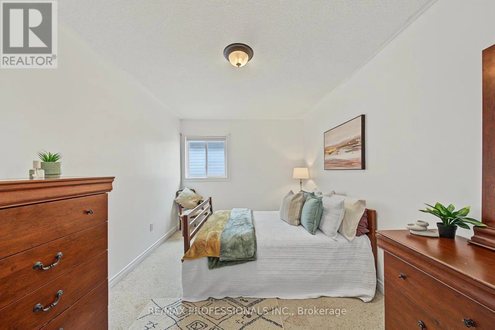
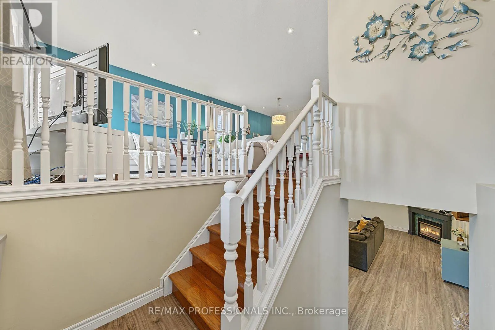
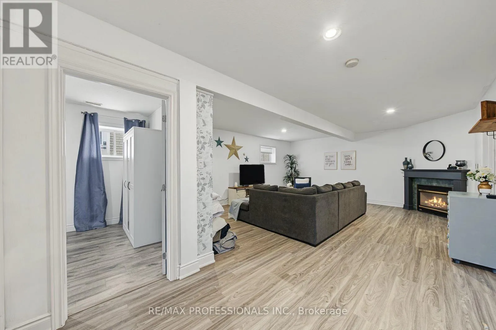
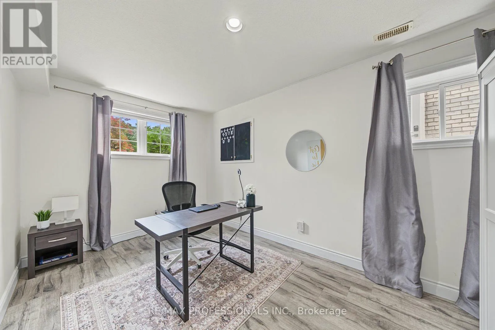
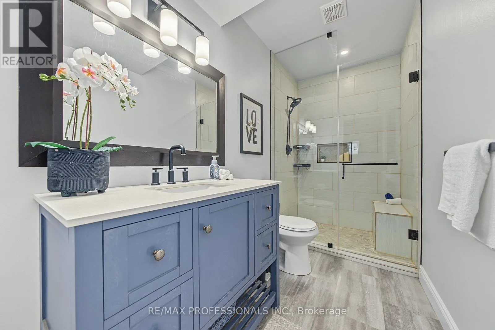
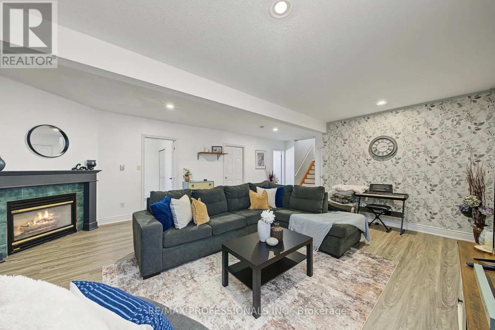
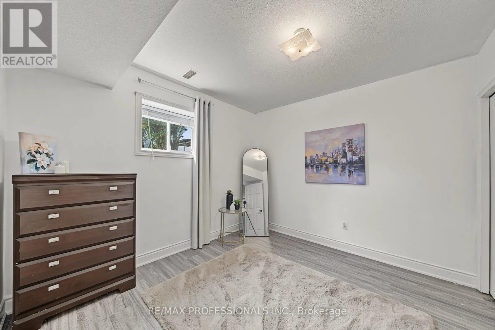
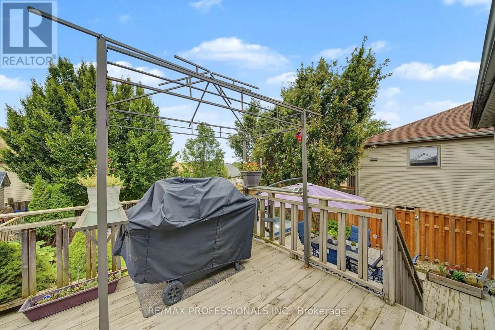
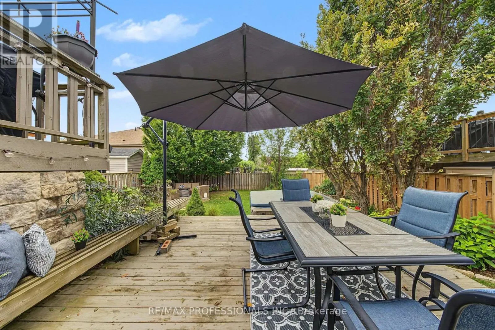
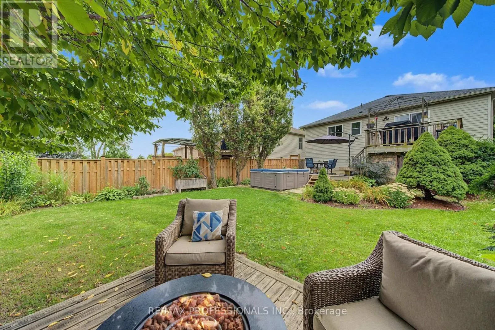
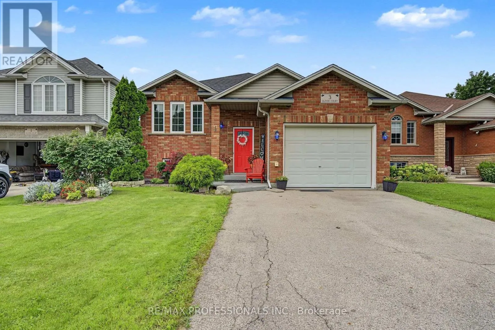
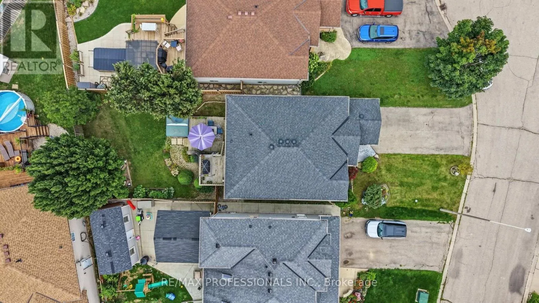
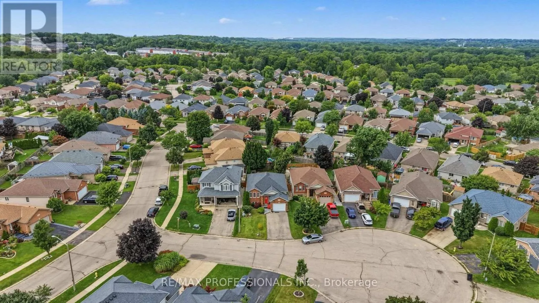
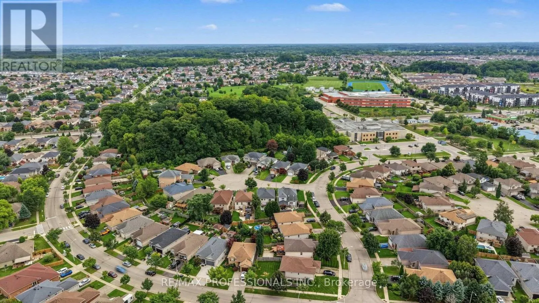
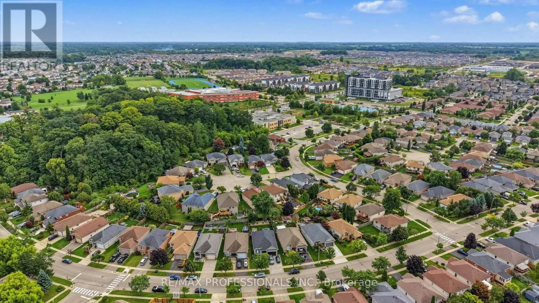
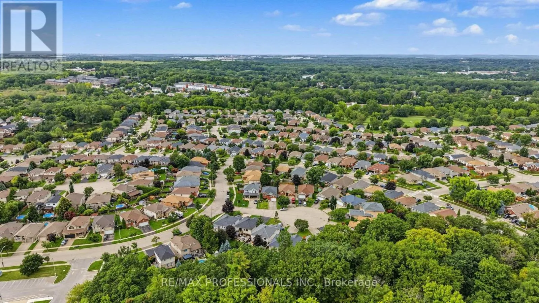
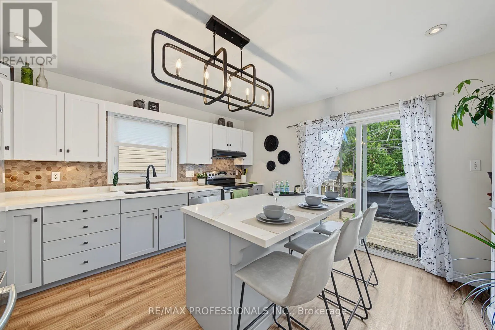
Veterans Memorial Pky & Shellard Ln Welcome to 3 Oliver Court, a renovated move-in ready raised bungalow. This home tucked away into a quiet cul-de-sac court in West Brant. Offering 4 total bedrooms and 2 full bathrooms across two bright and functional levels, this home gives you the space to grow without feeling like you've outgrown it. The main level features a comfortable open living and dining area, two bedrooms and a full bathroom, while the lower level adds two more bedrooms, a second full bathroom and flexible living space that can adapt your needs. You will get great use of the space for your family, guests, home office or whatever comes next. Step outside and enjoy the added privacy and peace of a court location, with plenty of room to enjoy the outdoors. Inside, large windows bring natural light throughout the home, including the lower level. You're walking distance to schools, parks, trails, shopping and everyday amenities, with easy access to major routes, the 403 highway which is great for commuters. Be comfortable today but flexible for tomorrow. Come see why 3 Oliver Court could be the one for! (id:27476)


Property Highlights

MLS® Number
X13768864
Type
Single Family
Ownership Type
Freehold
Land Size
25.7 x 117.7 FT
Parking Space Total
5

Building

Building Type
House
Storeys
1.00
Square Footage
700 - 1100 sqft
Bathrooms Total
2
Bedrooms Above Ground
2
Bedrooms Total
4
Amenities
Fireplace(s)
Exterior Finish
Brick
Fireplace Present
Yes
Basement Type
N/A (Finished)
Basement Features
Building Heating Type
Forced air
Heating Fuel
Natural gas
Building Cooling Type
Central air conditioning

Utilities

Water
Municipal water
Utility Sewer
Sanitary sewer

Room Layout

Living room
Basement
7.71 m x 5.4 m
Bedroom 3
Basement
3.23 m x 3.06 m
Bedroom 4
Basement
2.65 m x 4.45 m
Bathroom
Basement
2.27 m x 1.36 m
Primary Bedroom
Main level
3.23 m x 4.39 m
Bedroom 2
Main level
2.74 m x 4.64 m
Living room
Main level
6.78 m x 3.96 m
Kitchen
Main level
3.99 m x 3.92 m
Bathroom
Main level
4.03 m x 1.55 m

Location

Learn more about this property
Listing provided by:
RE/MAX PROFESSIONALS INC.
MLS® number:
X13768864
Agent:
Steve Kofi-akuffo
*Indicates required field
Name is required
Email is required
Please enter a valid phone number (e.g., 416-111-1111).