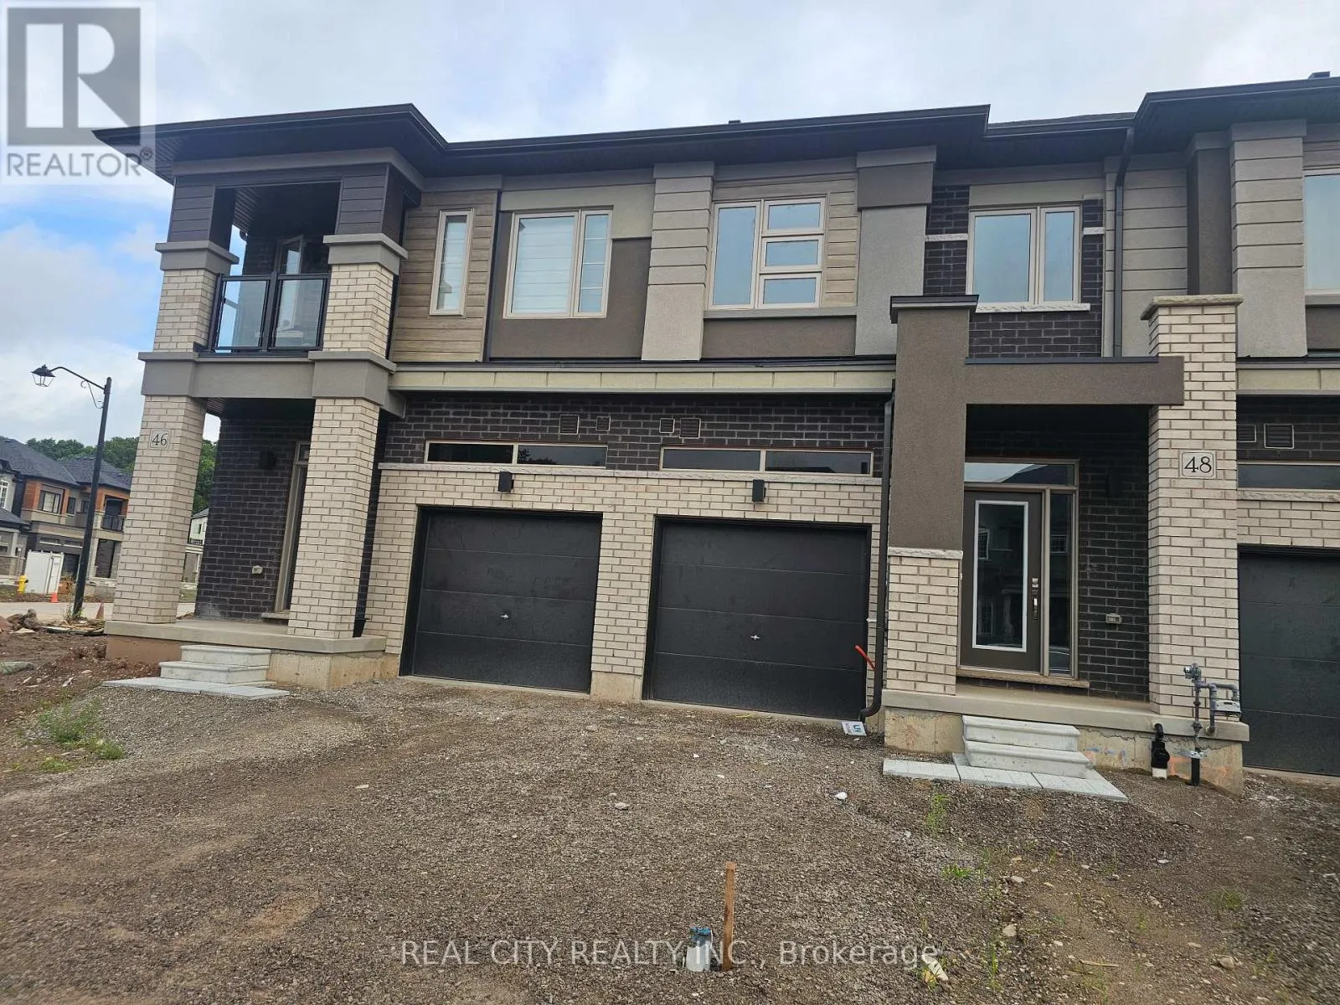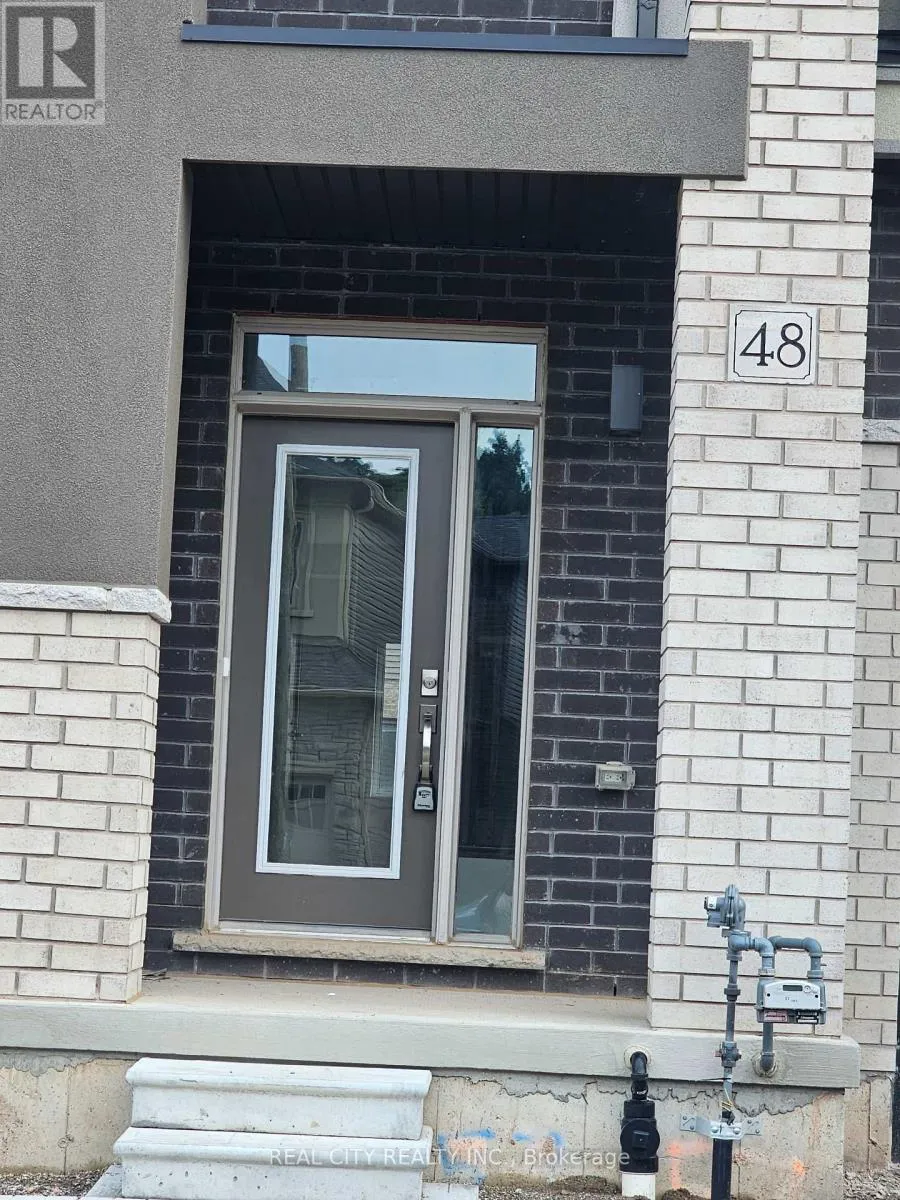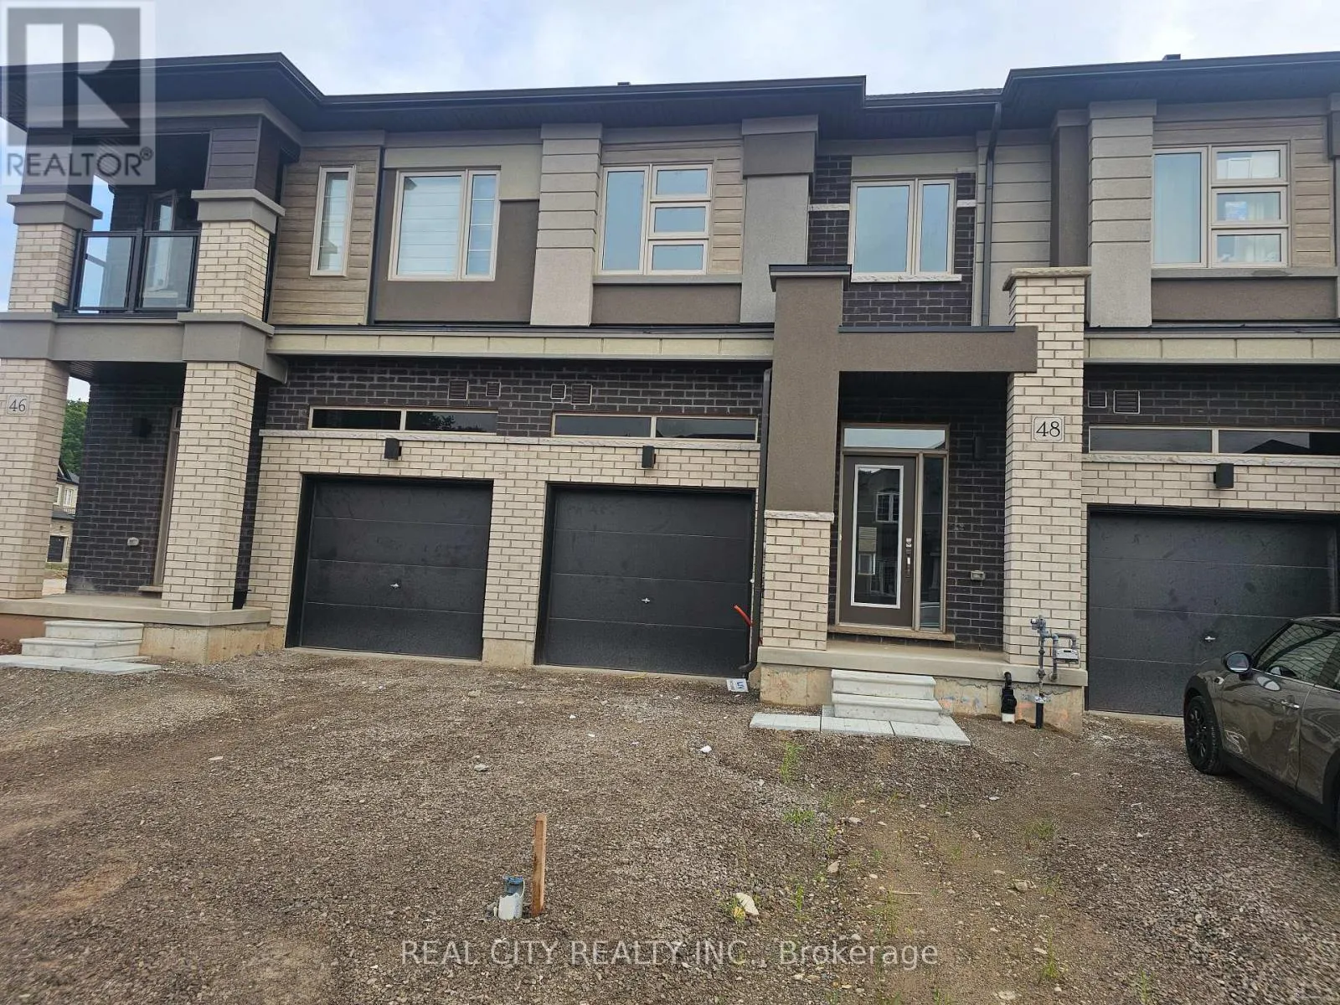
48 Mckernan Avenue, Brantford, Ontario N3V 0C2

Listed for:
$598,000
3 beds
4 baths
Listed 21 days ago
Row / Townhouse for rent: 48 Mckernan Avenue, Brantford, Ontario N3V 0C2

View all 38 photos

About

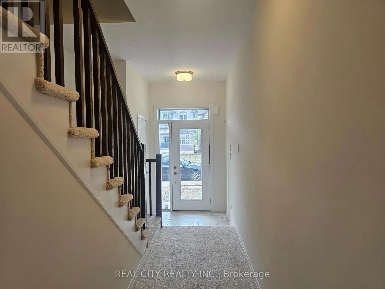
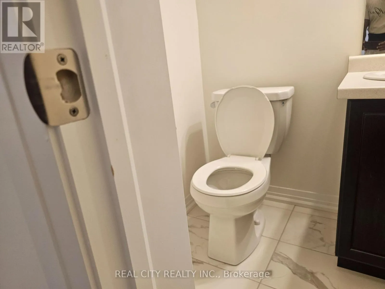
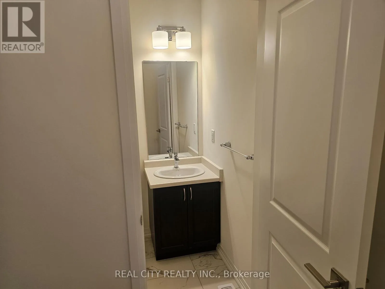
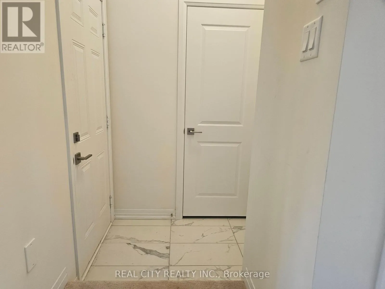
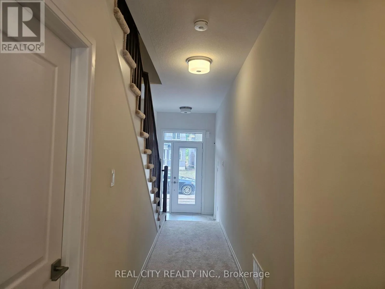
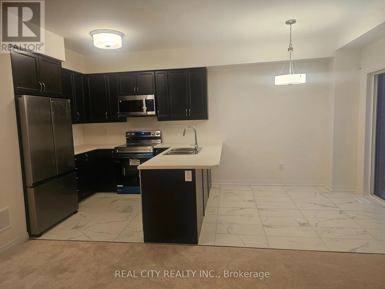
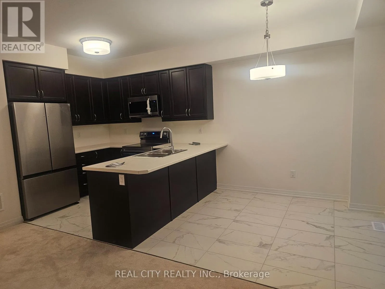
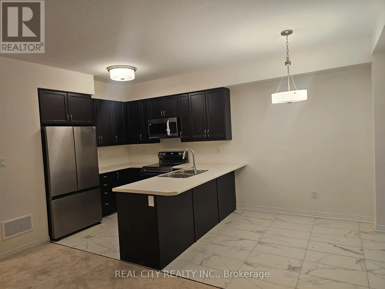
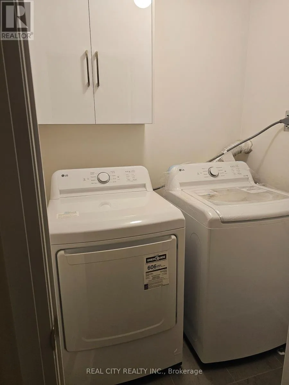
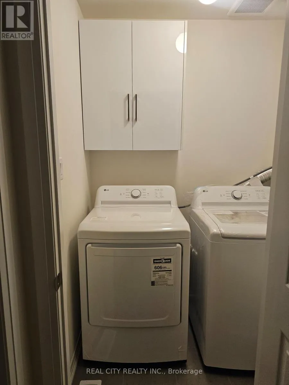
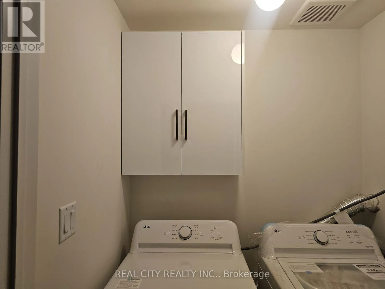
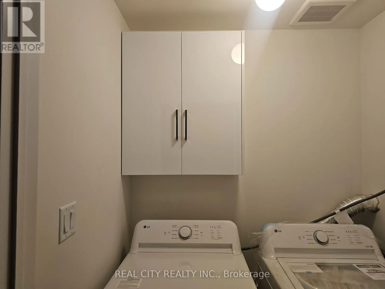
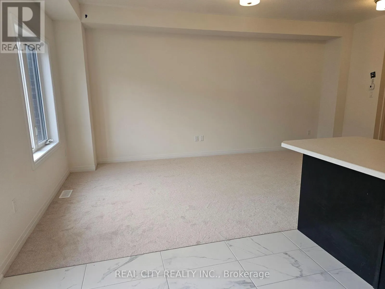
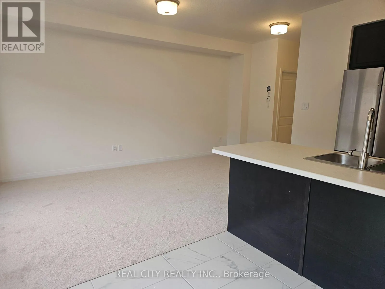
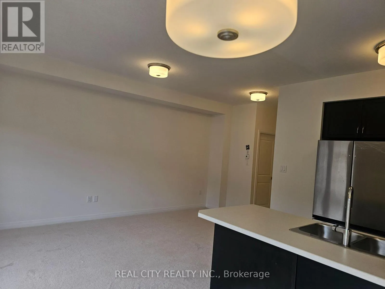
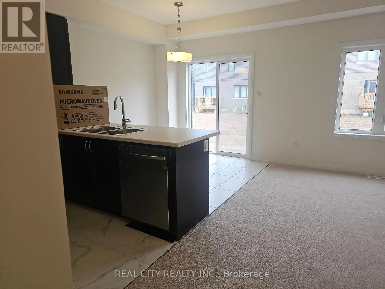
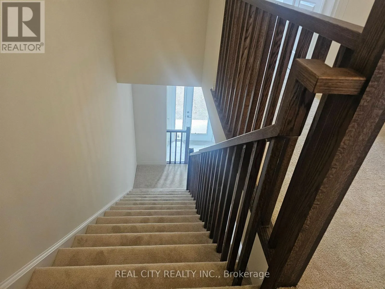
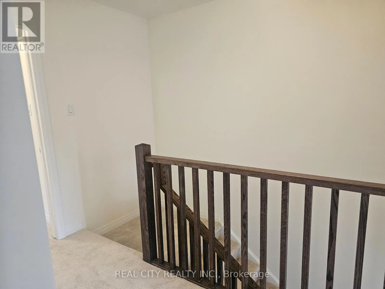
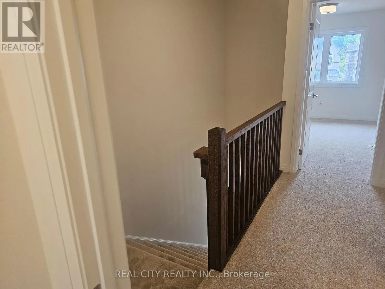
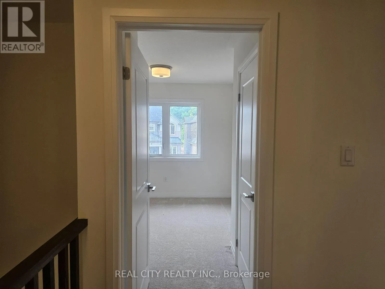
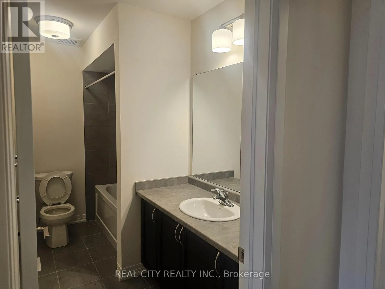
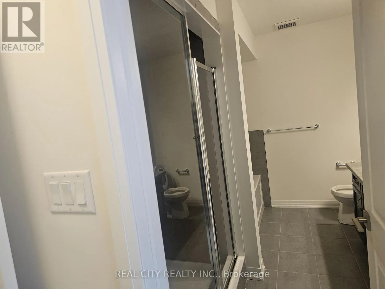
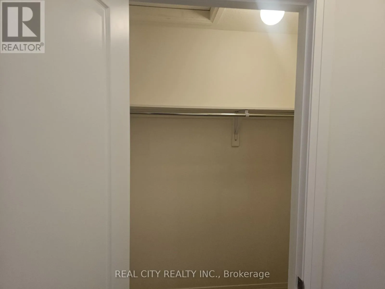
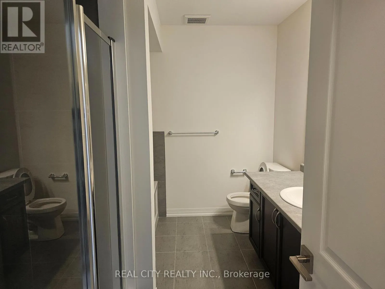
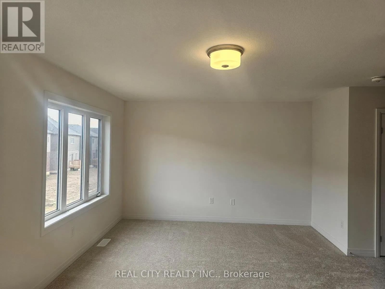
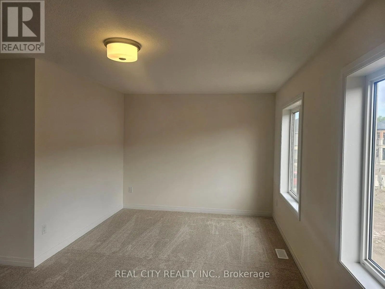
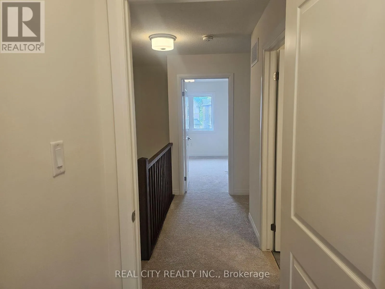
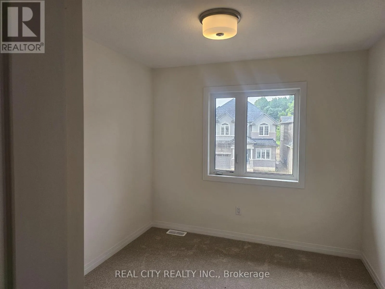
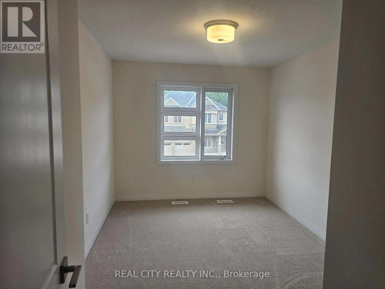
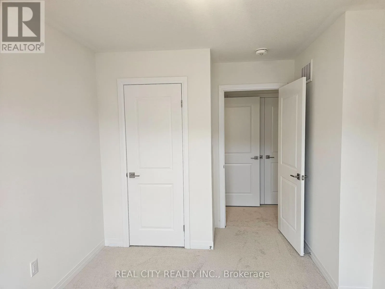
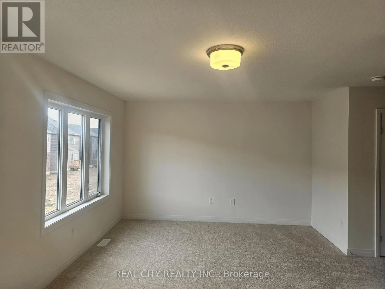
Cross Streets: Hardy Road/Wright Street. ** Directions: 403Highway/Hardy Road/Wright Street. This brand new and beautiful townhouse features 3 bedrooms and 3 bathrooms. The modern design includes an inviting foyer with a powder room and convenient inside access to the garage. The main floor boasts an open-concept layout with a great room, breakfast area, and an eat-in kitchen that opens to the backyard through sliding doors. Complemented by 9-foot ceilings that enhance the natural light. The second floor offers a laundry room, a spacious primary bedroom with a full Ensuite bathroom that includes both a standing shower and a bathtub, along with two additional well-proportioned bedrooms. You'll love the family-friendly Henderson neighbourhood, which is ideally located near excellent schools, shops, playgrounds, and Brantford's renowned trail system. Enjoy the convenience of being in the heart of the city while having the natural beauty of the of the Grand River just steps away. With over 1590 square feet of living space, there's plenty of room for your family to live comfortably and entertain guests. The location is also very convenient, with close proximity to Downtown Brantford, schools, golf clubs, and highway 403. Seller Agreed To Provide The Buyer With N11 Within The Conditional Period. (id:27476)


Property Highlights

MLS® Number
X13770090
Type
Single Family
Ownership Type
Freehold
Land Size
36.1 x 114.8 FT
Parking Space Total
3

Building

Building Type
Row / Townhouse
Storeys
2.00
Square Footage
1500 - 2000 sqft
Bathrooms Total
4
Bedrooms Above Ground
3
Bedrooms Total
3
Exterior Finish
Brick, Stone
Fireplace Present
No
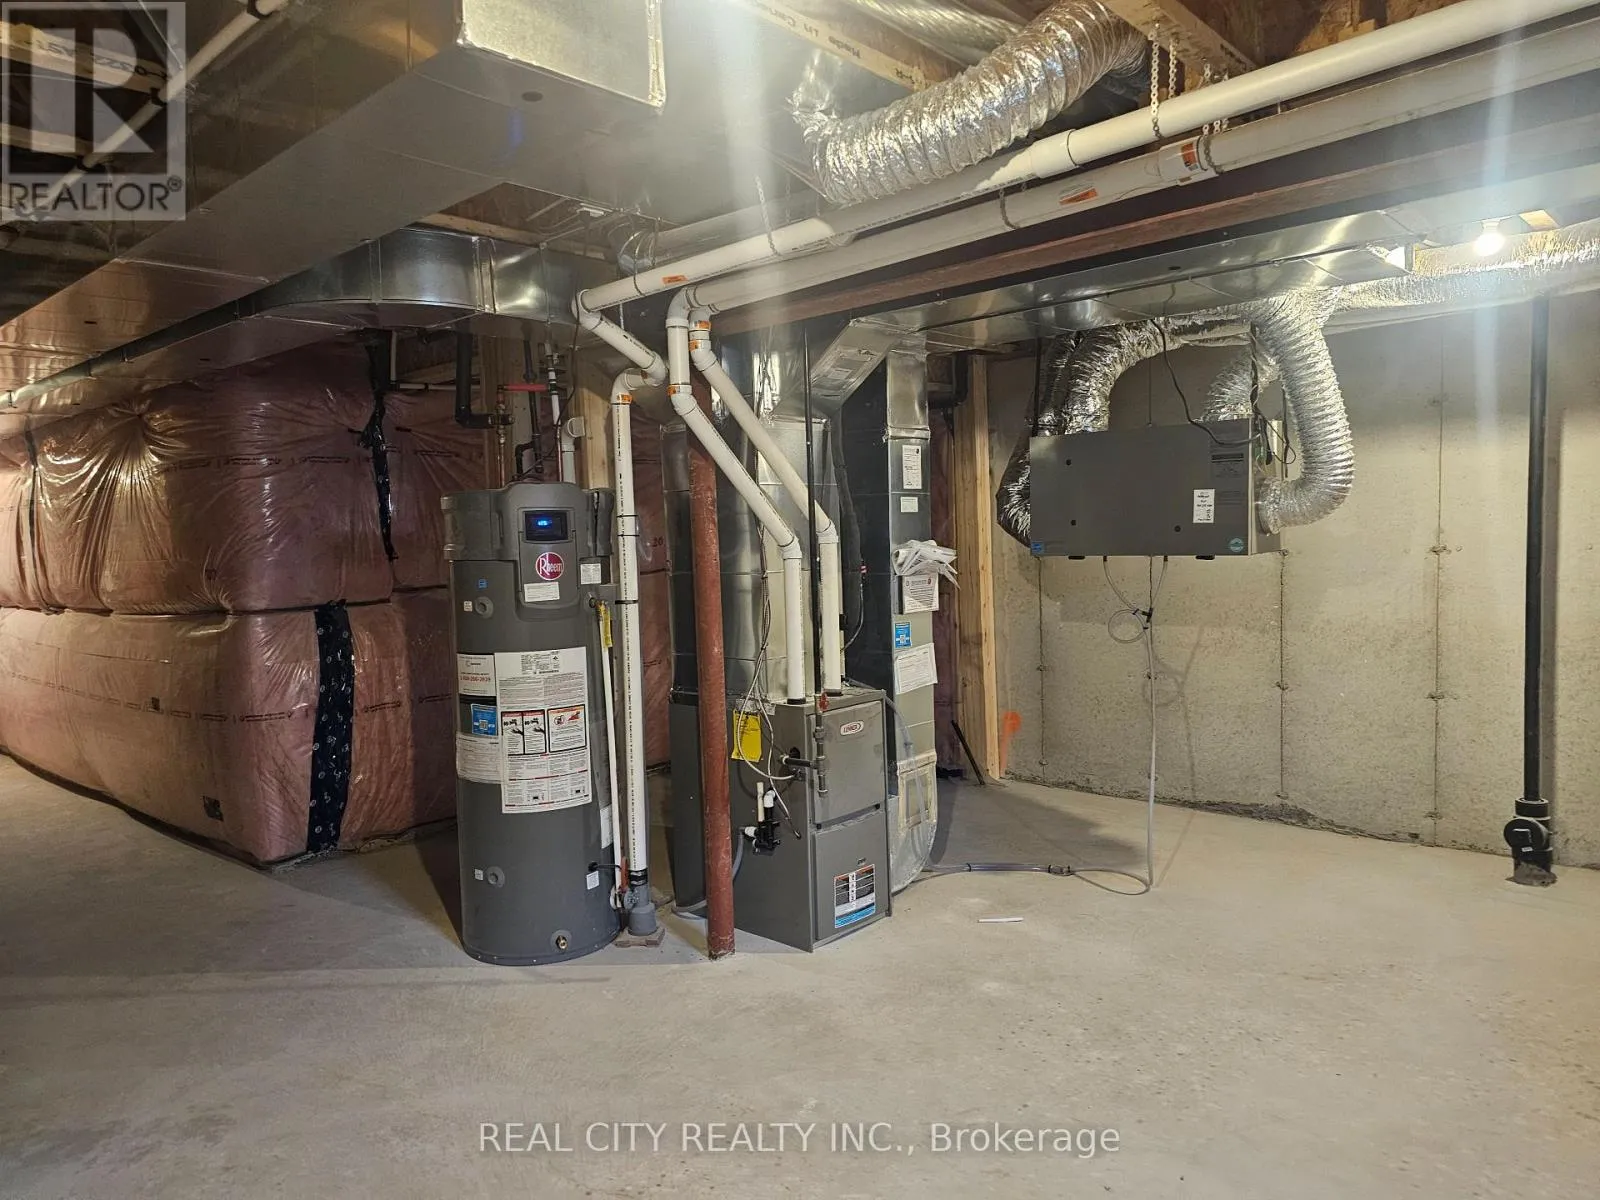
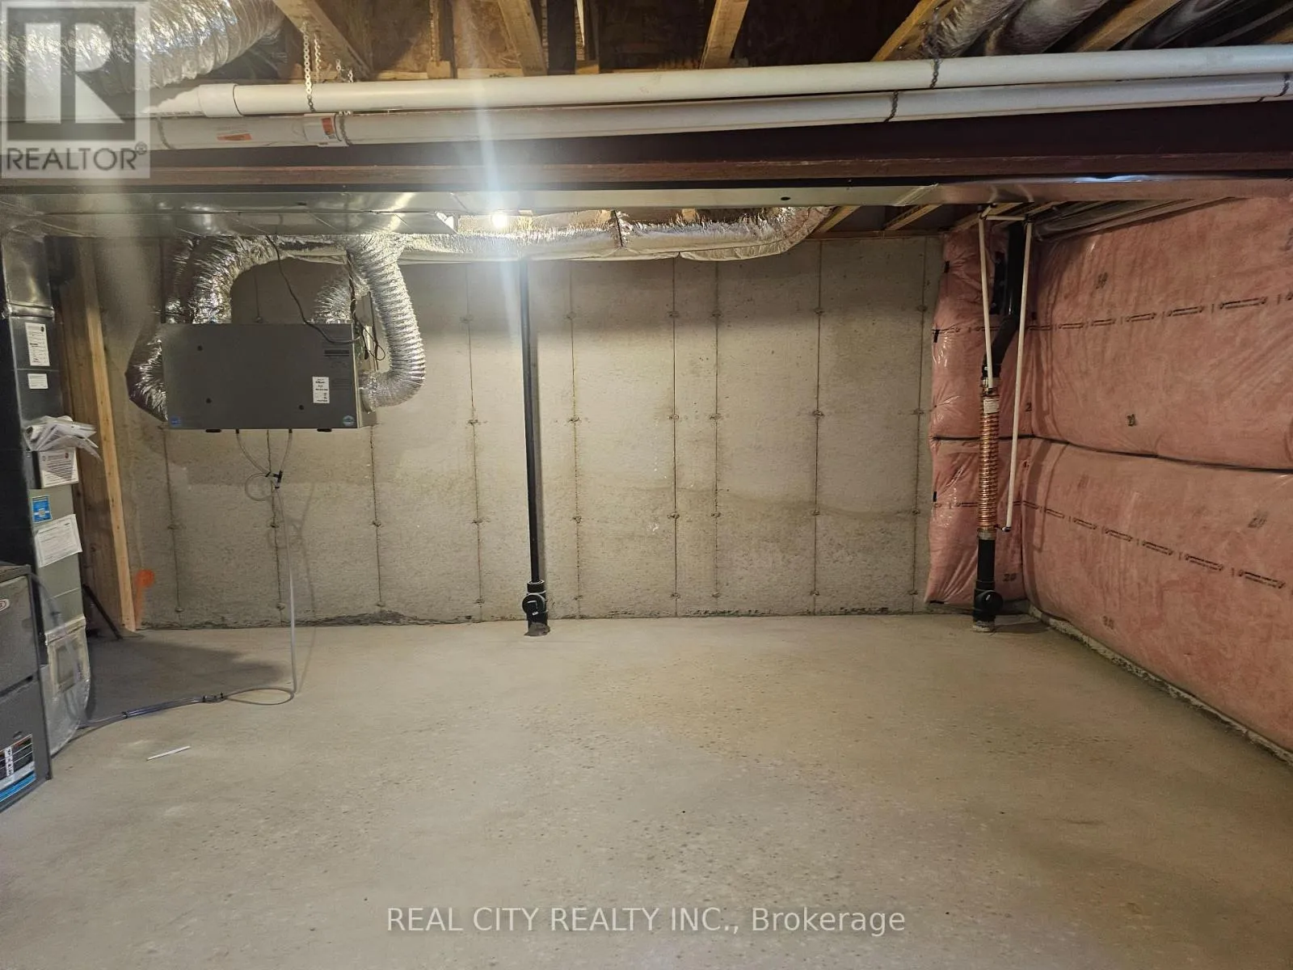
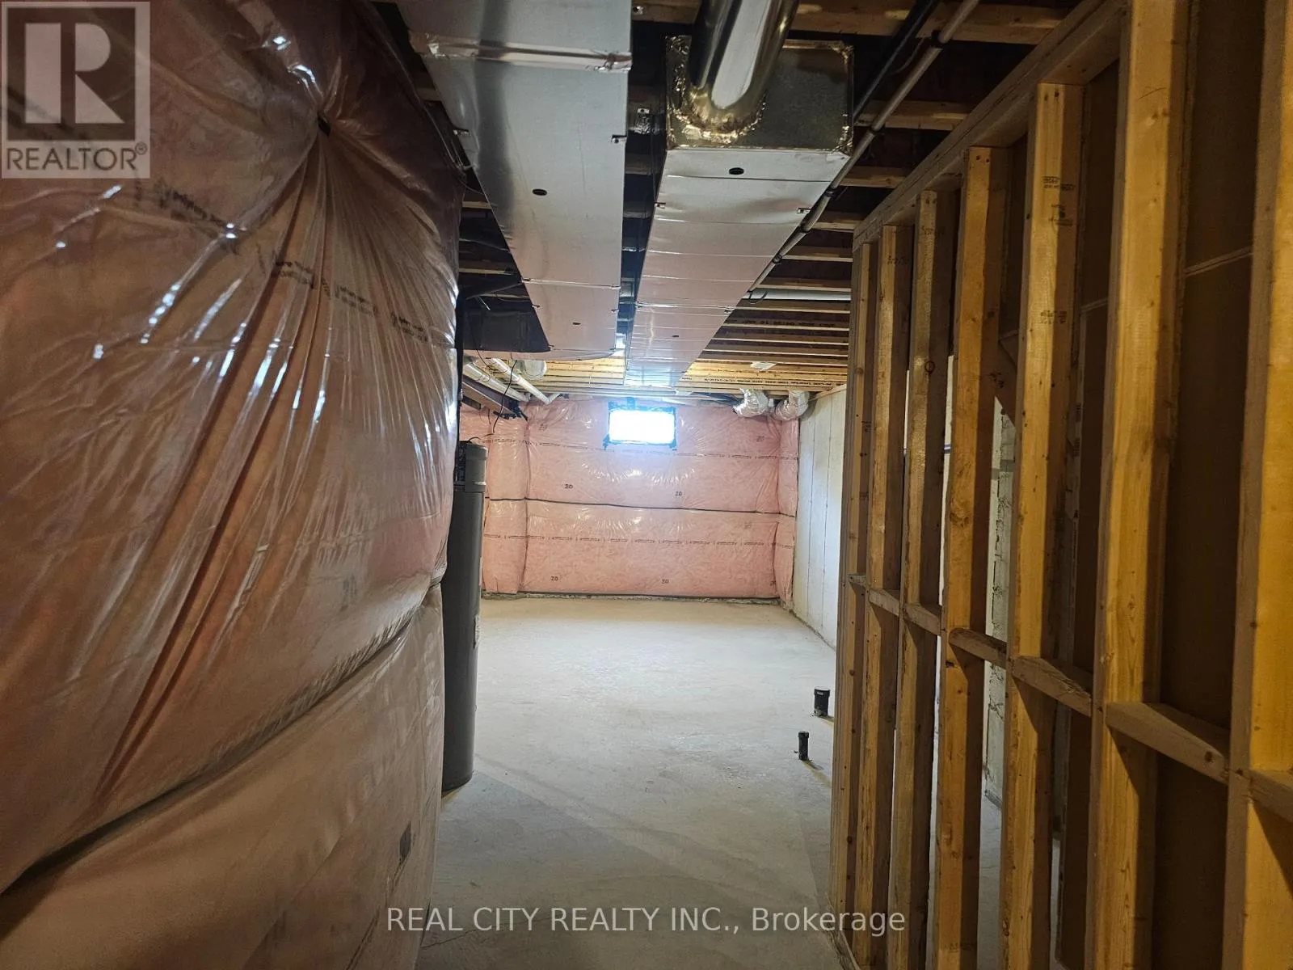
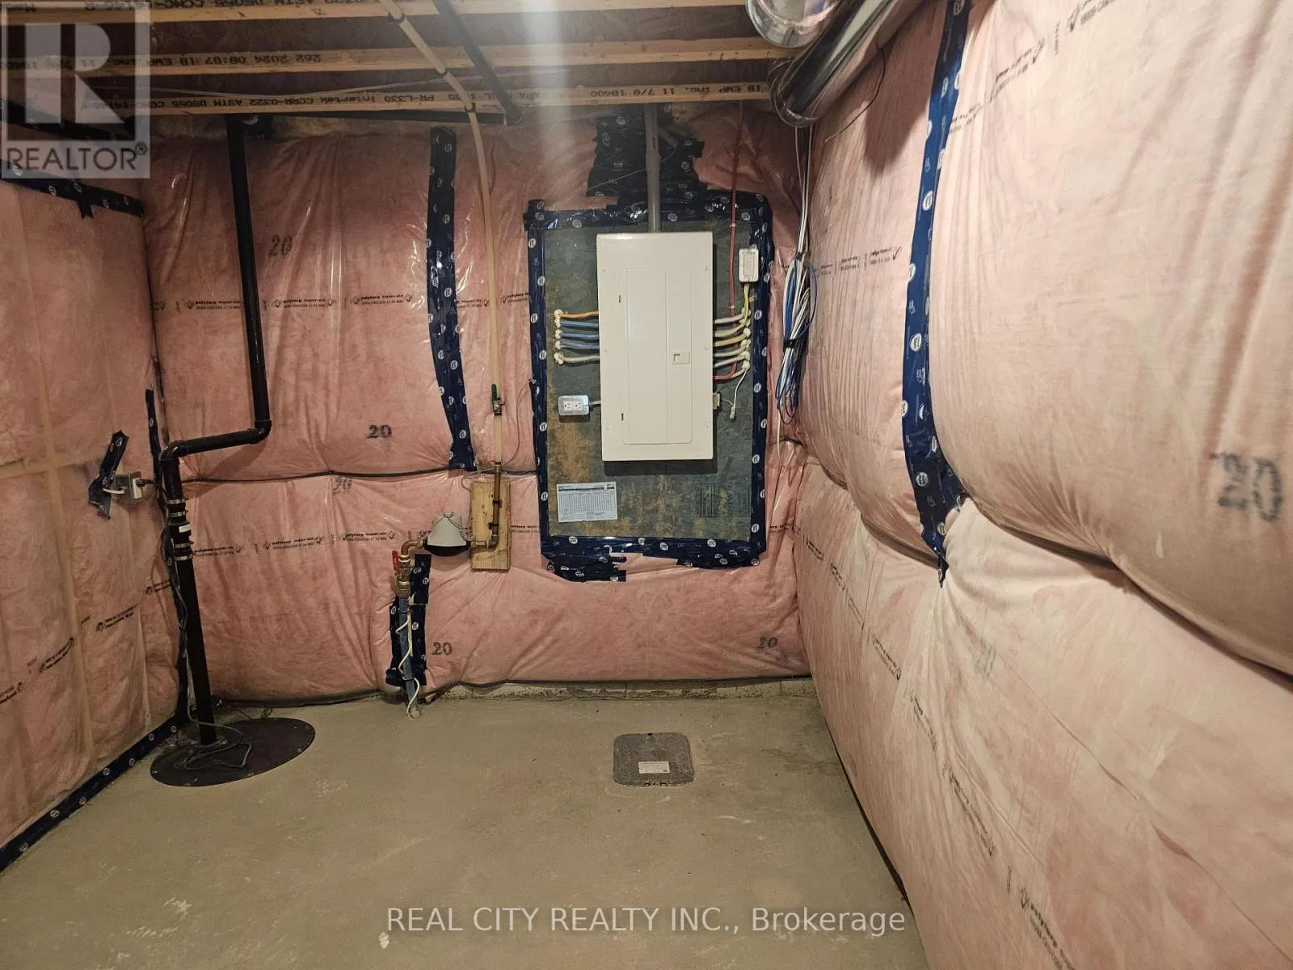
Basement Type
N/A (Unfinished)
Basement Features
Building Heating Type
Forced air
Heating Fuel
Natural gas
Building Cooling Type
None

Utilities

Water
Municipal water
Utility Sewer
Sanitary sewer

Room Layout

Bathroom
Second level
Measurements not available
Bathroom
Second level
Measurements not available
Primary Bedroom
Second level
4.33 m x 4.79 m
Bedroom 2
Second level
5.61 m x 3.14 m
Bedroom 3
Second level
2.99 m x 3.9 m
Bedroom 4
Second level
3.11 m x 3.05 m
Bathroom
Second level
Measurements not available
Great room
Ground level
3.54 m x 4.27 m
Kitchen
Ground level
2.62 m x 4.5 m
Eating area
Ground level
2.44 m x 4.5 m
Dining room
Ground level
3.78 m x 3.05 m
Bathroom
Ground level
Measurements not available

Location

Learn more about this property
Listing provided by:
REAL CITY REALTY INC.
MLS® number:
X13770090
Agent:
Michael Osahie Elabor
*Indicates required field
Name is required
Email is required
Please enter a valid phone number (e.g., 416-111-1111).