16 Burwell Street, Brantford, Ontario N3T 4T6

Listed for:
$649,900
3 beds
2 baths
Listed 21 days ago
House for rent: 16 Burwell Street, Brantford, Ontario N3T 4T6

View all 38 photos

About

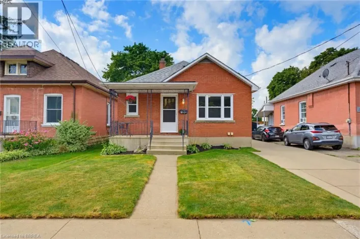
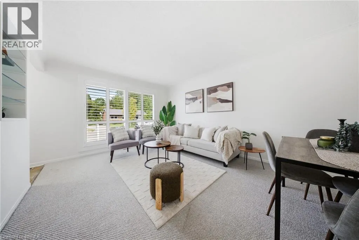
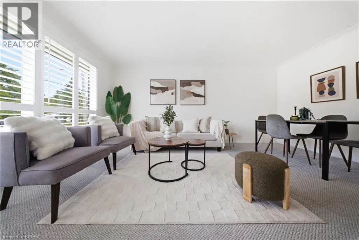
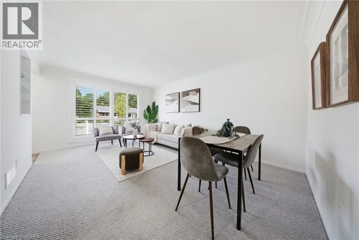
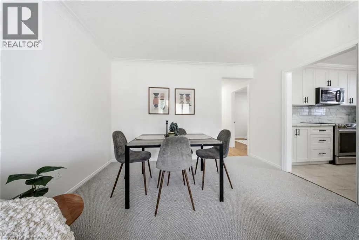
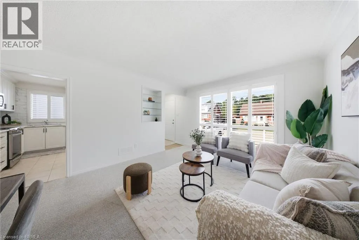
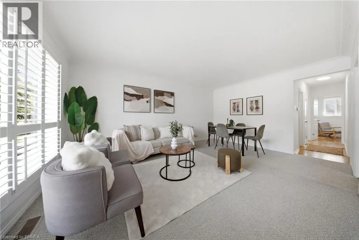
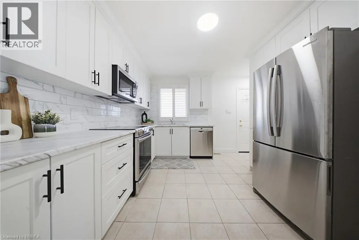
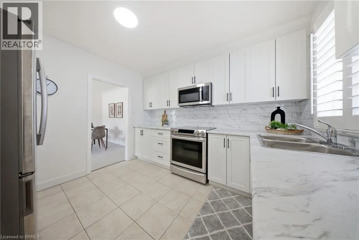
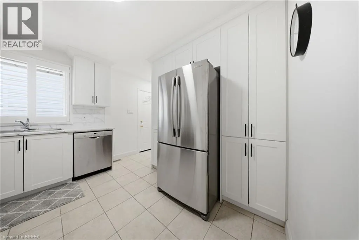
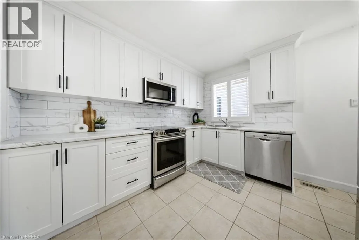
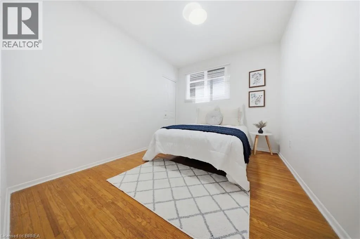
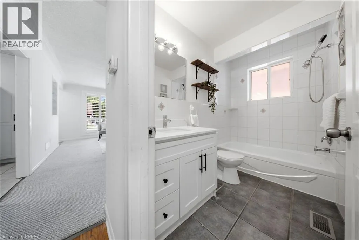
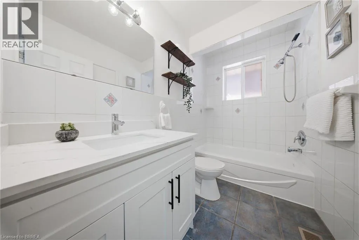
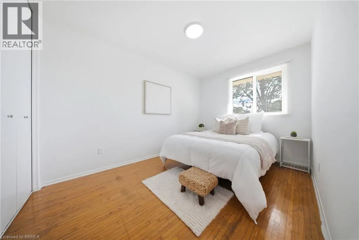
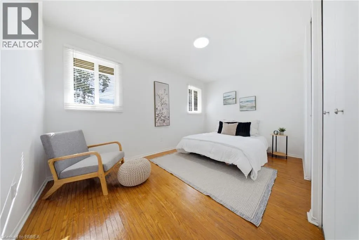
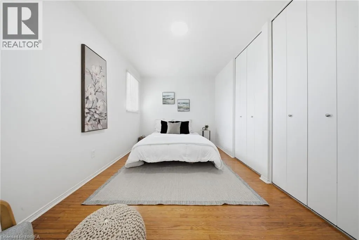
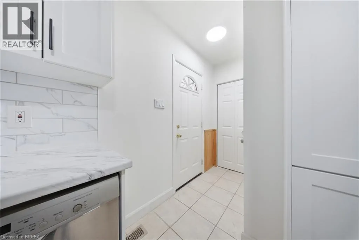
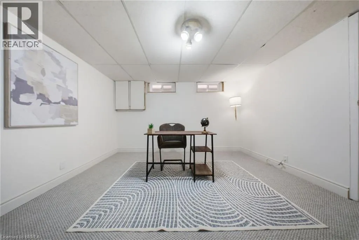
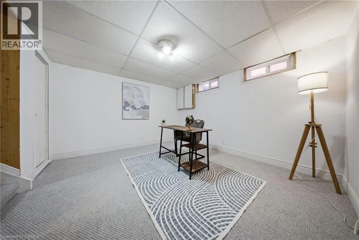
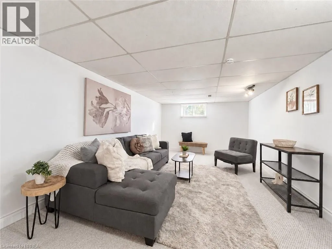
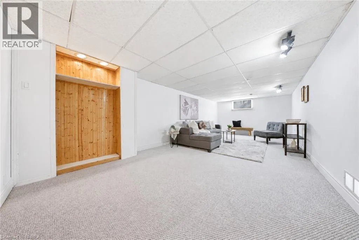
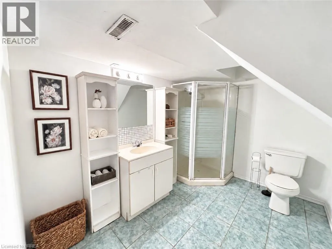
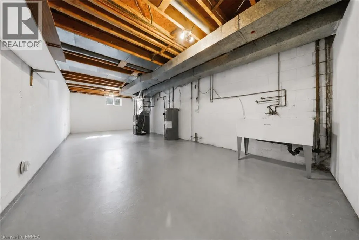
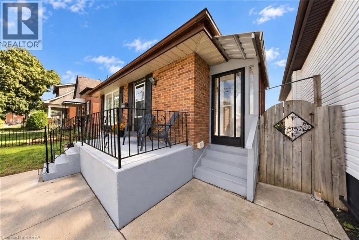
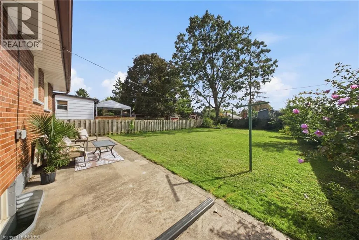
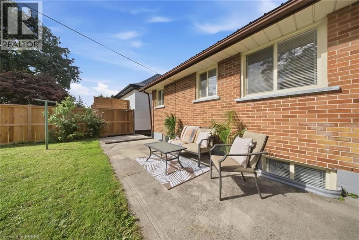
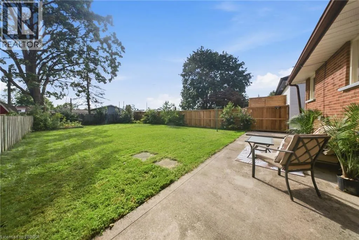
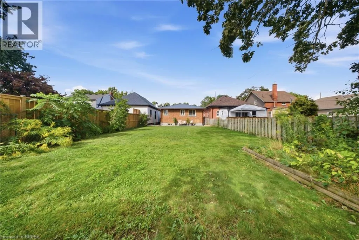
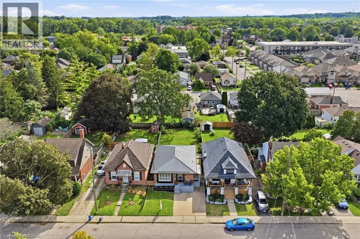
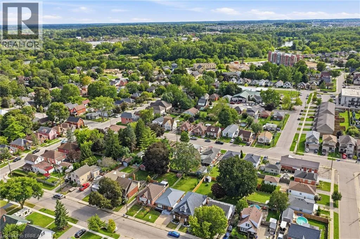
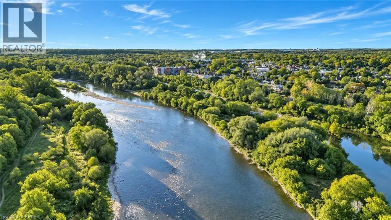
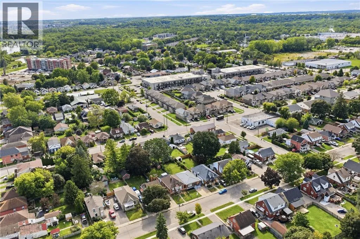
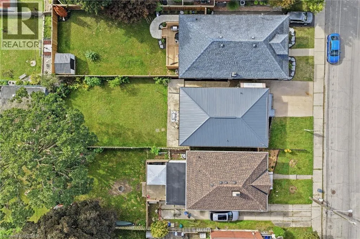
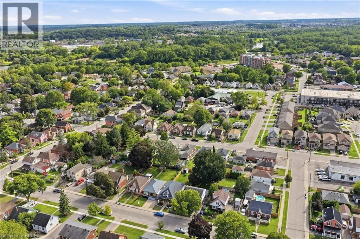
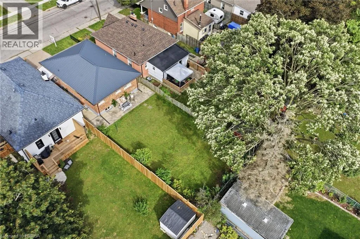
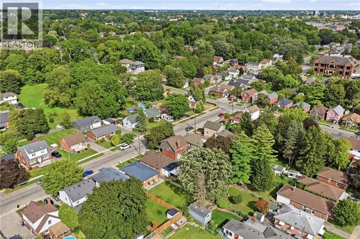
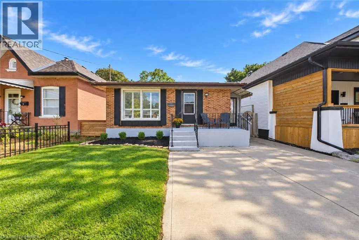
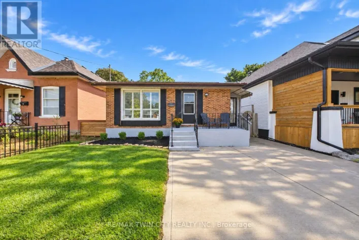
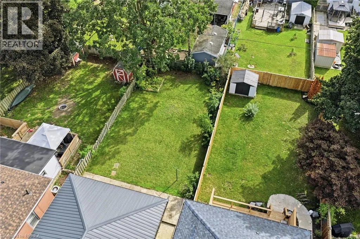
#16 BURWELL STREET BETWEEN LEONARD STREET AND ST PAUL AVE Welcome to 16 Burwell Street in Brantford. This beautiful three-bedroom, two-bathroom bungalow is turnkey and move-in ready. The bright, functional main-floor layout features a brand-new kitchen with stainless steel appliances, including a built-in microwave, new LED lighting, three spacious bedrooms, an open-concept living room and a separate dining area. The fully finished basement offers an office, a huge recreation room and a large unfinished area that could accommodate additional bedrooms, a kitchen or customized living space. A separate entrance provides excellent potential for an in-law setup. Updates include attic insulation, steel roof (2020), Furnace, Ac (2020), 100 amp breaker , windows (2020), California shutters and more! Situated in the sought-after Holmedale neighbourhood, this home is conveniently located near schools, parks, grocery stores, restaurants and beautiful walking trails along the Grand River. Outside, enjoy a patio overlooking the deep, fully fenced backyard—perfect for relaxing or entertaining on warm summer evenings. Schedule your private viewing today! (id:27476)

Property Highlights

MLS® Number
40862552
Type
Single Family
Ownership Type
Freehold
Land Size
0.1 ac|under 1/2 acre
Parking Space Total
2

Building

Building Type
House
Storeys
1.00
Square Footage
1976 sqft
Bathrooms Total
2
Bedrooms Above Ground
3
Bedrooms Total
3
Amenities
Playground, Public Transit, Schools, Shopping
Exterior Finish
Brick Veneer
Fireplace Present
No
Basement Type
Full (Partially finished)
Basement Features
Building Heating Type
Forced air
Heating Fuel
Building Cooling Type
Central air conditioning

Utilities

Water
Municipal water
Utility Sewer
Municipal sewage system

Room Layout

3pc Bathroom
Basement
Measurements not available
Other
Basement
27'5'' x 11'6''
Recreation room
Basement
25'3'' x 11'4''
Office
Basement
11'4'' x 11'9''
Bedroom
Main level
14'3'' x 9'0''
Bedroom
Main level
12'5'' x 9'1''
4pc Bathroom
Main level
Measurements not available
Bedroom
Main level
10'9'' x 8'7''
Kitchen
Main level
11'4'' x 10'1''
Living room/Dining room
Main level
12'0'' x 17'3''

Location

Learn more about this property
Listing provided by:
Re/Max Twin City Realty Inc
MLS® number:
40862552
Agent:
Kahlil Raghunan
*Indicates required field
Name is required
Email is required
Please enter a valid phone number (e.g., 416-111-1111).