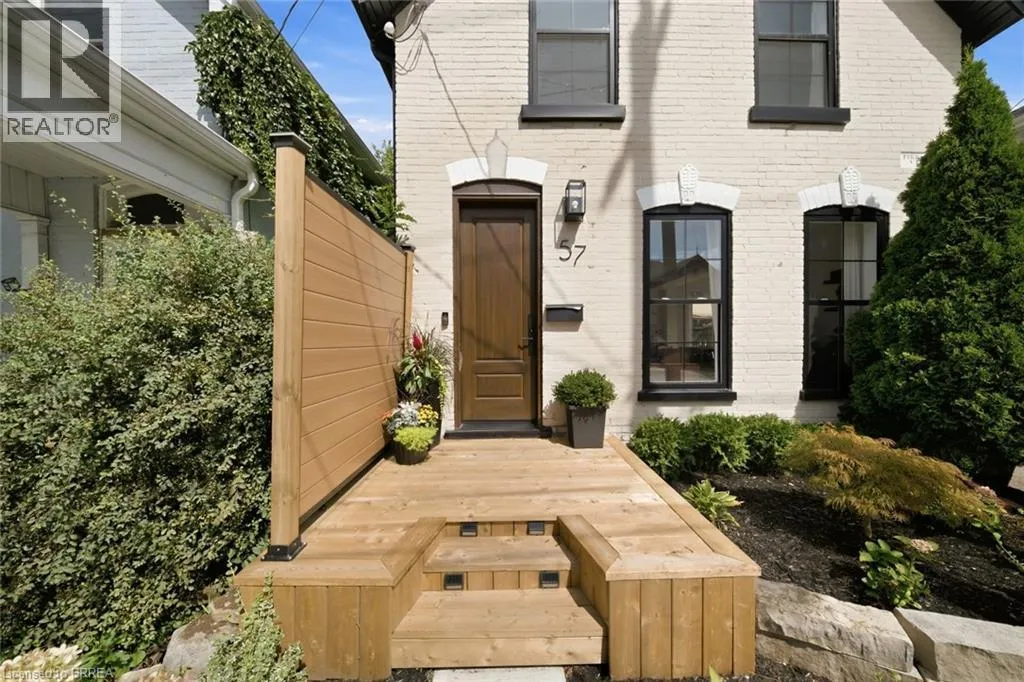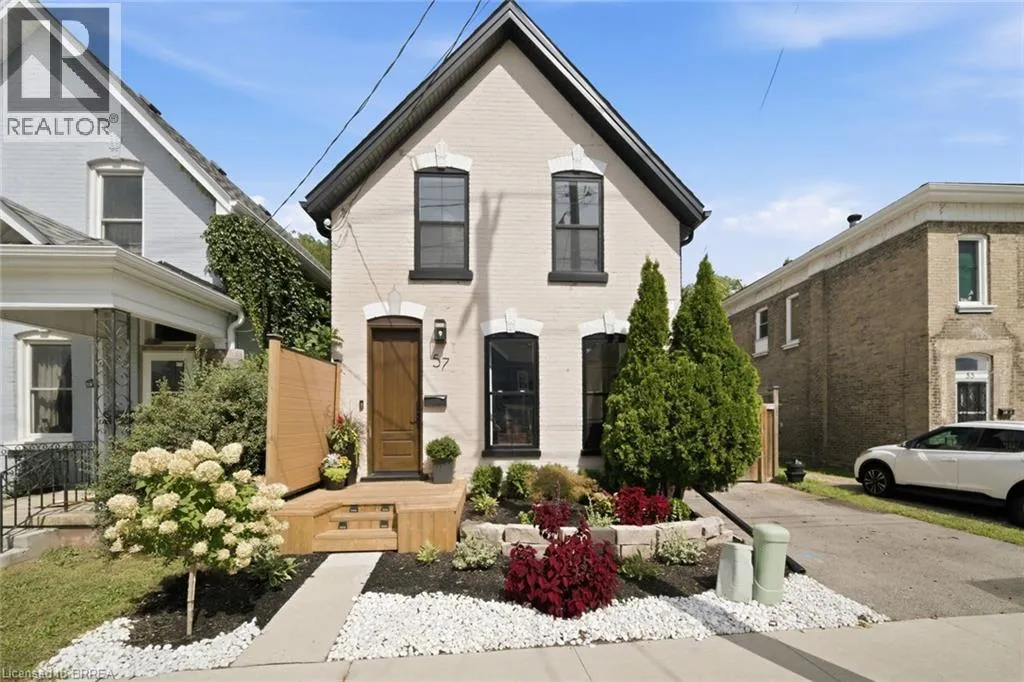
57 Terrace Hill Street, Brantford, Ontario N3R 1E8

Listed for:
$599,900
3 beds
2 baths
Listed 16 days ago
House for rent: 57 Terrace Hill Street, Brantford, Ontario N3R 1E8

View all 37 photos

About

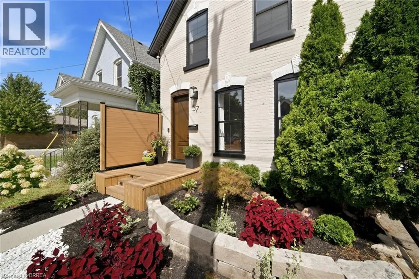
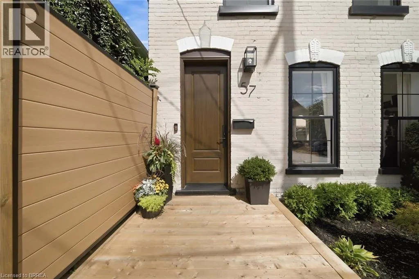
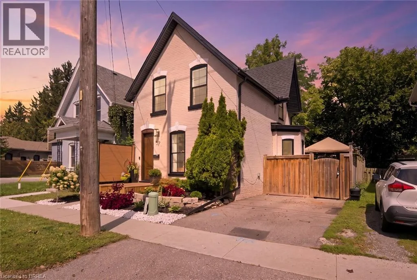
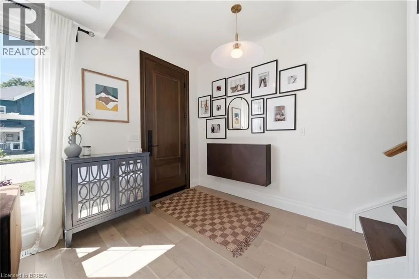
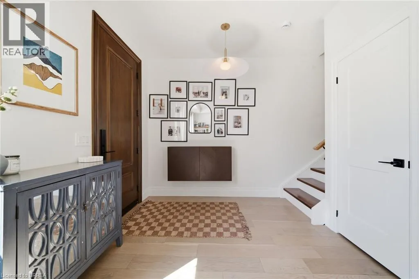
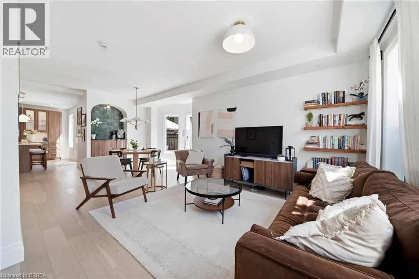
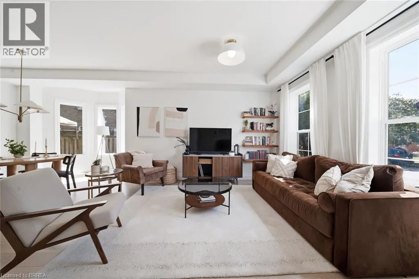
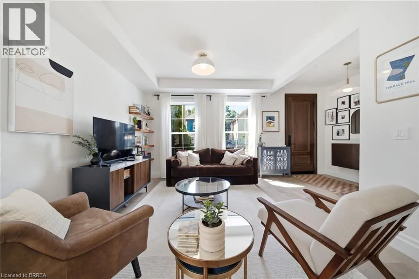
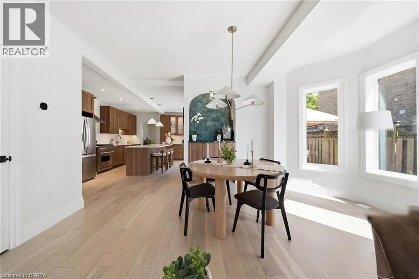
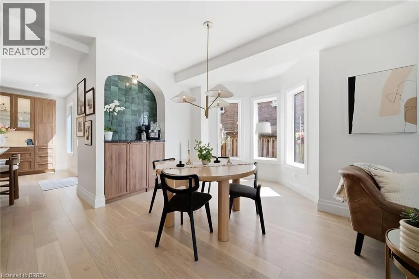
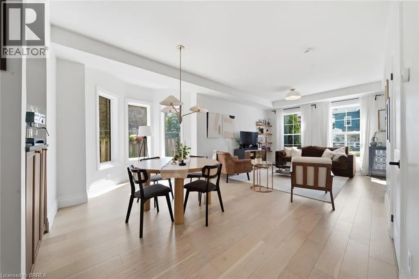
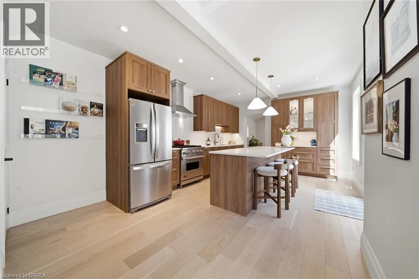
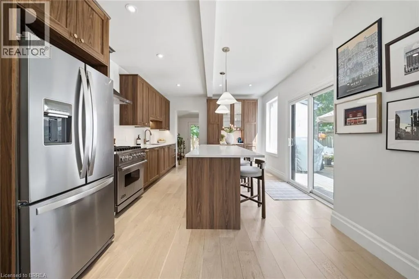
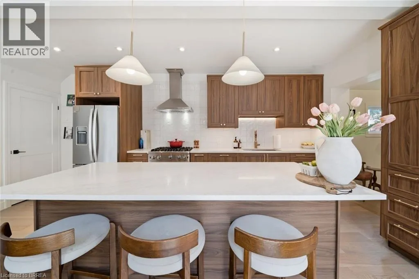
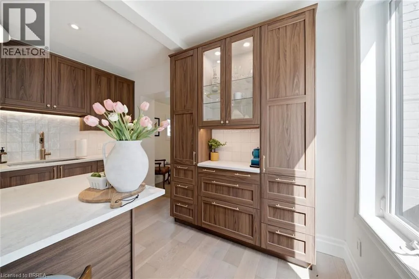
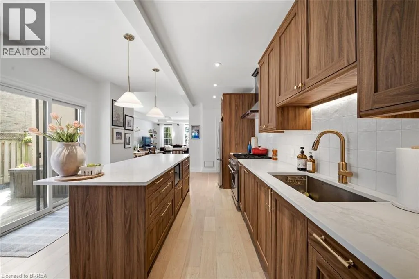
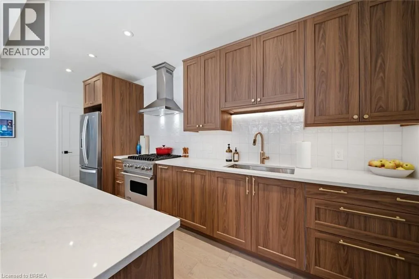
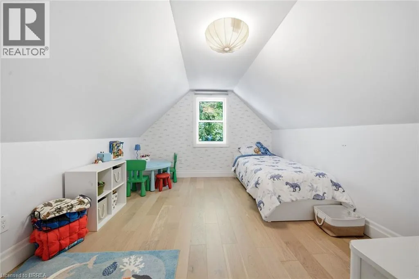
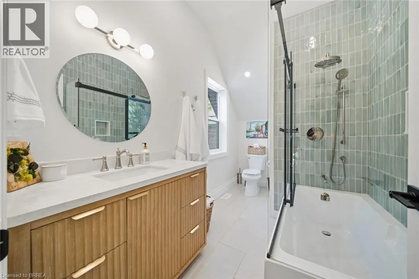
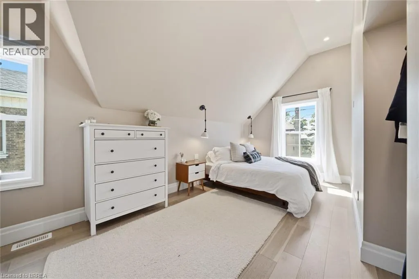
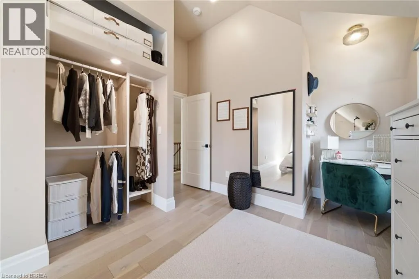
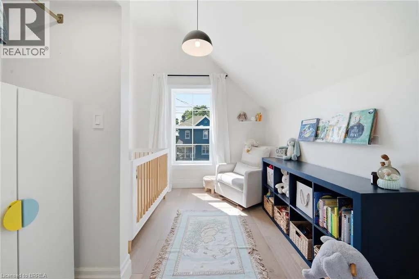
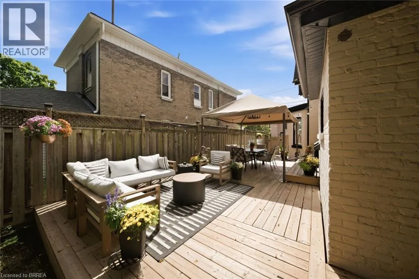
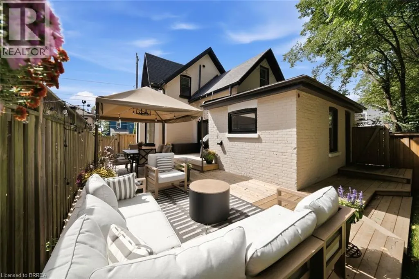
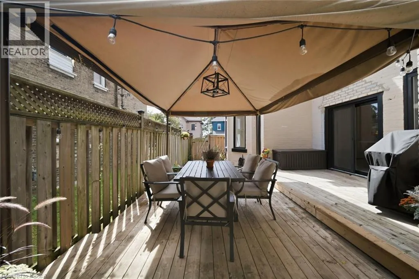
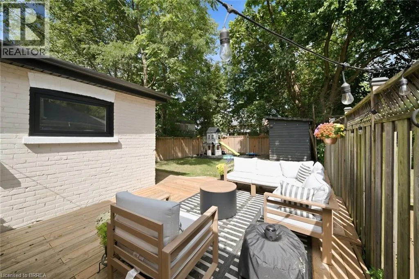
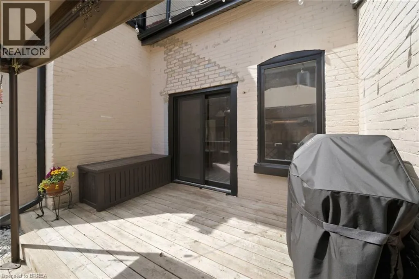
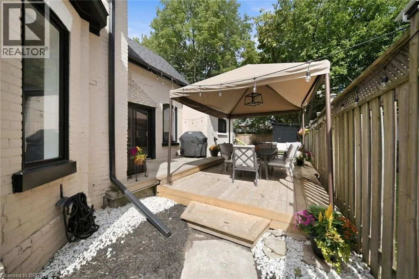
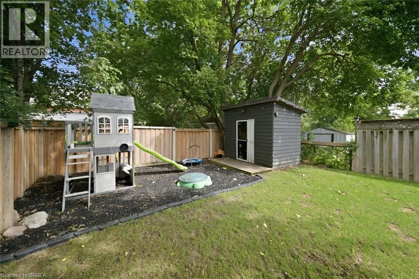
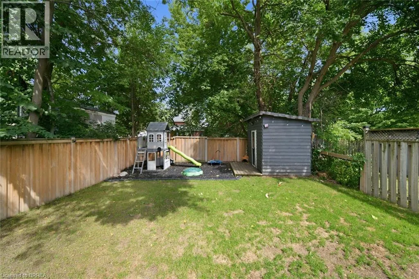
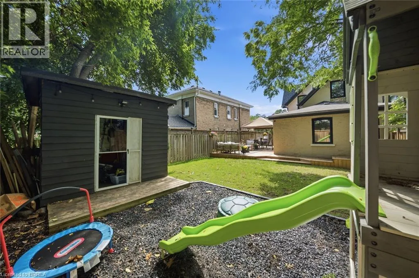
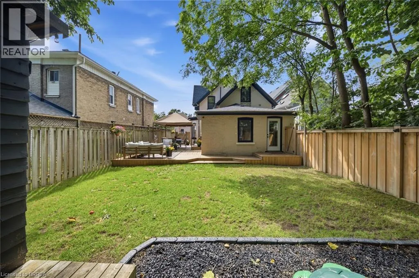
HIGH ST Some renovations touch the surface. This one started from scratch. 57 Terrace Hill Street has been completely transformed from the studs out, new plumbing, new electrical, new structural, new windows, new roof and finished with a level of care and craftsmanship that shows in every single room. Step inside to open ceilings and a layout that feels both spacious and intentional. The custom kitchen is the heart of the home, thoughtfully designed with striking arched cut-outs, coffee bar, and unique touches that add character you won't find in a new build. Every finish, every fixture, every detail has been chosen with style in mind. Three bedrooms. One and a half bathrooms. A home that looks like a magazine and lives like a dream. This isn't a flip. This is a rebuild, done right! Additional parking space at the back, access through laneway! Electrical with Romex (2022), plumbing with pex (2022), all new duct work (2025), windows, door, deck (2024), Roof (2026). (id:27476)

Property Highlights

MLS® Number
40861633
Type
Single Family
Ownership Type
Freehold
Land Size
under 1/2 acre
Parking Space Total
1

Building

Building Type
House
Storeys
2.00
Square Footage
1608 sqft
Bathrooms Total
2
Bedrooms Above Ground
3
Bedrooms Total
3
Amenities
Hospital, Place of Worship, Public Transit, Schools
Exterior Finish
Brick
Fireplace Present
No
Basement Type
Partial (Unfinished)
Basement Features
Building Heating Type
Forced air
Heating Fuel
Natural gas
Building Cooling Type
Central air conditioning

Utilities

Water
Municipal water
Utility Sewer
Municipal sewage system

Room Layout

Primary Bedroom
Second level
12'0'' x 20'10''
Bedroom
Second level
9'0'' x 10'10''
Bedroom
Second level
11'5'' x 13'8''
4pc Bathroom
Second level
12'0'' x 6'7''
Living room
Main level
12'0'' x 13'2''
Kitchen
Main level
12'6'' x 19'0''
Dining room
Main level
15'10'' x 11'3''
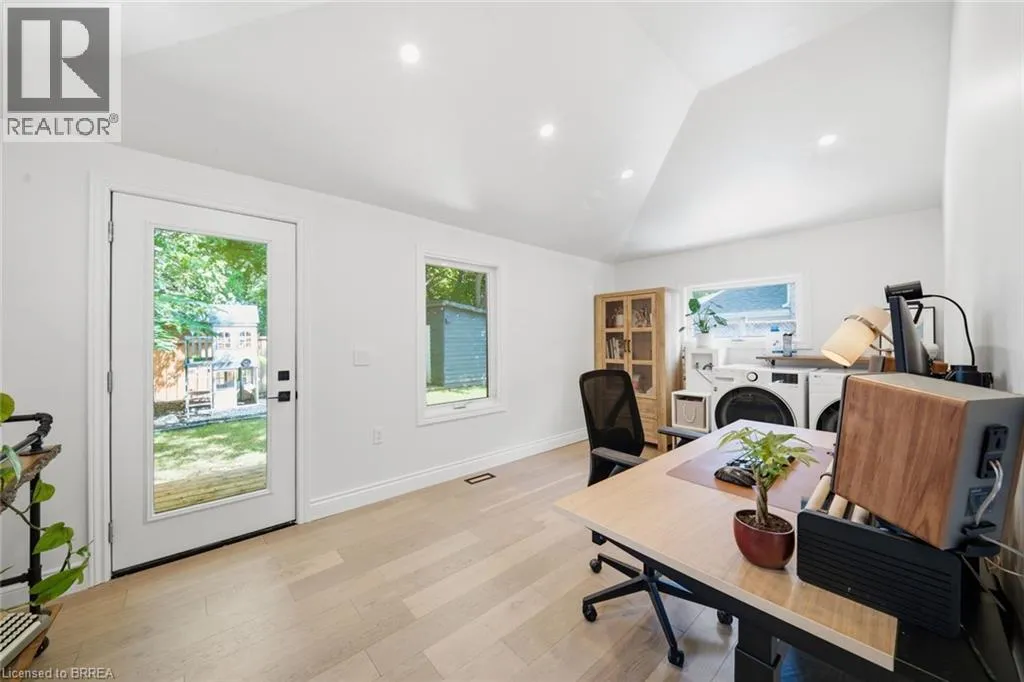
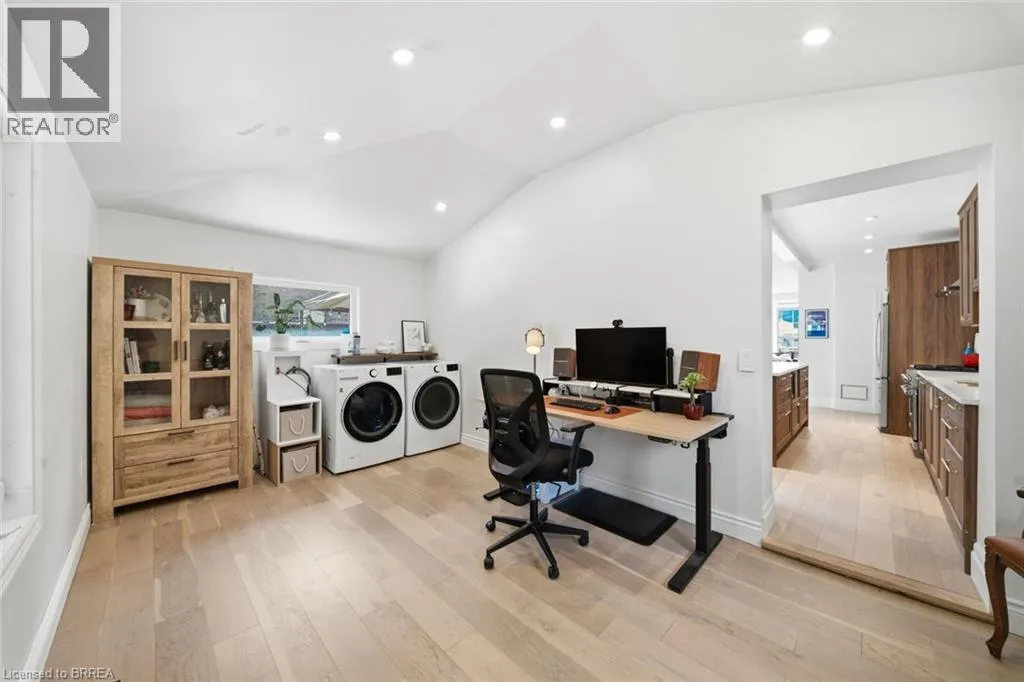
Den
Main level
17'2'' x 10'0''
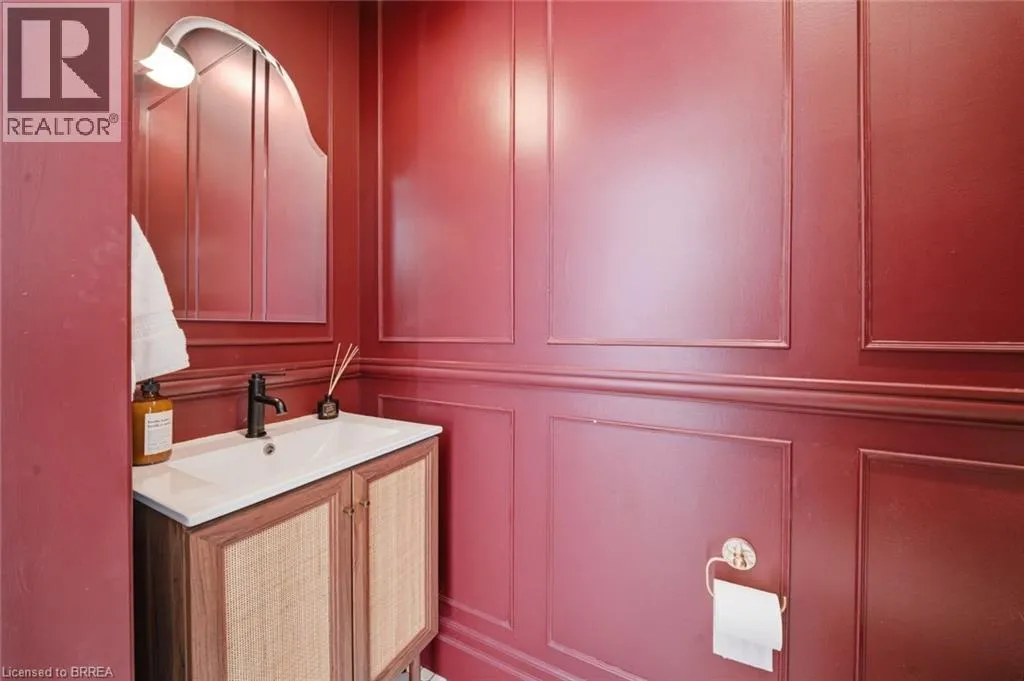
2pc Bathroom
Main level
5'11'' x 5'9''

Location

Learn more about this property
Listing provided by:
Re/Max Twin City Realty Inc.
MLS® number:
40861633
Agent:
Andrea Stanbridge
*Indicates required field
Name is required
Email is required
Please enter a valid phone number (e.g., 416-111-1111).

Street Spotlight - For sale