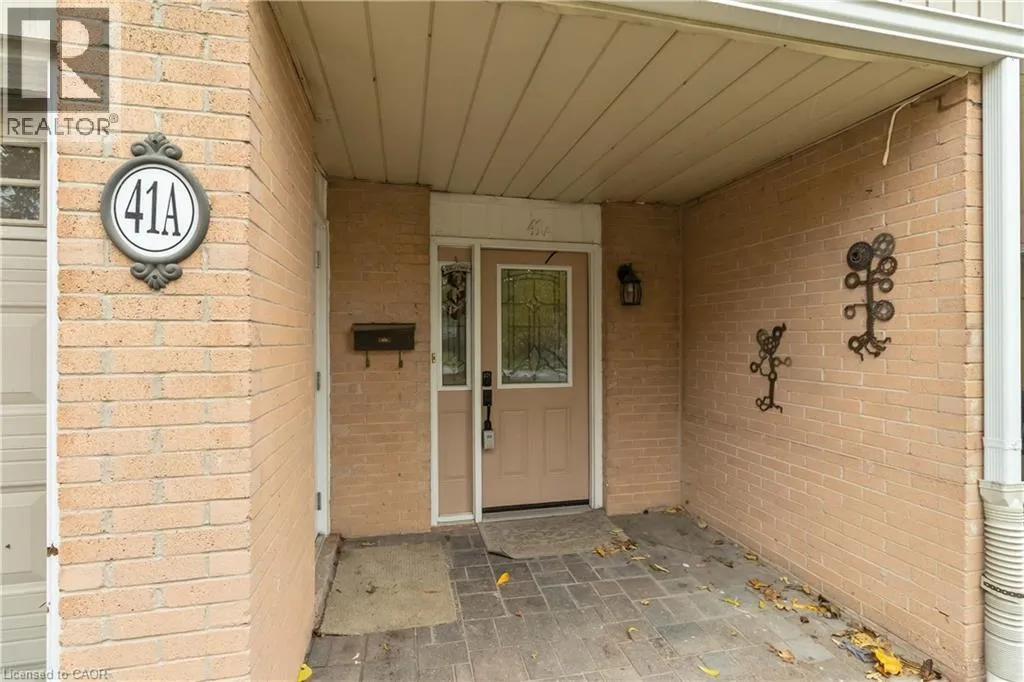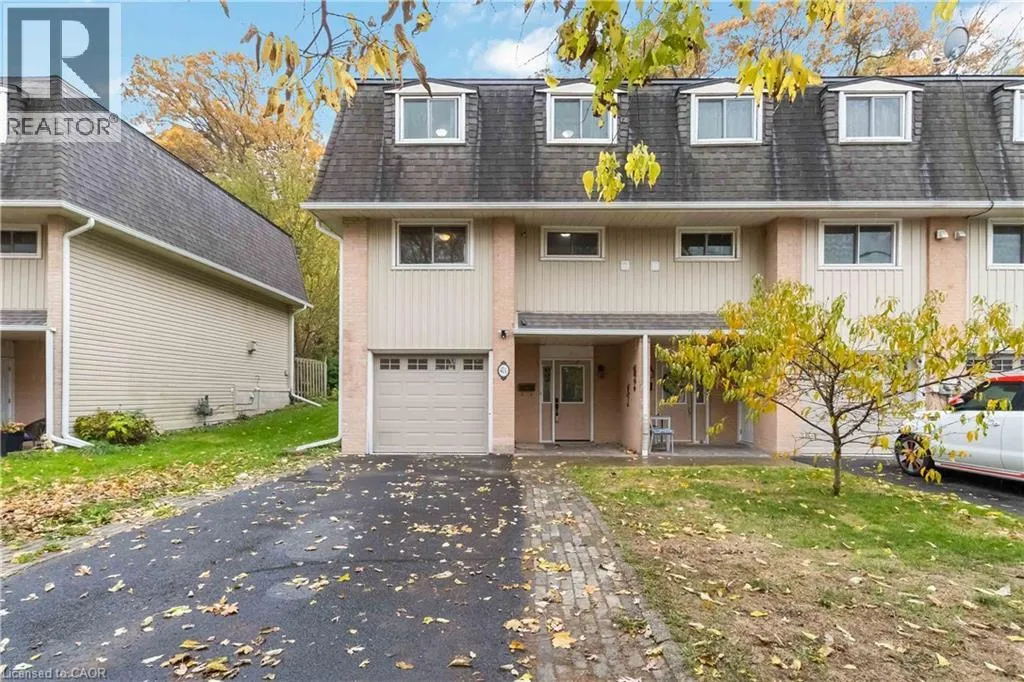
41 Raleigh Street Unit# A, Brantford, Ontario N3T 1J9

Listed for:
$450,000
3 beds
2 baths
Listed 17 days ago
Row / Townhouse for rent: 41 Raleigh Street Unit# A, Brantford, Ontario N3T 1J9

View all 50 photos

About

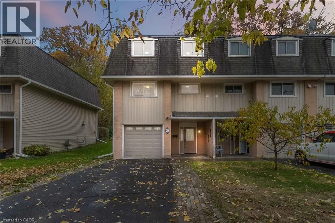
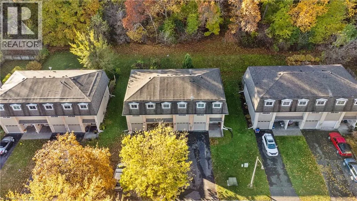
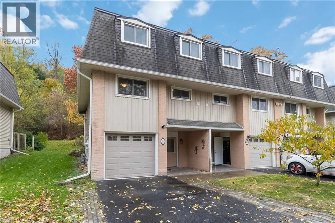
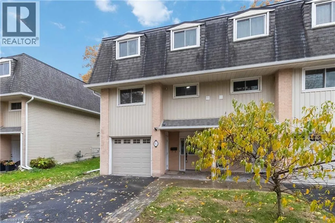
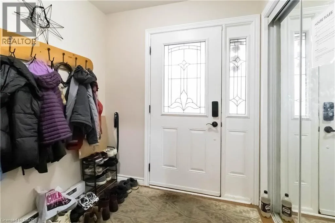
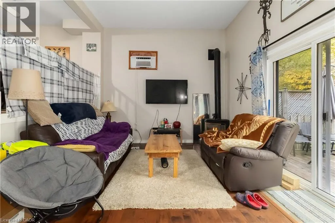
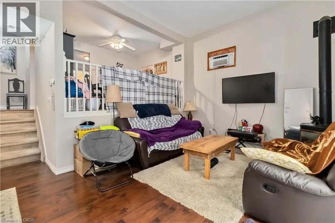
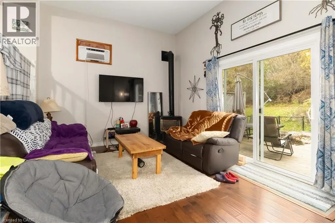
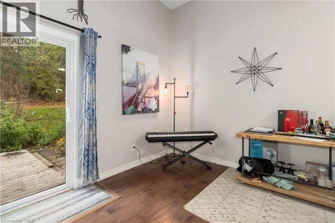
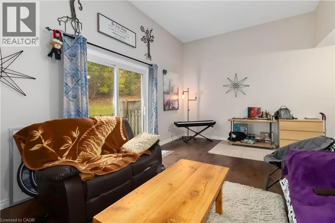
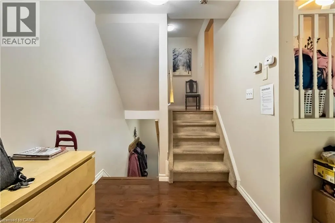
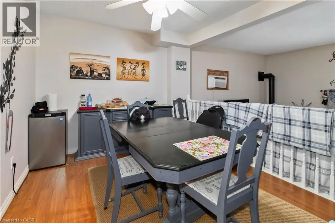
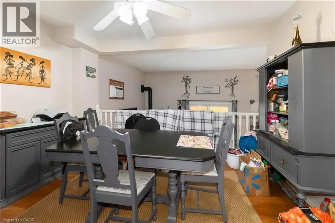
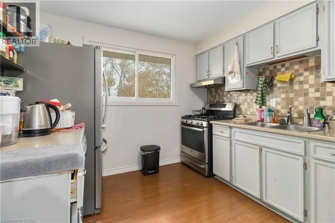
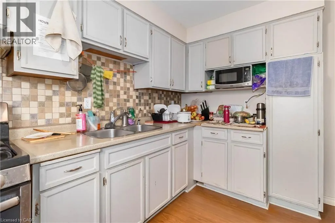
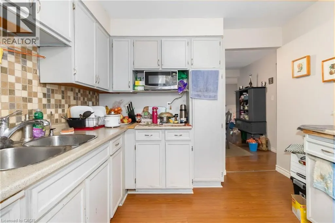
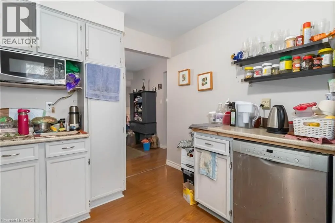
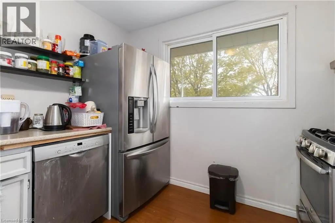
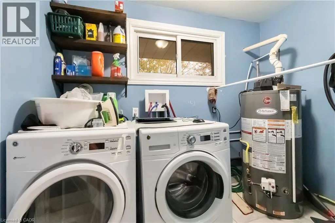
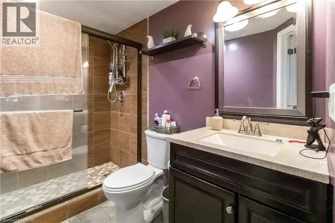
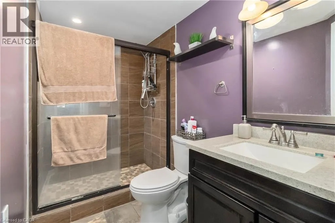
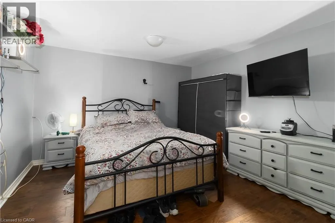
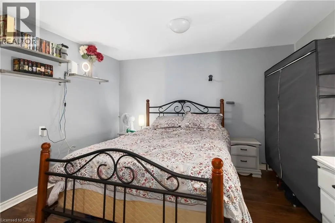
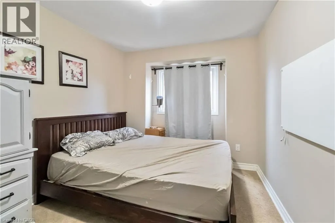
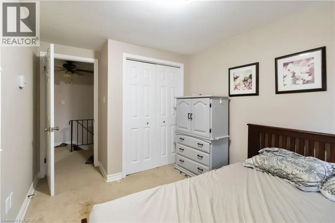
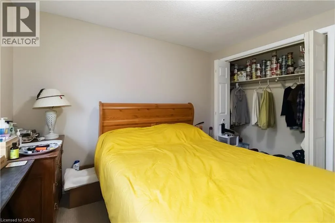
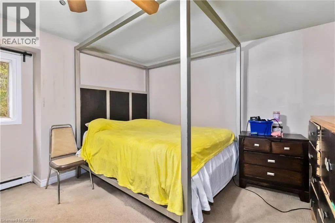
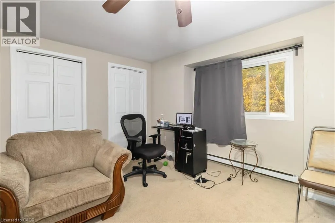
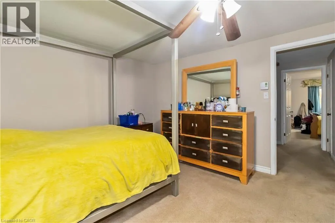
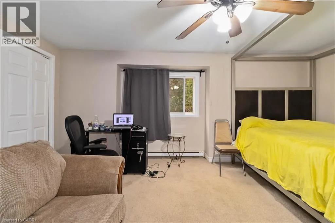
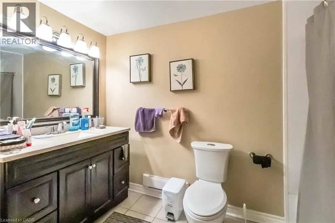
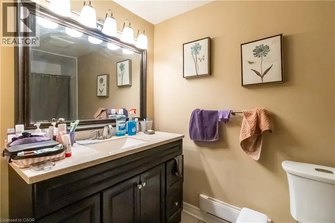
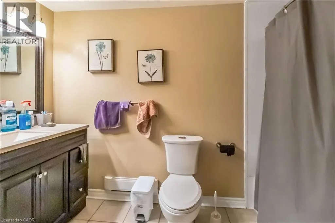
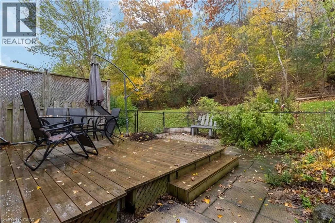
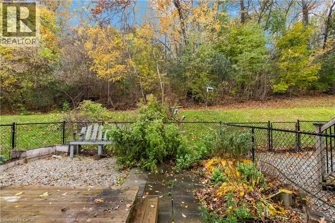
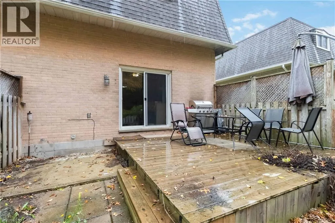
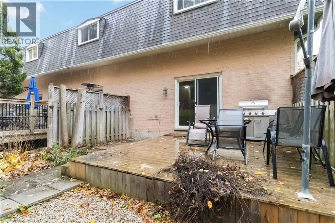
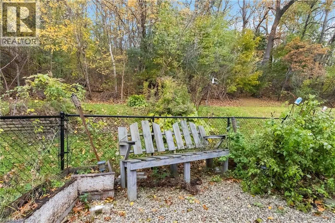
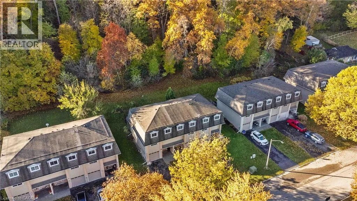
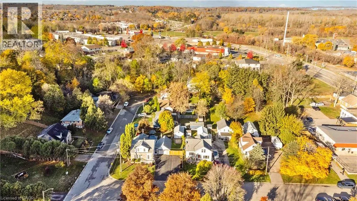
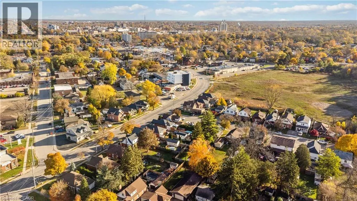
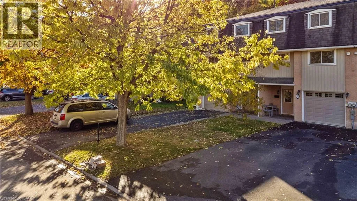
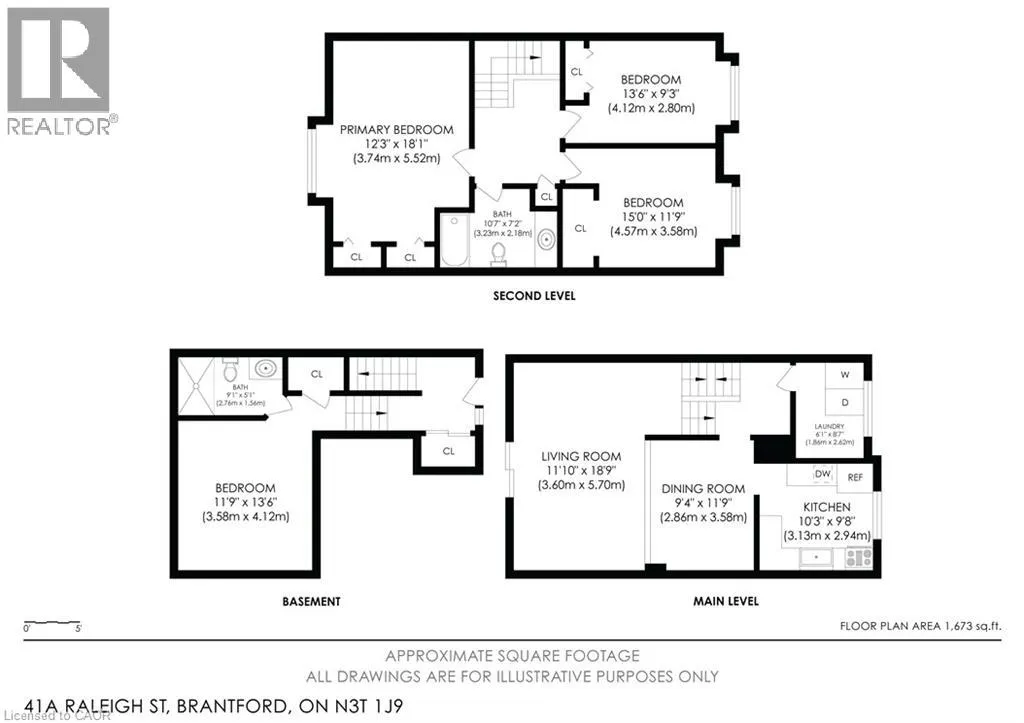
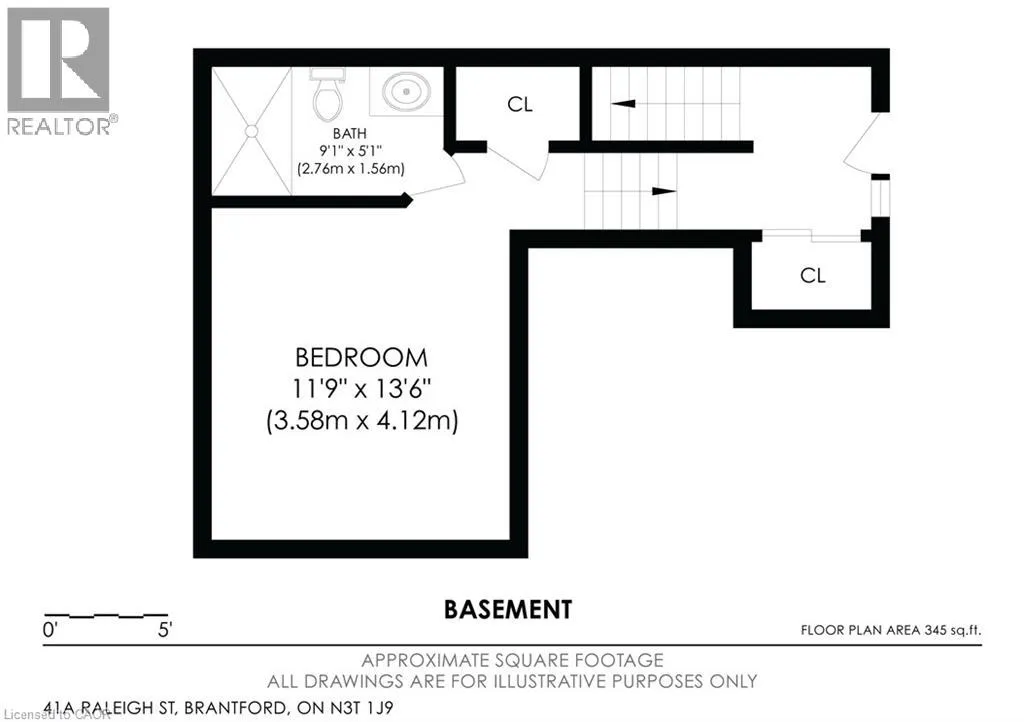
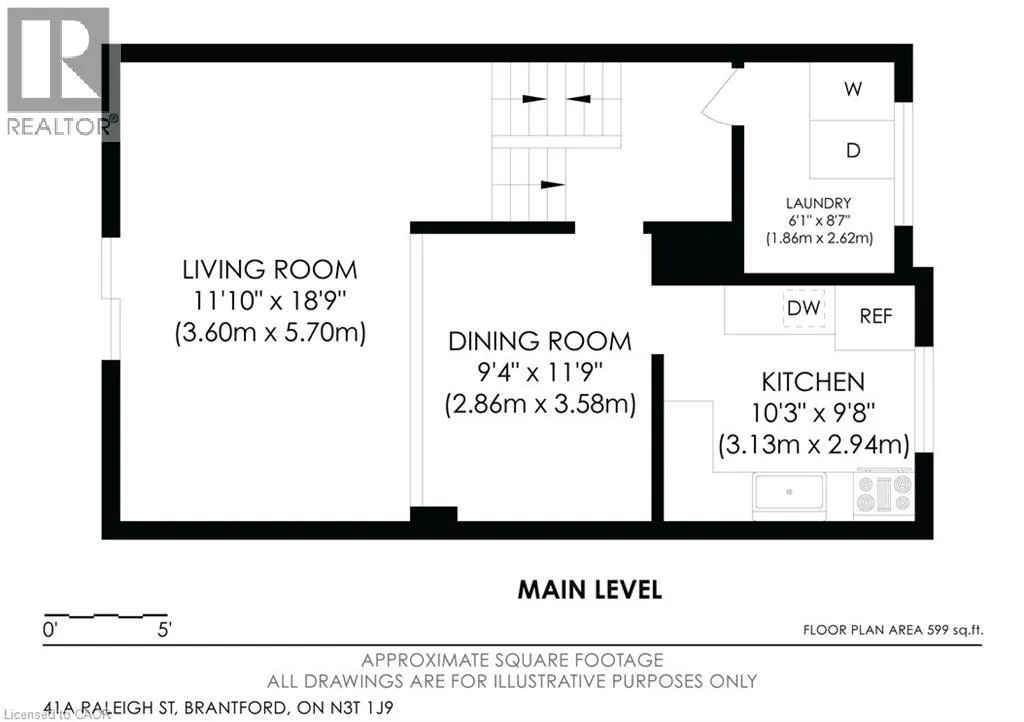
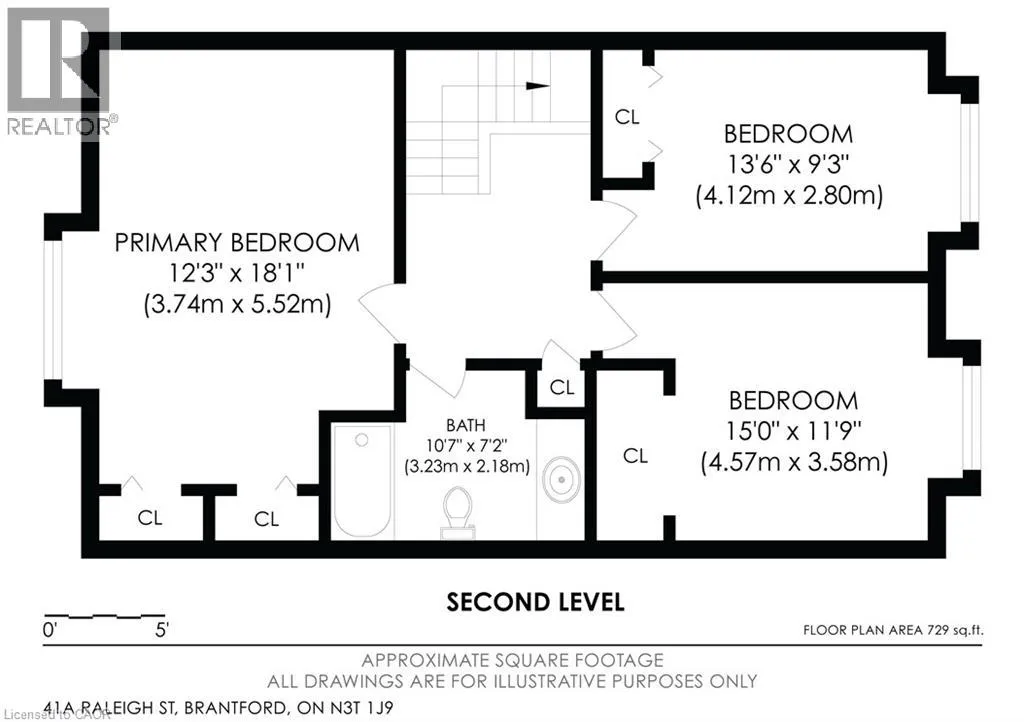
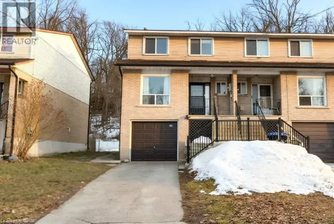
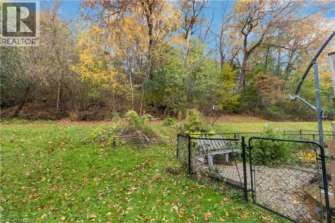
Colborne St W to Lyndsay St to Raleigh St This 3 bedroom, 2 bathroom end-unit condo townhouse offers 1,328 sq ft above grade plus 354 sq ft of finished lower-level living space, backing onto a private wooded ravine with no rear neighbours. Enjoy the convenience of condo living with the added bonus of a peaceful, natural backdrop. The multi-level layout provides great flow, with a bright living area overlooking the trees and walk-out access to the backyard—a perfect spot to relax or enjoy outdoor meals. The kitchen and dining area sit just a few steps up, offering a practical layout for everyday living and entertaining. Upstairs, you'll find three bedrooms along with a 4-piece main bathroom. The finished lower level adds extra flexible space and features a renovated 3-piece bathroom with a modern glass shower—ideal for guests, a home office, or a cozy family room. An attached single garage, private driveway, and low-maintenance condo lifestyle provide comfort and convenience. Located close to parks, trails, schools, shopping, and transit. A rare end-unit backing onto mature green space—private, spacious, and full of potential. (id:27476)

Property Highlights

MLS® Number
40861892
Type
Single Family
Maintenance Fee
357.03
Ownership Type
Condominium
Land Size
under 1/2 acre
Parking Space Total
3

Building

Building Type
Row / Townhouse
Storeys
3.00
Square Footage
1673 sqft
Bathrooms Total
2
Bedrooms Above Ground
3
Bedrooms Total
3
Amenities
Park, Place of Worship, Schools, Shopping
Exterior Finish
Brick, Vinyl siding
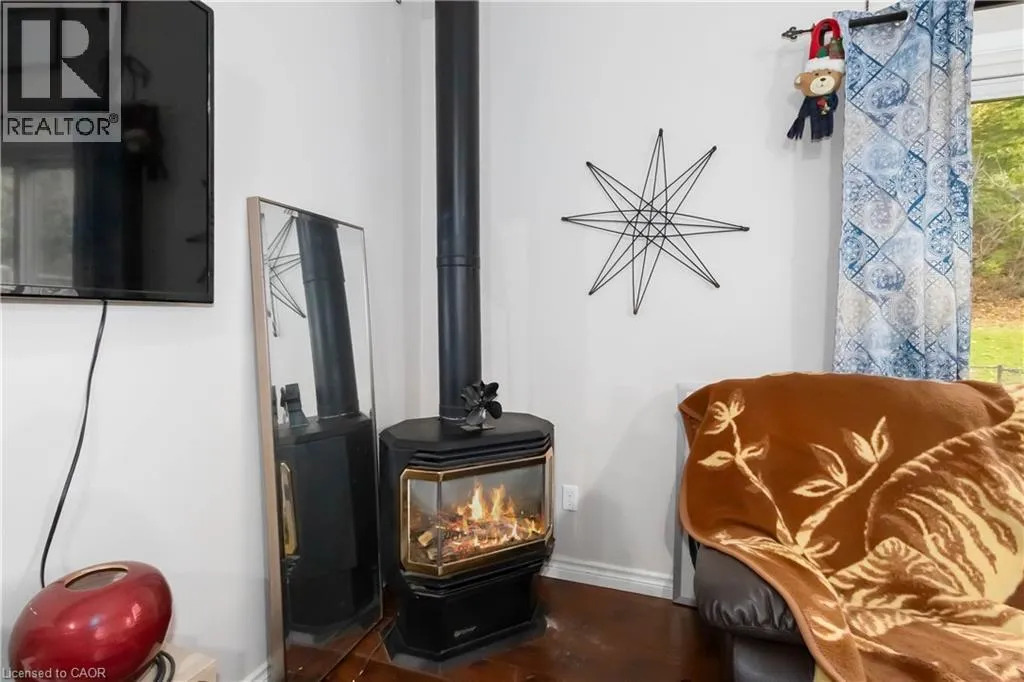
Fireplace Present
Yes
Basement Type
Full (Finished)
Basement Features
Building Heating Type
Baseboard heaters
Heating Fuel
Electric, Natural gas
Building Cooling Type
Window air conditioner

Utilities

Water
Municipal water
Utility Sewer
Municipal sewage system

Room Layout

4pc Bathroom
Second level
10'7'' x 7'2''
Bedroom
Second level
15'0'' x 11'9''
Bedroom
Second level
13'6'' x 9'3''
Primary Bedroom
Second level
18'1'' x 12'3''
3pc Bathroom
Basement
9'1'' x 5'1''
Bonus Room
Basement
11'9'' x 13'6''
Laundry room
Main level
8'7'' x 6'1''
Kitchen
Main level
10'3'' x 9'8''
Dining room
Main level
11'9'' x 9'4''
Living room
Main level
18'9'' x 11'10''

Location

Learn more about this property
Listing provided by:
RE/MAX Escarpment Realty Inc.
MLS® number:
40861892
Agent:
Christopher John Hoage
*Indicates required field
Name is required
Email is required
Please enter a valid phone number (e.g., 416-111-1111).