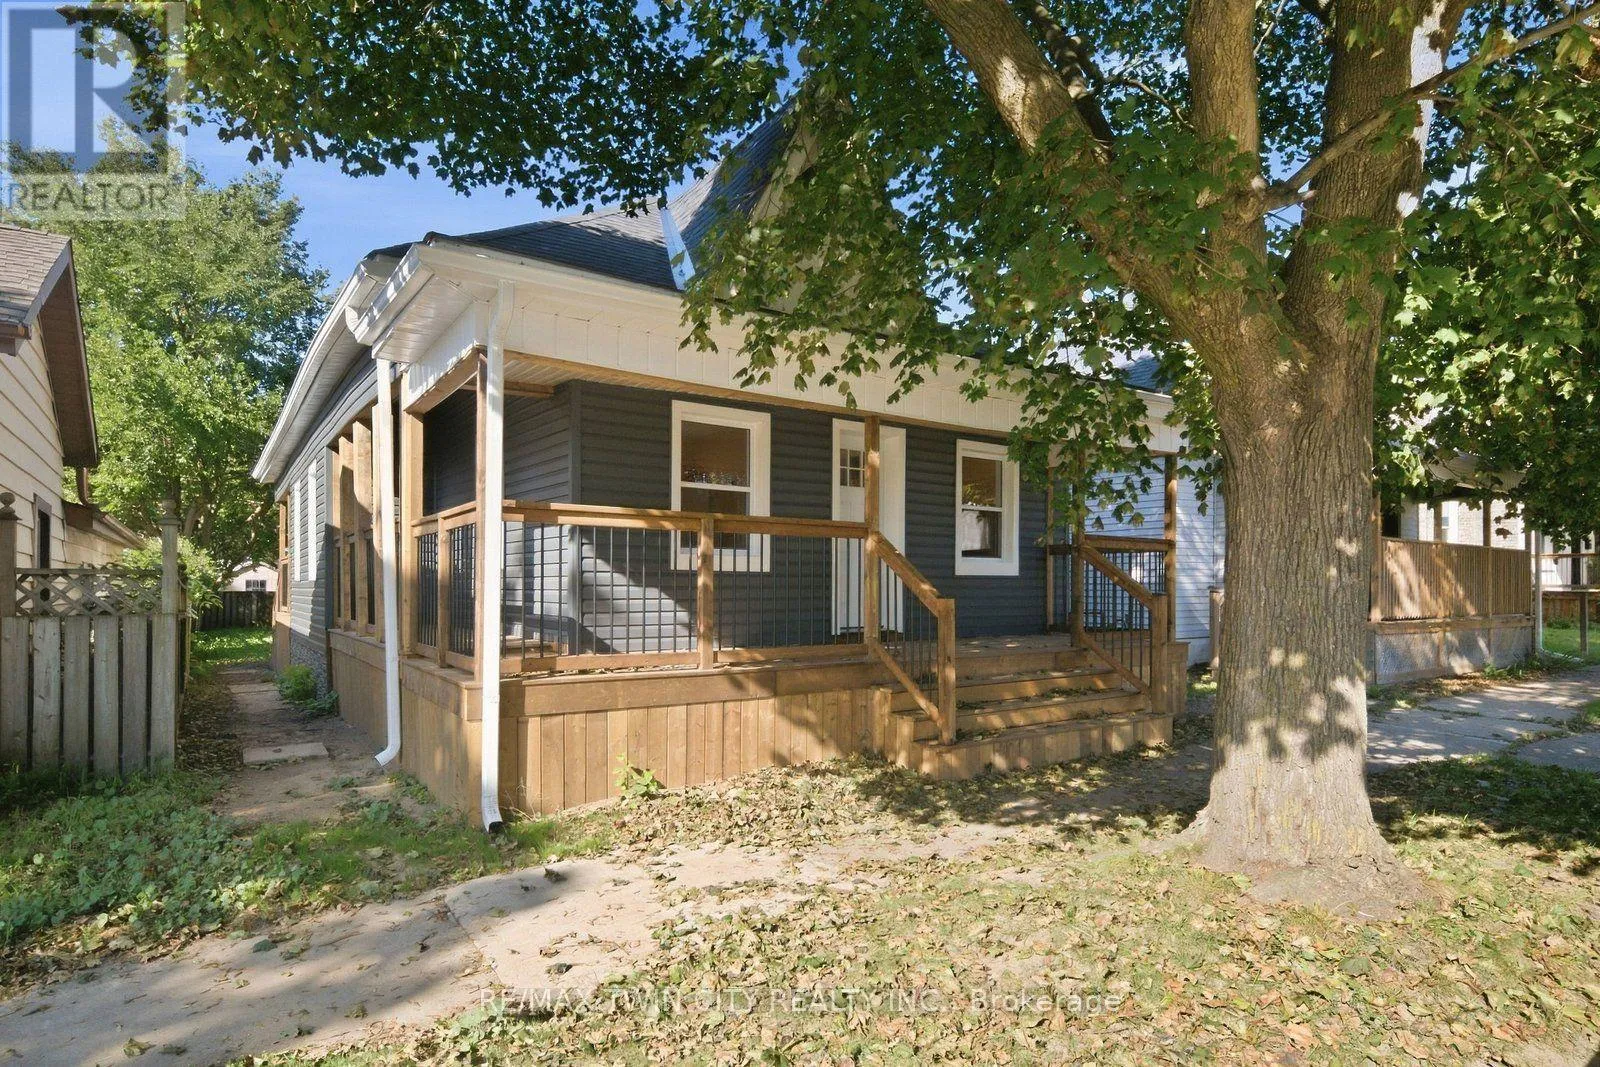
140 Pearl Street, Brantford, Ontario N3T 3P4

Listed for:
$399,900
4 beds
1 baths
Listed 15 days ago
House for rent: 140 Pearl Street, Brantford, Ontario N3T 3P4

View all 31 photos

About

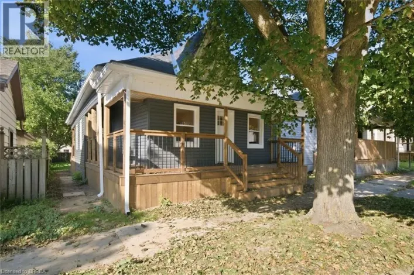
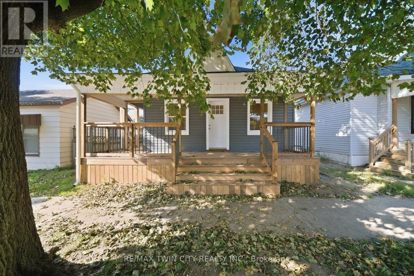
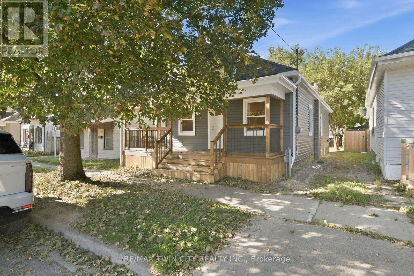
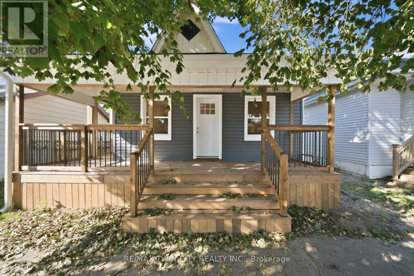
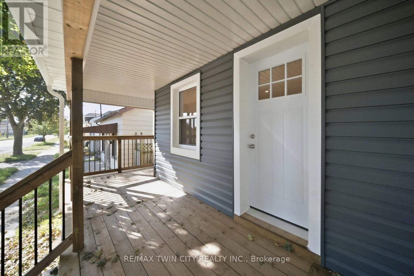
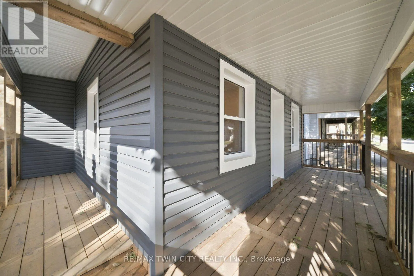
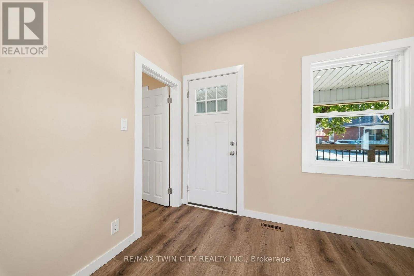
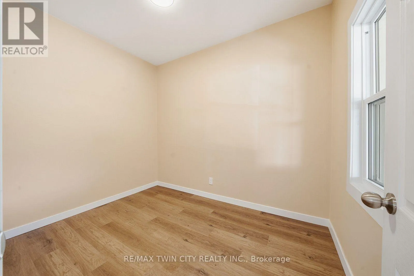
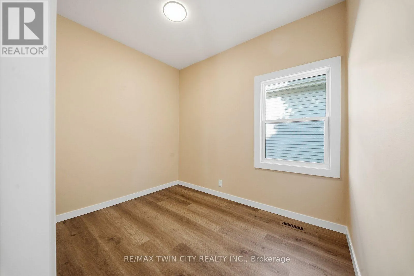
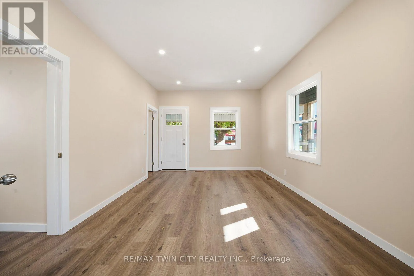
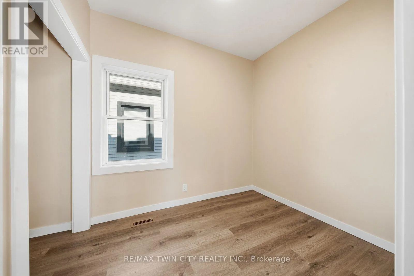
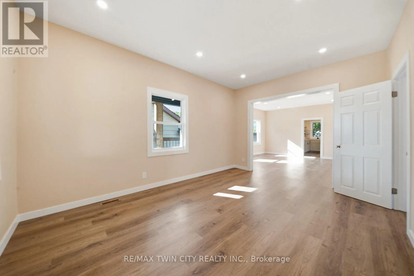
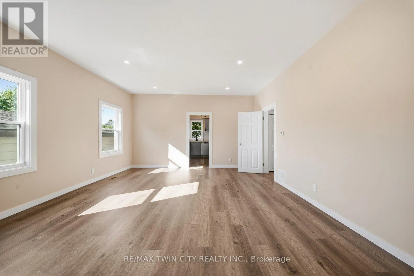
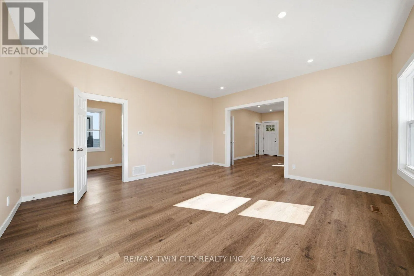
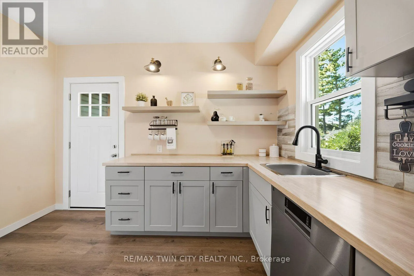
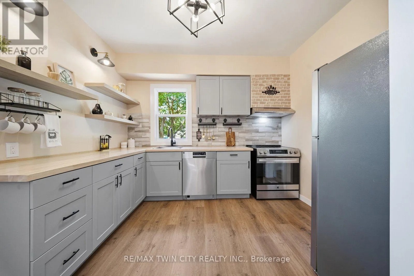
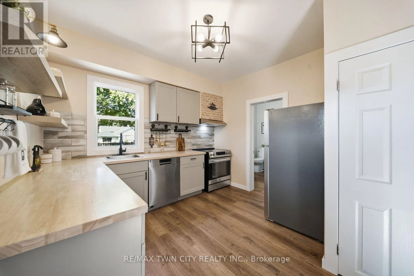
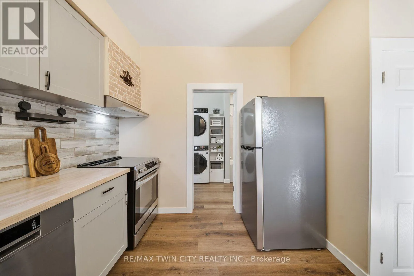
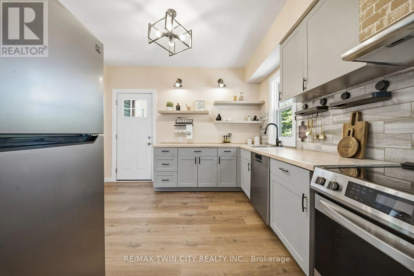
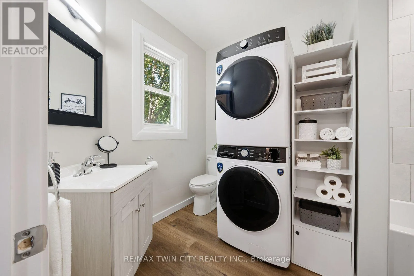
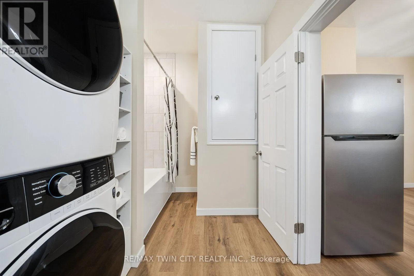
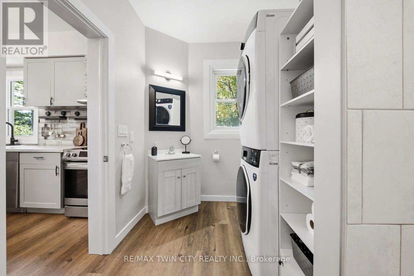
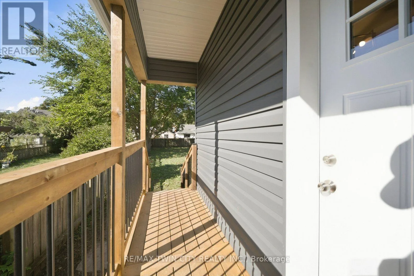
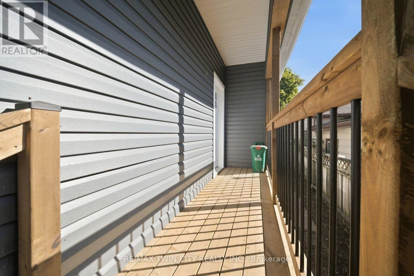
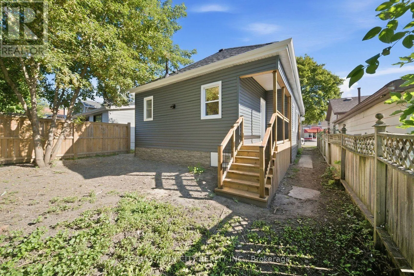
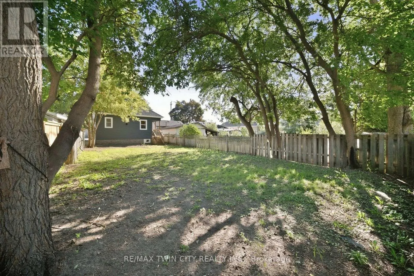
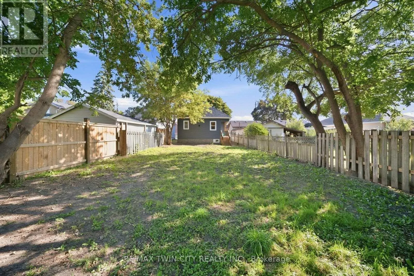
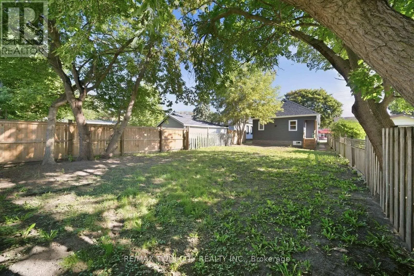
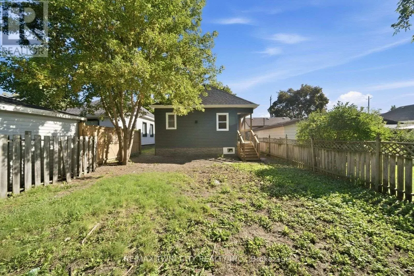
Cross Streets: Pearl St. ** Directions: Brant Ave turn into St James St and then Pearl St. Welcome to 140 Pearl Street, Brantford - a turnkey, fully renovated 3-bedroom bungalow offering modern, move-in-ready living! Thoughtfully updated throughout, this charming home features a bright and inviting layout with contemporary finishes, updated flooring, pot lights and neutral décor. The upgraded kitchen is a standout, featuring modern cabinetry, stylish backsplash, stainless steel appliances and generous counter space, making it both functional and perfect for entertaining. Three comfortable bedrooms provide plenty of space for a growing family, first-time buyers or downsizers. Convenient main-floor laundry adds to the home's practicality. With extensive renovations, modern finishes and a truly move-in-ready feel, this home offers the perfect blend of style, comfort and convenience. Nothing to do but move in and enjoy! (id:27476)

Property Highlights

MLS® Number
X13786102
Type
Single Family
Ownership Type
Freehold
Land Size
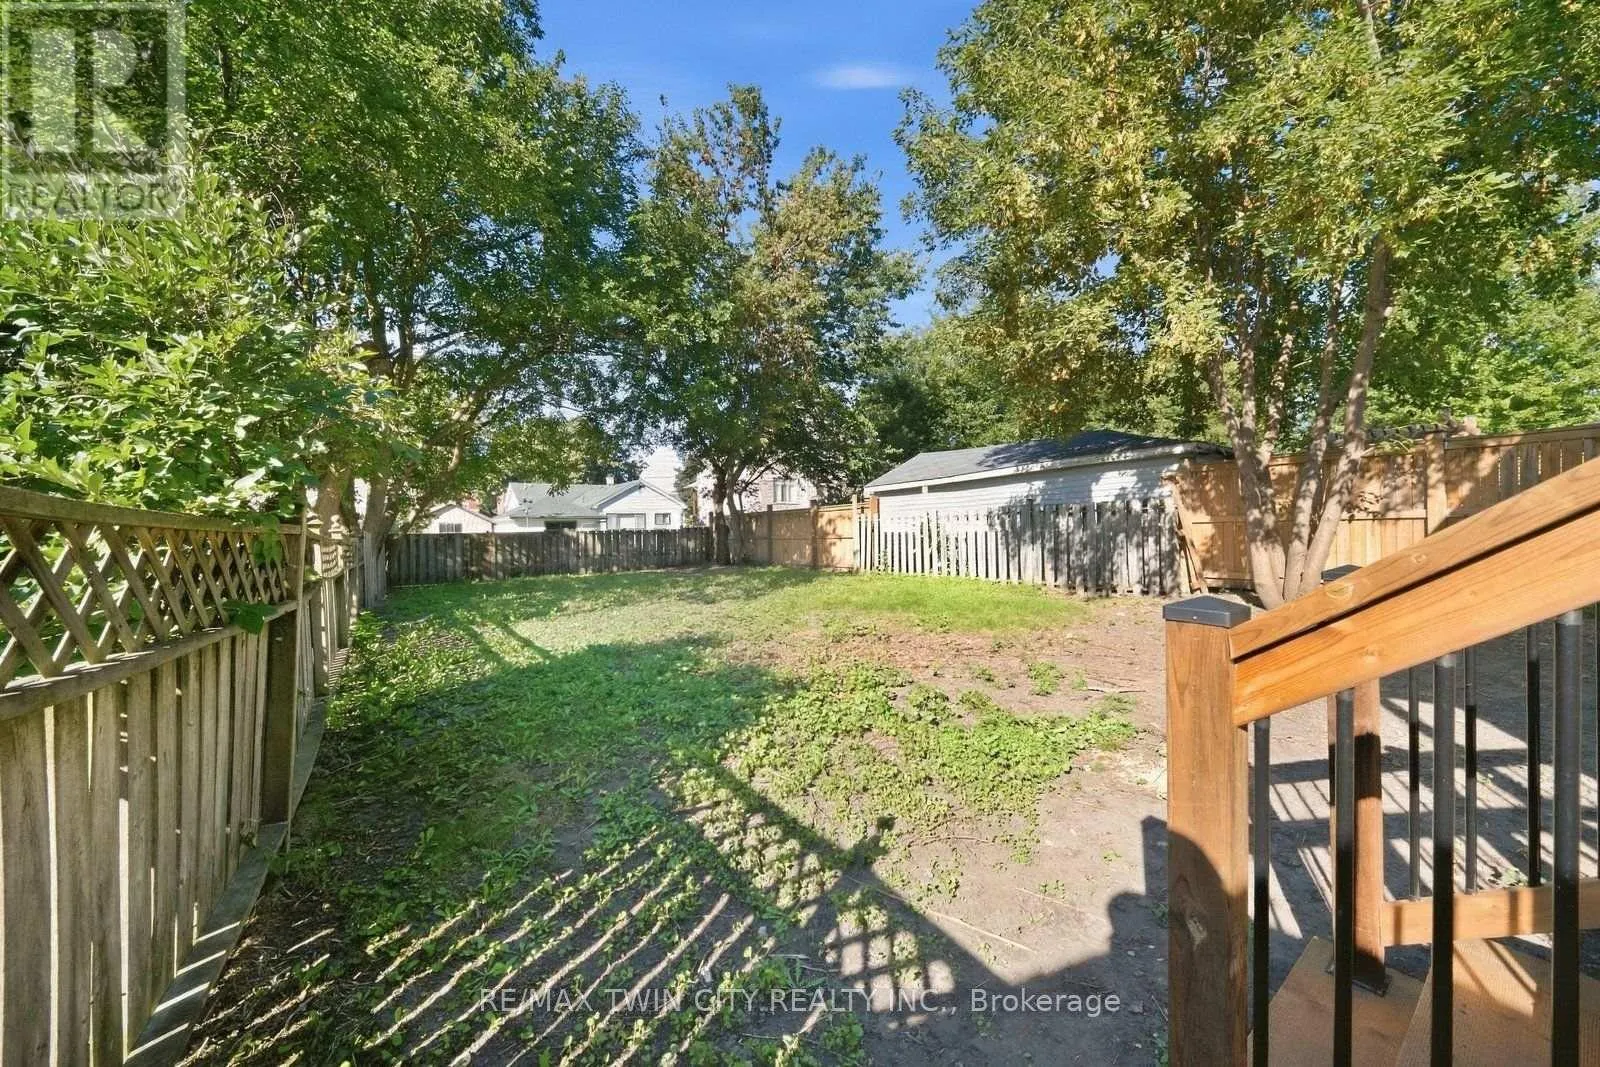
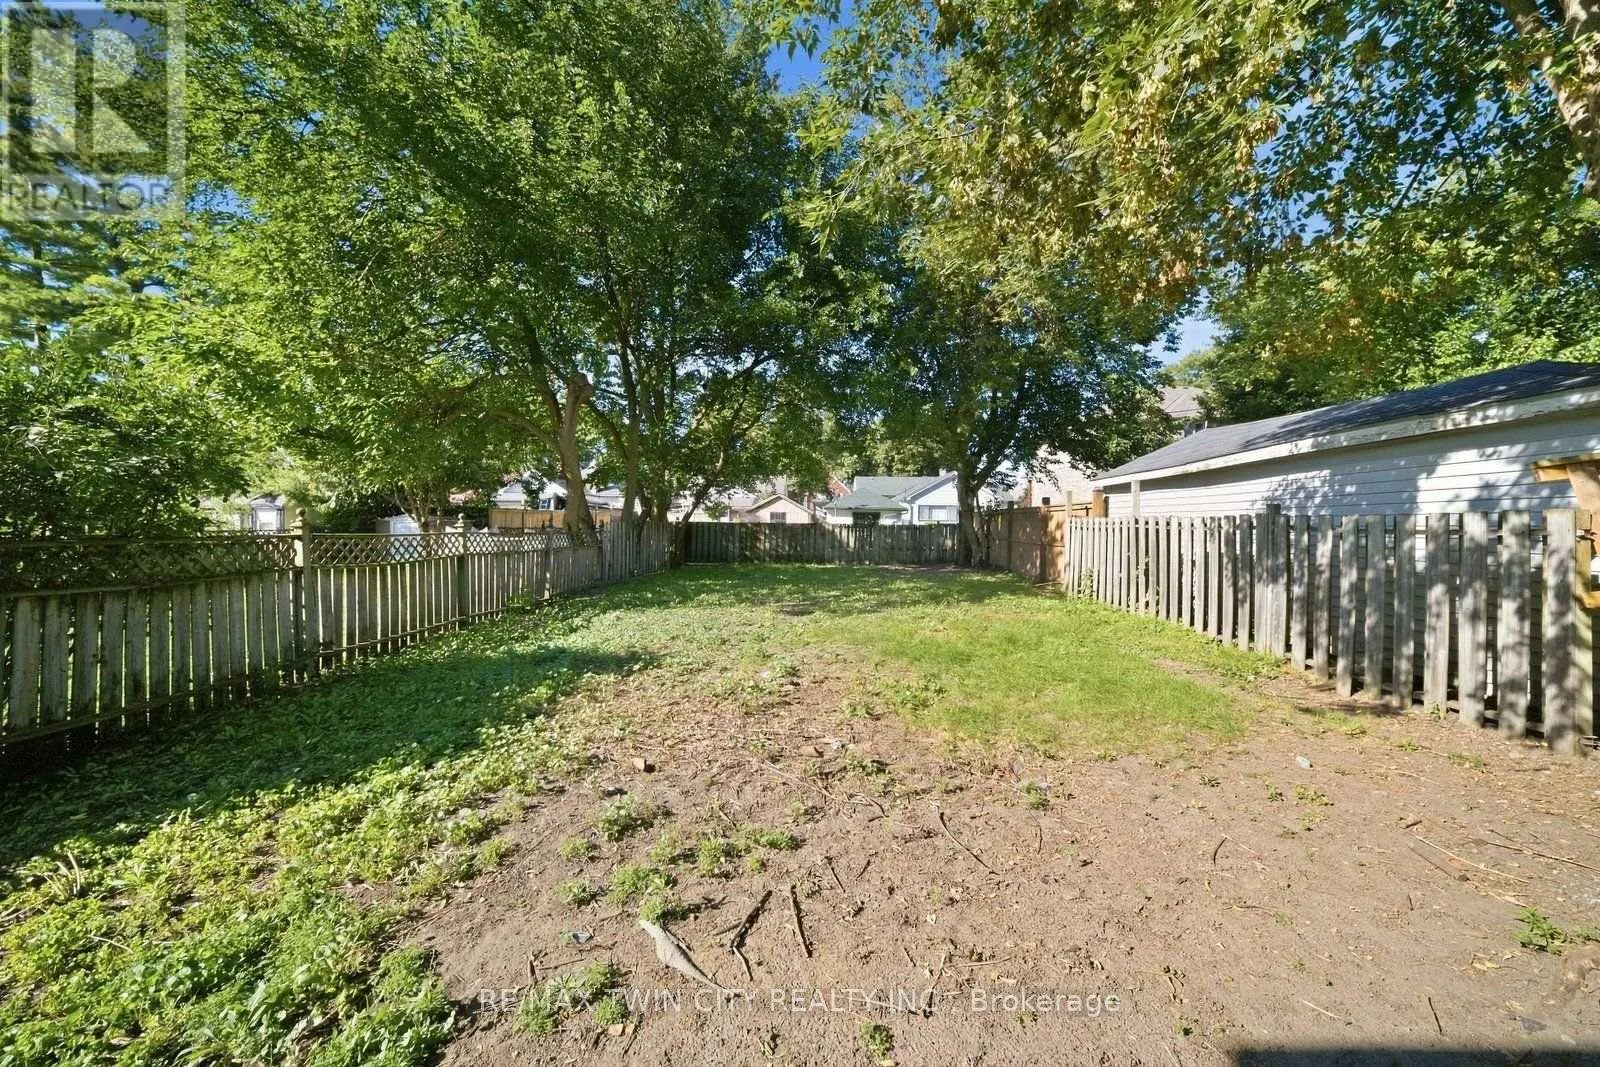
33 x 121.8 FT

Building

Building Type
House
Storeys
1.00
Square Footage
700 - 1100 sqft
Bathrooms Total
1
Bedrooms Above Ground
3
Bedrooms Total
4
Exterior Finish
Vinyl siding
Fireplace Present
No
Basement Type
N/A (Finished)
Basement Features
Building Heating Type
Forced air
Heating Fuel
Natural gas
Building Cooling Type
None

Utilities

Water
Municipal water
Utility Sewer
Sanitary sewer

Room Layout

Other
Basement
2.58 m x 4.58 m
Other
Basement
2.56 m x 3.41 m
Other
Basement
2.97 m x 2.9 m
Other
Basement
2.39 m x 4.6 m
Recreational, Games room
Basement
3.83 m x 4.79 m
Bedroom
Basement
2.73 m x 3.44 m
Utility room
Basement
1.58 m x 3.42 m
Living room
Main level
3.38 m x 4.64 m
Dining room
Main level
4.63 m x 4.94 m
Kitchen
Main level
3.38 m x 3.6 m
Primary Bedroom
Main level
2.27 m x 2.94 m
Bedroom
Main level
2.27 m x 3.09 m
Bedroom
Main level
2.27 m x 2.72 m
Bathroom
Main level
2.27 m x 3.6 m

Location

Learn more about this property
Listing provided by:
RE/MAX TWIN CITY REALTY INC.
MLS® number:
X13786102
Agent:
Alla Sharma
*Indicates required field
Name is required
Email is required
Please enter a valid phone number (e.g., 416-111-1111).