58 Kinnard Road, Brantford, Ontario N3T 1P9

Listed for:
$749,900
4 beds
2 baths
Listed 16 days ago
House for rent: 58 Kinnard Road, Brantford, Ontario N3T 1P9

View all 30 photos

About

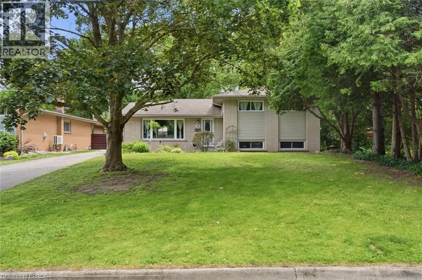
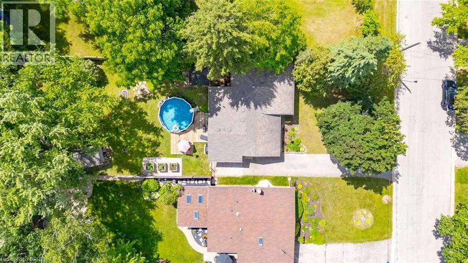
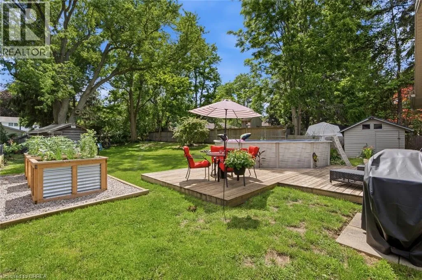
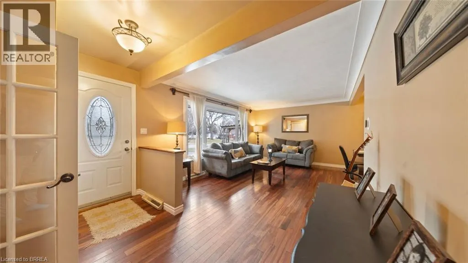
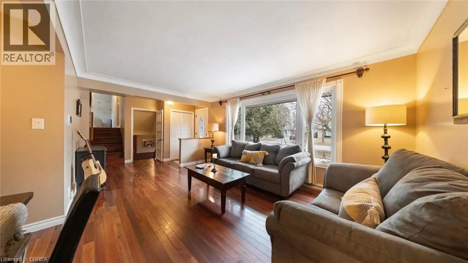
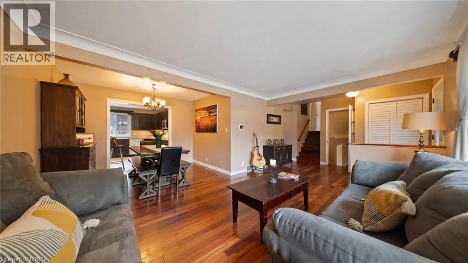
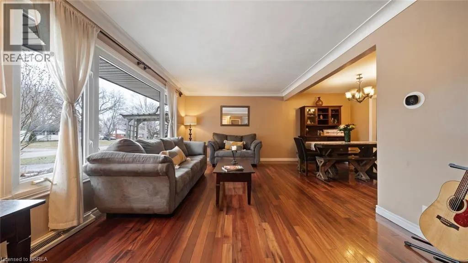
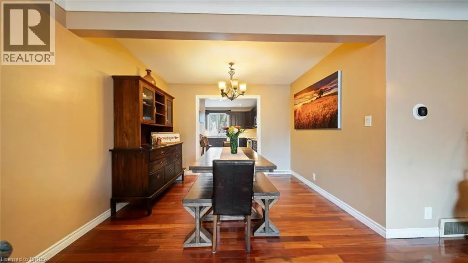
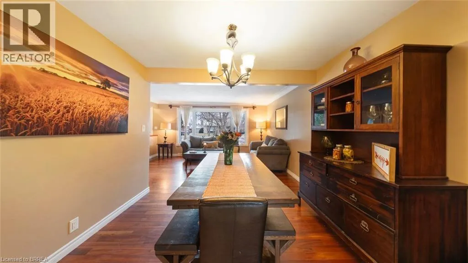
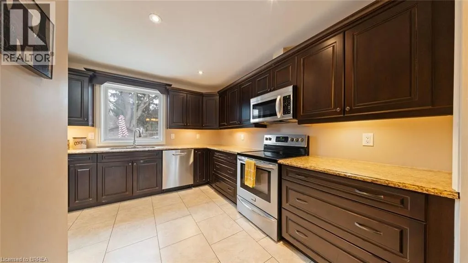
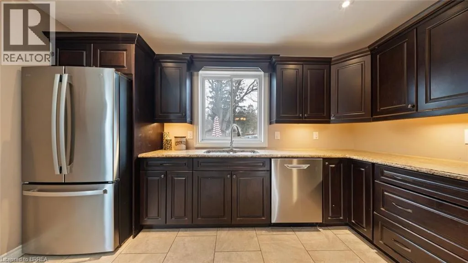
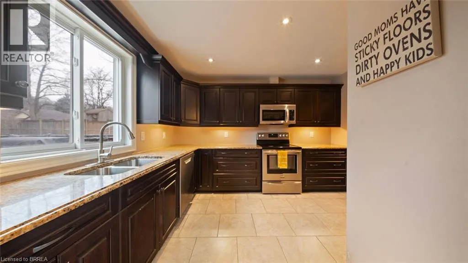
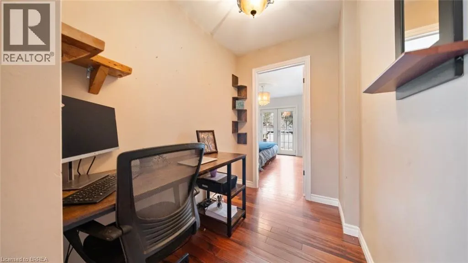
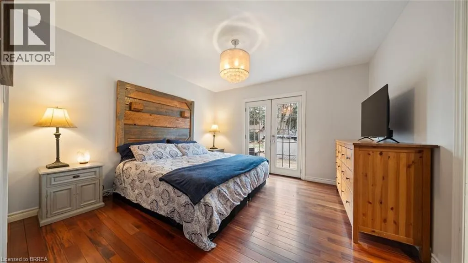
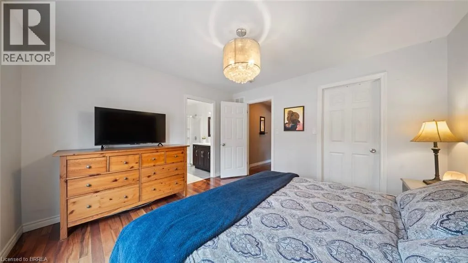
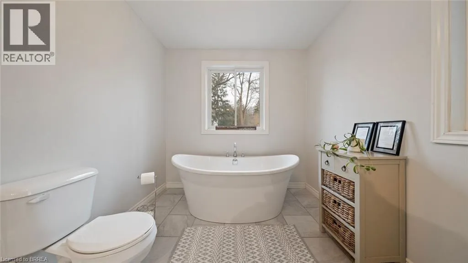
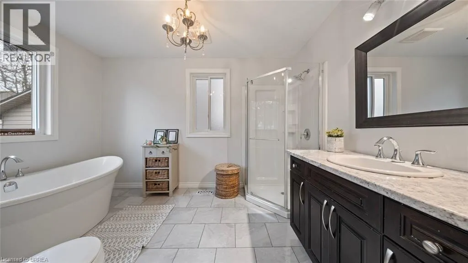
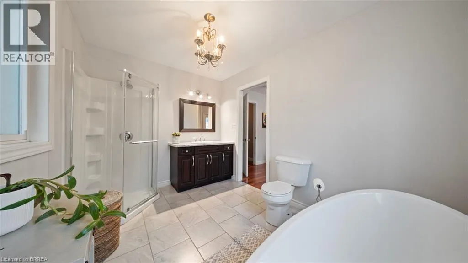
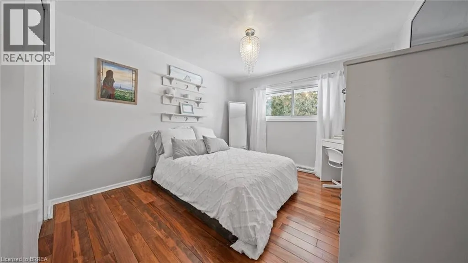
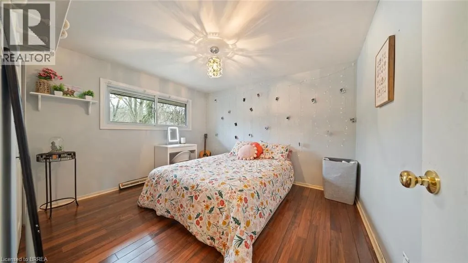
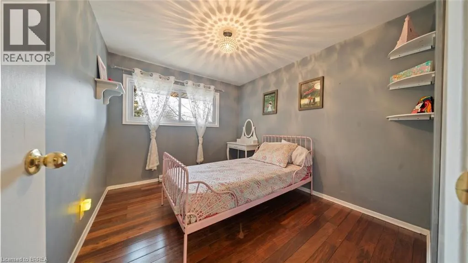
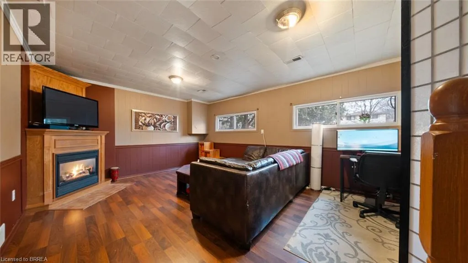
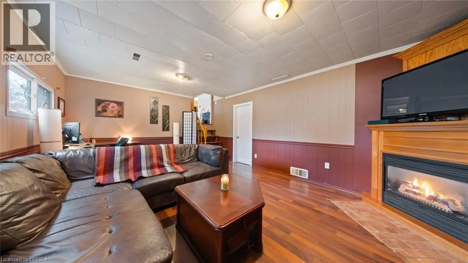
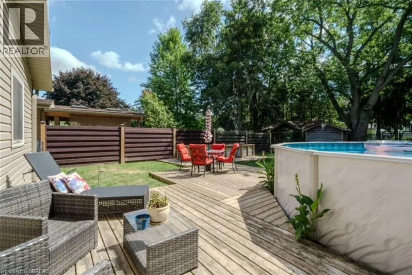
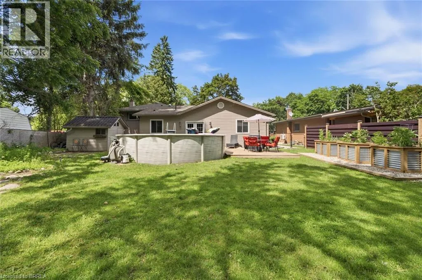
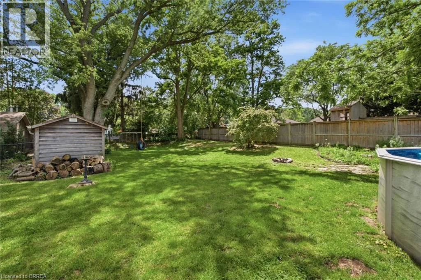
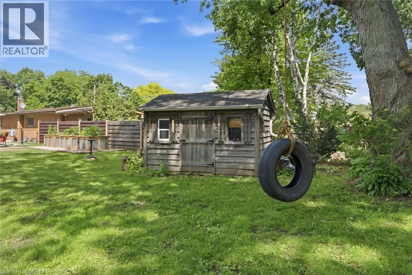
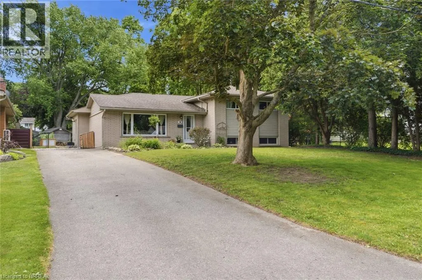
oakhill to Outdoor living at its finest in sought-after Oakhill! Set on a deep, tree-lined lot, this 4-bedroom, 2-bathroom home offers plenty of space inside and out. The main-floor primary bedroom is a standout, featuring a spa-like ensuite and French doors opening directly to the deck and pool. Enjoy an updated kitchen, bright living and dining areas, and a finished family room with a cozy gas fireplace. Outside, the private fenced backyard is ready for summer with a spacious deck, above-ground pool, workshop and two additional sheds. Major 2026 updates include a new roof with a 20-year warranty, new pool walls and liner, plus a new roof on one of the sheds. The pool pump and filter were replaced in 2024. Steps from the Grand River and trails, with quick access to downtown and Highway 403—this is a home and backyard you’ll want to see! (id:27476)

Property Highlights

MLS® Number
40864044
Type
Single Family
Ownership Type
Freehold
Land Size
0.28 ac|under 1/2 acre
Parking Space Total
4

Building

Building Type
House
Storeys
1.00
Square Footage
1597 sqft
Bathrooms Total
2
Bedrooms Above Ground
4
Bedrooms Total
4
Amenities
Airport, Hospital, Park, Place of Worship, Playground, Public Transit, Schools, Shopping
Exterior Finish
Brick, Vinyl siding
Fireplace Present
Yes
Basement Type
Full (Partially finished)
Basement Features
Building Heating Type
Forced air
Heating Fuel
Natural gas
Building Cooling Type
Central air conditioning

Utilities

Water
Municipal water
Utility Sewer
Municipal sewage system

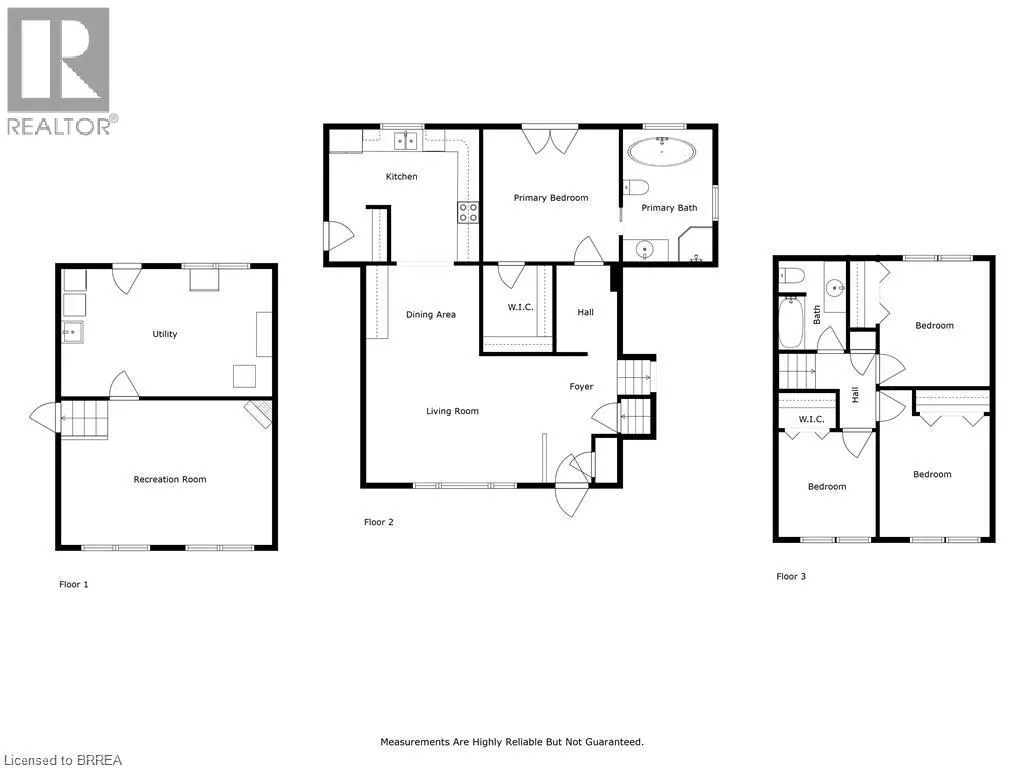
Room Layout

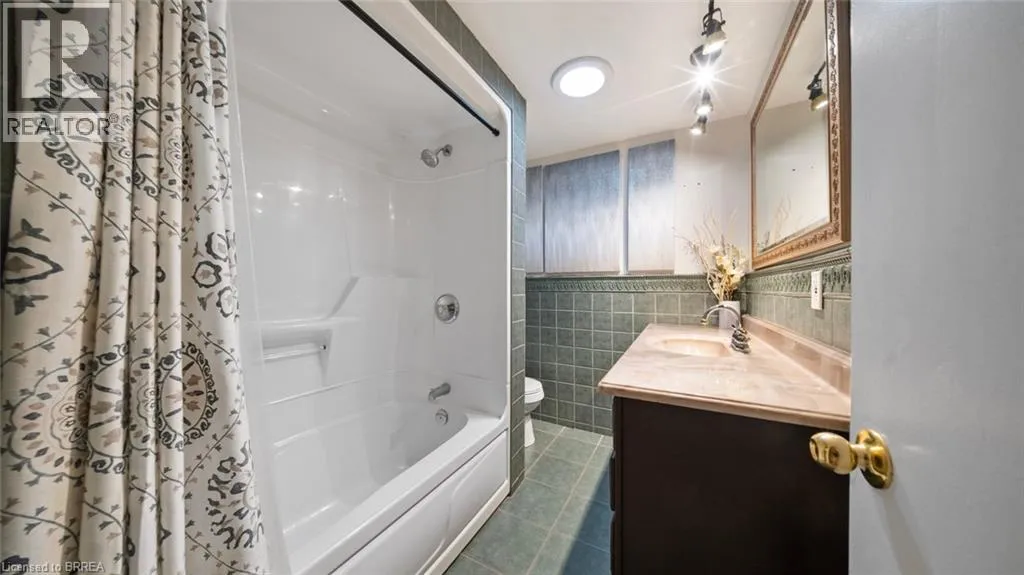
4pc Bathroom
Second level
8'0'' x 6'1''
Bedroom
Second level
9'5'' x 8'8''
Bedroom
Second level
10'0'' x 9'10''
Bedroom
Second level
12'2'' x 9'10''
Laundry room
Lower level
18'11'' x 11'5''
Family room
Lower level
18'11'' x 13'0''
Bonus Room
Main level
9'6'' x 9'0''
4pc Ensuite bath
Main level
11'10'' x 8'0''
Primary Bedroom
Main level
11'10'' x 12'0''
Foyer
Main level
11'8'' x 6'8''
Kitchen
Main level
12'5'' x 11'7''
Dining room
Main level
10'6'' x 8'2''
Living room
Main level
15'10'' x 11'4''

Location

Learn more about this property
Listing provided by:
Re/Max Twin City Realty Inc
MLS® number:
40864044
Agent:
Melanie Mackay
*Indicates required field
Name is required
Email is required
Please enter a valid phone number (e.g., 416-111-1111).