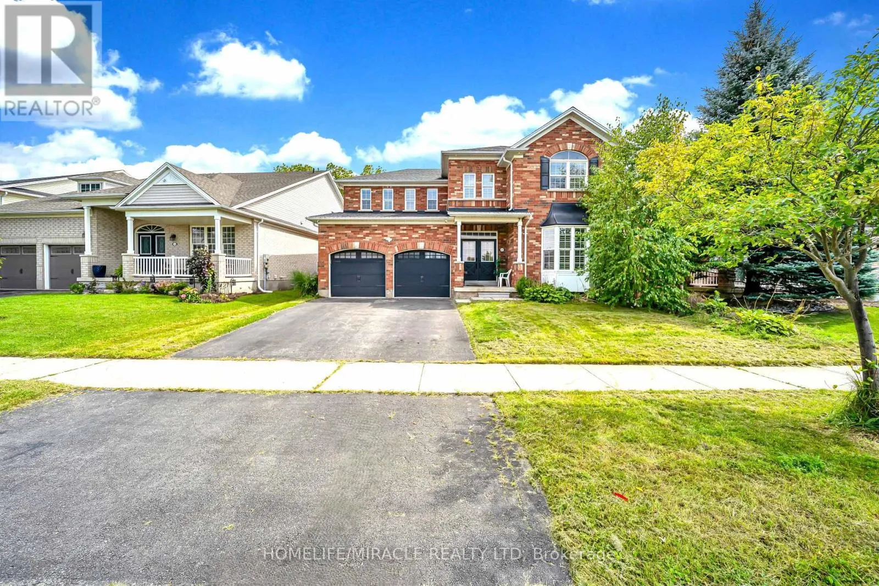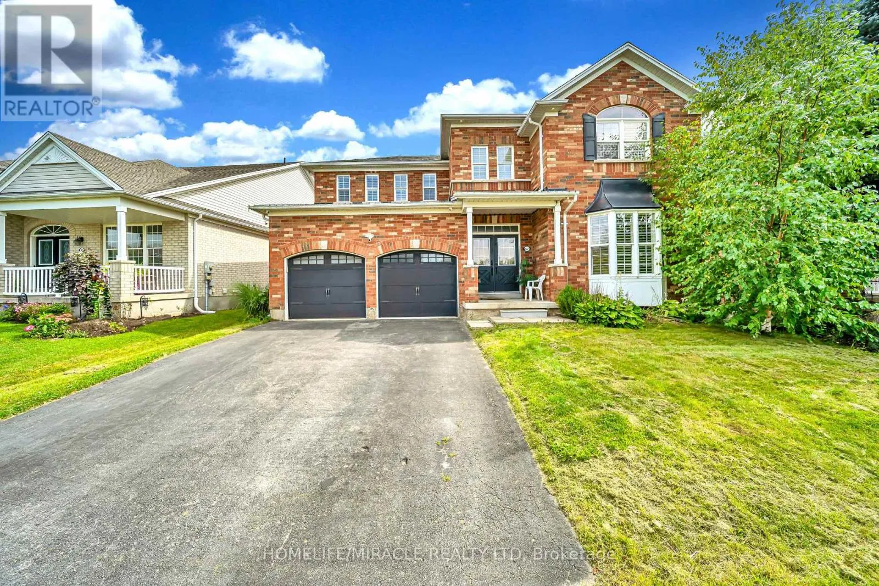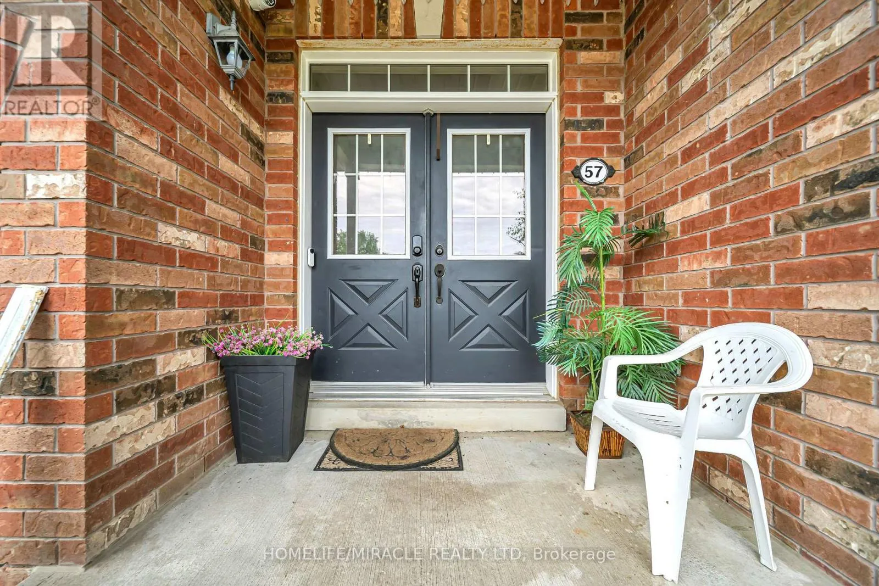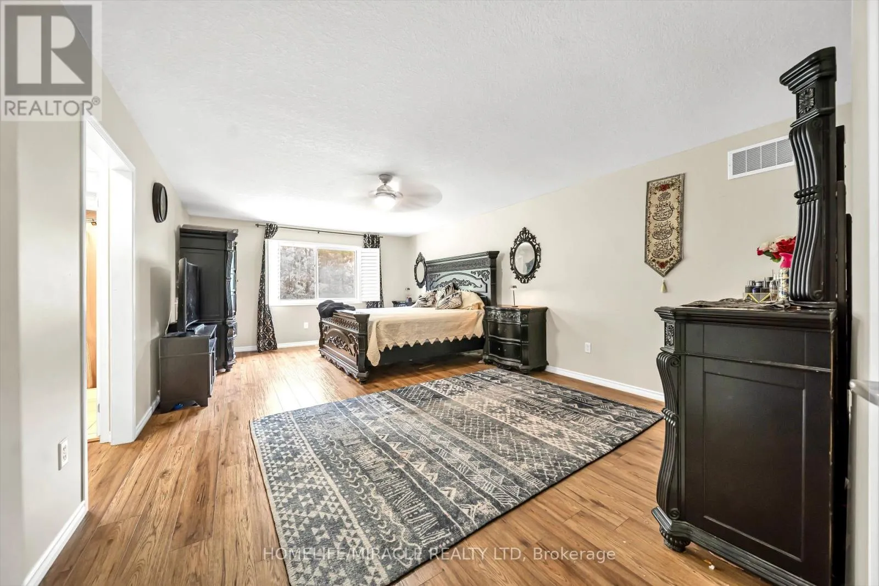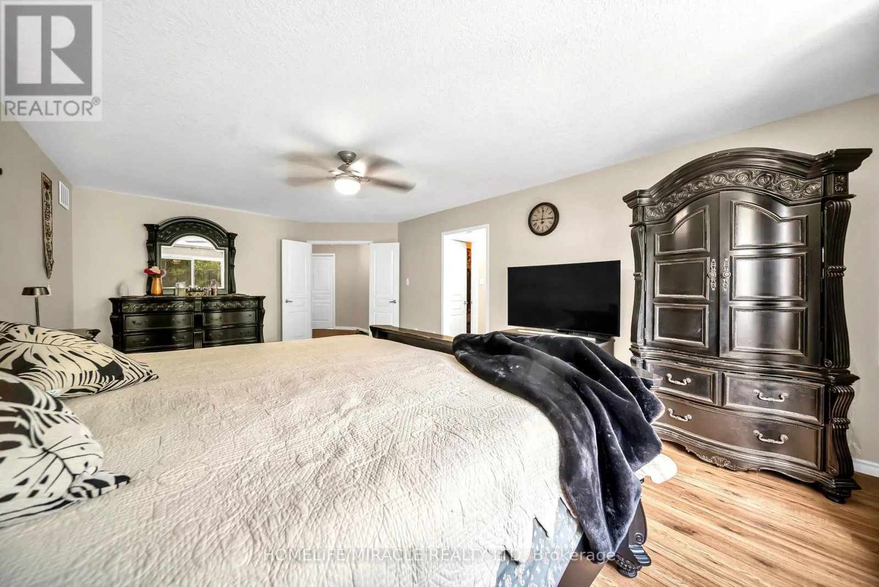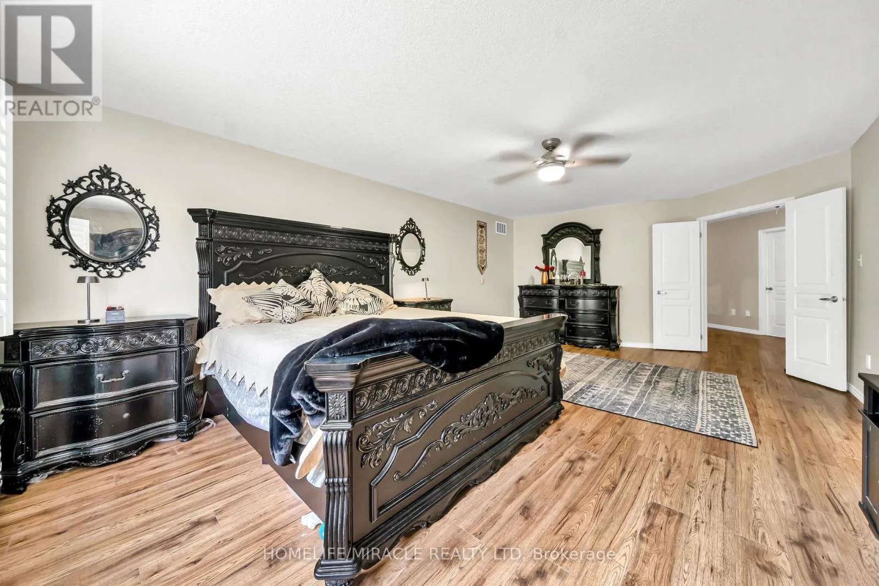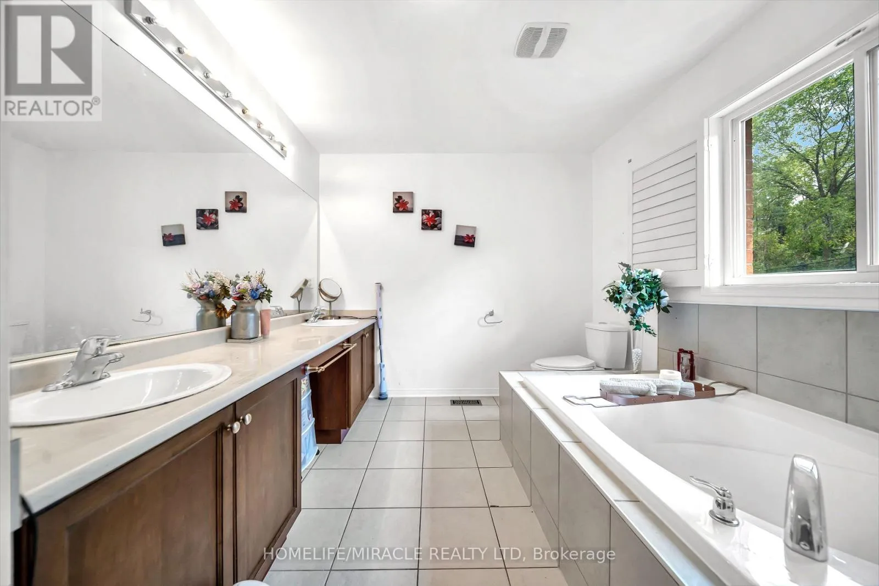
57 Hunter Way, Brantford, Ontario N3T 6S6

Listed for:
$1,100,000
5 beds
4 baths
Listed 14 days ago
House for rent: 57 Hunter Way, Brantford, Ontario N3T 6S6

View all 46 photos

About

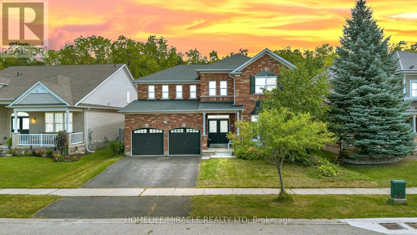
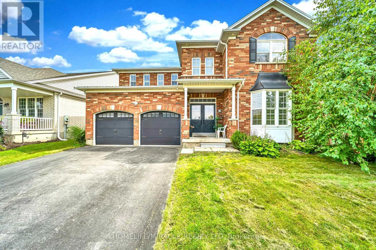
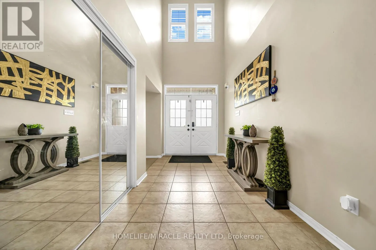
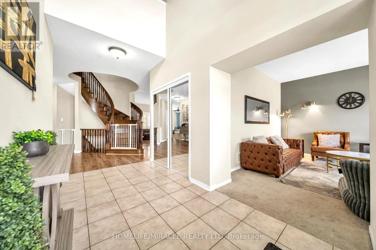
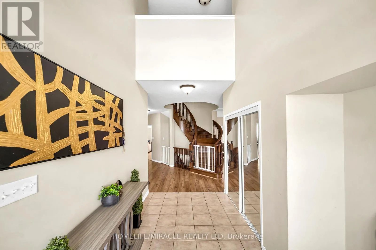
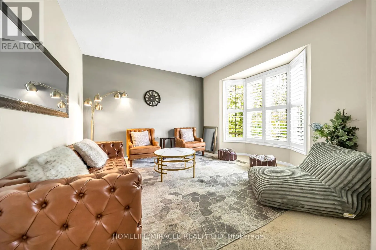
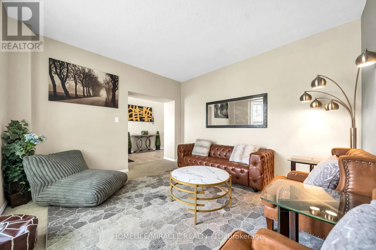
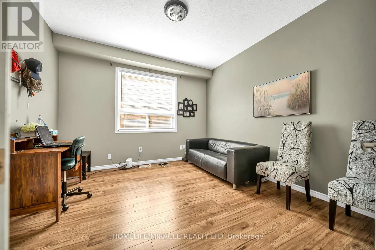
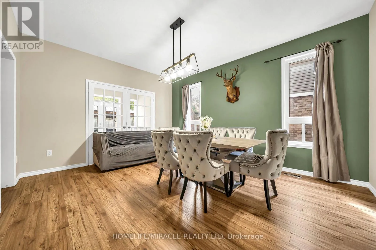
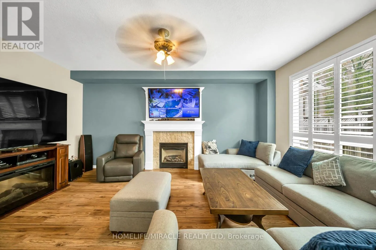
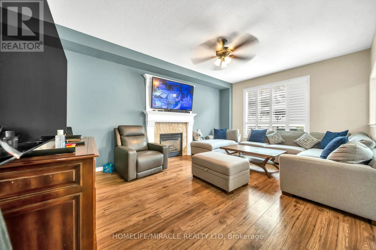
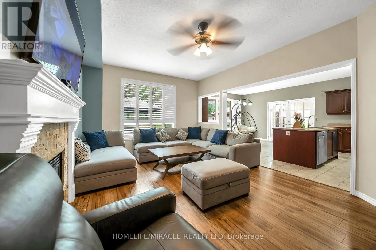
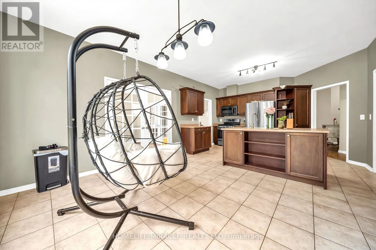
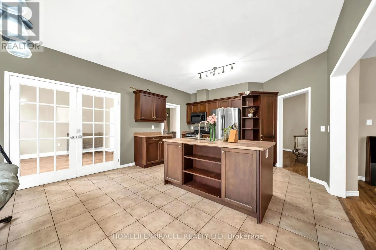
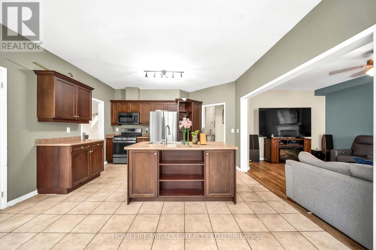
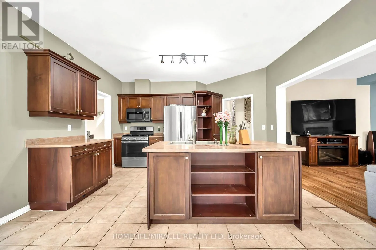
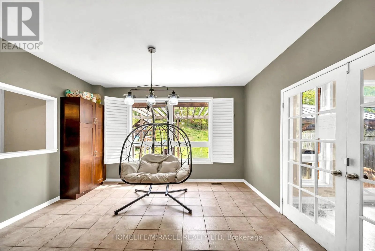
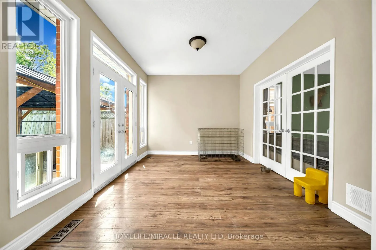
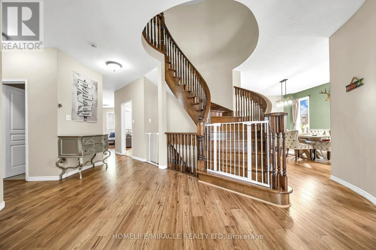
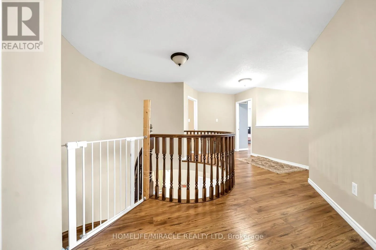
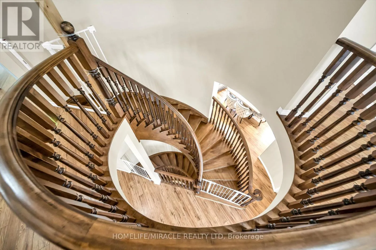
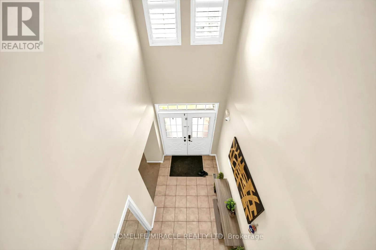
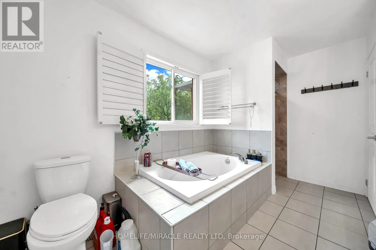
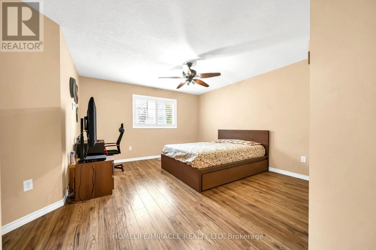
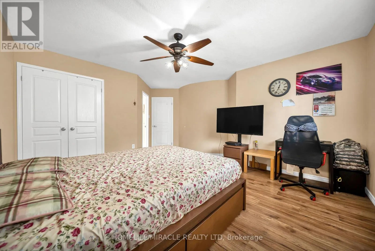
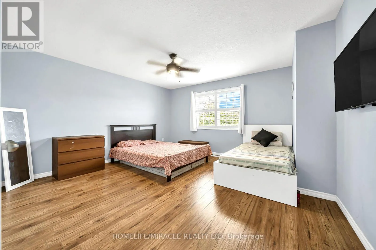
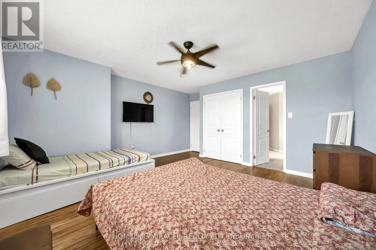
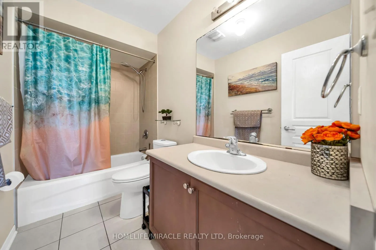
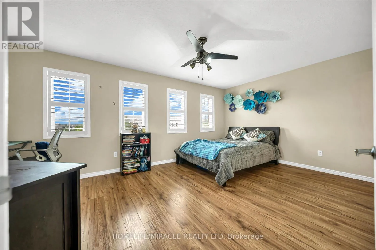
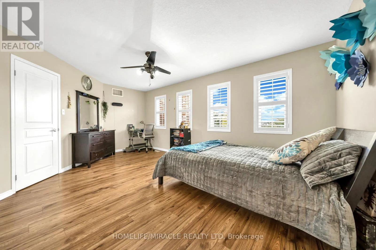
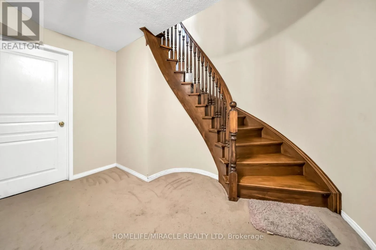
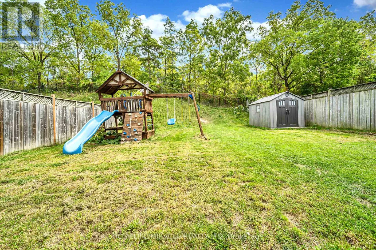
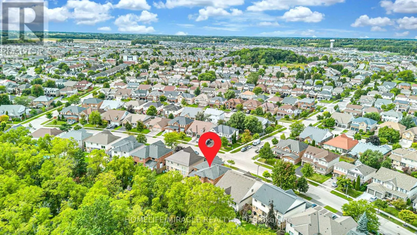
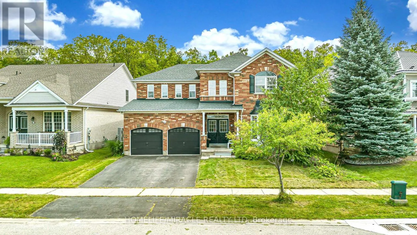
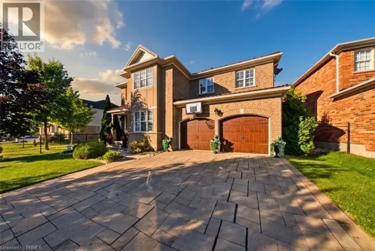
Blackburn/Flanders Welcome to 57 Hunter Way, ideally located in the highly sought-after West Brant community. This impressive Carolina model executive home offers over 5,000 sq. ft. of total living space, featuring 5 spacious bedrooms and 3.5 bathrooms-perfectly designed for a growing family. A grand tiled foyer welcomes you with an abundance of natural light and leads to a private formal living room, complete with a beautiful bay window-an inviting space to relax or entertain. The elegant winding hardwood staircase creates a striking focal point as you make your way through the home. At the rear, the spacious family room features a cozy gas fireplace and seamlessly connects to the expansive eat-in kitchen. Designed for both everyday living and entertaining, the kitchen offers a large center island, ample cabinetry, dark wood finishes, stainless steel appliances, and a generous dual sink. The thoughtful layout continues through double French doors, offering additional living space and functionality. With its generous proportions, elegant finishes, and desirable West Brant location, this exceptional home offers the perfect blend of comfort, style, and family living. (id:27476)

Property Highlights

MLS® Number
X13800288
Type
Single Family
Ownership Type
Freehold
Land Size
57.8 x 149.4 FT
Parking Space Total
2

Building

Building Type
House
Storeys
2.00
Square Footage
3500 - 5000 sqft
Bathrooms Total
4
Bedrooms Above Ground
4
Bedrooms Total
5
Amenities
Park, Place of Worship, Public Transit
Exterior Finish
Brick
Fireplace Present
Yes
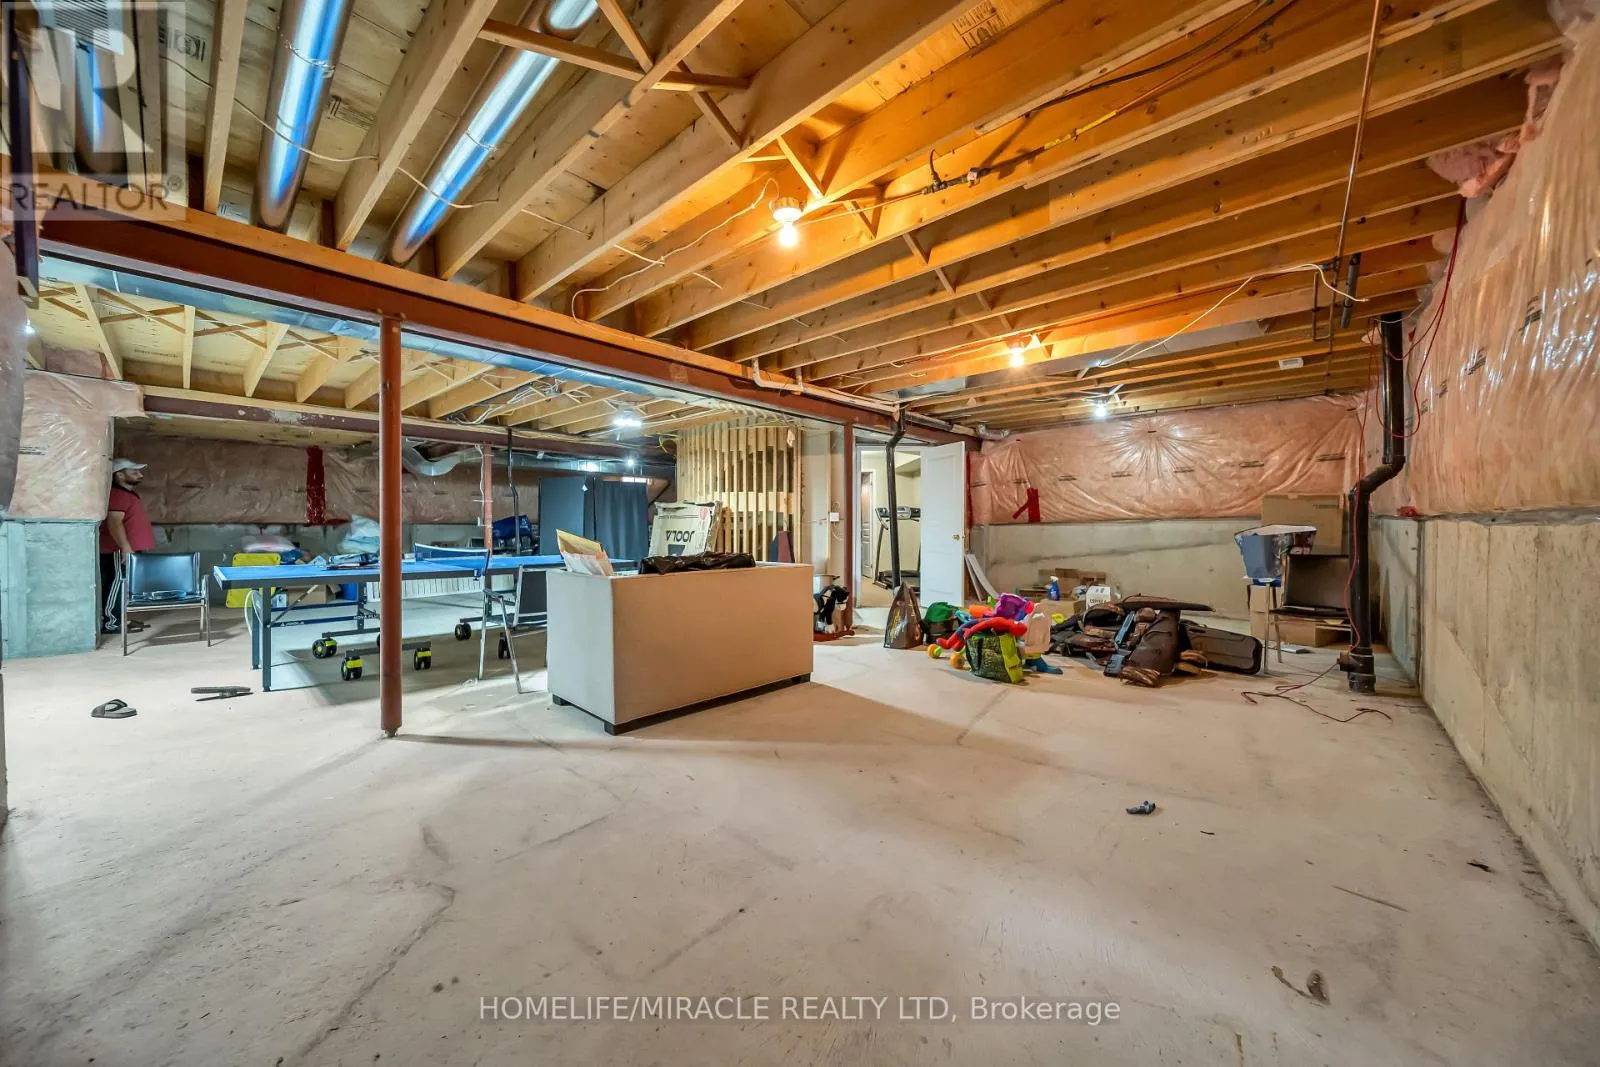
Basement Type
N/A (Unfinished)
Basement Features
Building Heating Type
Forced air
Heating Fuel
Natural gas
Building Cooling Type
Central air conditioning

Utilities

Water
Municipal water
Utility Sewer
Sanitary sewer

Room Layout

Bedroom 2
Second level
3.87 m x 5.69 m
Bedroom 3
Second level
3.8 m x 3.25 m
Bedroom 4
Second level
3.91 m x 3.8 m
Primary Bedroom
Second level
6.76 m x 4.22 m
Foyer
Main level
2.08 m x 4.27 m
Living room
Main level
4.6 m x 4.22 m
Bedroom
Main level
3.89 m x 3.91 m
Dining room
Main level
4.04 m x 4.67 m
Den
Main level
3.89 m x 3.25 m
Kitchen
Main level
4.27 m x 3.05 m
Eating area
Main level
4.27 m x 3.63 m
Family room
Main level
3.78 m x 5.69 m
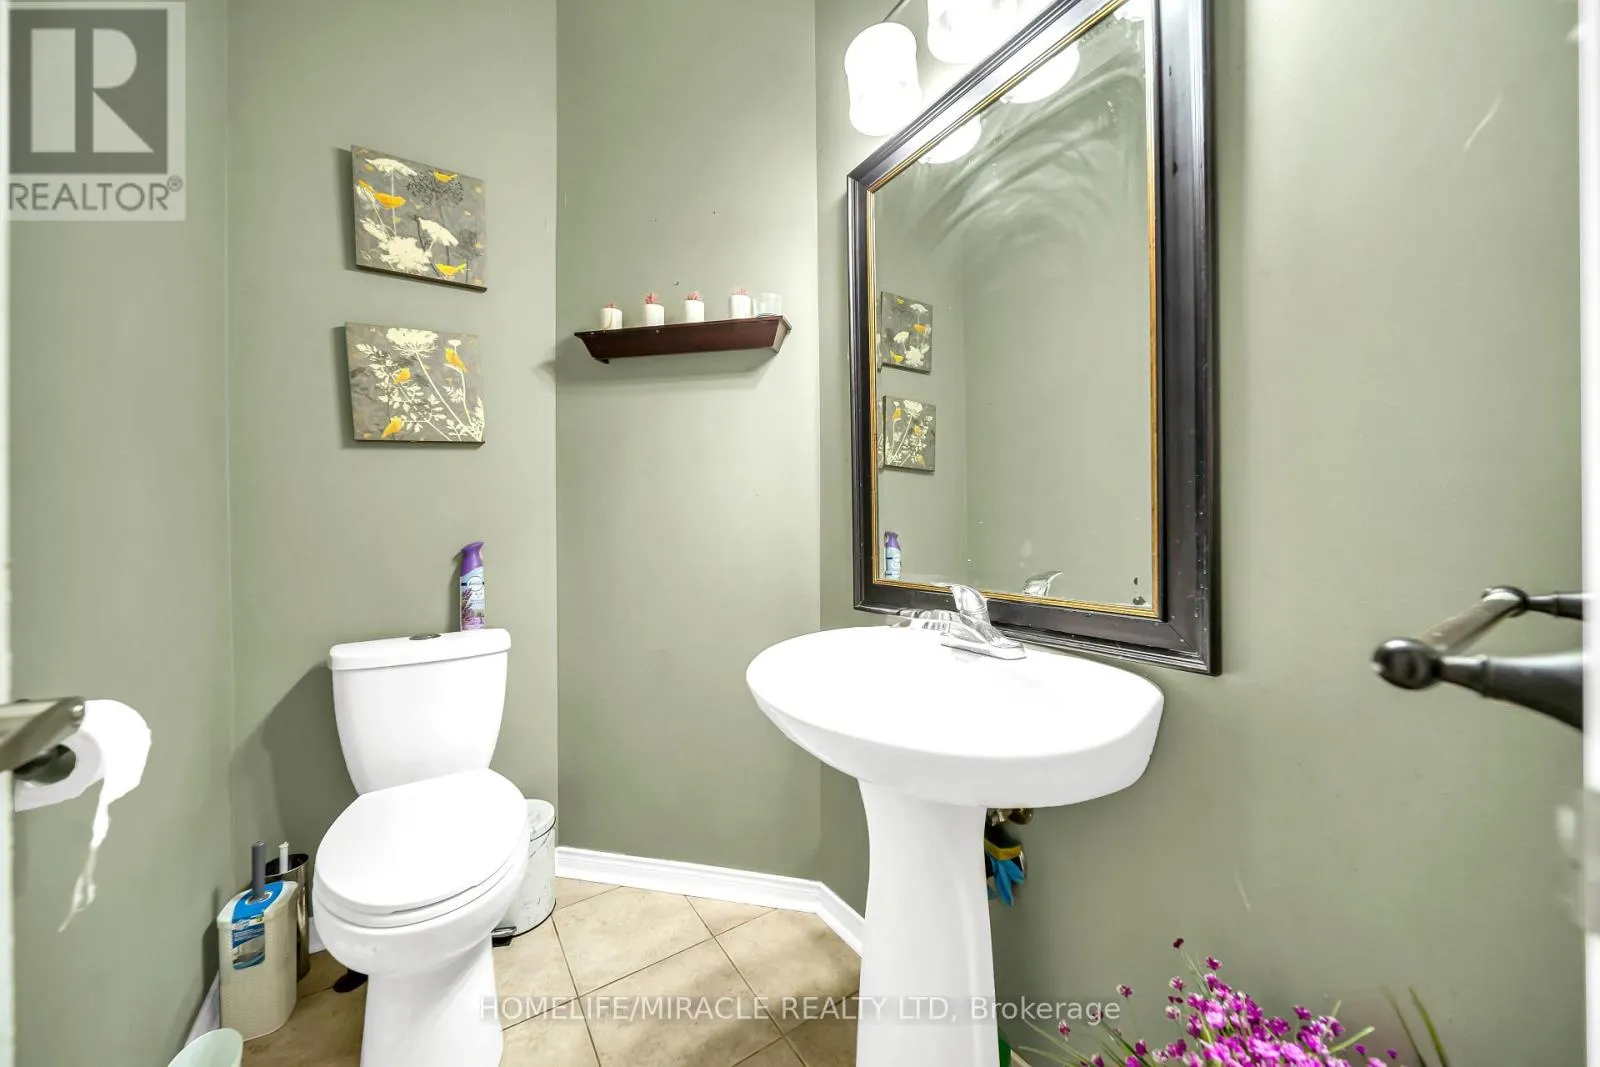
Partial bathroom
Main level
1.7 m x 1.83 m

Location

Learn more about this property
Listing provided by:
HOMELIFE/MIRACLE REALTY LTD
MLS® number:
X13800288
Agent:
Ranjeet Ubhi
*Indicates required field
Name is required
Email is required
Please enter a valid phone number (e.g., 416-111-1111).