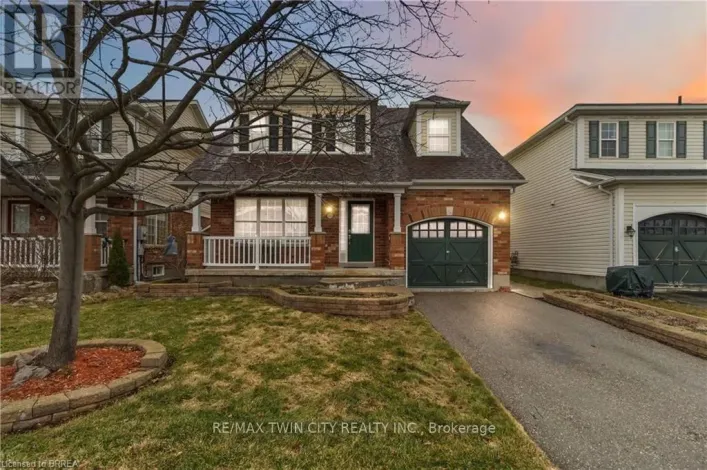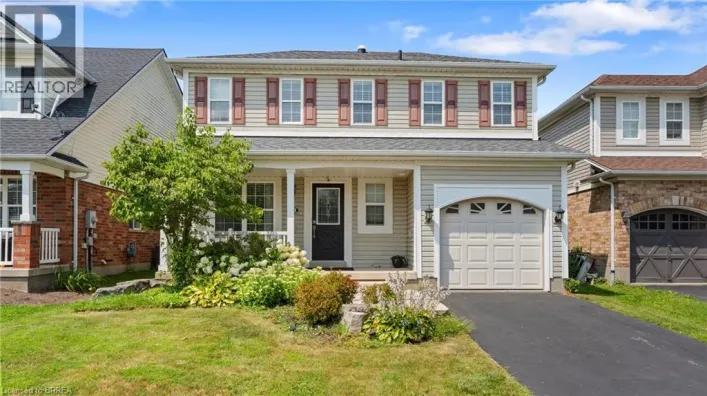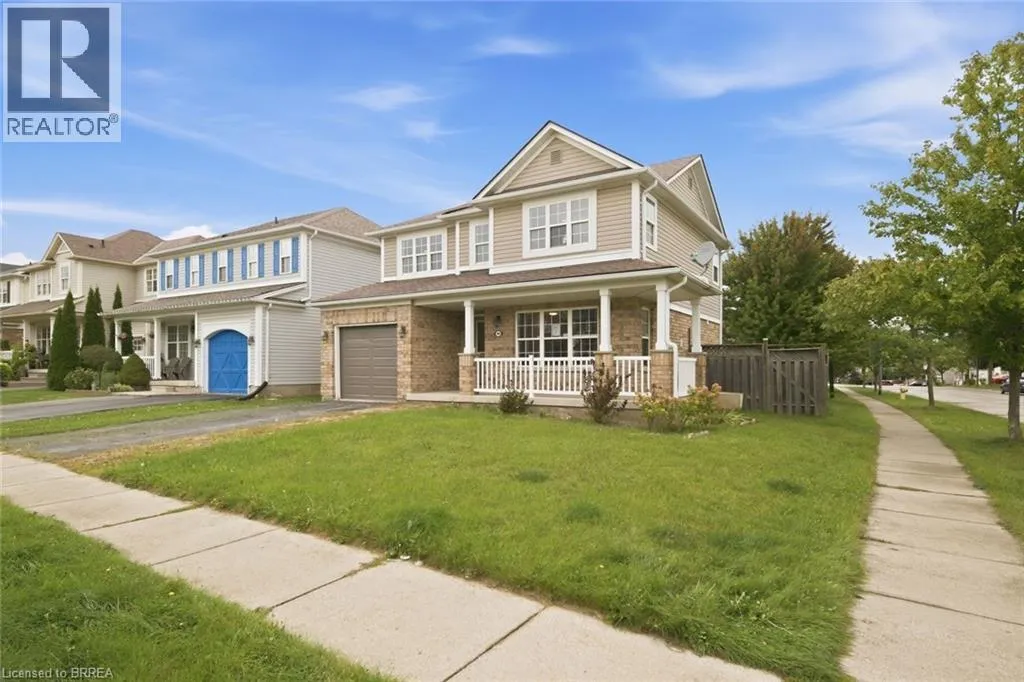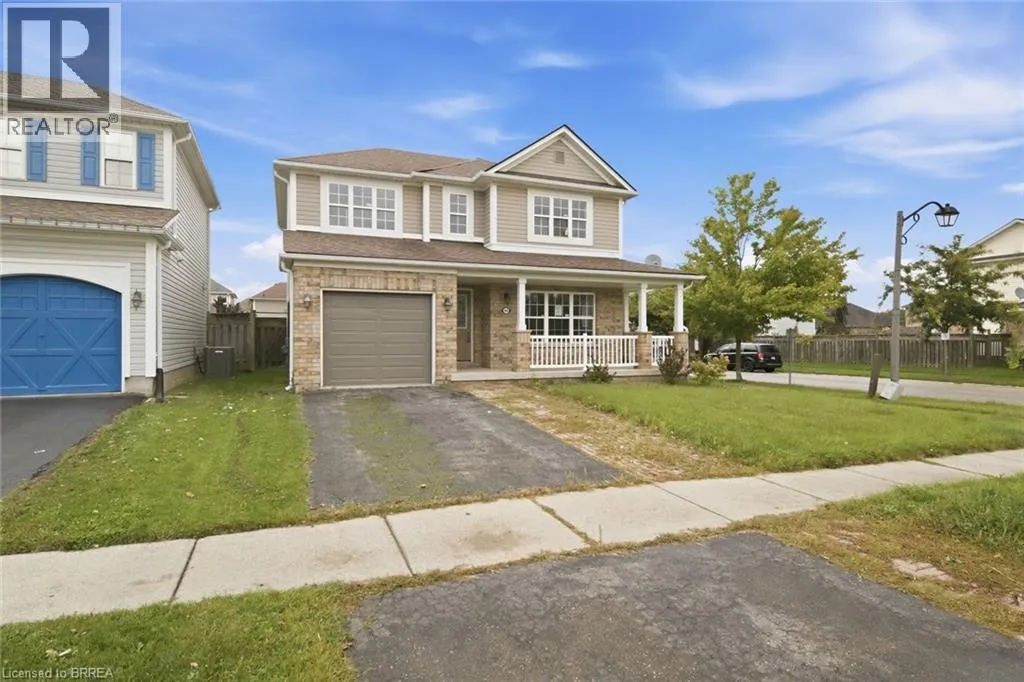
90 Osborn Avenue, Brantford, Ontario N3T 6R3

Listed for:
$649,900
3 beds
3 baths
Listed 13 days ago
House for rent: 90 Osborn Avenue, Brantford, Ontario N3T 6R3

View all 32 photos

About

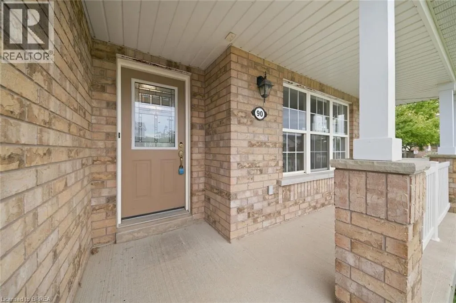
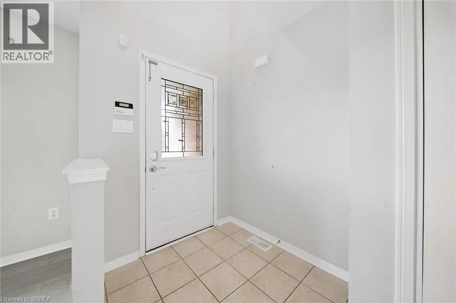
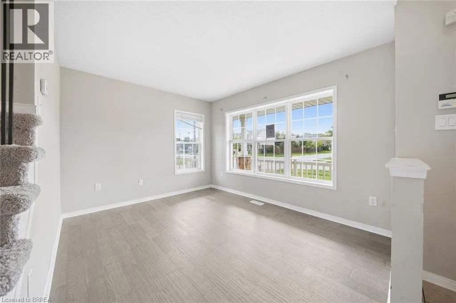
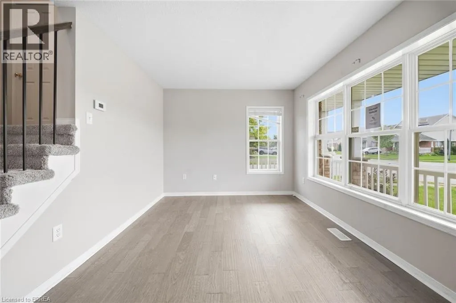
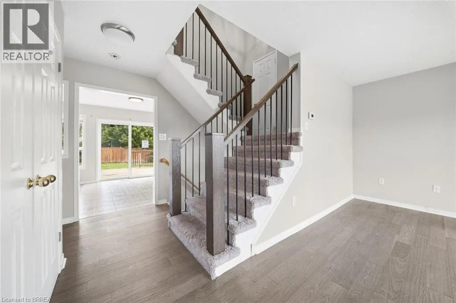
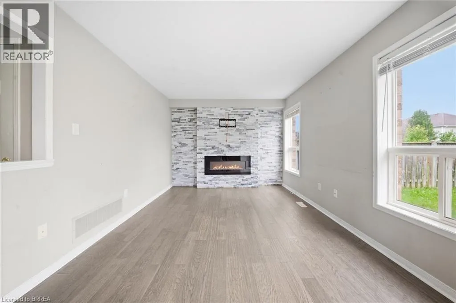
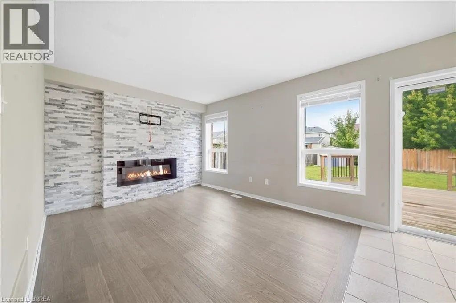
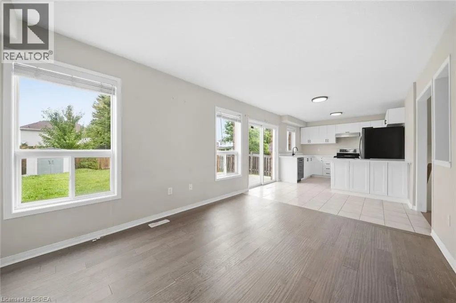
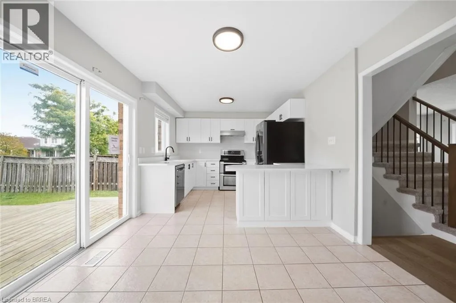
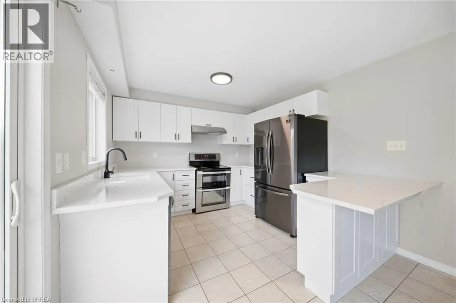
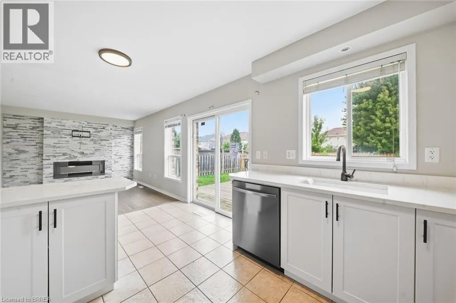
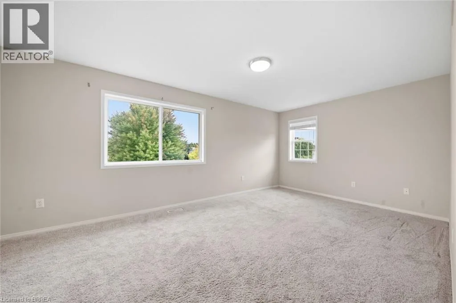
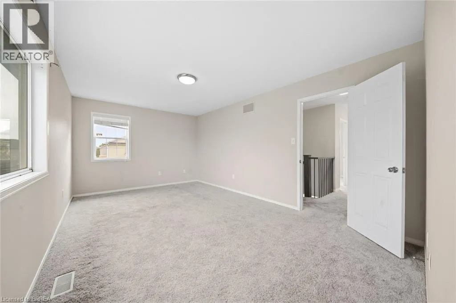
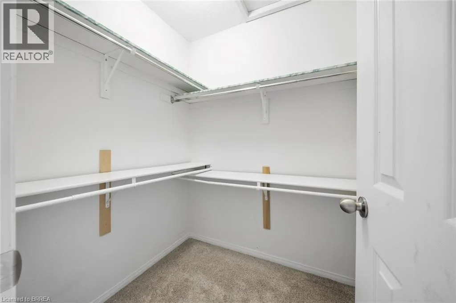
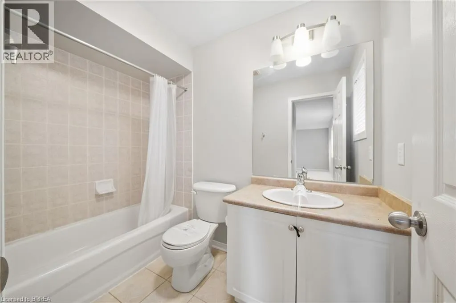
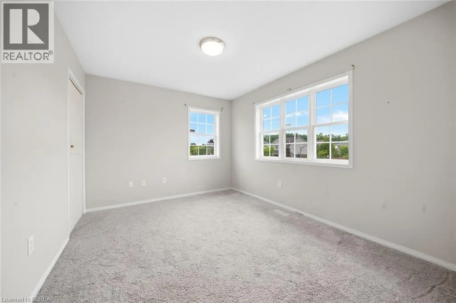
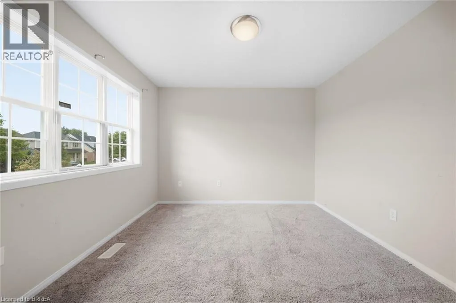
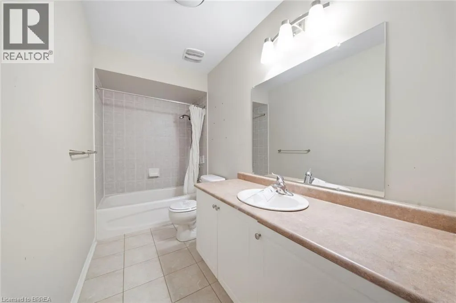
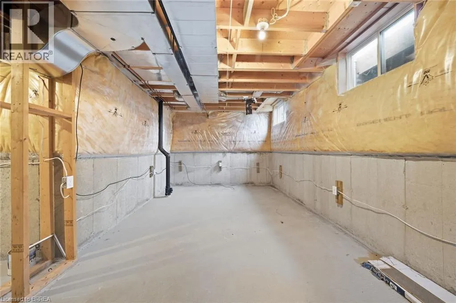
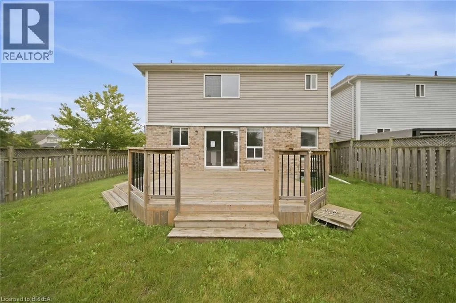
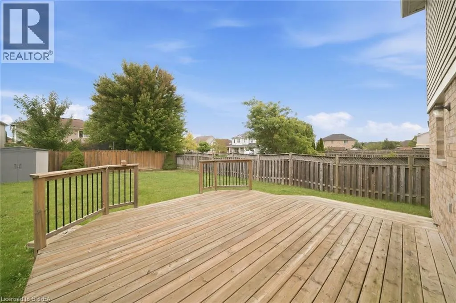
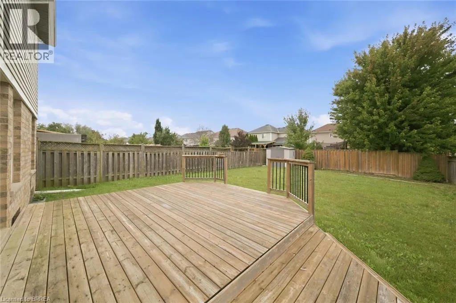
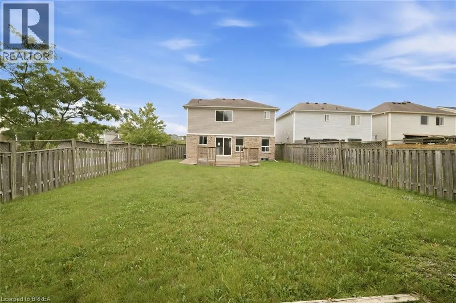
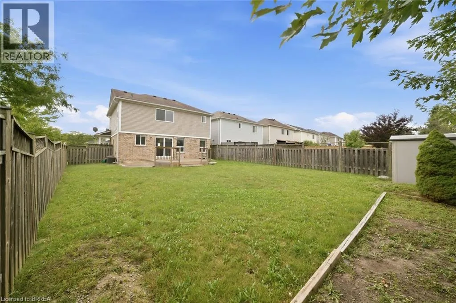
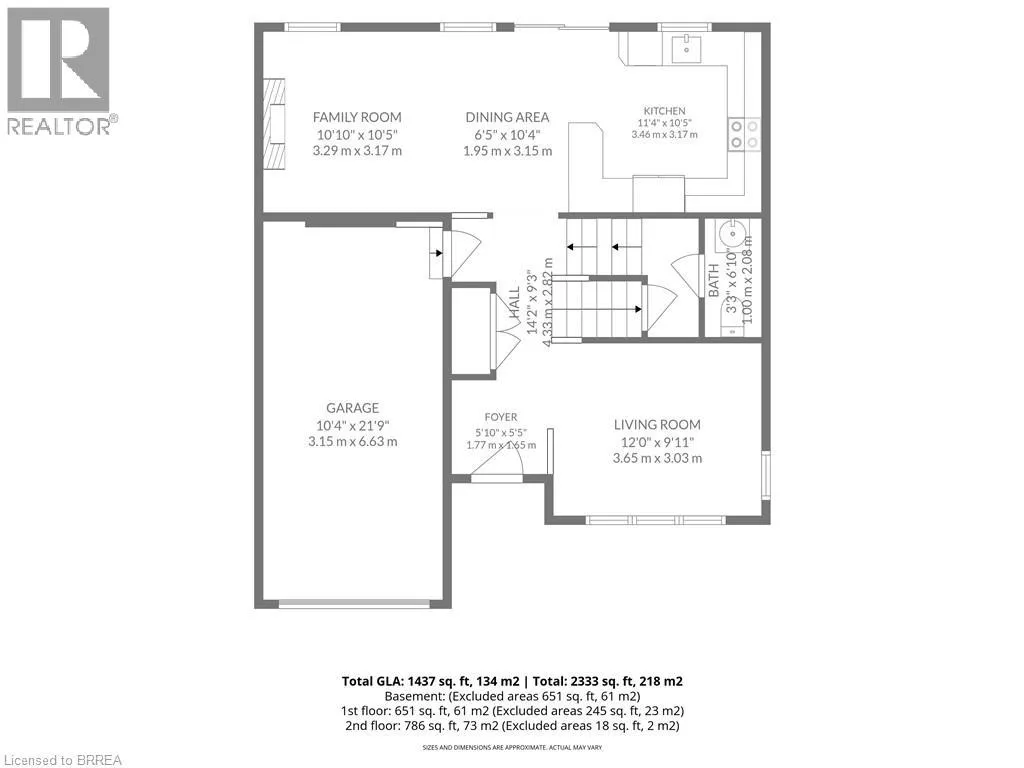
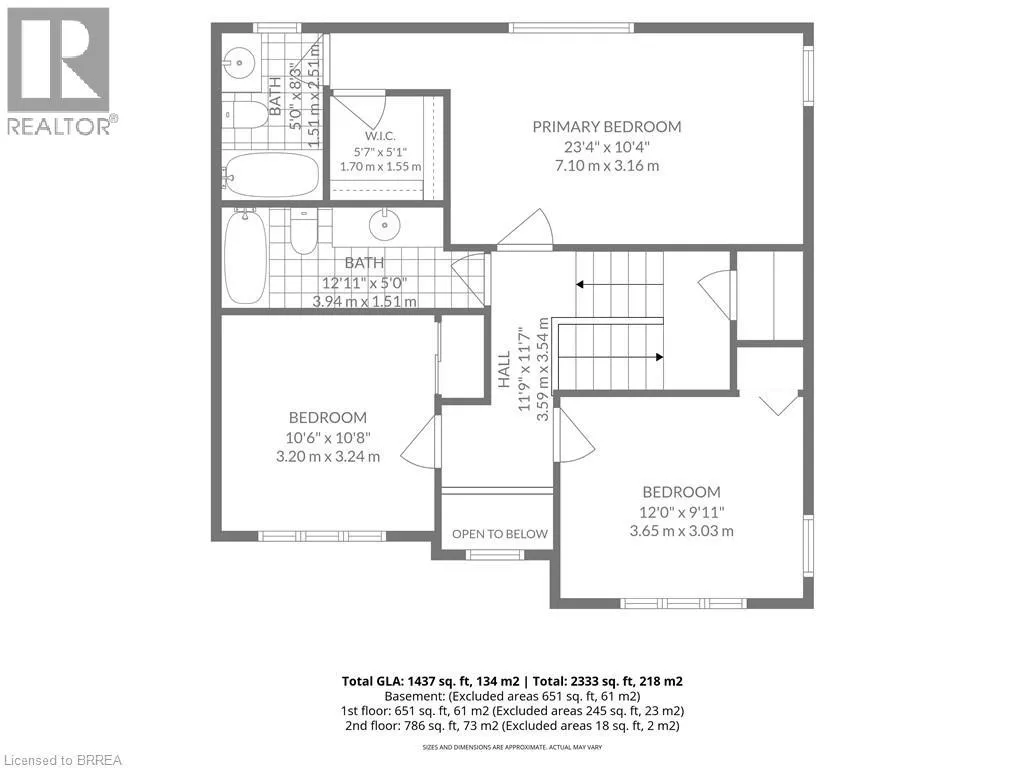
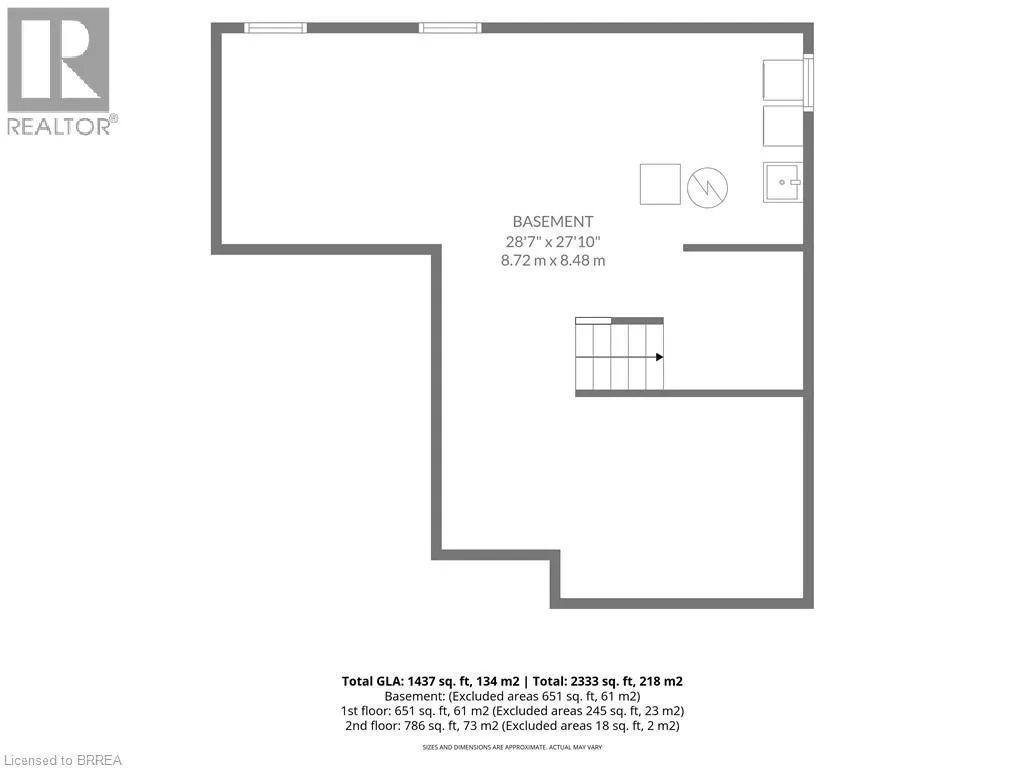
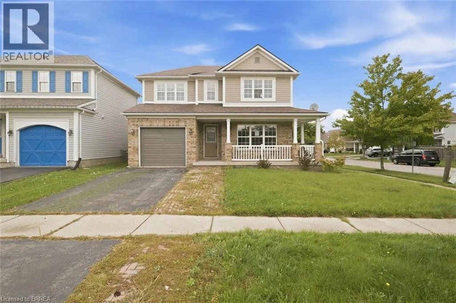
Shellard Lane to Flanders Dr then turn to Osborn Avenue. Follow Osborn Avenue to #90 Welcome to 90 Osborn Avenue, a fantastic two-storey home situated on a premium corner lot in Brantford’s desirable West Brant community. Offering 3 bedrooms and 2.5 bathrooms, the home features a spacious primary suite complete with a walk-in closet and 4-piece ensuite. The open-concept kitchen includes quartz countertops, ceramic tile flooring and patio doors leading to a large, private backyard and deck. The main-floor family room is complete with engineered hardwood flooring and a stone-wall fireplace. The unfinished basement offers plenty of potential to create additional living space to suit your needs. Conveniently located close to schools, parks and everyday amenities, this home is an excellent option for a growing family. Property is being sold under Power of Sale. (id:27476)

Property Highlights

MLS® Number
40864489
Type
Single Family
Ownership Type
Freehold
Land Size
under 1/2 acre
Parking Space Total
3

Building

Building Type
House
Storeys
2.00
Square Footage
1437 sqft
Bathrooms Total
3
Bedrooms Above Ground
3
Bedrooms Total
3
Amenities
Park, Place of Worship, Playground, Public Transit, Schools, Shopping
Exterior Finish
Brick, Vinyl siding
Fireplace Present
Yes
Basement Type
Full (Unfinished)
Basement Features
Building Heating Type
Forced air
Heating Fuel
Natural gas
Building Cooling Type
Central air conditioning

Utilities

Water
Municipal water
Utility Sewer
Municipal sewage system

Room Layout

Bedroom
Second level
10'9'' x 10'8''
Bedroom
Second level
12'2'' x 10'0''
4pc Bathroom
Second level
Measurements not available
4pc Ensuite bath
Second level
Measurements not available
Other
Second level
5'8'' x 5'1''
Primary Bedroom
Second level
17'9'' x 10'11''
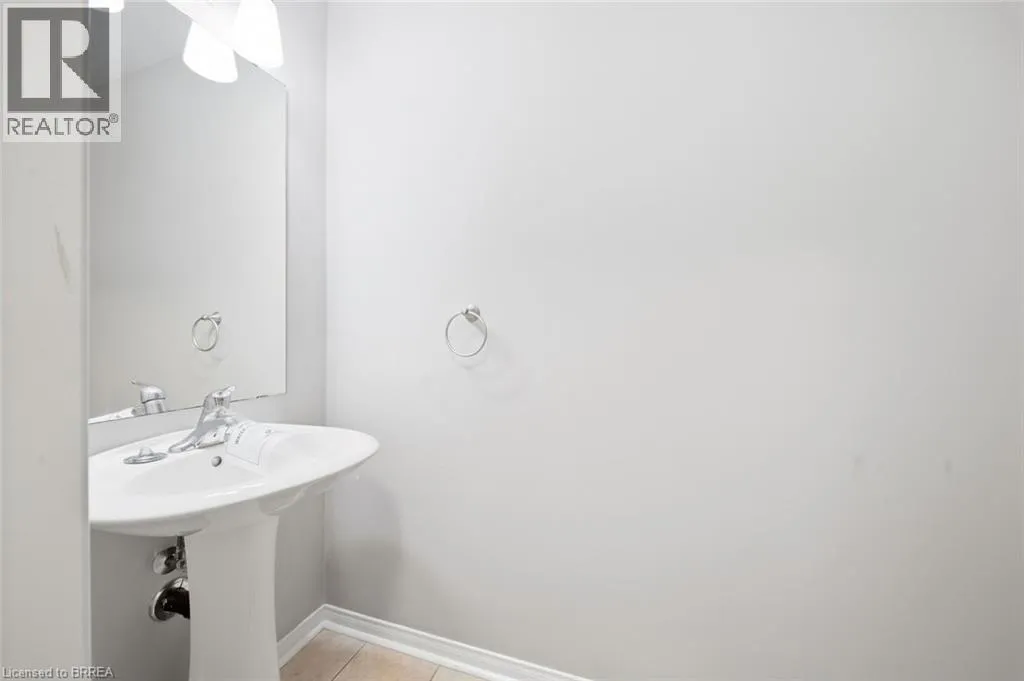
2pc Bathroom
Main level
Measurements not available
Family room
Main level
12'7'' x 10'6''
Kitchen
Main level
15'9'' x 10'6''
Living room
Main level
12'0'' x 9'9''

Location

Learn more about this property
Listing provided by:
Advantage Realty Group (Brantford) Inc.
MLS® number:
40864489
Agent:
Isabel Marques
*Indicates required field
Name is required
Email is required
Please enter a valid phone number (e.g., 416-111-1111).