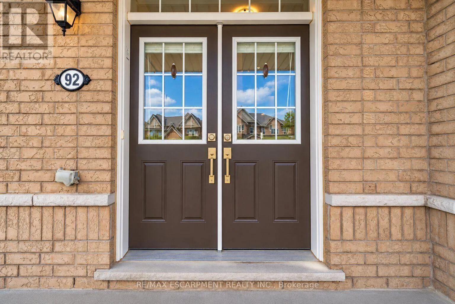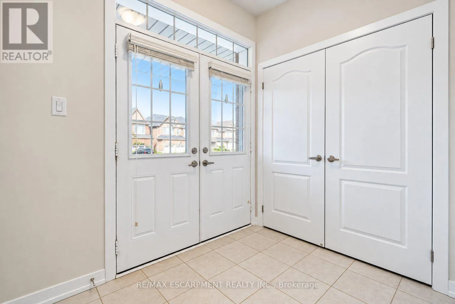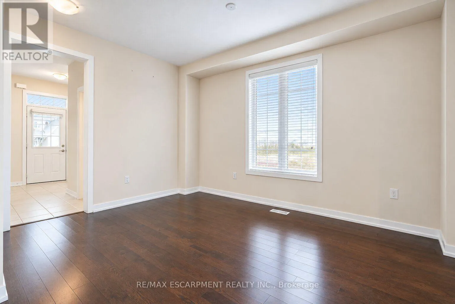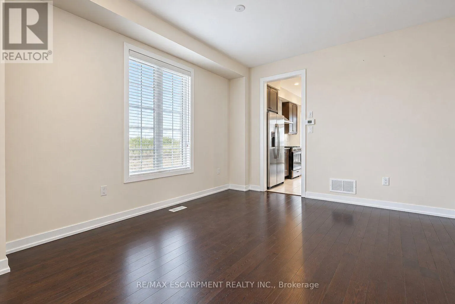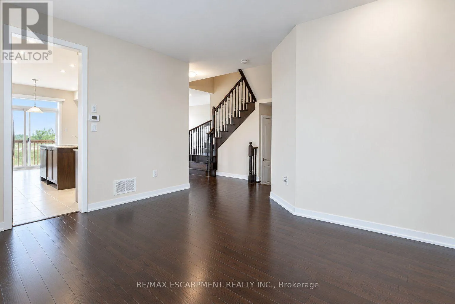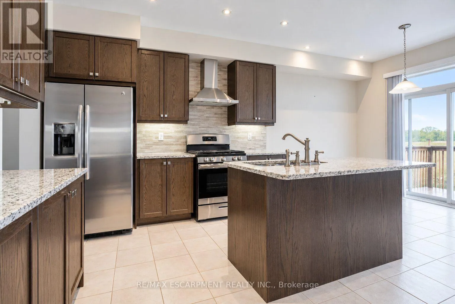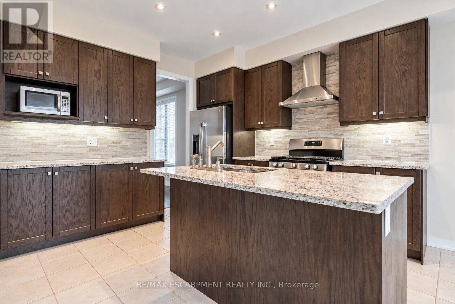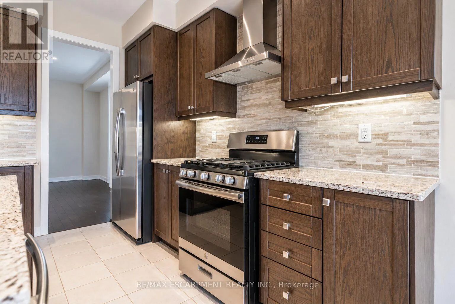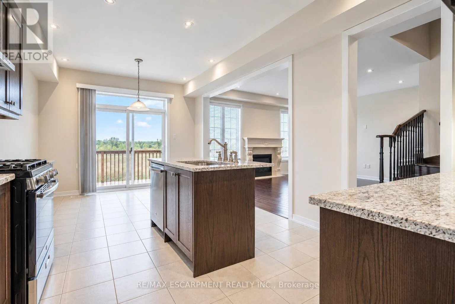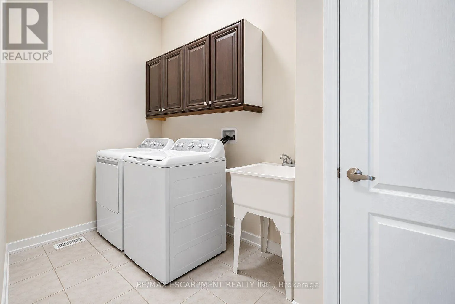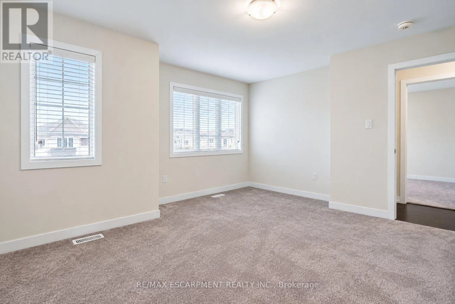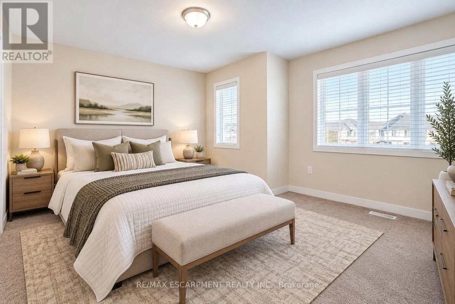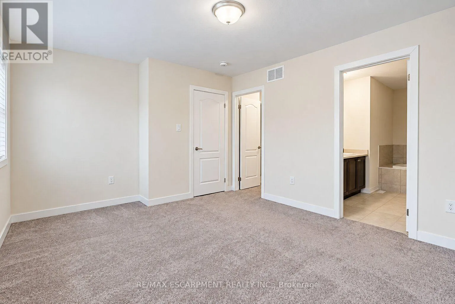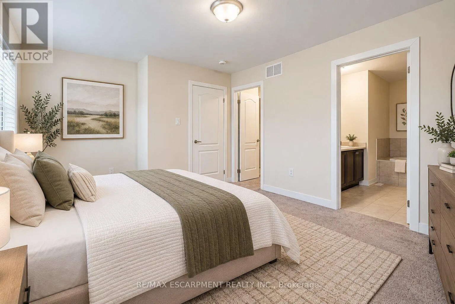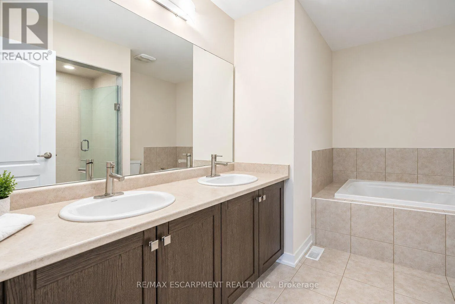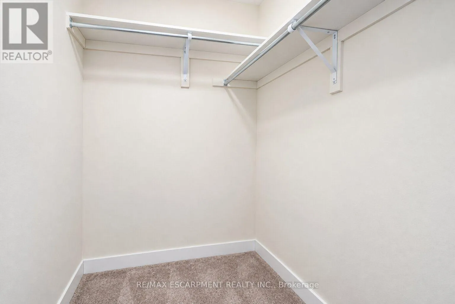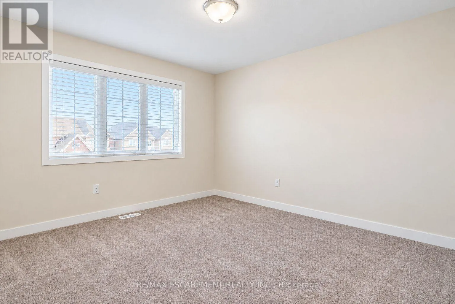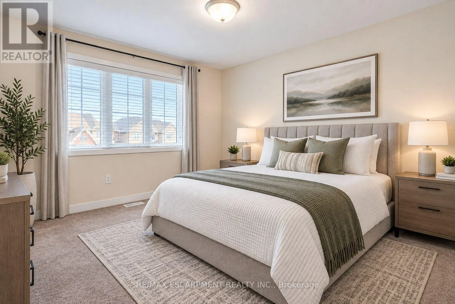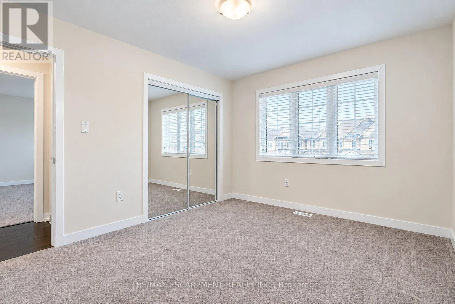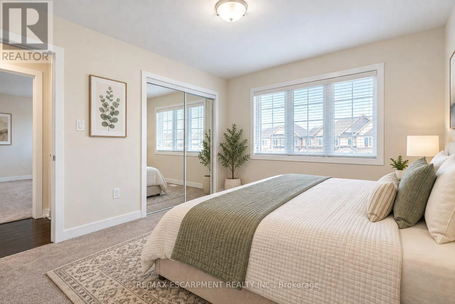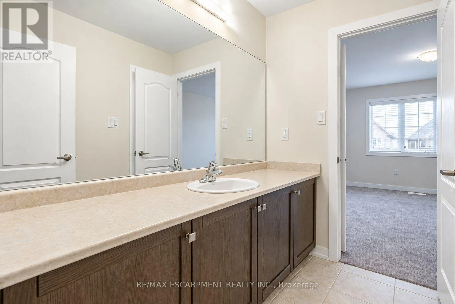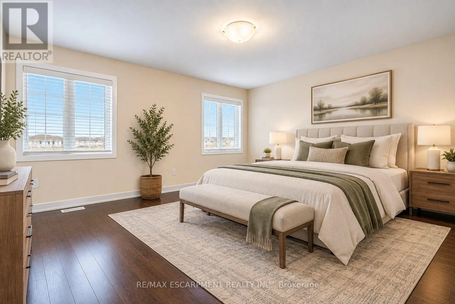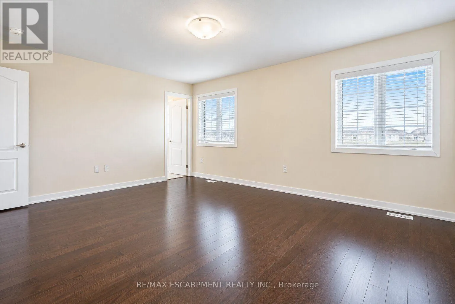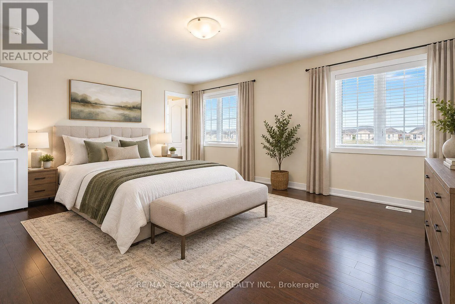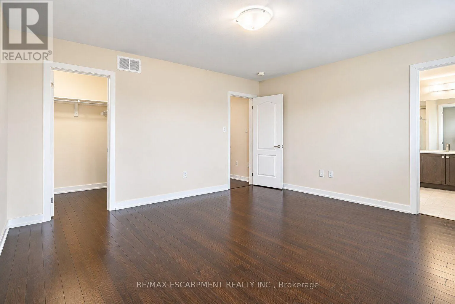
92 Longboat Run W, Brantford, Ontario N3T 0P9

Listed for:
$879,500
4 beds
4 baths
Listed 12 days ago
House for rent: 92 Longboat Run W, Brantford, Ontario N3T 0P9

View all 50 photos

About

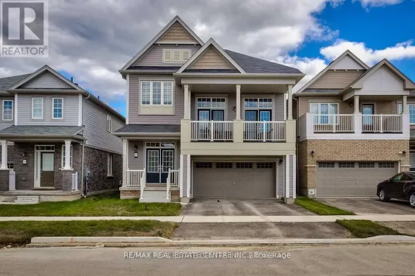
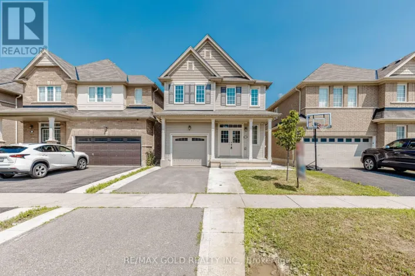
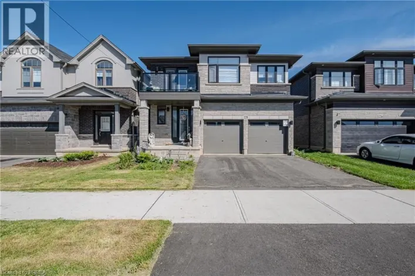
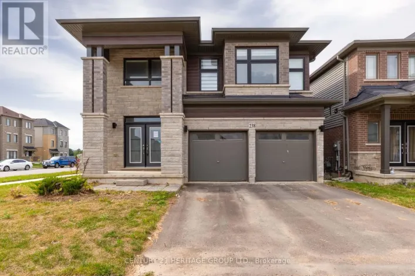
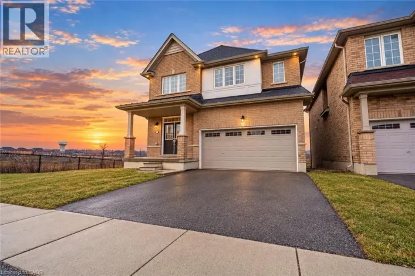
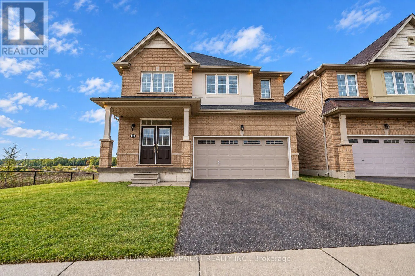
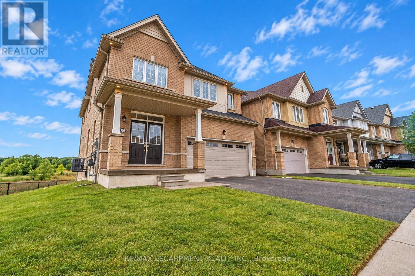
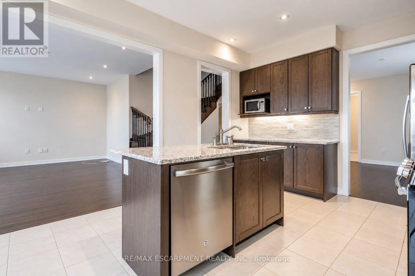
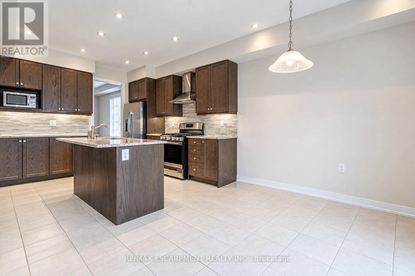
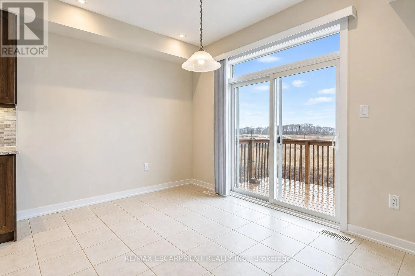
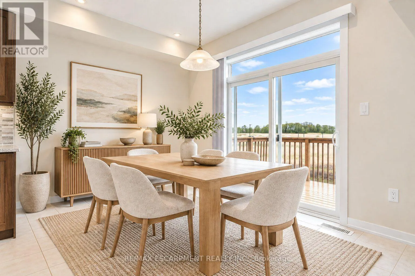
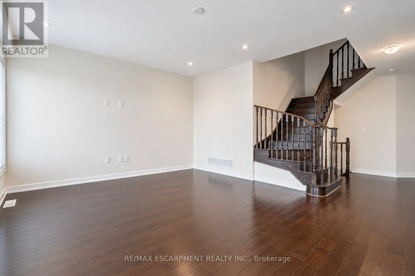
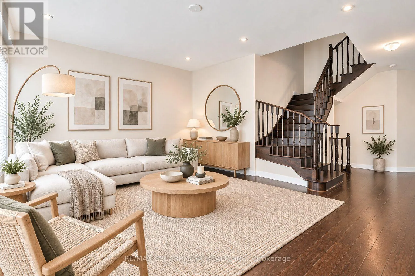
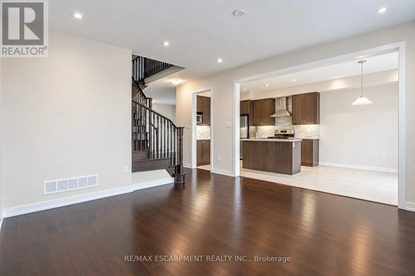
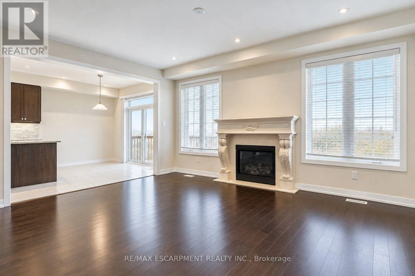
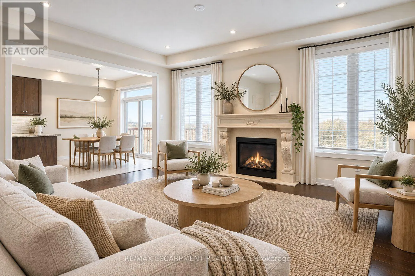
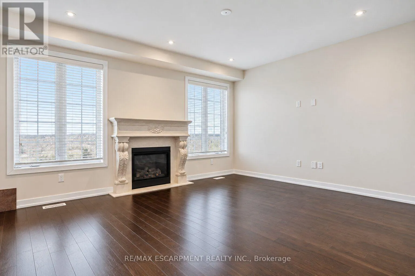
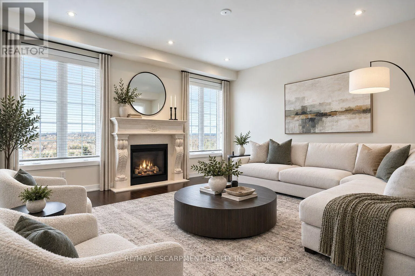
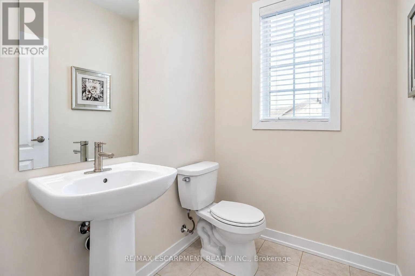
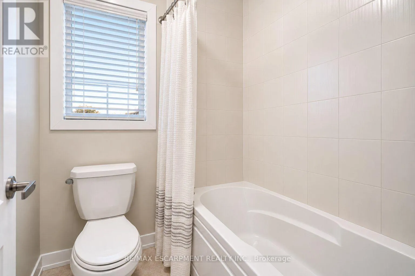
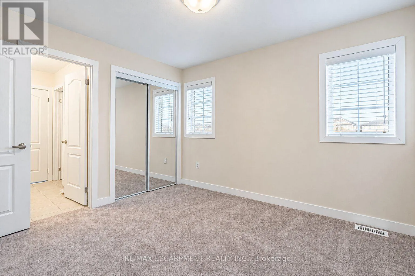
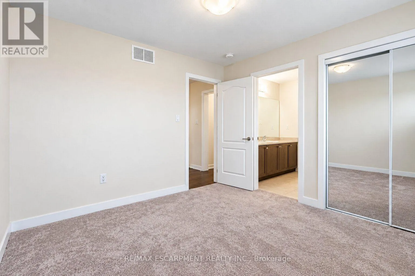
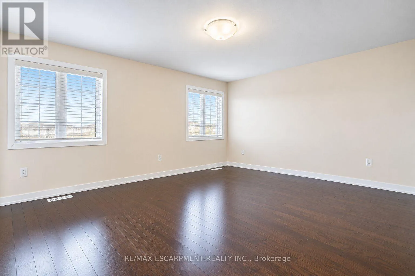
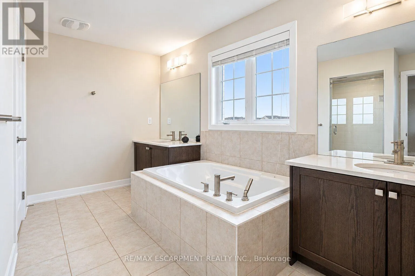
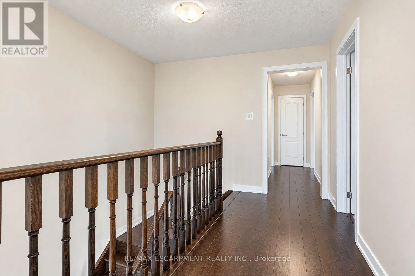
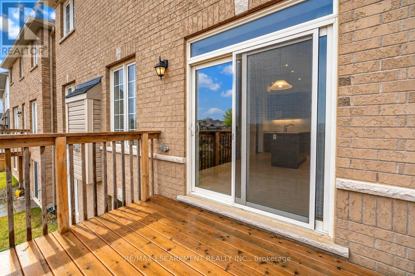
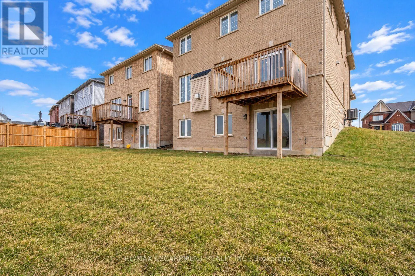
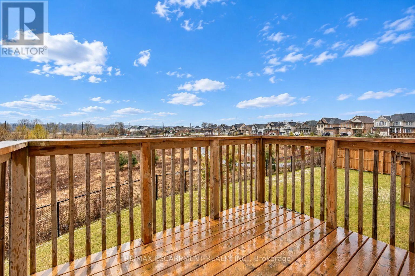
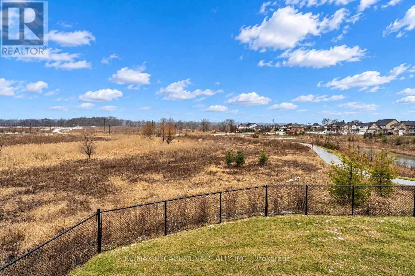
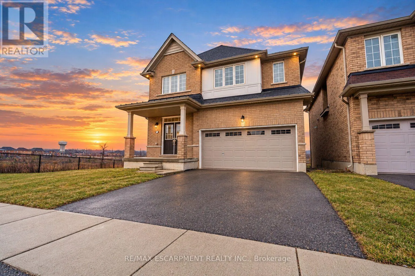
Shellard Lane & Conklin Rd Welcome to West Brant, an exceptional master-planned community offering top-rated schools, beautiful parks, convenient access to major amenities, and easy highway connectivity. Situated on a premium oversized ravine lot, this stunning all-brick residence showcases luxury living with an impressive walk-out basement and refined high-end finishes throughout. Thoughtfully upgraded, this expansive home features elegant hardwood flooring, upgraded designer kitchen cabinetry, quartz countertops, hardwood staircases, a sophisticated fireplace, generously sized bedrooms, and spa-inspired bathrooms complete with glass showers. The open-concept design is ideal for both everyday living and entertaining, enhanced by a gas stove and gas BBQ line for seamless hosting. Upgraded exterior with all brick, giving it a timeless luxury appeal. Backing onto nature with breathtaking ravine views, this remarkable property offers the perfect blend of luxury, comfort, and tranquility. This one is truly a rare gem in the rare, fall in love! (id:27476)

Property Highlights

MLS® Number
X13805188
Type
Single Family
Ownership Type
Freehold
Land Size
30 x 105 FT
Parking Space Total
6

Building

Building Type
House
Storeys
2.00
Square Footage
2500 - 3000 sqft
Bathrooms Total
4
Bedrooms Above Ground
4
Bedrooms Total
4
Exterior Finish
Brick
Fireplace Present
Yes
Basement Type
Full, N/A (Unfinished), N/A
Basement Features
Walk out
Building Heating Type
Forced air
Heating Fuel
Natural gas
Building Cooling Type
Central air conditioning

Utilities

Water
Municipal water
Utility Sewer
Sanitary sewer

Room Layout

Primary Bedroom
Second level
4.67 m x 4.29 m
Bedroom
Second level
3.66 m x 3.17 m
Bedroom
Second level
3.66 m x 3.17 m
Bedroom
Second level
2.95 m x 2.84 m
Kitchen
Main level
3.96 m x 3.56 m
Eating area
Main level
3.56 m x 2.87 m
Living room
Main level
4.67 m x 4.06 m

Location

Learn more about this property
Listing provided by:
RE/MAX ESCARPMENT REALTY INC.
MLS® number:
X13805188
Agent:
Matthew Adeh
*Indicates required field
Name is required
Email is required
Please enter a valid phone number (e.g., 416-111-1111).

Street Spotlight - For sale