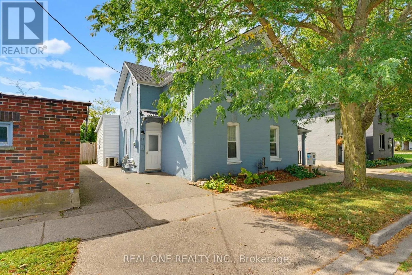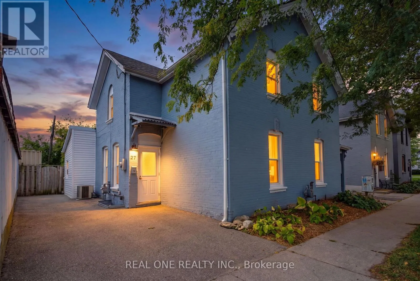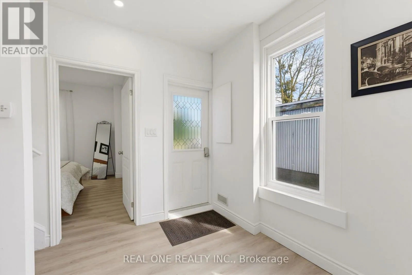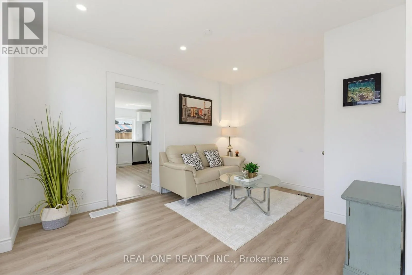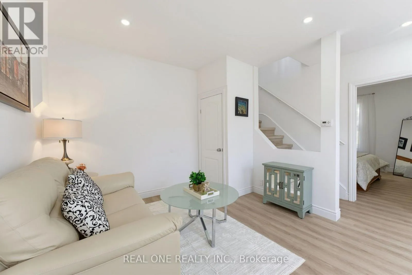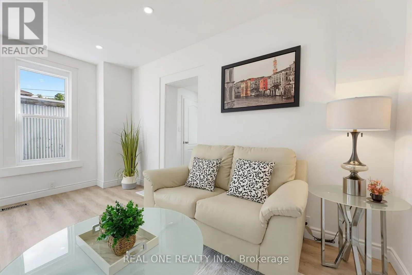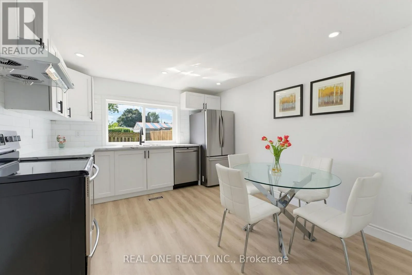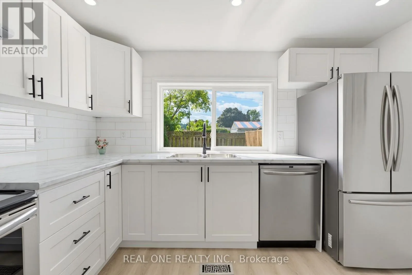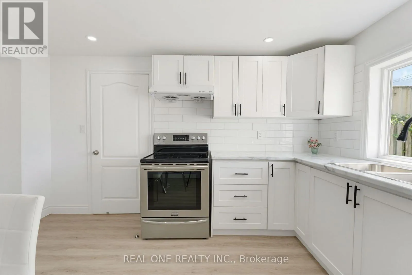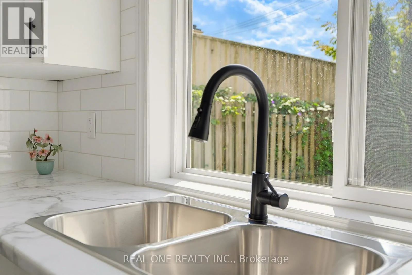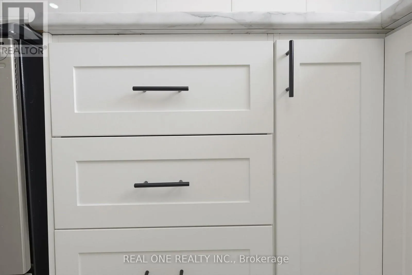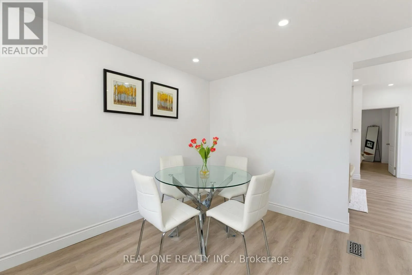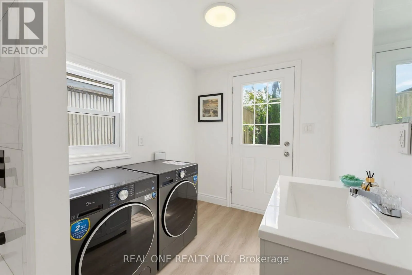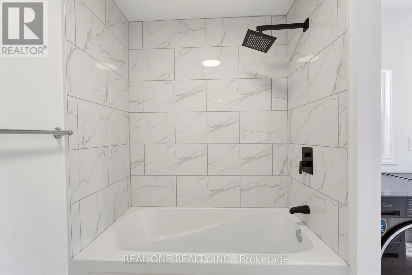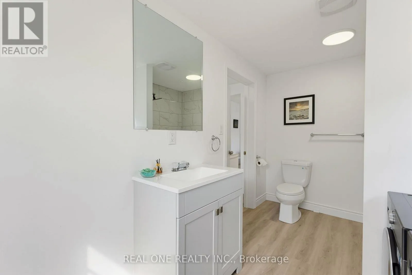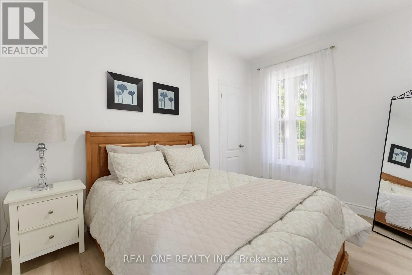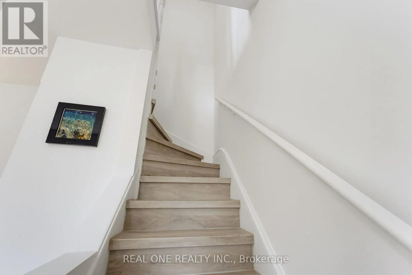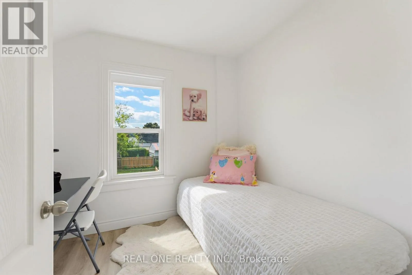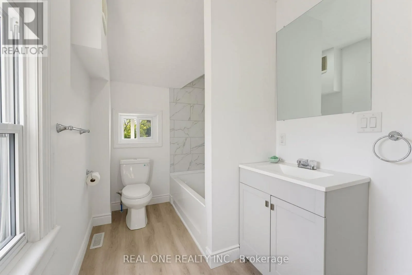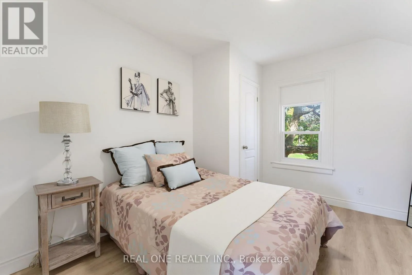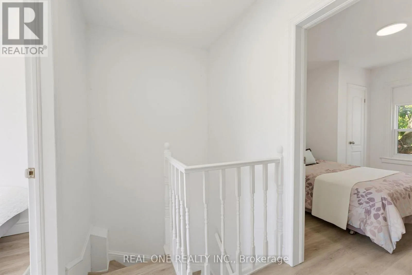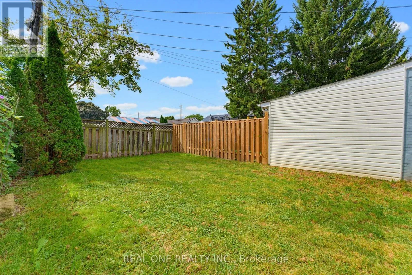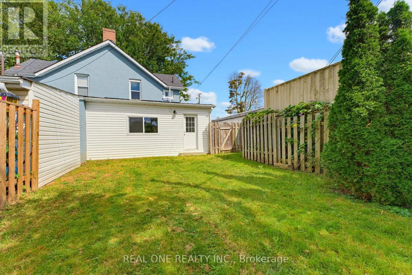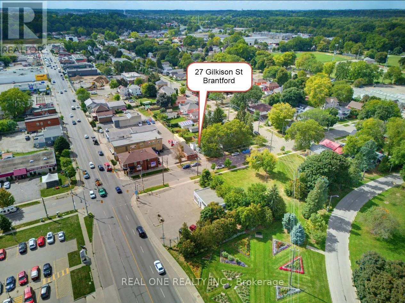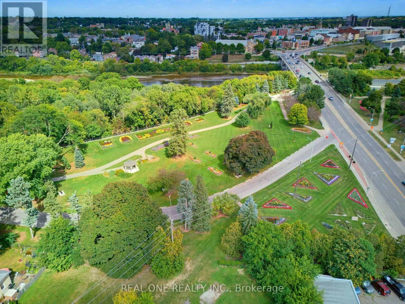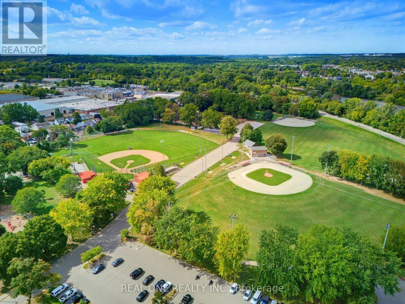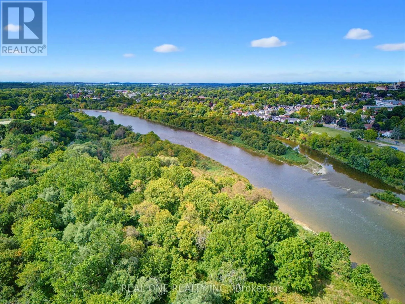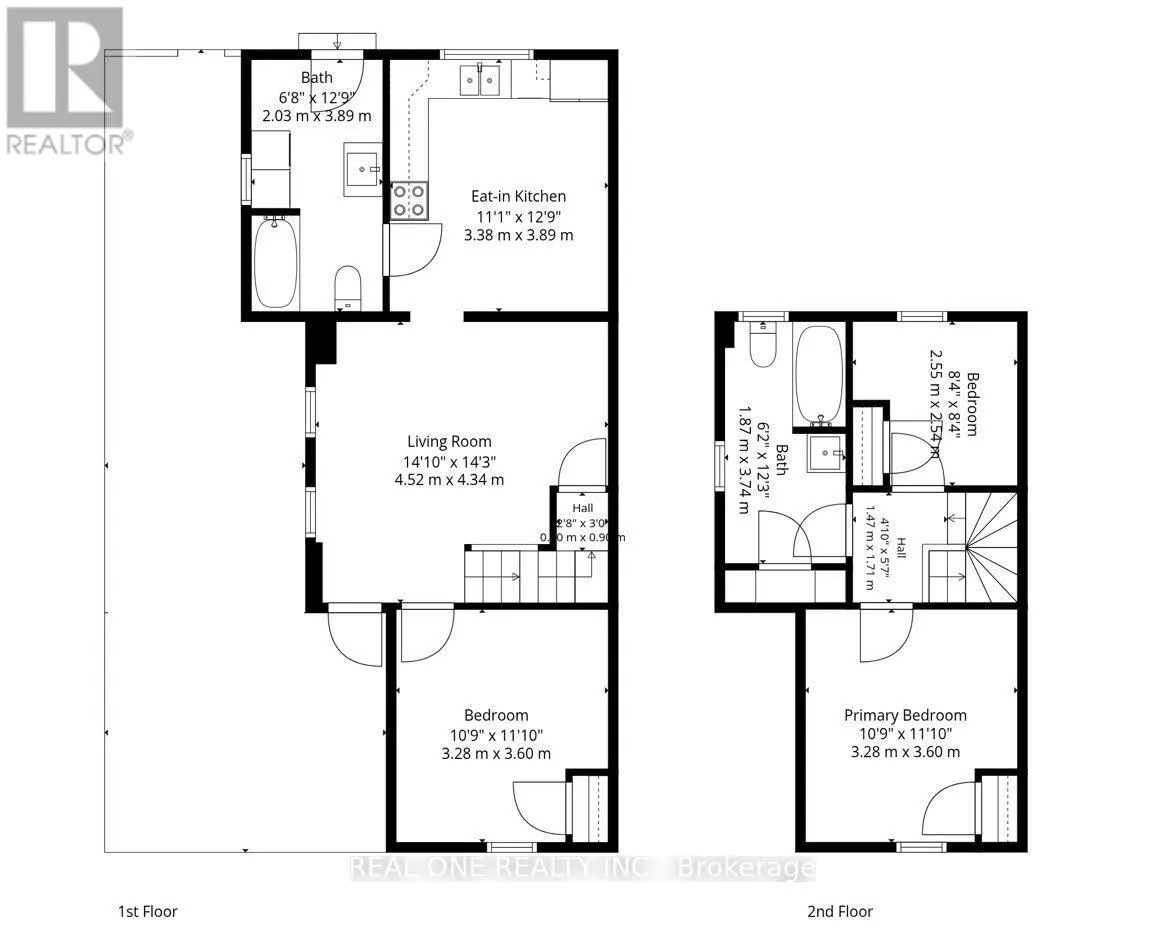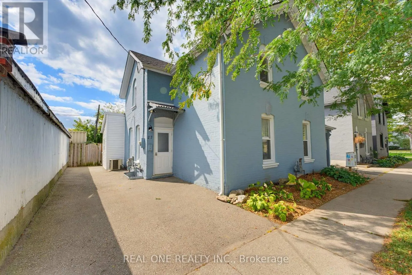
Colborne St W/Gilkison St Welcome to 27 Gilkison St, a bright and beautifully renovated 2-storey semi-detached home in Old West Brantford! Offering a versatile layout, this move-in-ready home is an excellent opportunity for first-time buyers, downsizers, or investors. The main floor features a brand-new kitchen with stylish finishes and pot lights, convenient main-floor laundry, plus a spacious bedroom and full bathroom-ideal for main-level living, guests, or a home office. Upstairs offers two additional bedrooms, a second full bathroom, and a generous walk-in linen closet with built-in shelving for excellent storage. The clean and refreshed partial basement provides additional storage space and flexibility. Step outside to a fully fenced private backyard, perfect for children, pets, relaxing, or entertaining. Features a private driveway with tandem parking potential for up to 2 compact vehicles. Enjoy easy access to scenic Grand River trails and parks, along with nearby schools, shopping, dining, public transit, post-secondary campuses, and Highway 403. A fantastic combination of comfortable living, practical layout, and convenient location-move in and enjoy! (id:27476)