82 Division Street, Brantford, Ontario N3S 2P5

Listed for:
$419,900
2 beds
1 baths
Listed 9 days ago
House for rent: 82 Division Street, Brantford, Ontario N3S 2P5

View all 44 photos

About

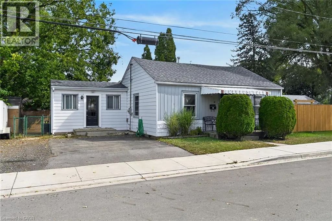
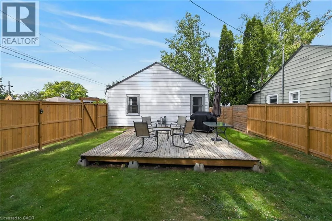
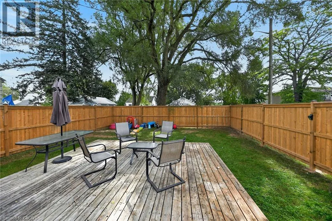
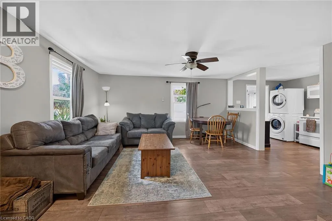
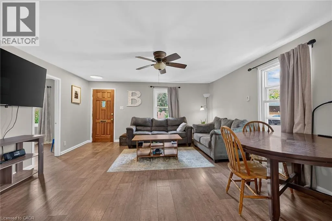
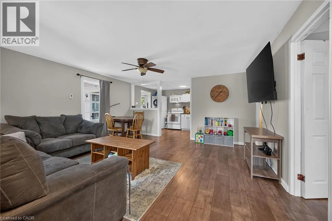
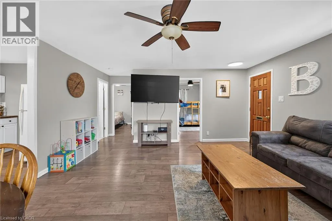
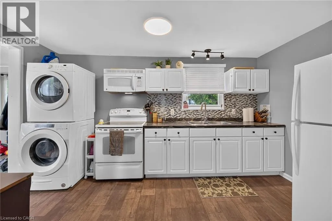
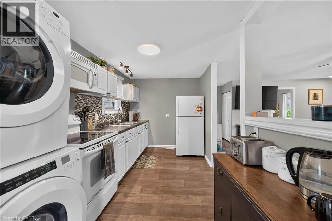
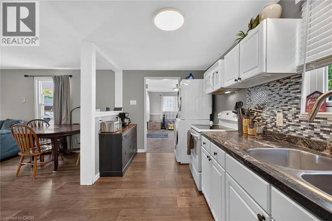
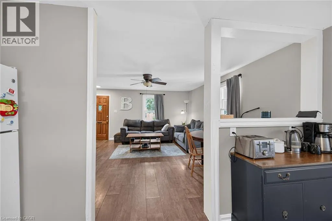
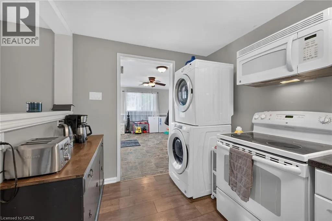
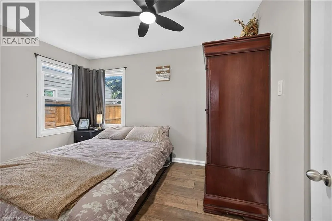
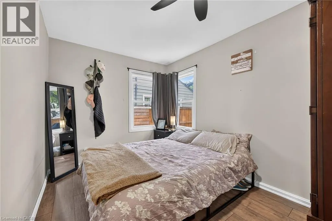
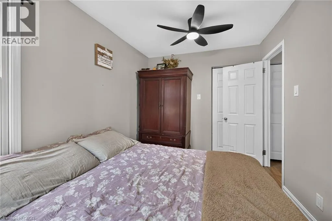
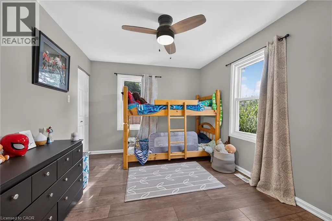
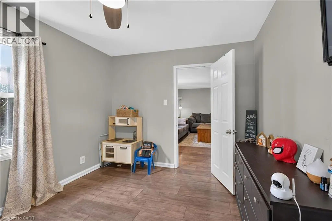
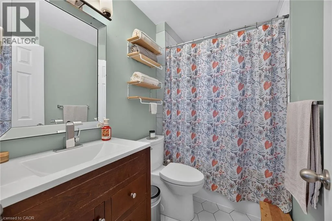
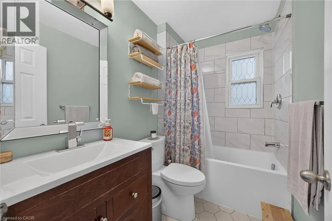
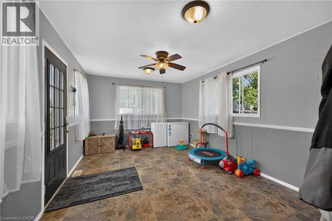
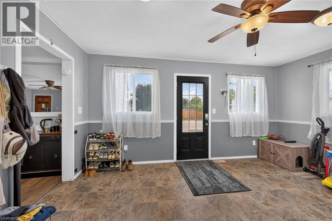
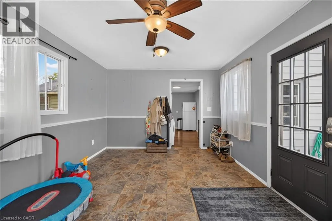
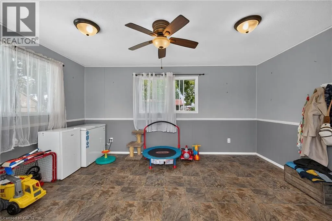
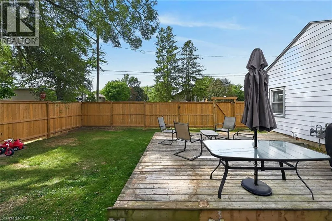
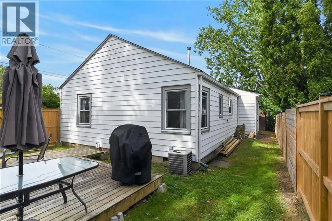
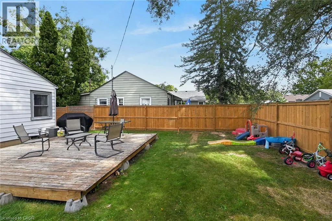
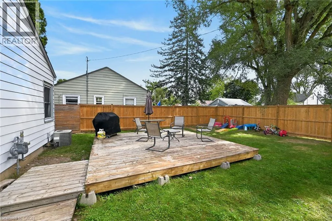
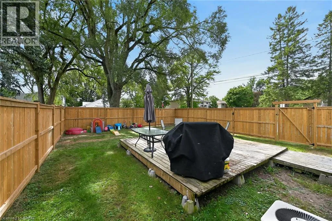
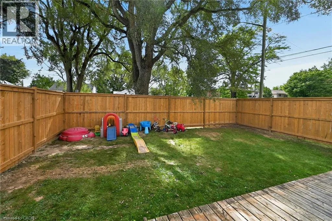
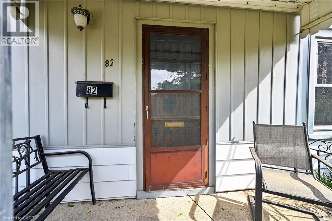
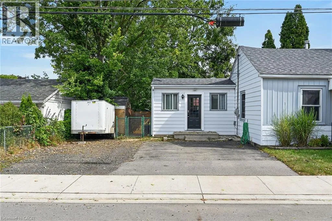
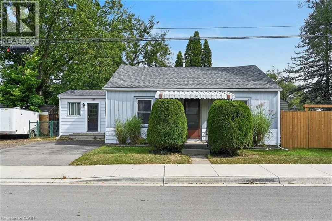
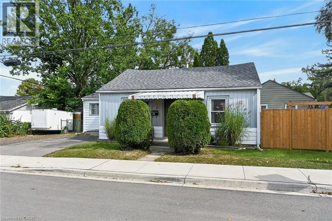
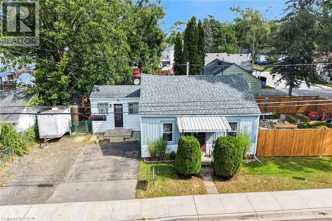
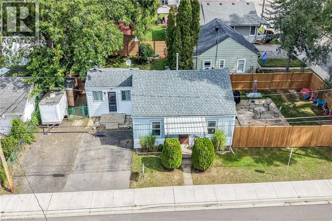
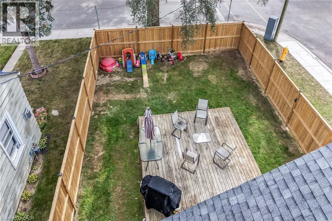
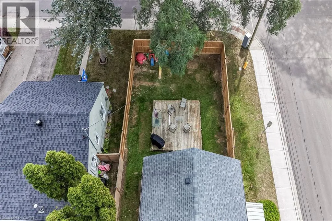
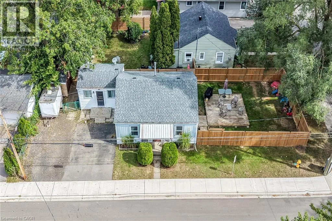
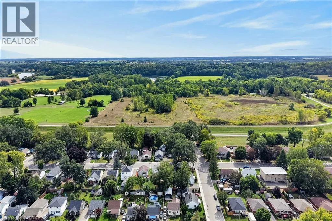
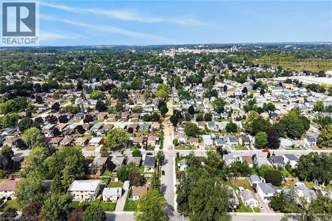
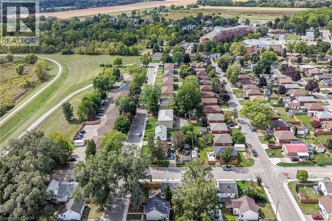
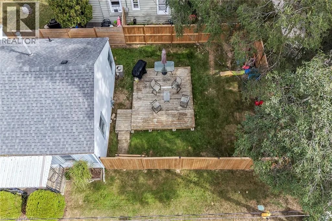
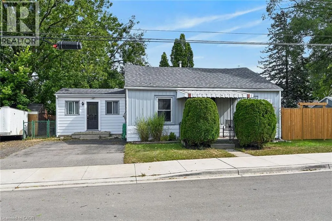
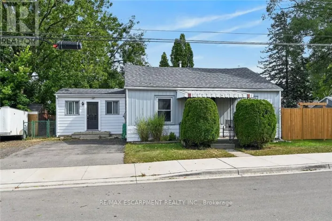
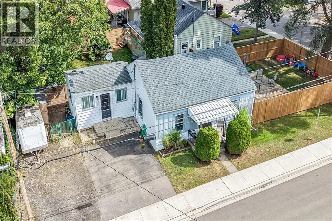
ERIE AVE TO NINTH AVE TO RIGHT ON DIVISION STREET Beautifully updated, Attractively priced 2 bedroom, 1 bathroom Brantford Bungalow located on desired 41’ x 100’ corner lot in sought after Eagle Place neighborhood. Great curb appeal with sided exterior, double driveway, shed, & fully fenced yard with large deck for entertaining. The flowing, open concept interior layout features 927 sq ft of tastefully updated living space highlighted by updated eat in kitchen, large living room / dining room area, 2 spacious main floor bedrooms, refreshed 4 pc bathroom, desired MF laundry, & welcoming foyer / mud room area. The partial basement houses the utilities & ample storage. Highlights include premium flooring throughout, modern decor, lighting, & fixtures. Conveniently located close to amenities, parks, schools, shopping, & more. Ideal home for the first time Buyer, investor, young family, or those looking for convenient main floor living. Shows Incredibly well – just move & Enjoy! Experience Eagle Place Living. (id:27476)

Property Highlights

MLS® Number
40865496
Type
Single Family
Ownership Type
Freehold
Land Size
under 1/2 acre
Parking Space Total
2

Building

Building Type
House
Storeys
1.00
Square Footage
927 sqft
Bathrooms Total
1
Bedrooms Above Ground
2
Bedrooms Total
2
Amenities
Park, Schools
Exterior Finish
Vinyl siding
Fireplace Present
No
Basement Type
Partial (Unfinished)
Basement Features
Building Heating Type
Forced air
Heating Fuel
Natural gas
Building Cooling Type
Central air conditioning

Utilities

Water
Municipal water
Utility Sewer
Municipal sewage system

Room Layout

Utility room
Basement
23'3'' x 17'5''
4pc Bathroom
Main level
8'0'' x 5'2''
Foyer
Main level
11'3'' x 15'7''
Dining room
Main level
6'0'' x 6'0''
Living room
Main level
15'0'' x 15'9''
Laundry room
Main level
3'0'' x 3'0''
Kitchen
Main level
7'8'' x 14'1''
Bedroom
Main level
9'8'' x 12'1''
Bedroom
Main level
11'8'' x 8'5''

Location

Learn more about this property
Listing provided by:
RE/MAX Escarpment Realty Inc.
MLS® number:
40865496
Agent:
Chuck Hogeterp
*Indicates required field
Name is required
Email is required
Please enter a valid phone number (e.g., 416-111-1111).