5 Hoodless Court, Brantford, Ontario N3T 0A8

Listed for:
$879,000
5 beds
3 baths
Listed 8 days ago
House for rent: 5 Hoodless Court, Brantford, Ontario N3T 0A8

View all 45 photos

About

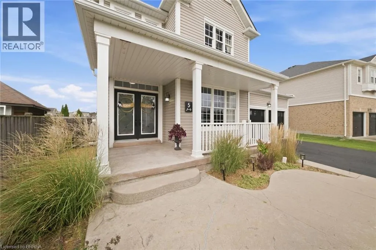
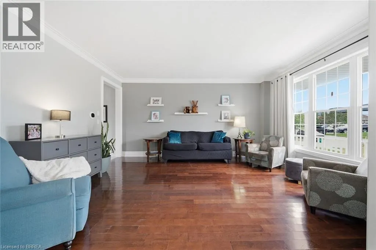
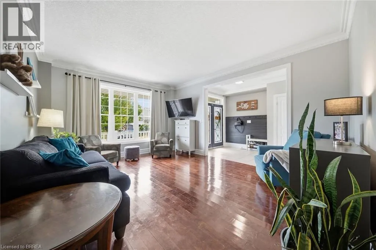
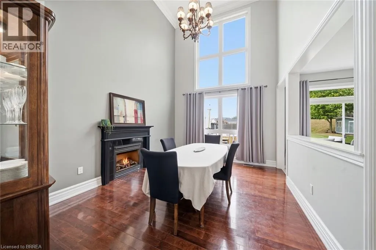
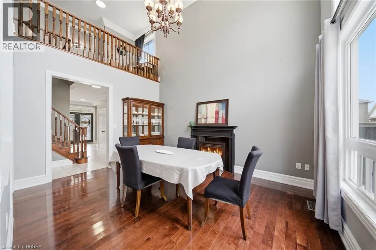
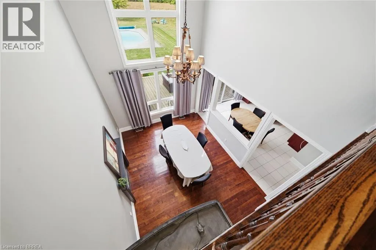
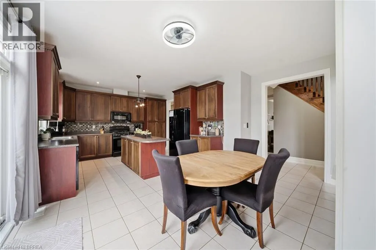
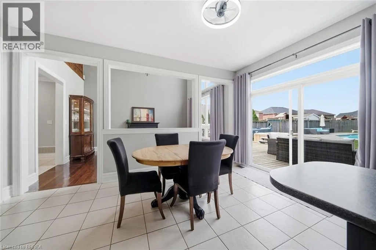
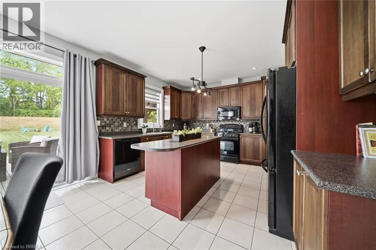
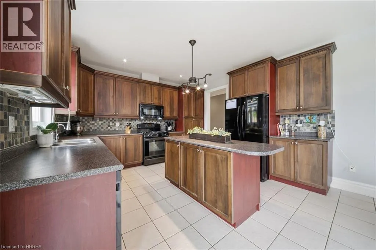
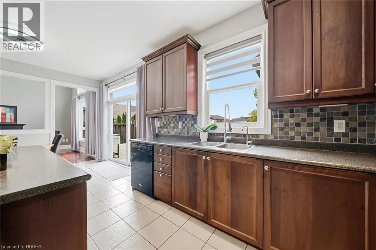
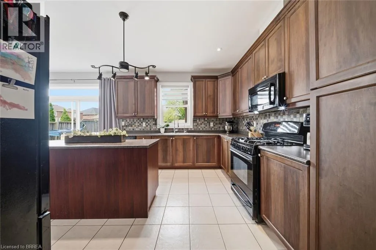
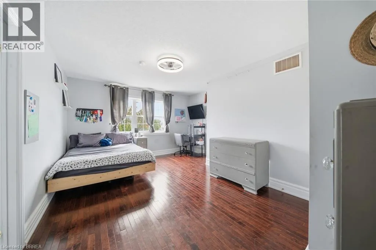
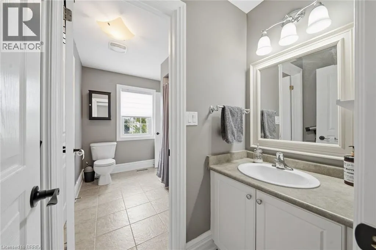
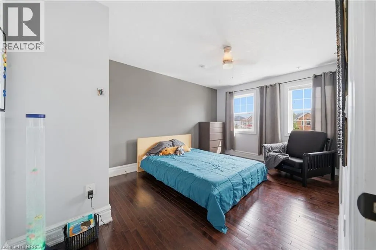
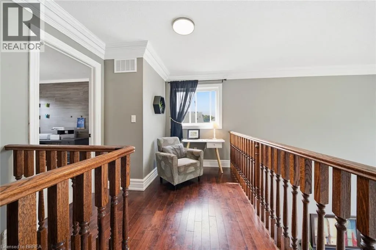
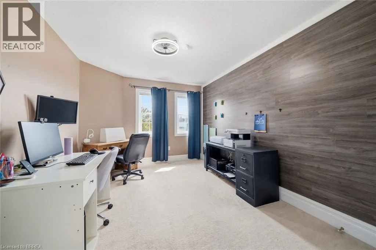
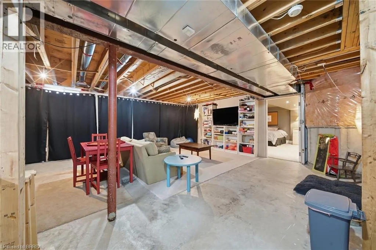
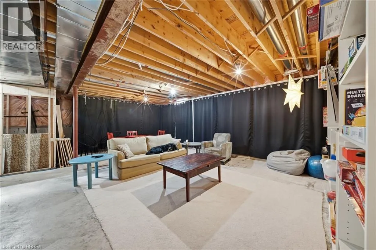
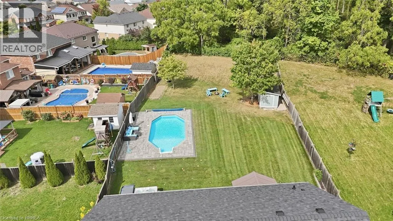
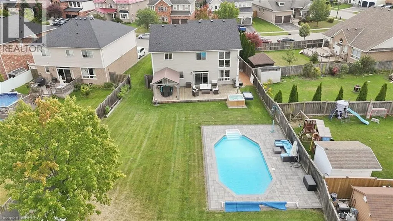
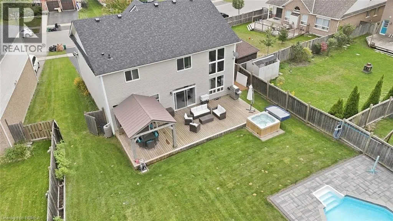
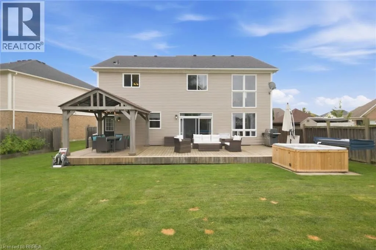
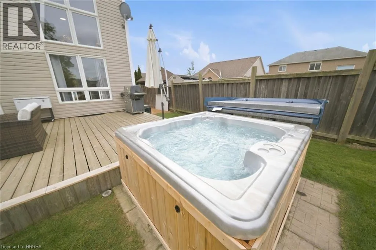
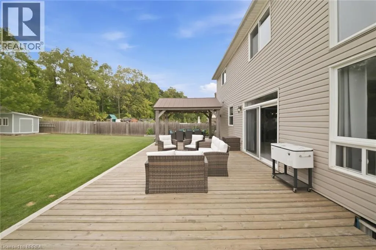
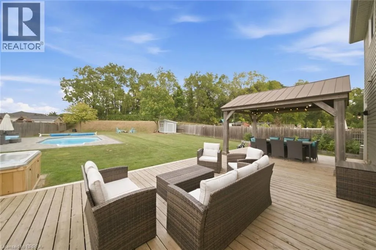
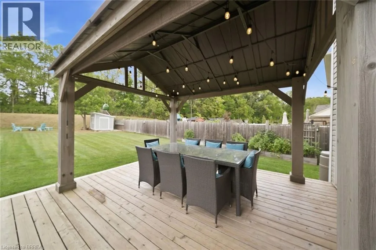
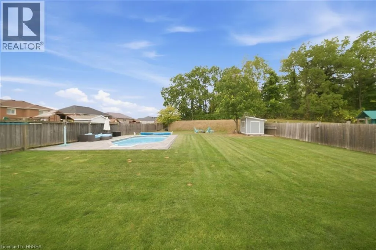
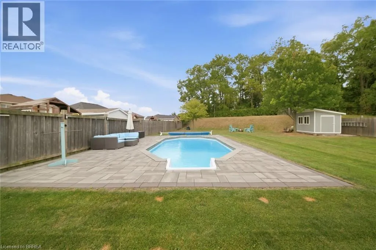
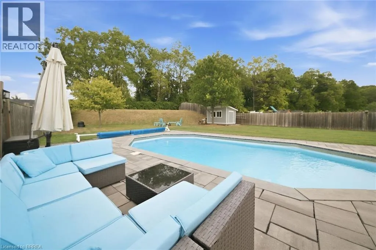
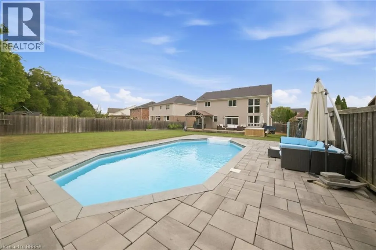
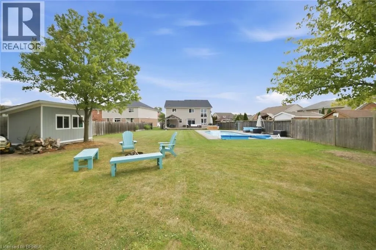
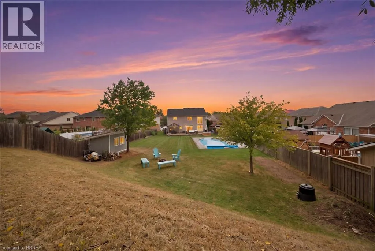
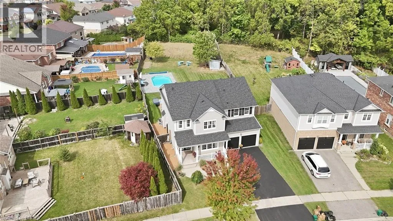
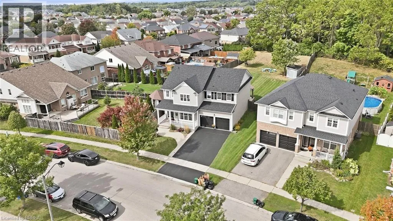
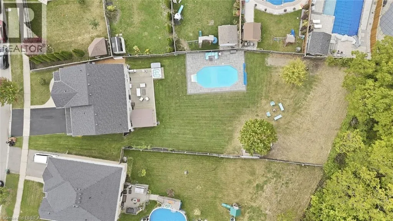
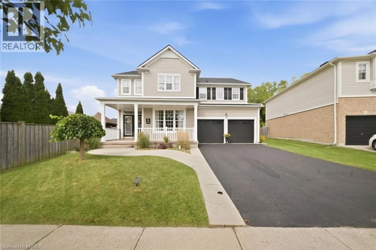
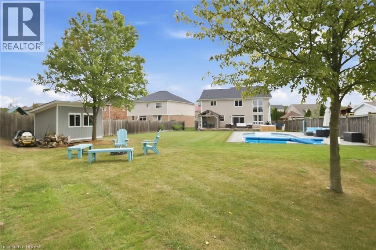
Hunter Way and Hoodless. Backing onto the Franklin Grobb Memorial Forest on a quiet court, this West Brant two-storey home gives you real space to spread out to build your very own memories just like the current owners. It offers 4+1 bedrooms, 2.5 baths, and a backyard built for actually using all summer. Your backyard will be the hub for family and friends. Heated saltwater on-ground pool (2023) with new pump (2024), hot tub, and a covered gazebo with retractable blinds providing shade for all day sun on an oversized deck set up under a forested backdrop with no rear neighbours to worry about. Inside, hardwood runs through the main living spaces, the kitchen's features dark cabinetry, plenty of counter space, and generous island. The dining room opens straight off it for the way families actually live, making it ideal for family gatherings during the holidays. Upstairs, the primary bedroom features a walk-in closet and a 5-piece ensuite, plus three more spacious bedrooms and a full bathroom. The basement is where this one gets interesting! A bonus space and an extra bedroom, ready for movie nights, a home gym, or a teenager who wants their own corner of the house for friends. Peace of mind with major updates already done: roof, water softener, and garage doors, sump pump all 2024, furnace and A/C 2021. The garage and driveway provide 4 additional spaces for vehicles so you don't have to rely on street parking. Close to elementary and high schools in the neighbourhood, trails, parks, and backing onto the Franklin Grobb Memorial Forest homes on Hoodless Court don't last long. (id:27476)


Property Highlights

MLS® Number
40863715
Type
Single Family
Ownership Type
Freehold
Land Size
0.32 ac|under 1/2 acre
Parking Space Total
4

Building

Building Type
House
Storeys
2.00
Square Footage
2840 sqft
Bathrooms Total
3
Bedrooms Above Ground
4
Bedrooms Total
5
Amenities
Playground, Schools
Exterior Finish
Vinyl siding
Fireplace Present
No
Basement Type
Full (Partially finished)
Basement Features
Building Heating Type
Heating Fuel
Natural gas
Building Cooling Type
Central air conditioning

Utilities

Water
Municipal water
Utility Sewer
Municipal sewage system

Room Layout

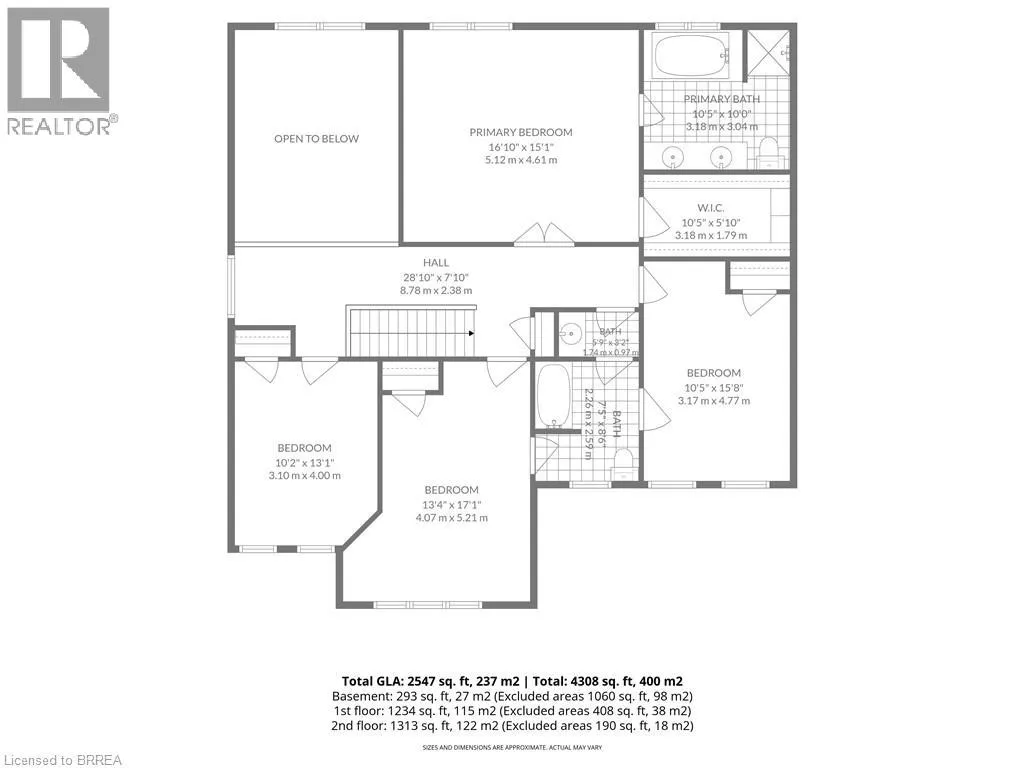
Bedroom
Second level
10'2'' x 13'1''
Bedroom
Second level
13'4'' x 17'1''
3pc Bathroom
Second level
Measurements not available
Bedroom
Second level
10'5'' x 15'8''
5pc Ensuite bath
Second level
10'5'' x 10'0''
Primary Bedroom
Second level
16'10'' x 15'1''
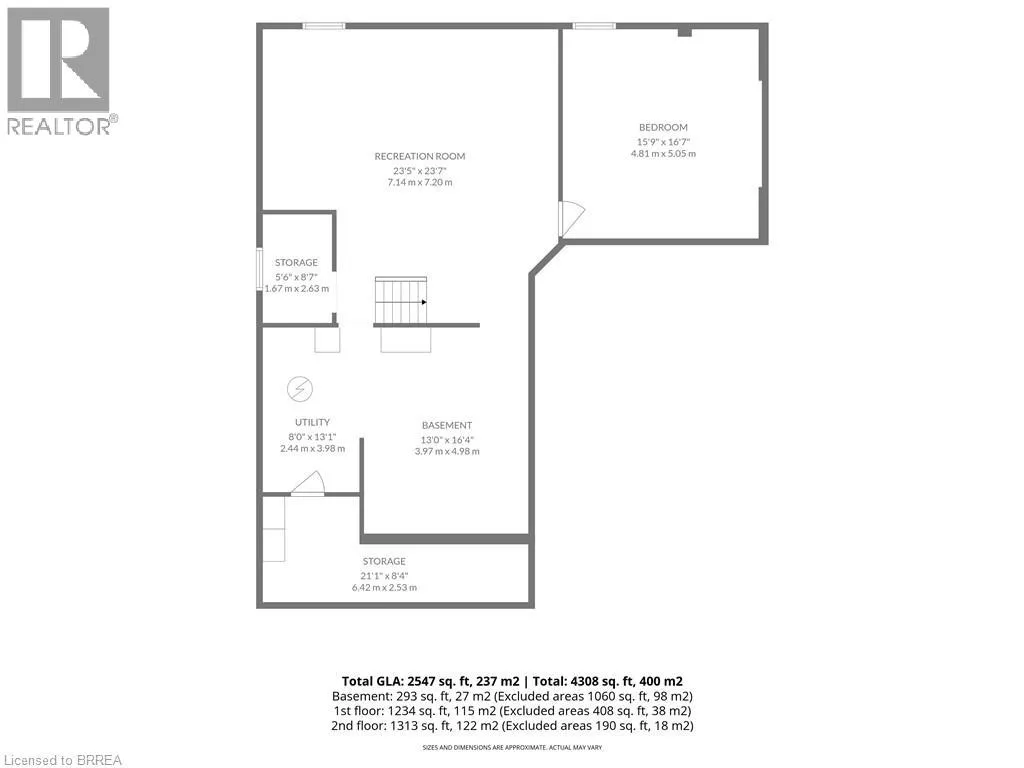
Storage
Basement
21'1'' x 8'4''
Utility room
Basement
8'0'' x 13'1''
Other
Basement
13'0'' x 16'4''
Storage
Basement
5'6'' x 8'7''
Bedroom
Basement
15'9'' x 16'7''
Recreation room
Basement
23'5'' x 23'7''
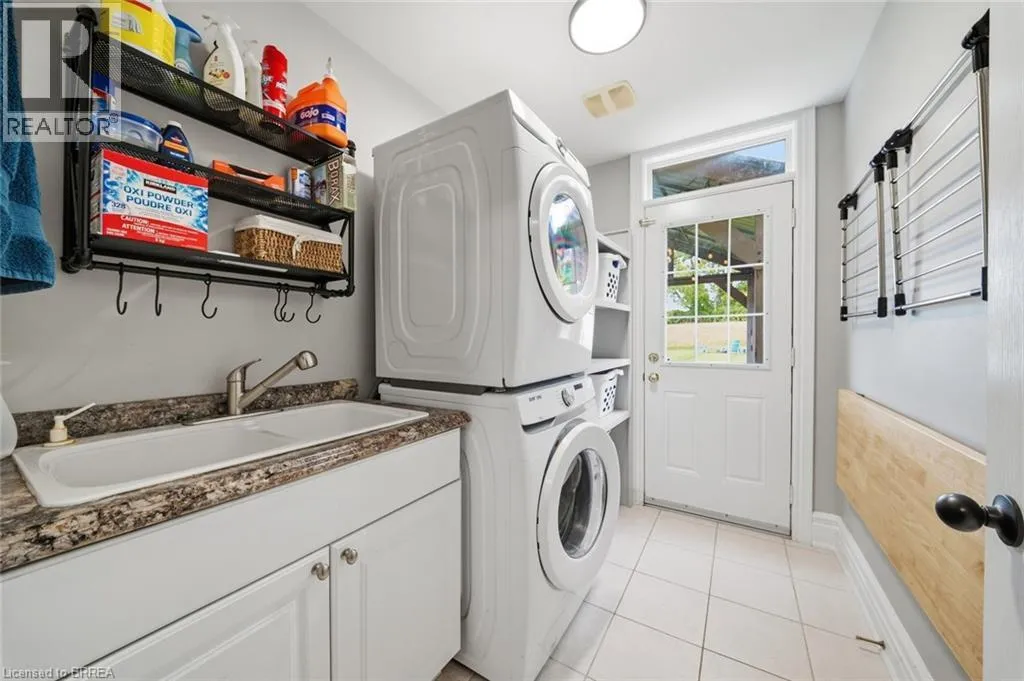
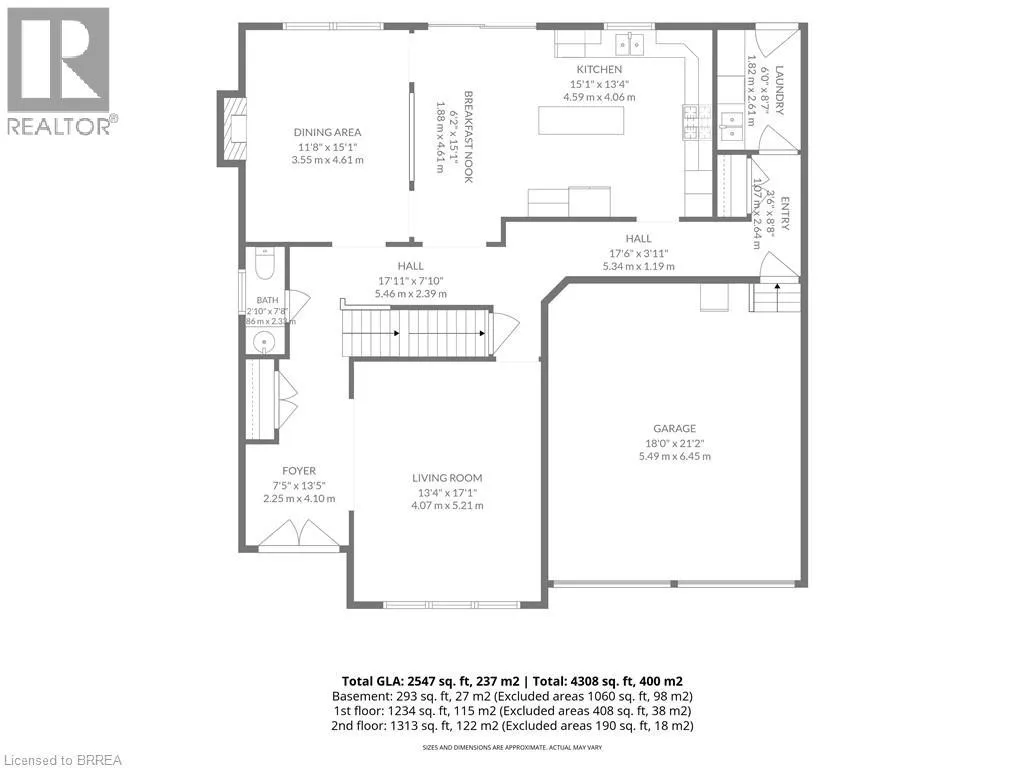
Laundry room
Main level
6'0'' x 8'7''
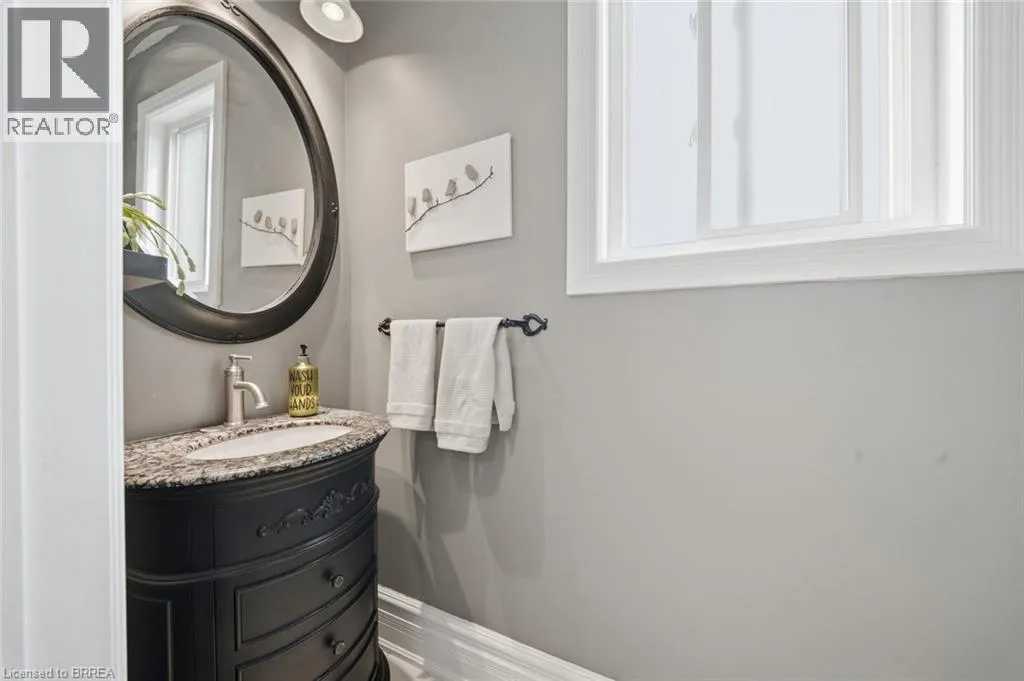
2pc Bathroom
Main level
Measurements not available
Dining room
Main level
11'8'' x 15'1''
Breakfast
Main level
6'2'' x 15'1''
Kitchen
Main level
15'1'' x 13'4''
Living room
Main level
13'4'' x 17'1''
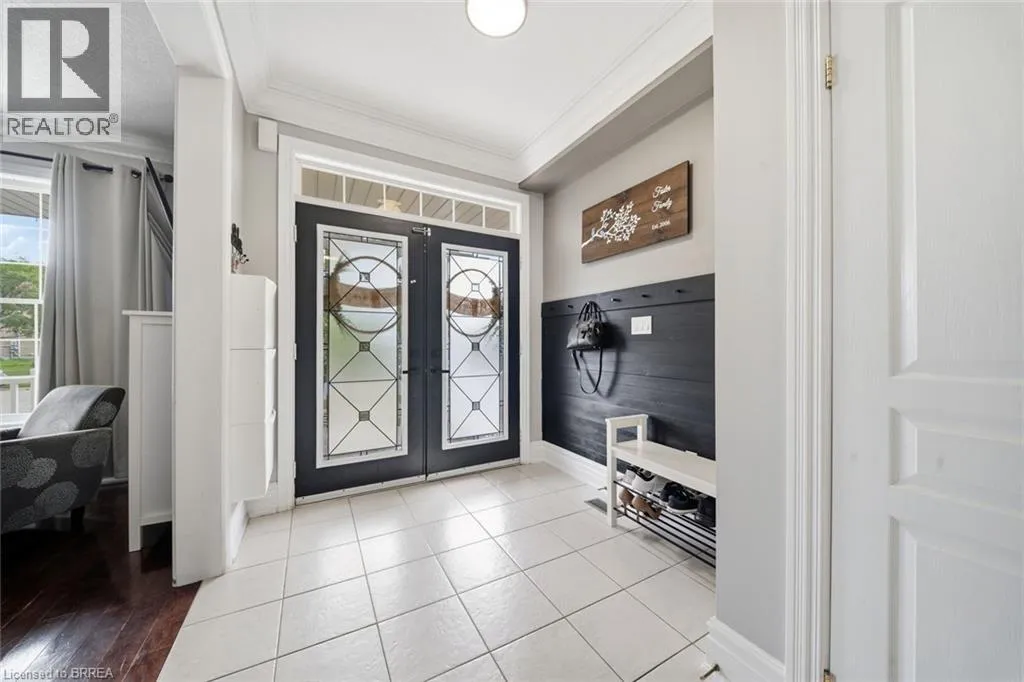
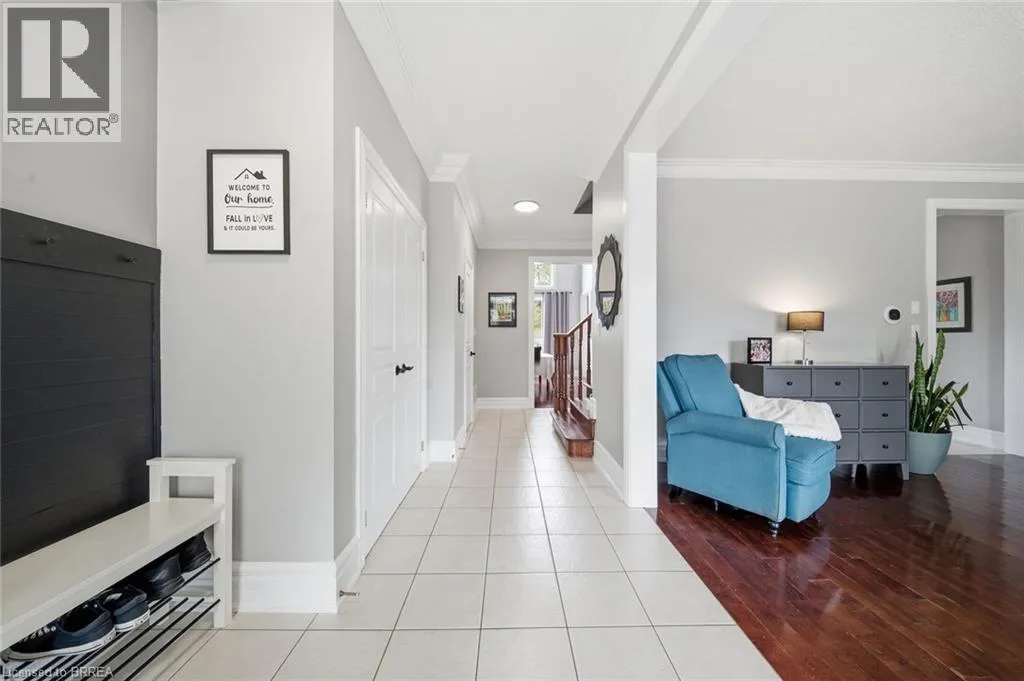
Foyer
Main level
7'5'' x 13'5''

Location

Learn more about this property
Listing provided by:
Royal LePage Brant Realty
MLS® number:
40863715
Agent:
Valentina Pasquini
*Indicates required field
Name is required
Email is required
Please enter a valid phone number (e.g., 416-111-1111).