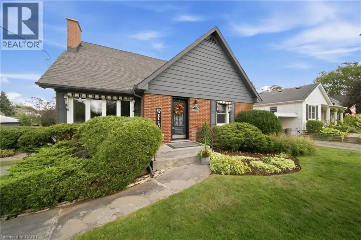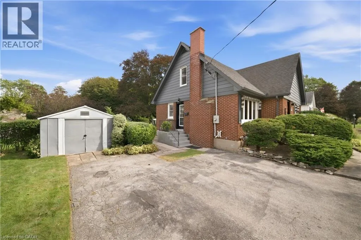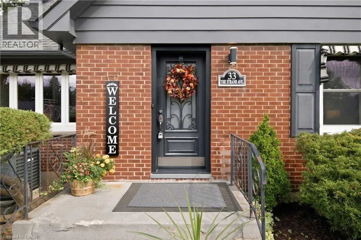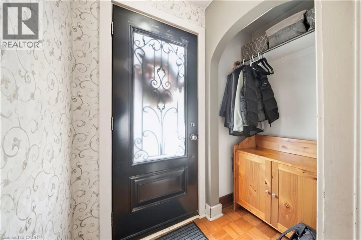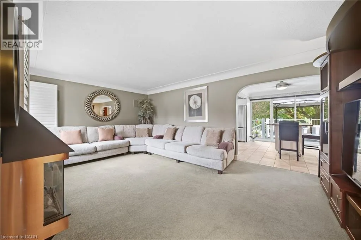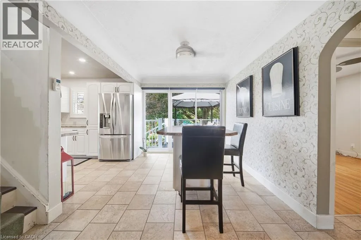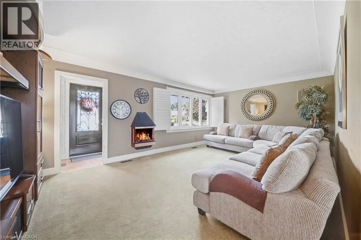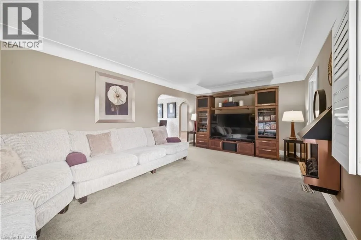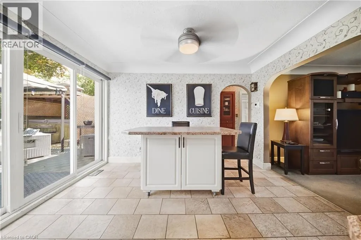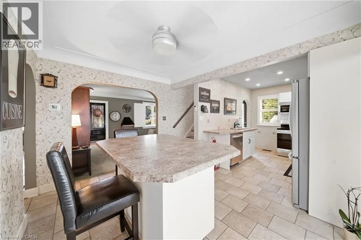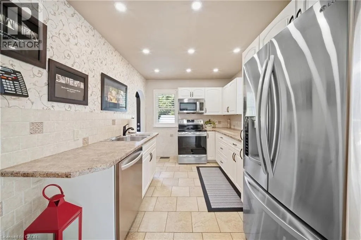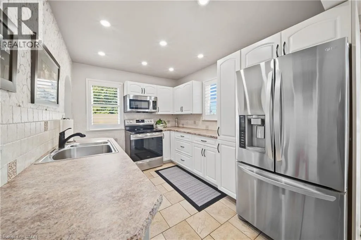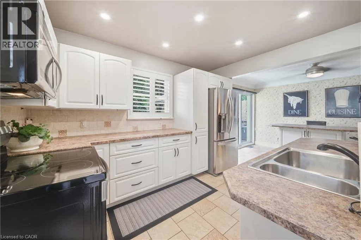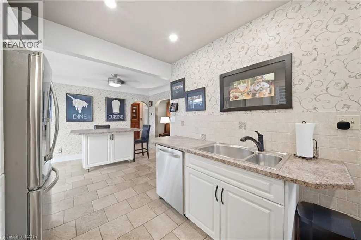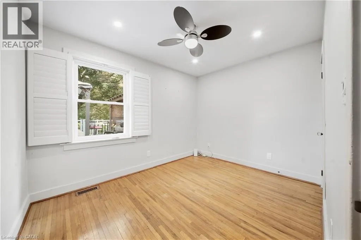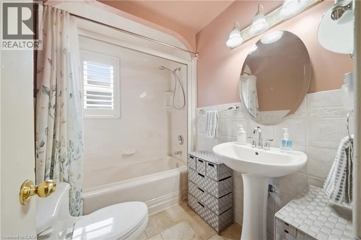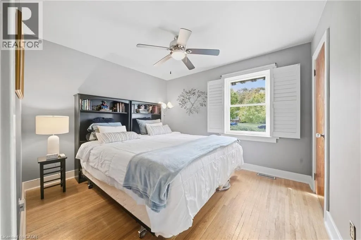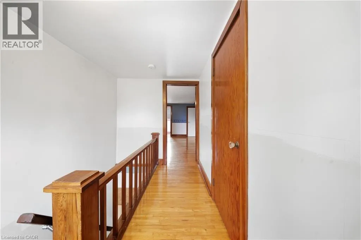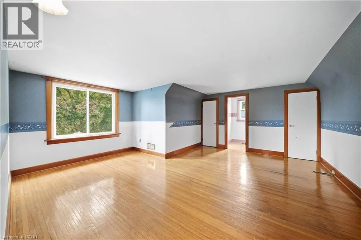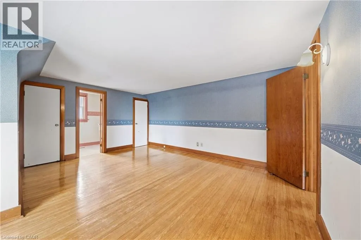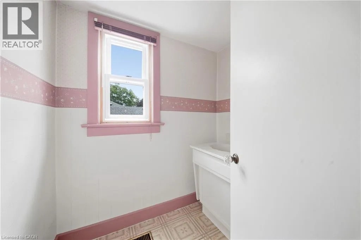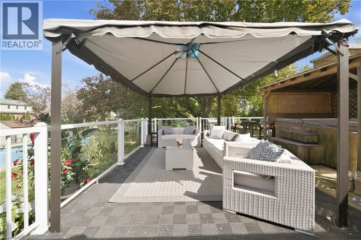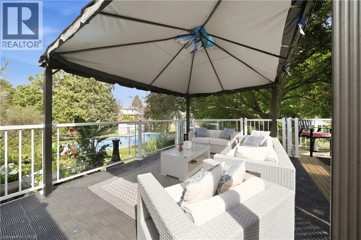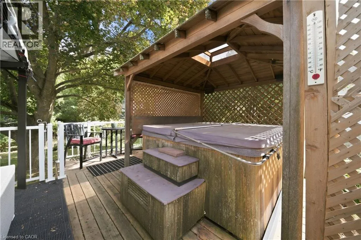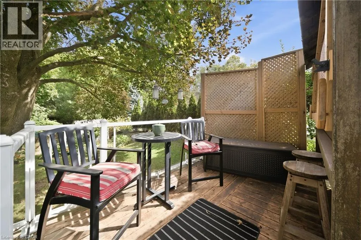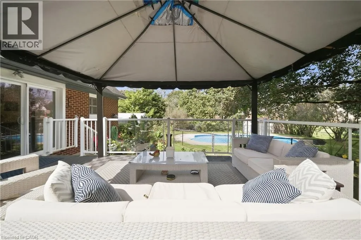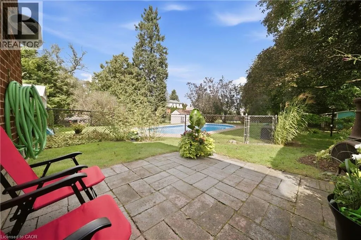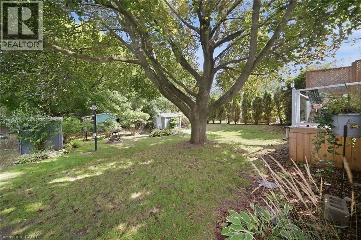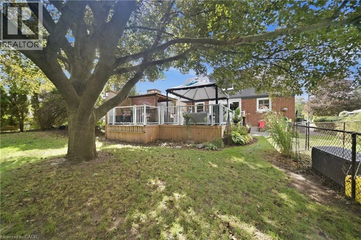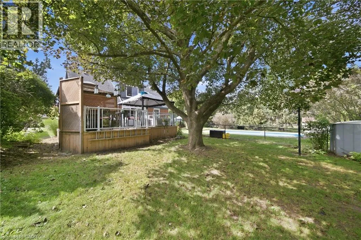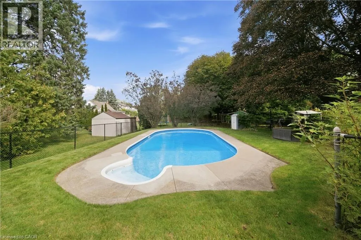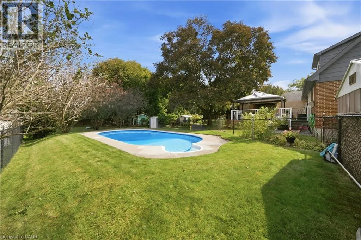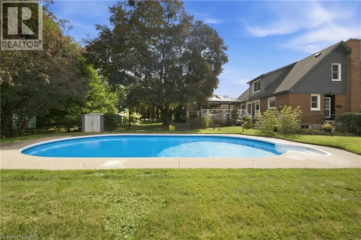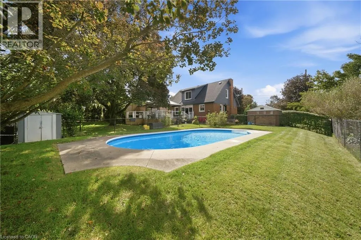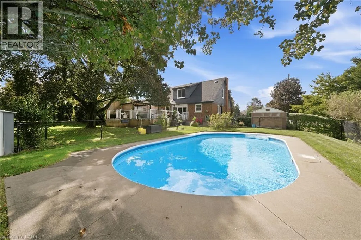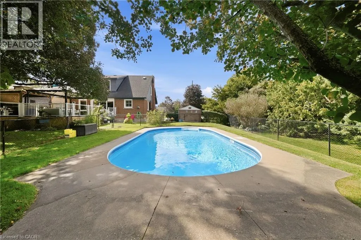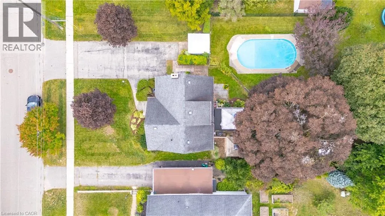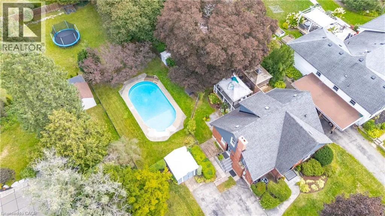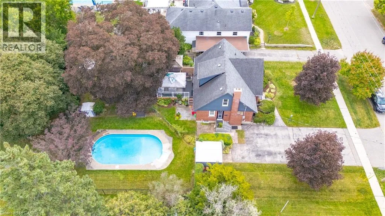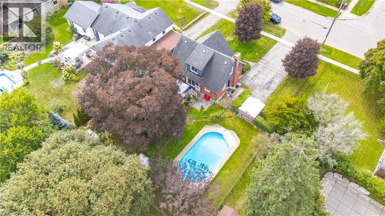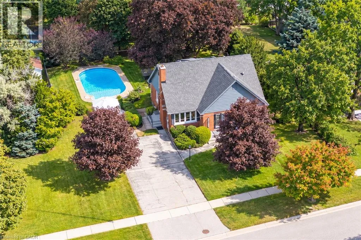
There are addresses in Brantford that don’t come along very often, and The Strand is one of them. Set among mature homes and tree-lined streets in one of the city’s most established neighbourhoods, 33 The Strand has been owned by the same family since 1977. Now, for the first time in nearly 50 years, there’s an opportunity for another family to call it home. Built in 1950, this character home offers approximately 1,351 sq. ft. above grade with 3 bedrooms, 1.5 bathrooms and a full basement. It has the warmth and character you expect from a home of this era, with a traditional layout that works today and plenty of opportunity to make it your own over time. Move in, get settled and decide what matters to you. Keep the character you love, modernize the spaces you use most, open things up if that suits your family, or simply enjoy the home as it is while making changes at your own pace. The property itself is a big part of what makes this one special. The 77’ x 135’ lot gives you space that is becoming increasingly difficult to find in the city, with mature surroundings, plenty of driveway parking and a heated in-ground pool that turns the backyard into a place your family can enjoy all summer. Parks, schools and shopping are nearby, while the established setting and character of the surrounding neighbourhood are what have made this part of Brantford desirable for generations. At $550,000, 33 The Strand offers something a little different: the chance to get into a highly regarded Brantford neighbourhood without paying a premium for someone else’s renovation choices. Buy the location, the lot and the character that are already here. Live in the house now, make it yours over time, and build the kind of home your family may not want to leave for a very long time. (id:27476)