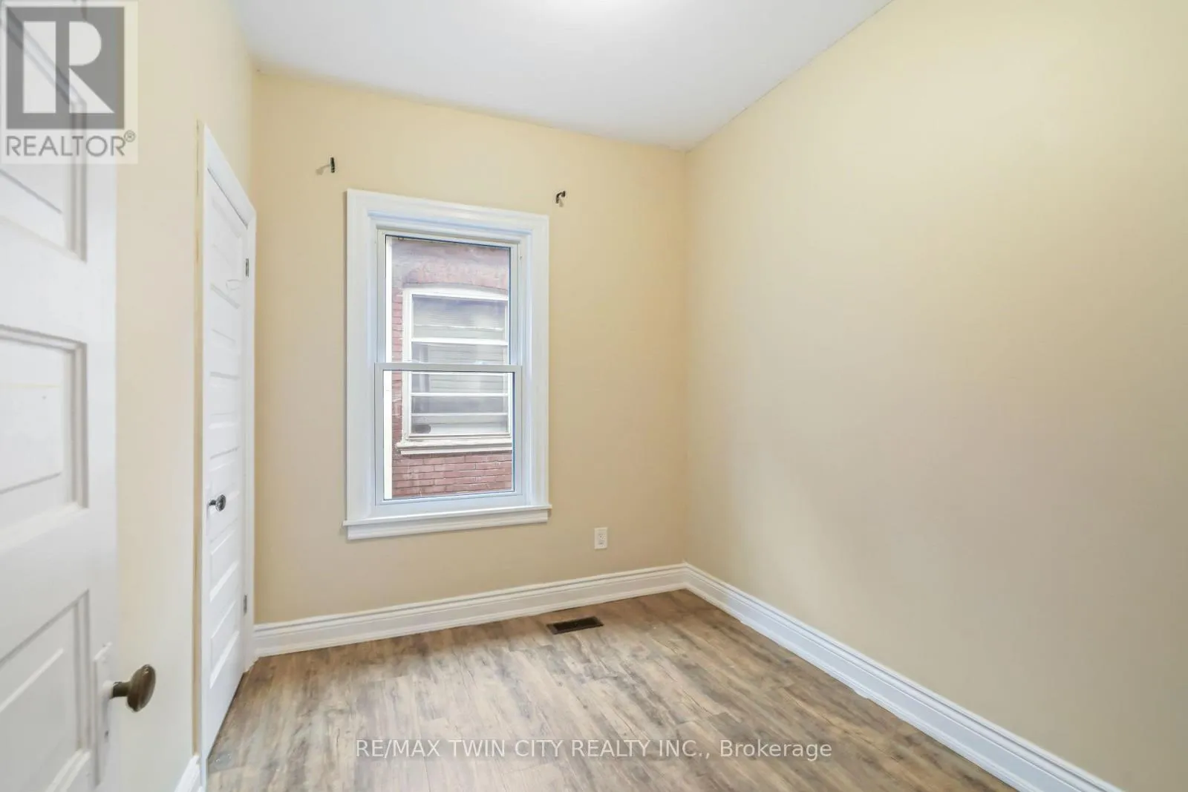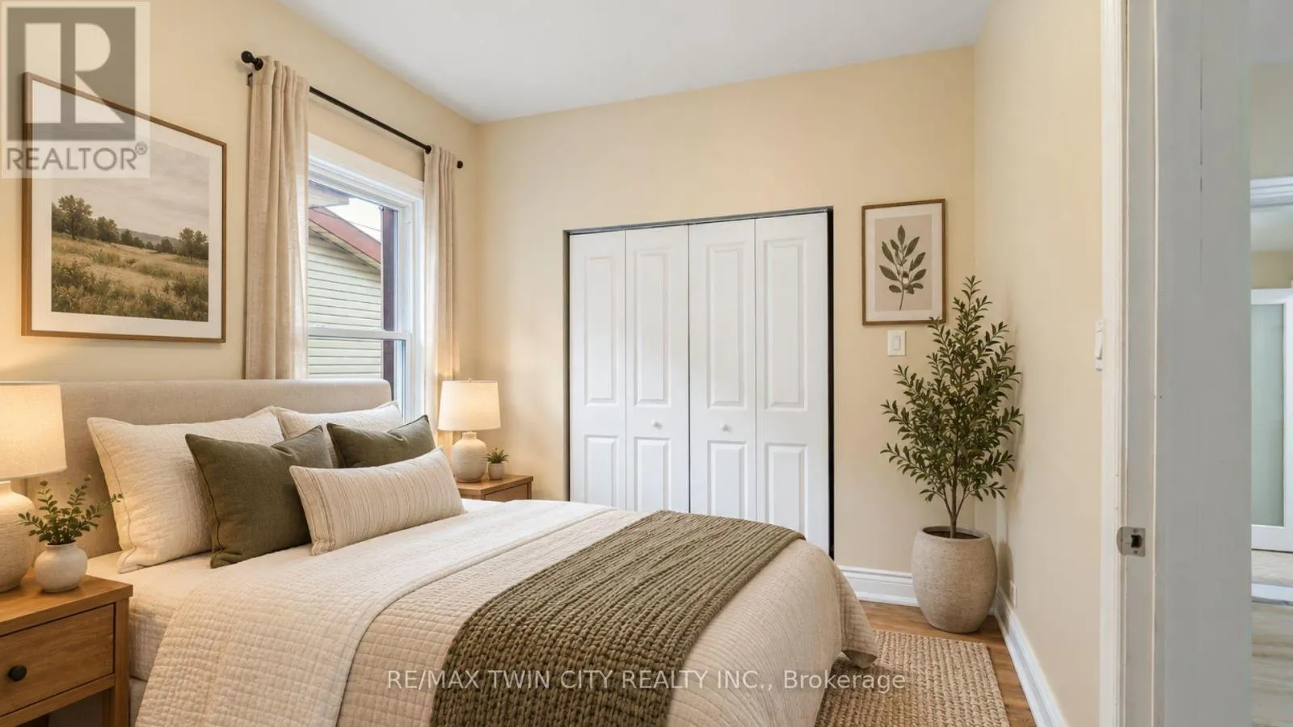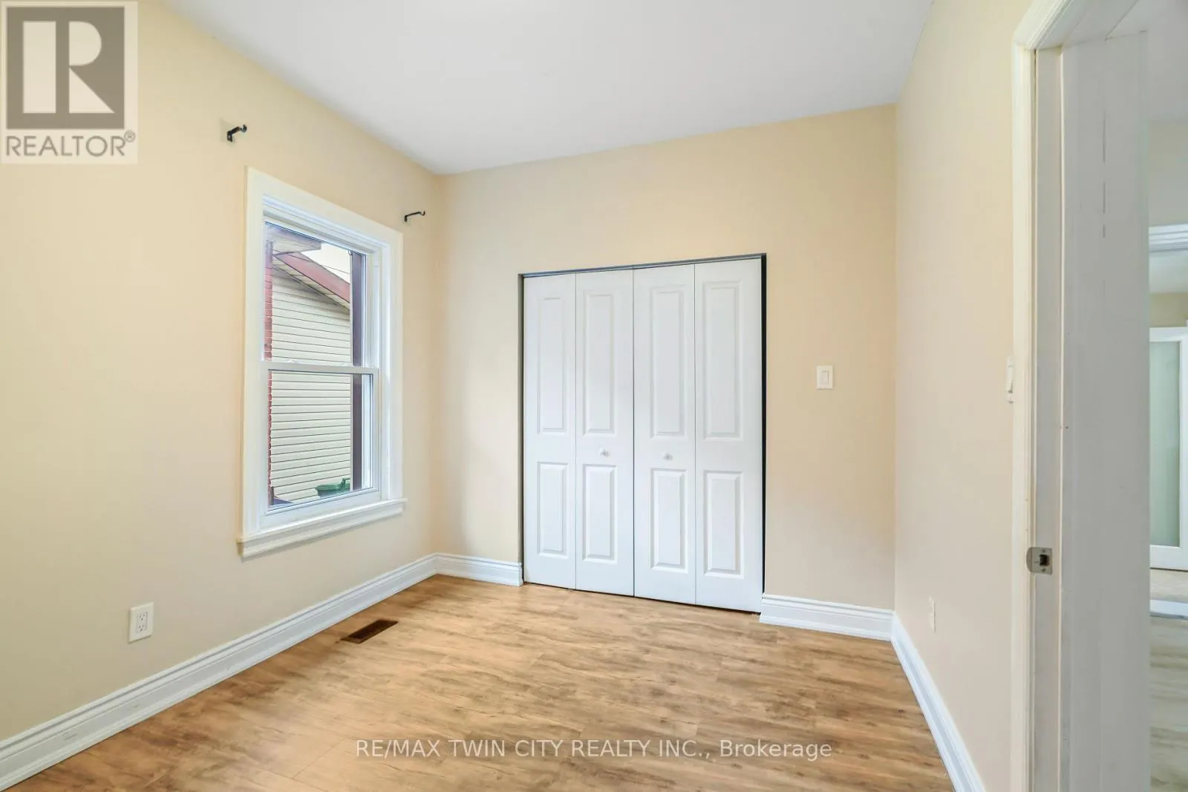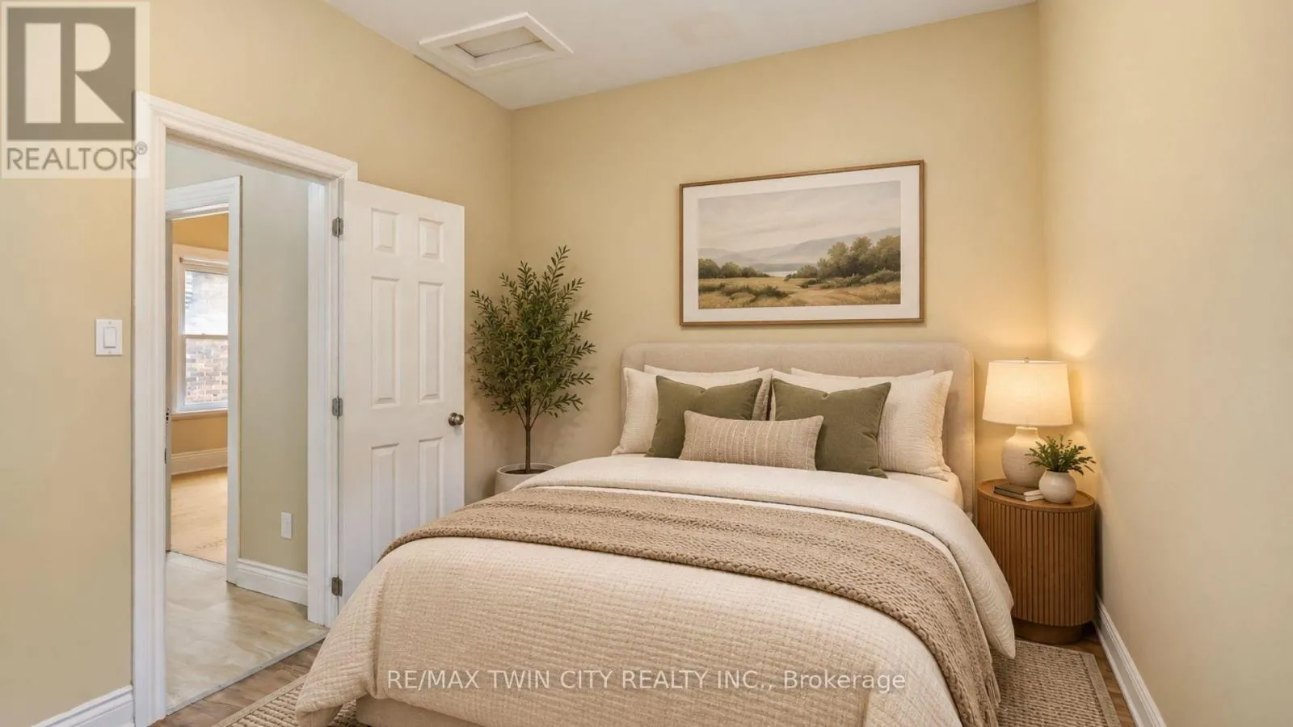
25 Alonzo Street, Brantford, Ontario N3R 1A1

Listed for:
$399,900
3 beds
1 baths
Listed 5 days ago
House for rent: 25 Alonzo Street, Brantford, Ontario N3R 1A1

View all 41 photos

About

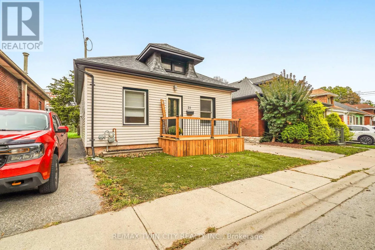
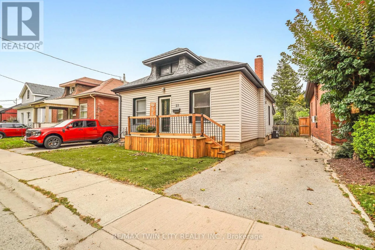
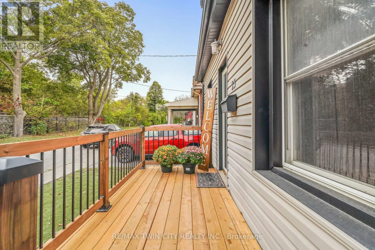
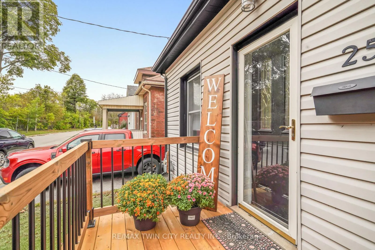
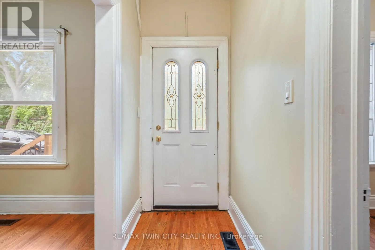
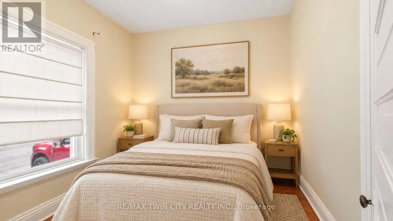
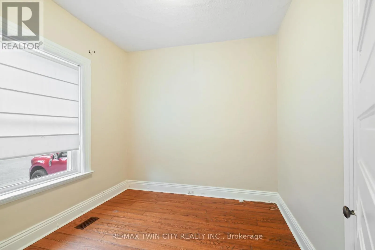
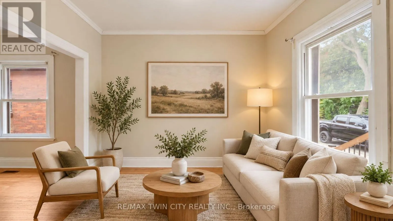
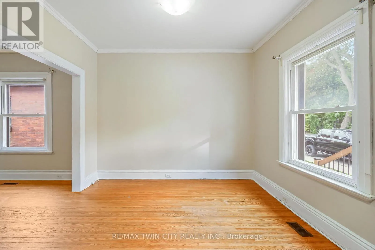
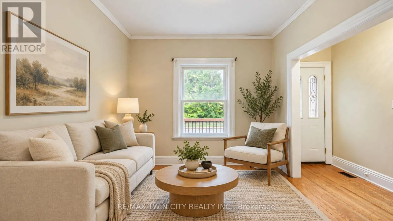
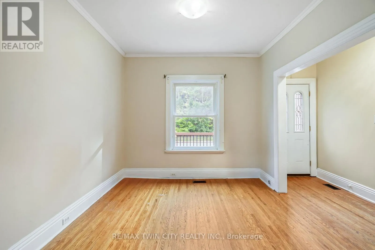
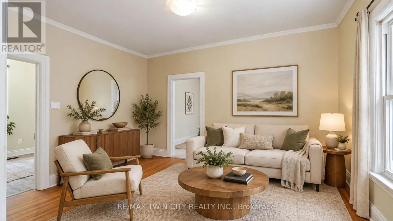
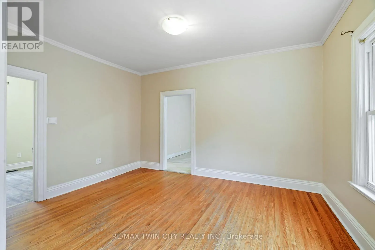
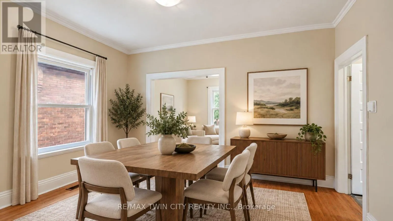
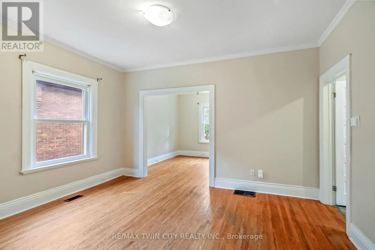
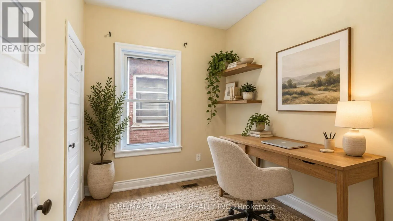
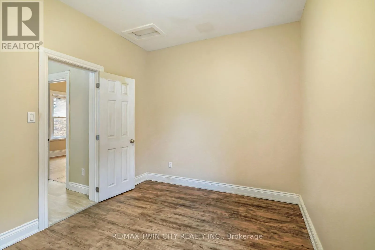
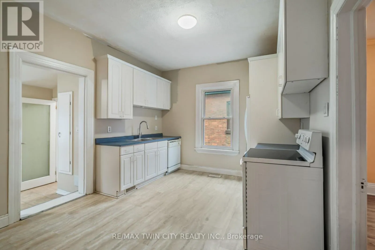
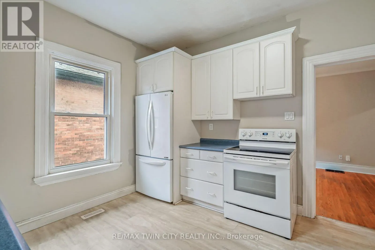
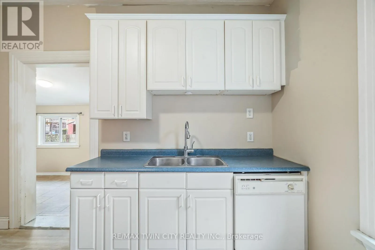
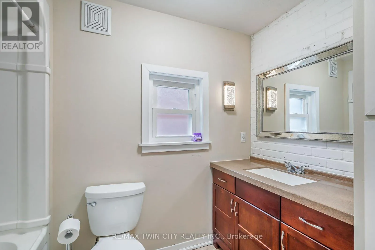
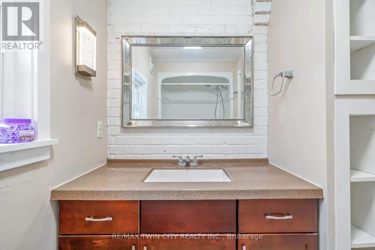
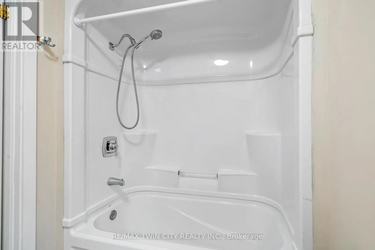
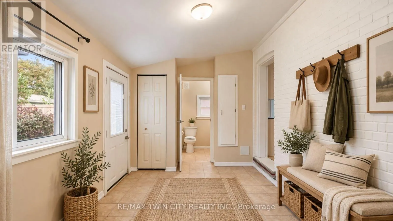
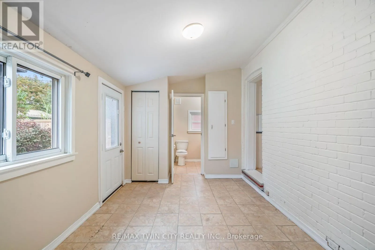
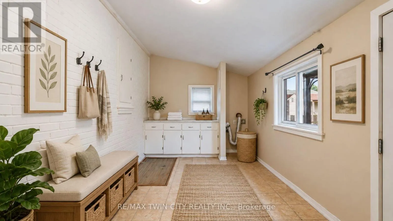
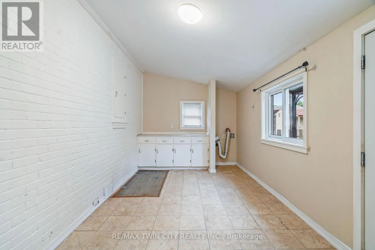
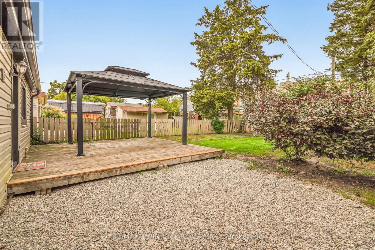
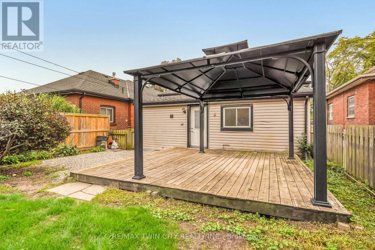
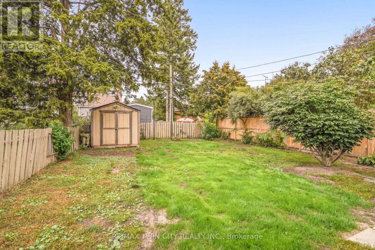
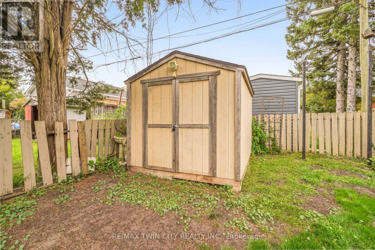
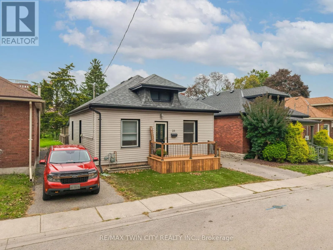
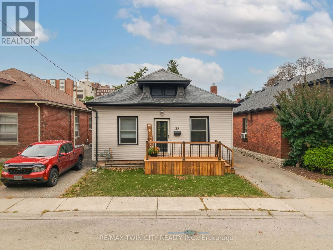
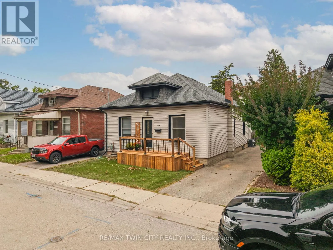
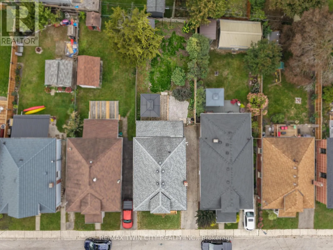
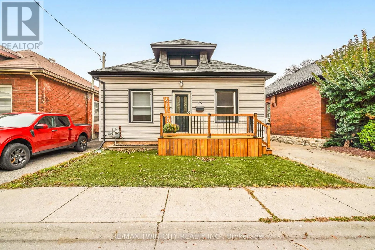
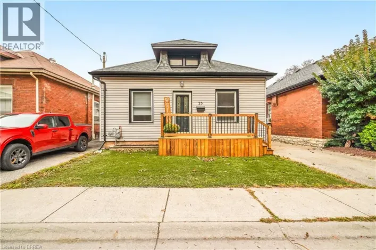
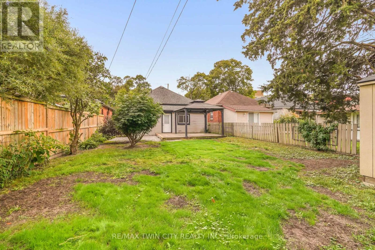
Cross Streets: McMurray St. ** Directions: Terrace Hill St/ McMurray St/ Alonzo St. Attention First-Time Buyers! This spacious move-in ready 3 bedroom bungalow has excellent curb appeal with a new front porch, maintenance-free artificial turf for the front lawn, and plenty of room for parking in the long paved driveway. Inside you'll find an inviting entrance, a large living room and dining room for entertaining with hardwood flooring, high baseboards and high ceilings with crown moulding, a bright kitchen, an immaculate 4pc. bathroom, a generous-sized mudroom with a convenient main floor laundry and a door that leads out to a deck and gazebo in the deep and fully fenced backyard where you can host summer gatherings with family and friends. Located in a great neighbourhood that's close to parks, schools, shopping, and highway access. Recent updates include roof shingles, windows, furnace, central air, vinyl siding, eavestroughs, front porch, gas barbecue hook up, plumbing, electrical, and more. A perfect starter home on a quiet street that's just waiting for you to move-in and enjoy! Book a viewing for this beautiful home today! (id:27476)

Property Highlights

MLS® Number
X13828268
Type
Single Family
Ownership Type
Freehold
Land Size
34.7 x 112.3 FT|under 1/2 acre
Parking Space Total
3

Building

Building Type
House
Storeys
1.00
Square Footage
700 - 1100 sqft
Bathrooms Total
1
Bedrooms Above Ground
3
Bedrooms Total
3
Amenities
Park, Hospital, Schools
Exterior Finish
Vinyl siding
Fireplace Present
No
Basement Type
Partial (Unfinished)
Basement Features
Building Heating Type
Forced air
Heating Fuel
Natural gas
Building Cooling Type
Central air conditioning

Utilities

Water
Municipal water
Utility Sewer
Sanitary sewer

Room Layout

Utility room
Basement
6.58 m x 3.17 m
Foyer
Main level
3.38 m x 1.17 m
Dining room
Main level
3.38 m x 3.07 m
Kitchen
Main level
4.32 m x 3.3 m
Living room
Main level
4.32 m x 3.38 m
Bedroom
Main level
3.58 m x 2.79 m
Bedroom 2
Main level
2.87 m x 2.84 m
Bedroom 3
Main level
2.87 m x 2.39 m
Bathroom
Main level
2.08 m x 1.57 m
Mud room
Main level
5 m x 2.72 m

Location

Learn more about this property
Listing provided by:
RE/MAX TWIN CITY REALTY INC.
MLS® number:
X13828268
Agent:
Terry Summerhays
*Indicates required field
Name is required
Email is required
Please enter a valid phone number (e.g., 416-111-1111).