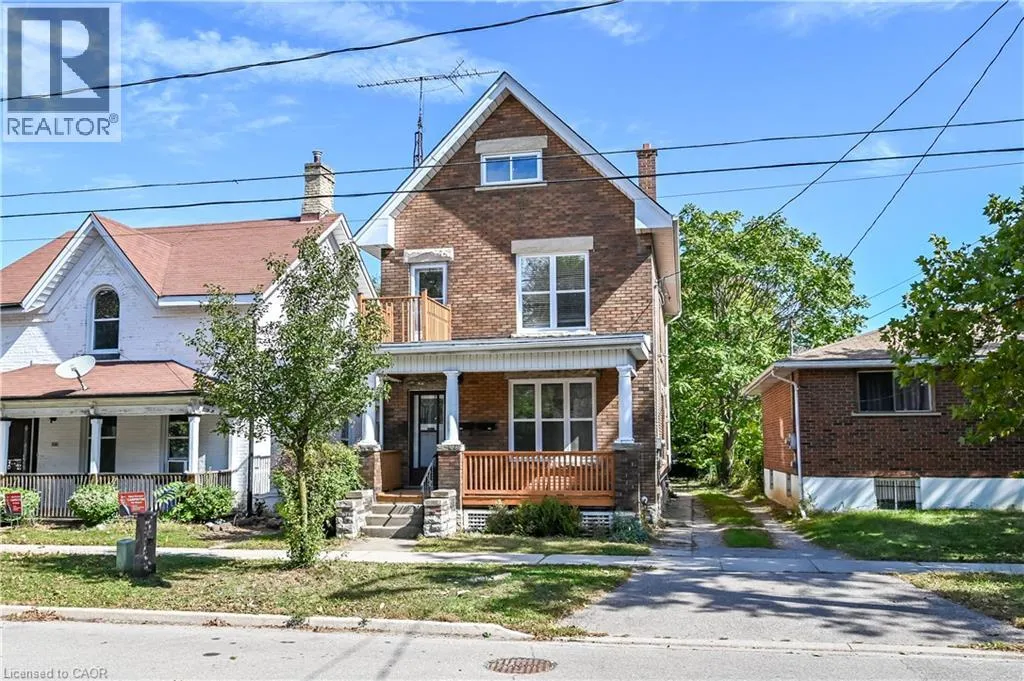
117 William Street, Brantford, Ontario N3T 3K9

Listed for:
$729,990
3 beds
2 baths
Listed 5 days ago
House for rent: 117 William Street, Brantford, Ontario N3T 3K9

View all 49 photos

About

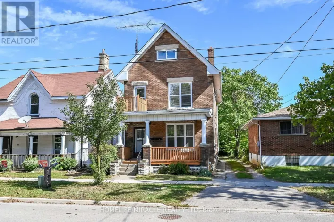
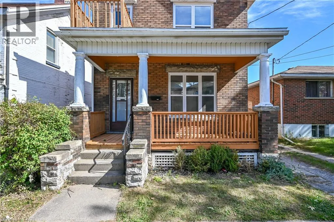
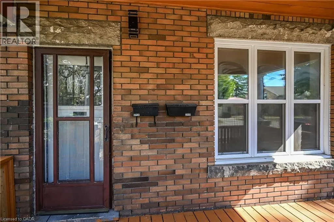
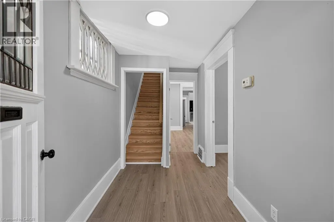
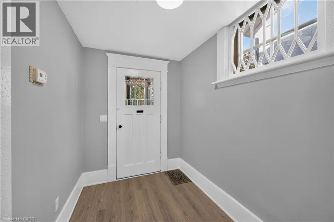
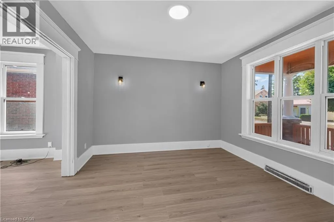
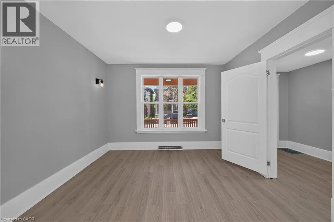
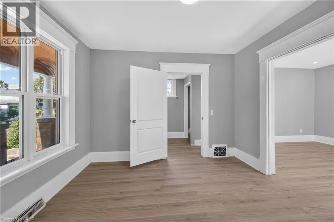
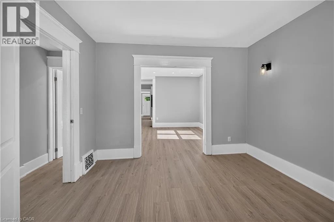
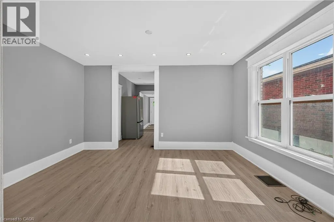
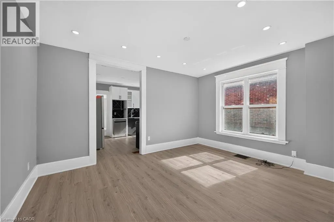
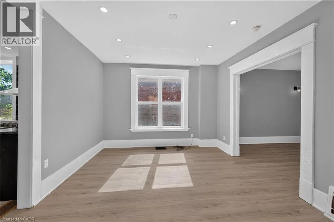
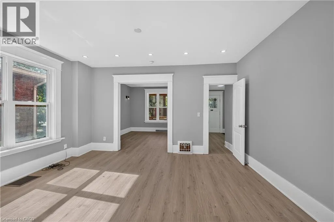
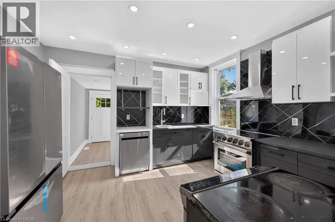
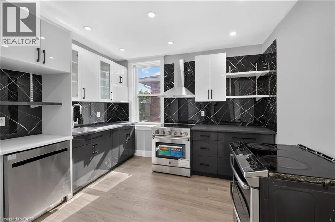
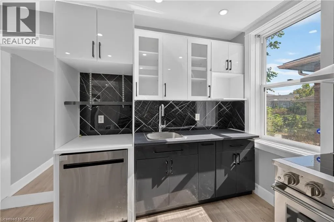
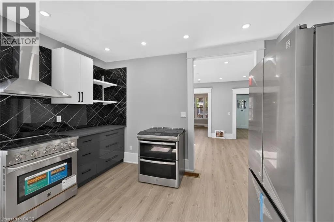
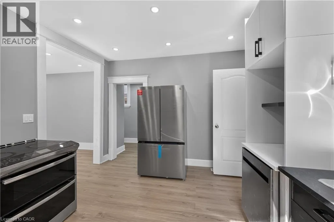
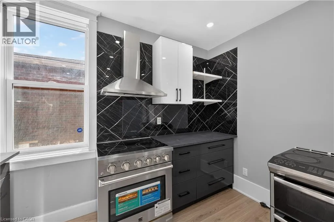
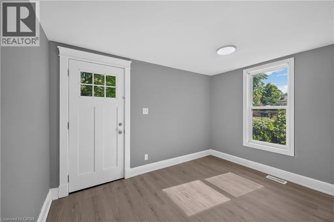
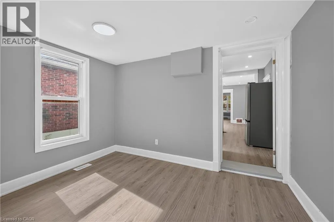
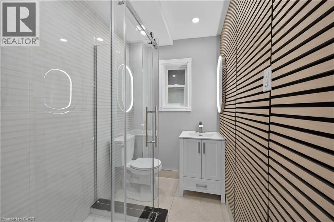
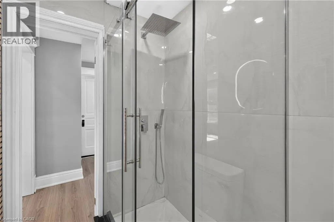
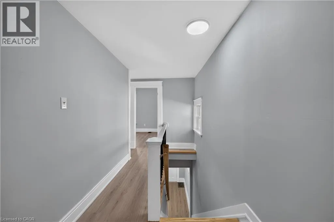
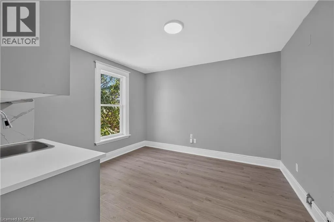
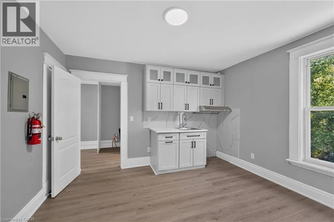
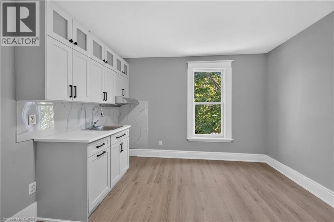
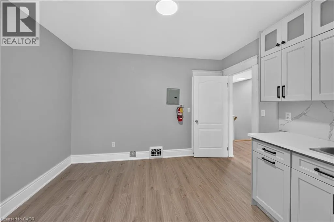
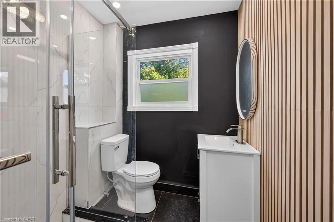
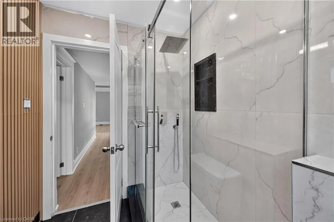
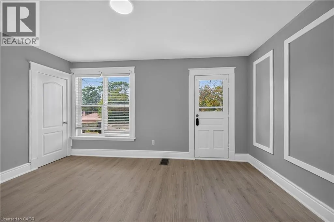
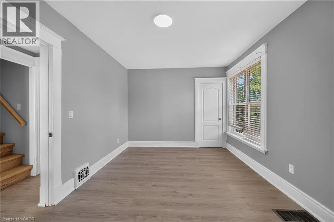
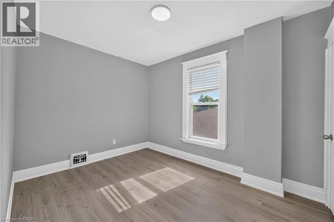
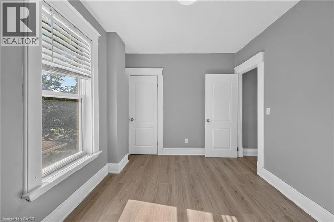
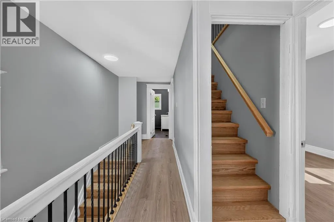
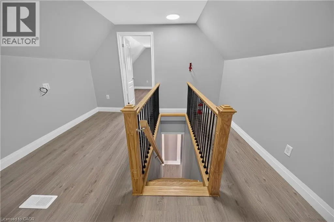
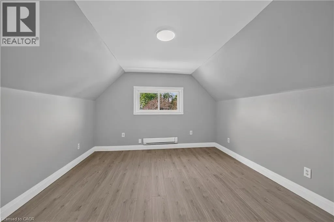
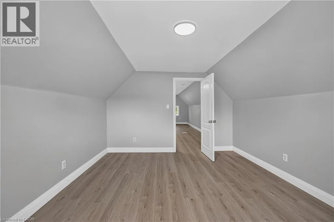
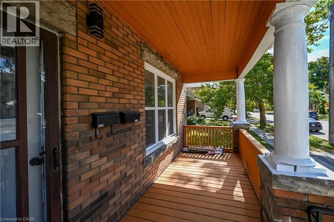
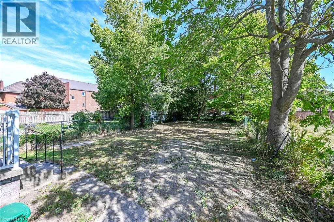
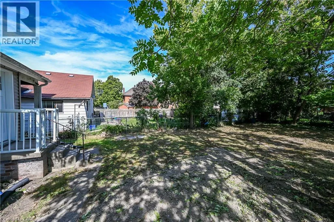
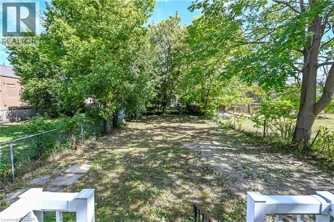
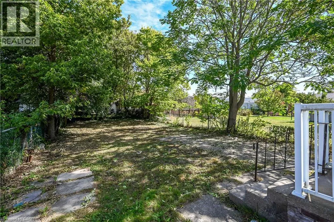
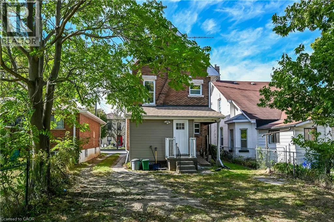
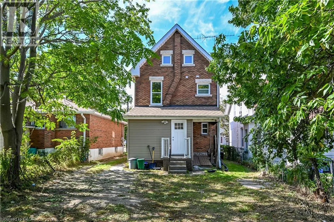
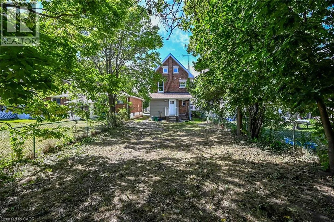
Heading East on Henrietta Street, turn right onto William Street. Welcome to 117 William Street, Brantford - a beautifully upgraded and renovated property offering a blend of character, modern finishes and excellent functionality. This move-in-ready home features a newly renovated kitchen, new bathrooms and modern laminate flooring throughout, complemented by some updated windows, a newer roof and a spacious deck. The property offers a versatile layout with potential for one or two living units, providing flexibility for homeowners, extended families or investors, subject to applicable requirements and approvals. The updated interior offers comfortable living spaces and the opportunity to enjoy the benefits of a thoughtfully renovated home without the need for major renovations. Conveniently located close to schools, shopping, restaurants, parks, public transit and major highway routes, this property provides easy access to everyday amenities and commuting routes. An excellent opportunity for those seeking a renovated home with flexible living arrangements and potential rental income. Book your private showing today and discover all that 117 William Street has to offer! (id:27476)

Property Highlights

MLS® Number
40866386
Type
Single Family
Ownership Type
Freehold
Land Size
under 1/2 acre
Parking Space Total
3

Building

Building Type
House
Storeys
2.50
Square Footage
2048 sqft
Bathrooms Total
2
Bedrooms Above Ground
3
Bedrooms Total
3
Amenities
Schools
Exterior Finish
Brick
Fireplace Present
No
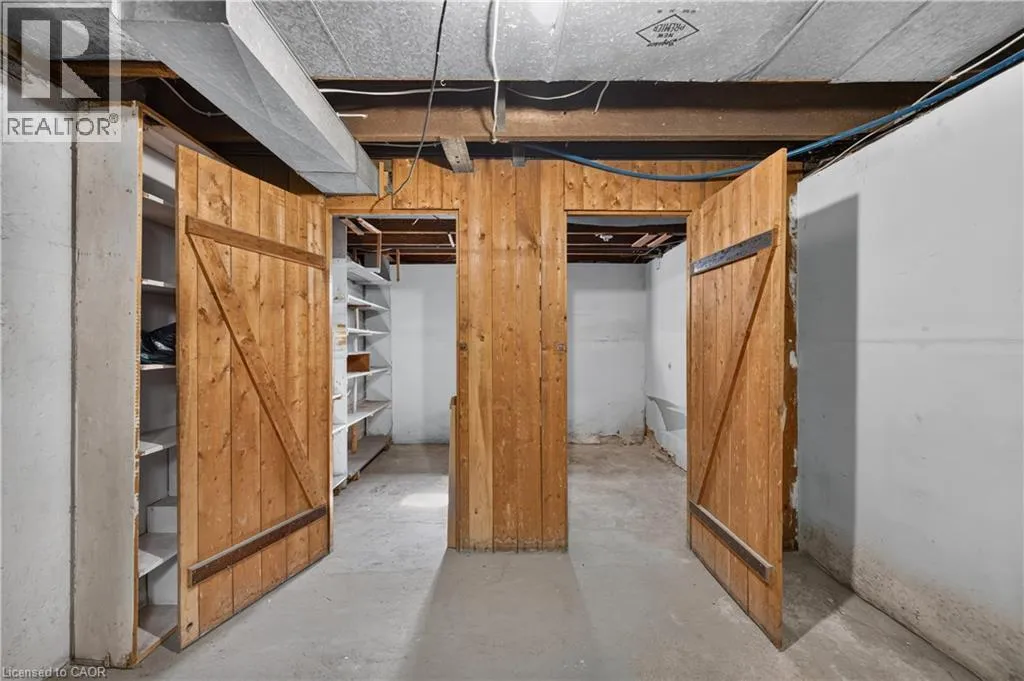
Basement Type
Full (Unfinished)
Basement Features
Building Heating Type
Forced air
Heating Fuel
Building Cooling Type
Central air conditioning

Utilities

Water
Municipal water
Utility Sewer
Municipal sewage system

Room Layout

Bedroom
Second level
12'0'' x 8'11''
3pc Bathroom
Second level
7'0'' x 6'0''
Kitchen
Second level
11'5'' x 12'0''
Bedroom
Second level
12'0'' x 9'11''
Primary Bedroom
Second level
15'1'' x 10'3''
Den
Third level
13'4'' x 11'7''
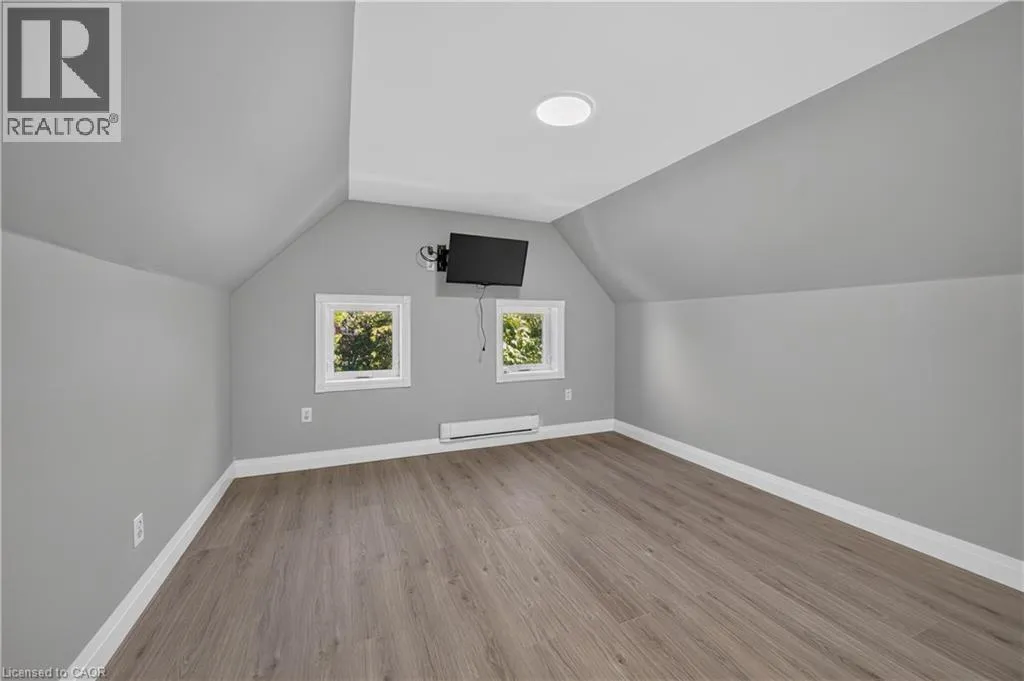
Family room
Third level
20'9'' x 11'3''
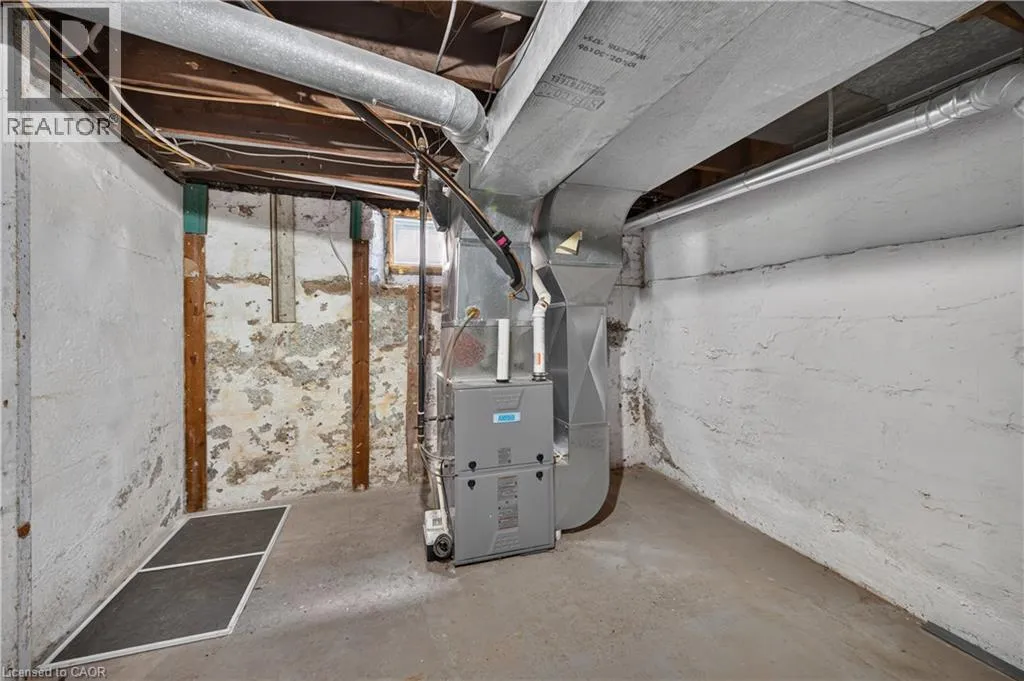
Utility room
Basement
Measurements not available
3pc Bathroom
Main level
Measurements not available
Breakfast
Main level
11'4'' x 8'0''
Kitchen
Main level
12'2'' x 11'5''
Dining room
Main level
11'5'' x 11'7''
Living room
Main level
15'8'' x 11'6''

Location

Learn more about this property
Listing provided by:
HOMELIFE MIRACLE REALTY LTD
MLS® number:
40866386
Agent:
Ajay Mahajan
*Indicates required field
Name is required
Email is required
Please enter a valid phone number (e.g., 416-111-1111).