113 Sydenham Street, Brantford, Ontario N3R 3Y7

Listed for:
$529,900
5 beds
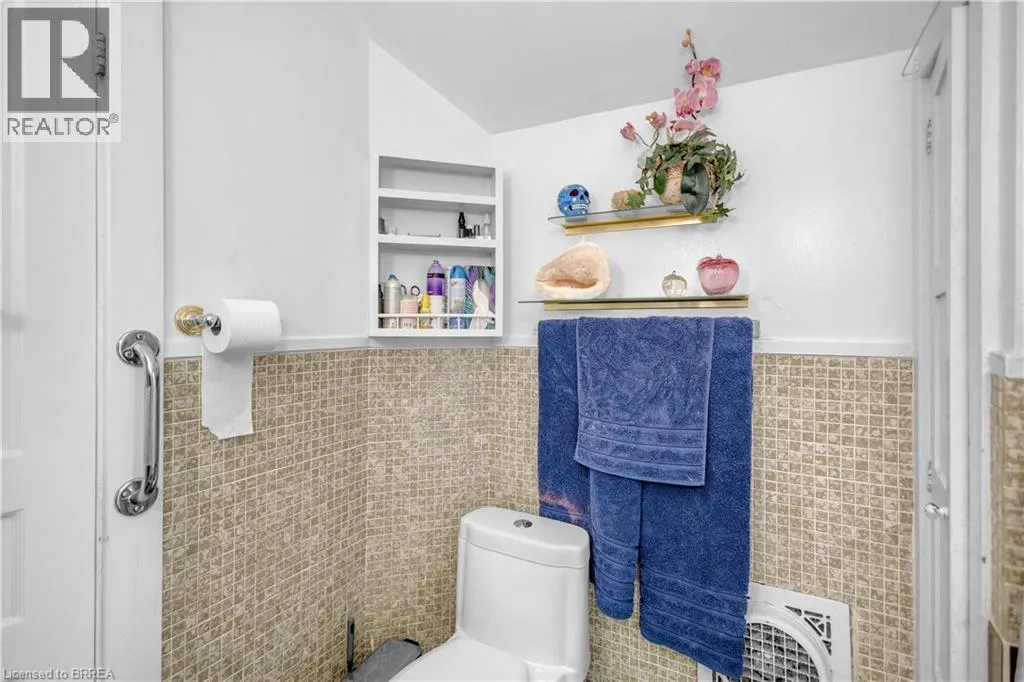
1 baths
Listed 2 days ago
House for rent: 113 Sydenham Street, Brantford, Ontario N3R 3Y7

View all 50 photos

About

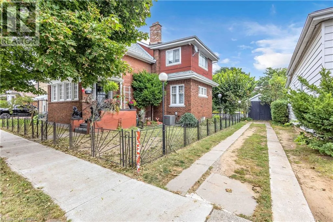
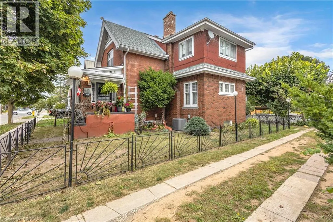
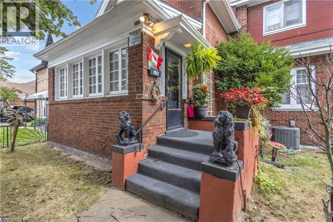
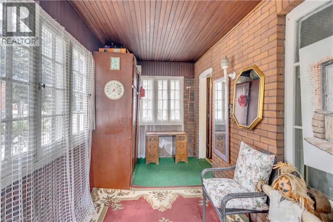
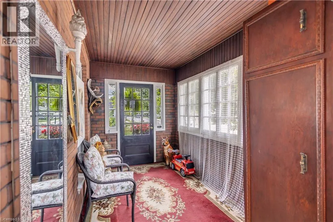
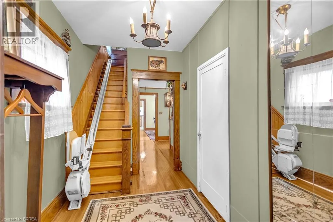
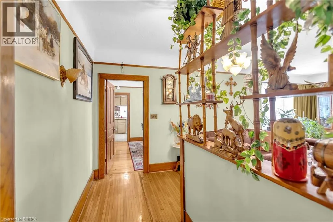
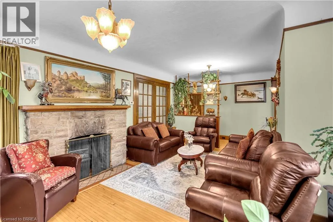
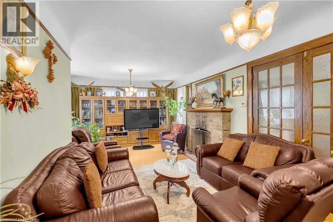
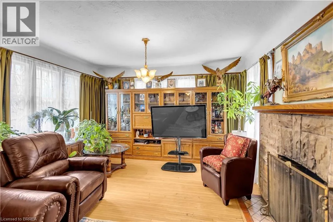
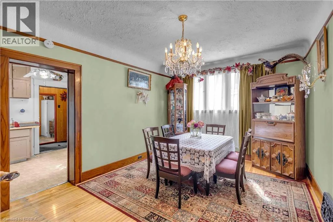
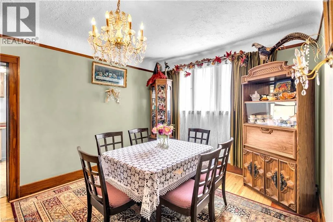
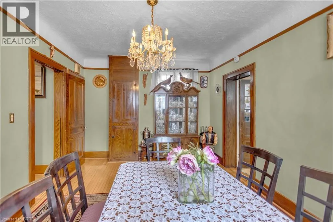
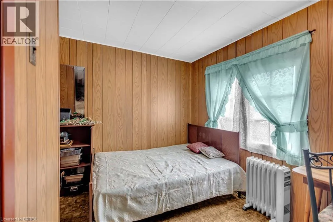
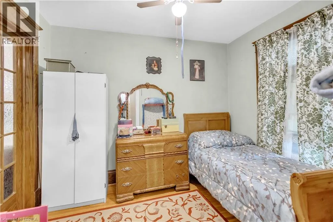
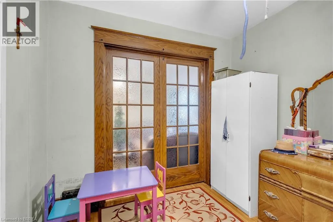
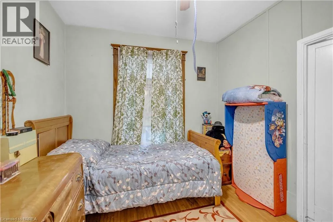
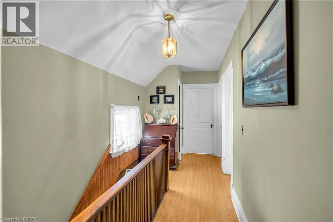
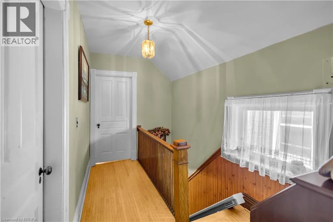
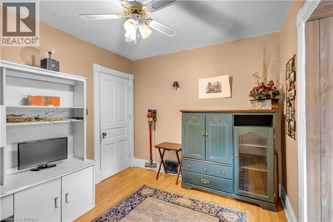
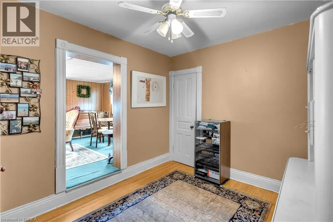
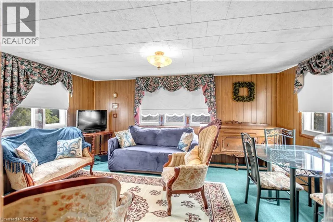
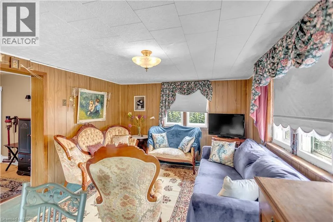
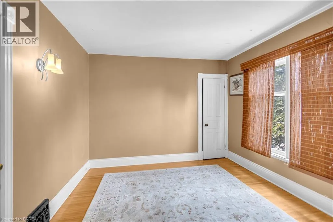
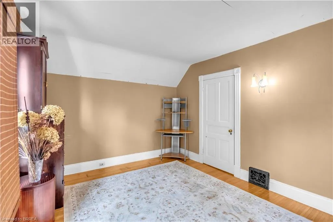
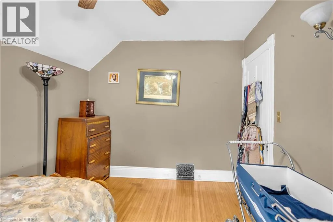
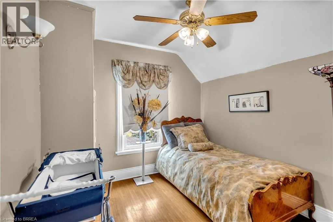
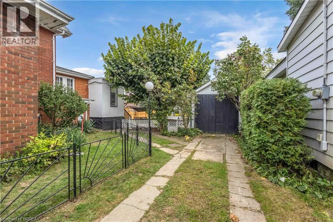
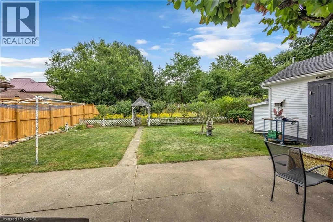
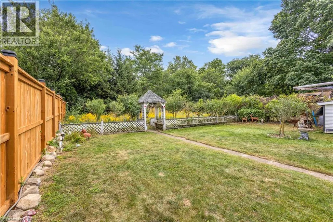
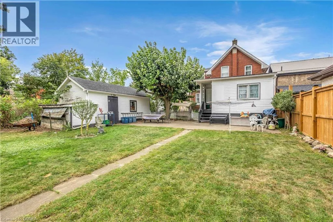
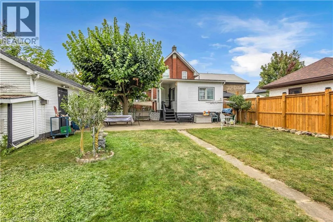
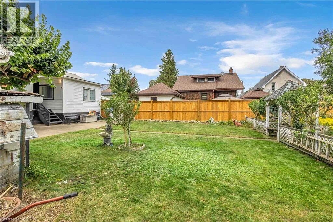
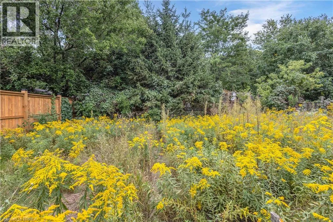
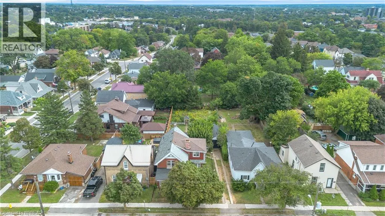
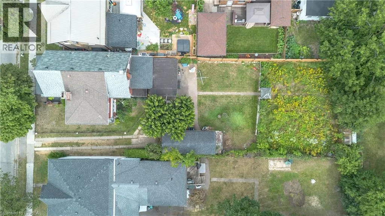
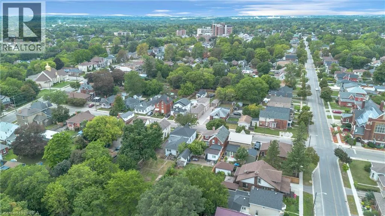
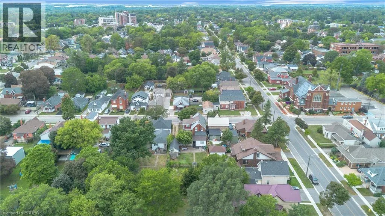
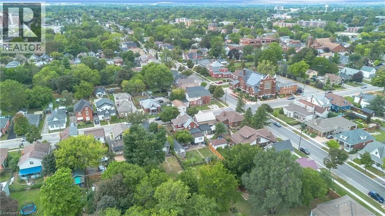
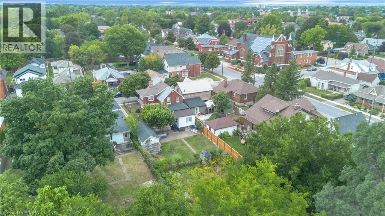
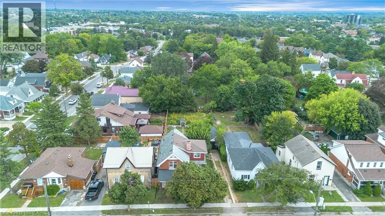
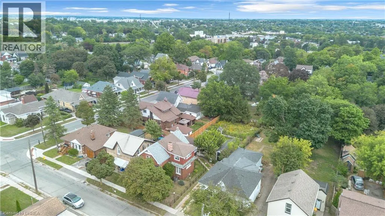
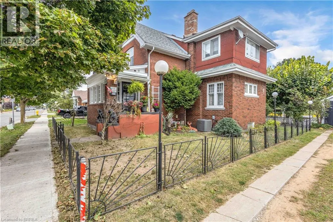
Offered for sale on MLS for the very first time, welcome to 113 Sydenham Street—a spacious red-brick home filled with warmth, character and exciting possibilities. Offering approximately 1,898 sq. ft. above grade, the versatile layout includes four bedrooms, with one conveniently located on the main floor, plus a family room on the second level. The heart of the home is the impressive 24-foot living room, complemented by a classic fireplace, hardwood flooring, rich natural-wood trim and beautiful French doors. A separate dining room provides plenty of space for family gatherings, while the screened porch is a charming spot to relax and enjoy the warmer months. The basement adds a recreation room, utility space and excellent storage. Outside, you’ll find a deep fenced yard with room for children, pets, gardening and entertaining, along with a long private driveway and detached garage. Lovingly enjoyed for generations, this solid home presents a wonderful opportunity to preserve its timeless character while updating it to reflect your own style. Conveniently located near schools, parks, shopping, public transit and everyday amenities, 113 Sydenham Street is ready to begin its next chapter (id:27476)

Property Highlights

MLS® Number
40865455
Type
Single Family
Ownership Type
Freehold
Land Size
0.19 ac|under 1/2 acre
Parking Space Total
4

Building

Building Type
House
Storeys
2.00
Square Footage
1600 sqft
Bathrooms Total
1
Bedrooms Above Ground
5
Bedrooms Total
5
Amenities
Airport, Golf Nearby, Hospital, Park, Place of Worship, Playground, Public Transit, Schools, Shopping
Exterior Finish
Brick
Fireplace Present
No
Basement Type
Full (Partially finished)
Basement Features
Building Heating Type
Forced air
Heating Fuel
Natural gas
Building Cooling Type
Central air conditioning

Utilities

Water
Municipal water
Utility Sewer
Municipal sewage system

Room Layout

Foyer
Second level
14'11'' x 6'4''
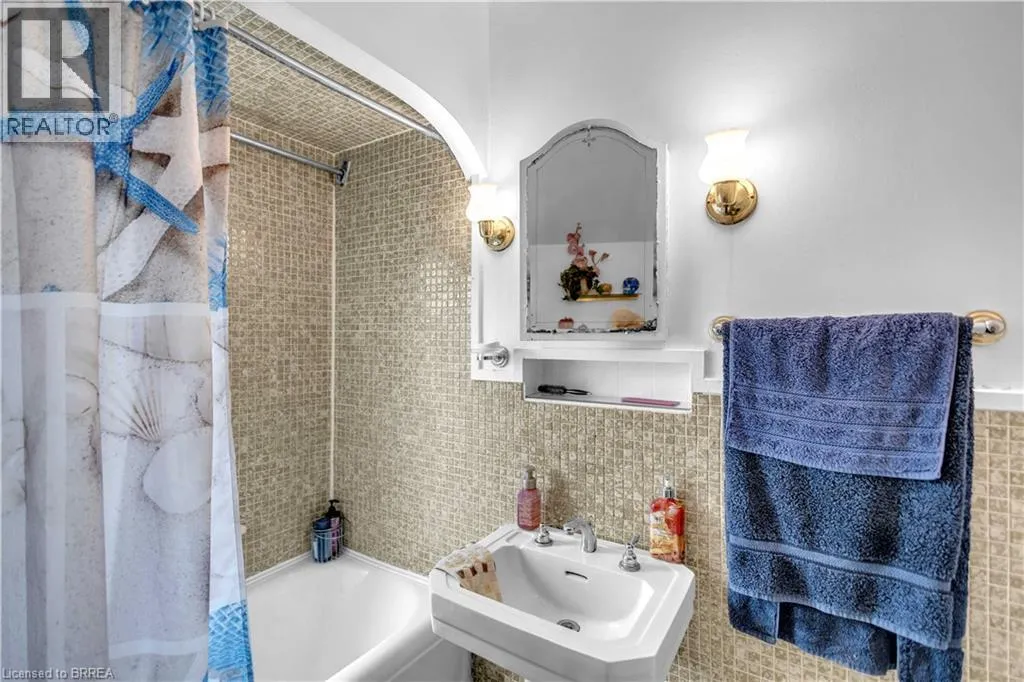
4pc Bathroom
Second level
Measurements not available
Family room
Second level
14'9'' x 11'9''
Bedroom
Second level
11'2'' x 9'1''
Bedroom
Second level
11'5'' x 9'1''
Primary Bedroom
Second level
12'8'' x 11'6''
Storage
Basement
15'8'' x 11'9''
Storage
Basement
14'0'' x 11'9''
Recreation room
Basement
15'8'' x 11'4''
Utility room
Basement
15'9'' x 11'2''
Porch
Main level
15'8'' x 7'4''
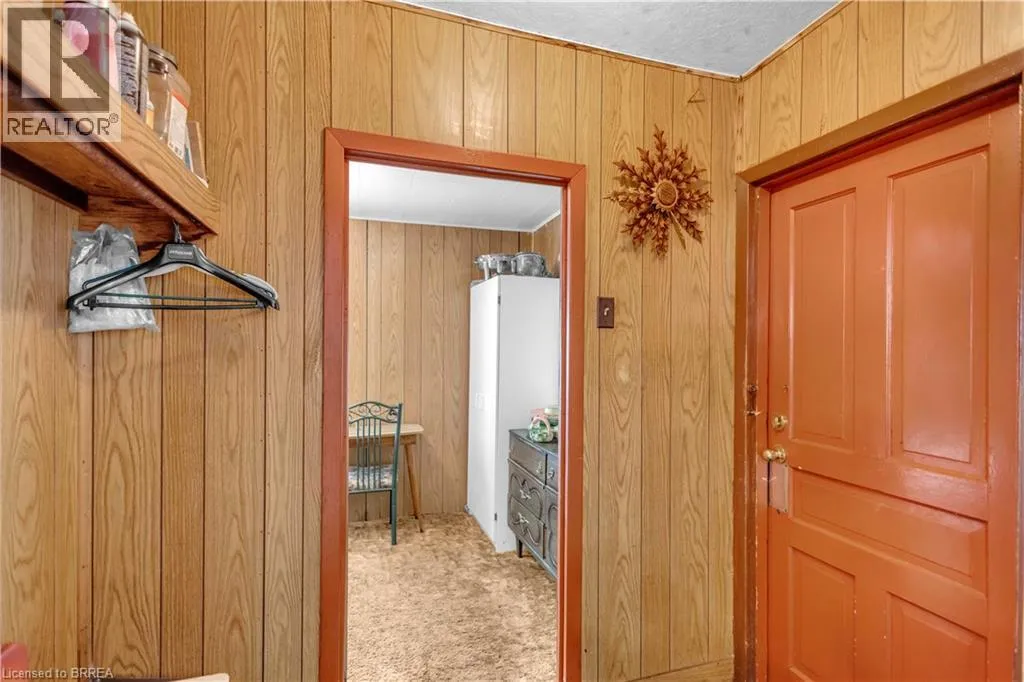
Foyer
Main level
11'9'' x 6'4''
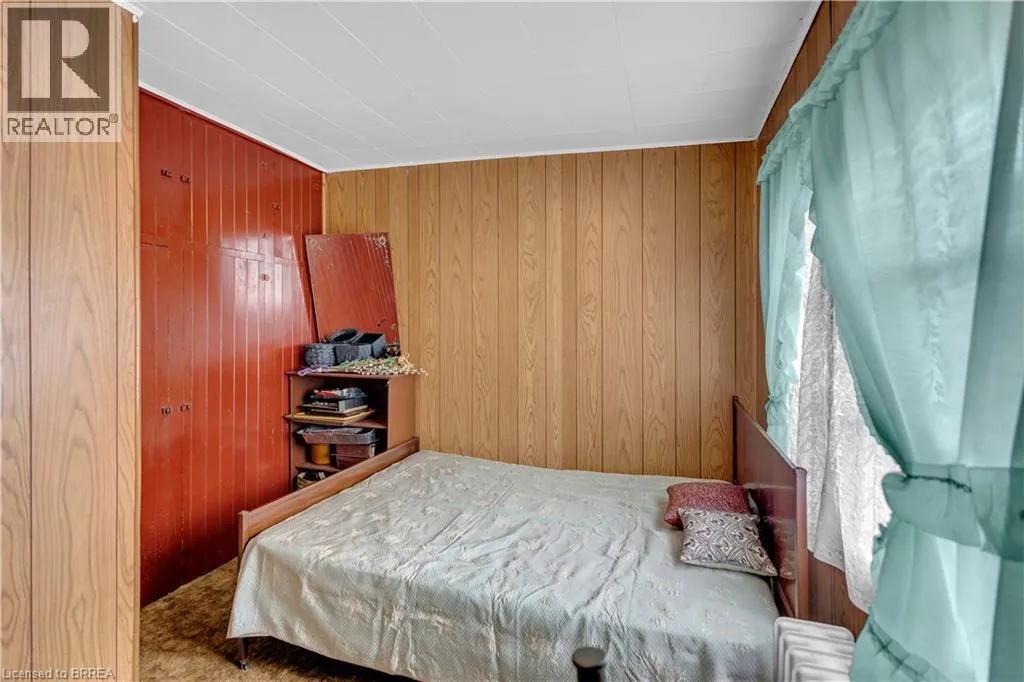
Bedroom
Main level
11'9'' x 9'1''
Living room
Main level
24'8'' x 14'9''
Dining room
Main level
15'8'' x 11'5''
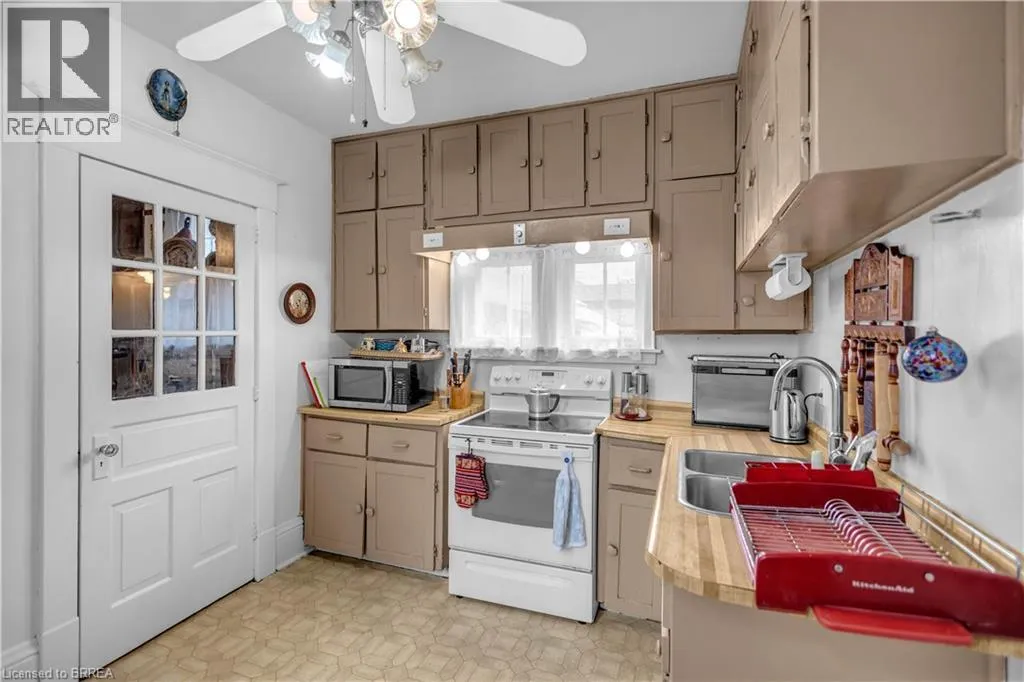
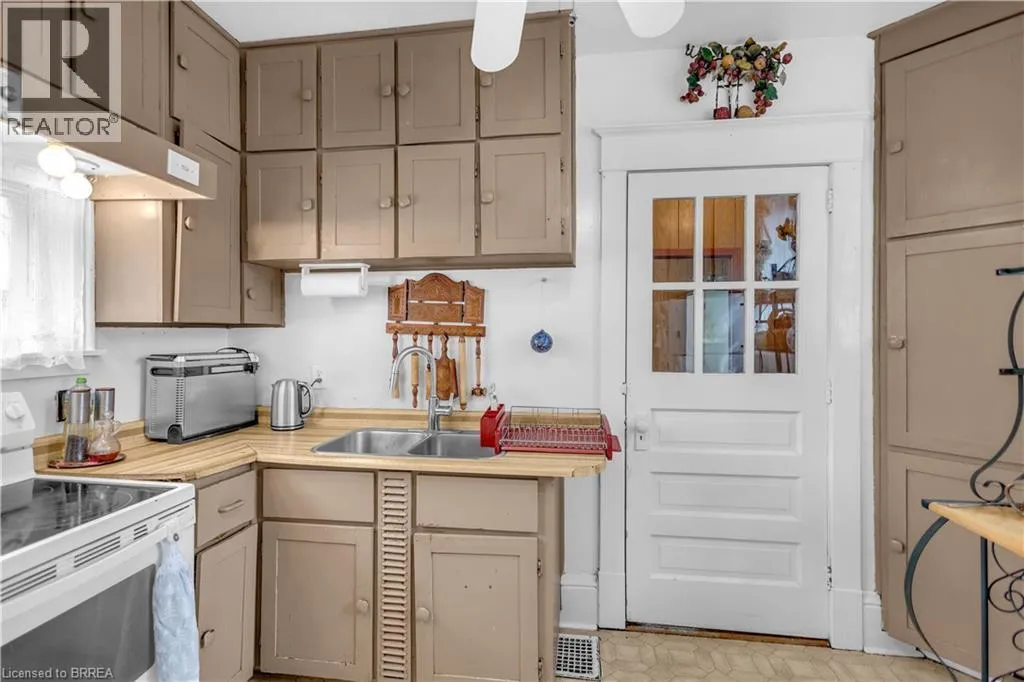
Kitchen
Main level
12'5'' x 9'8''
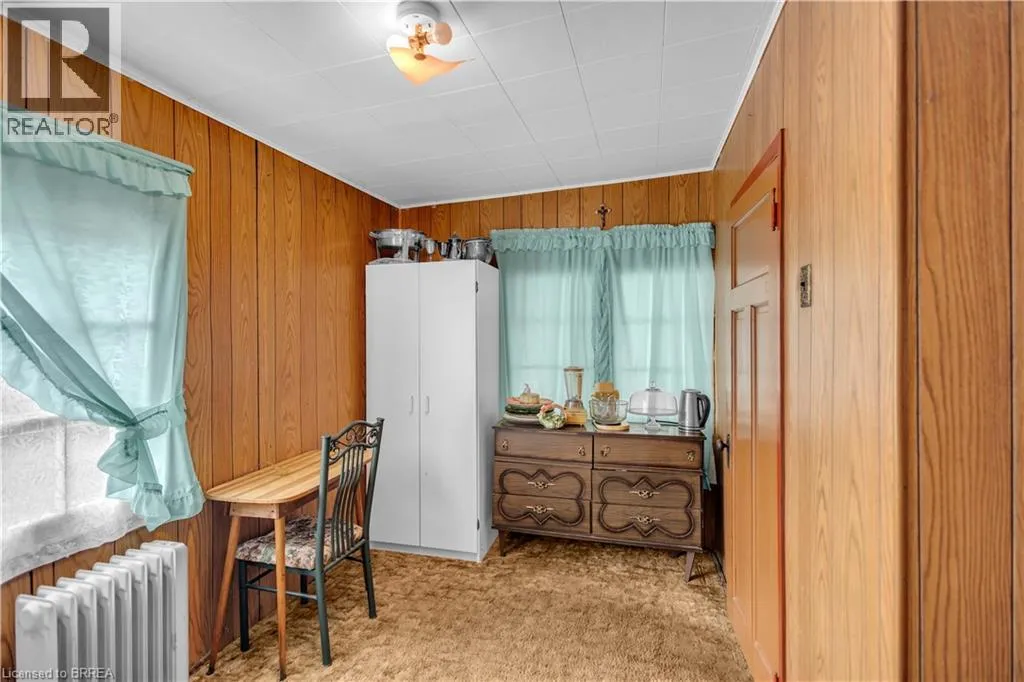
Bedroom
Main level
12'5'' x 7'2''

Location

Learn more about this property
Listing provided by:
Re/Max Twin City Realty Inc
MLS® number:
40865455
Agent:
Shawn Macdonald
*Indicates required field
Name is required
Email is required
Please enter a valid phone number (e.g., 416-111-1111).