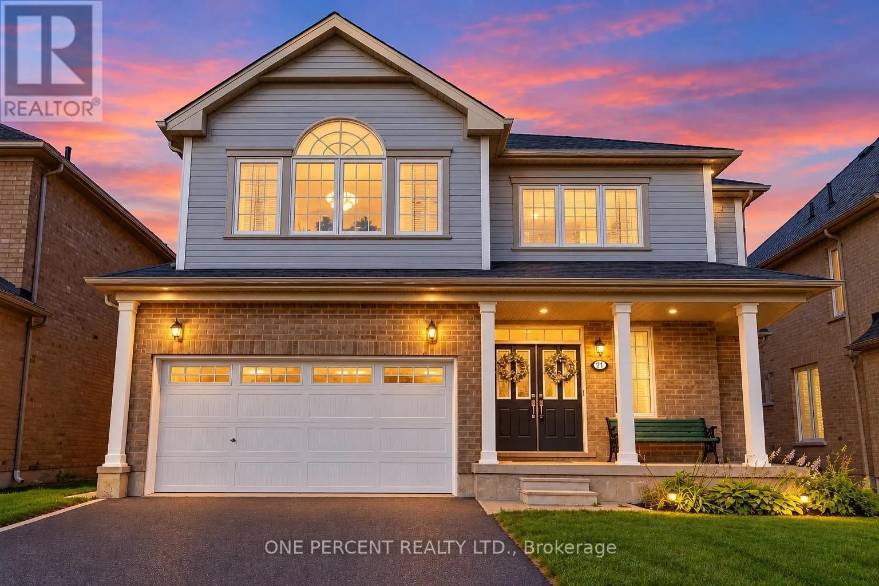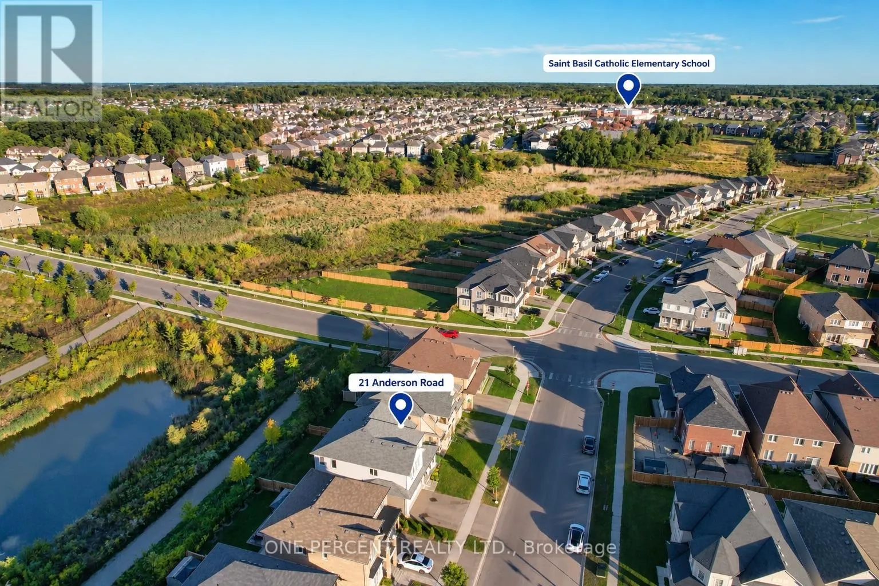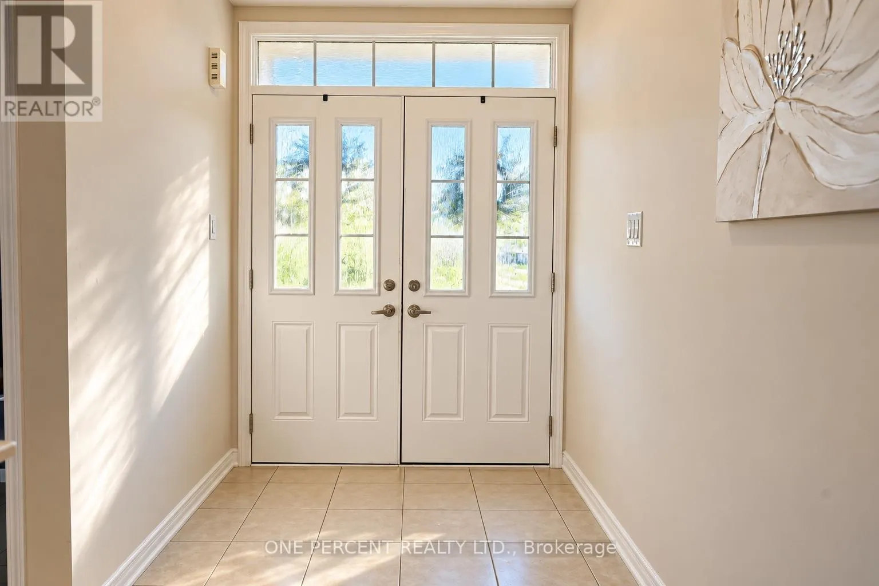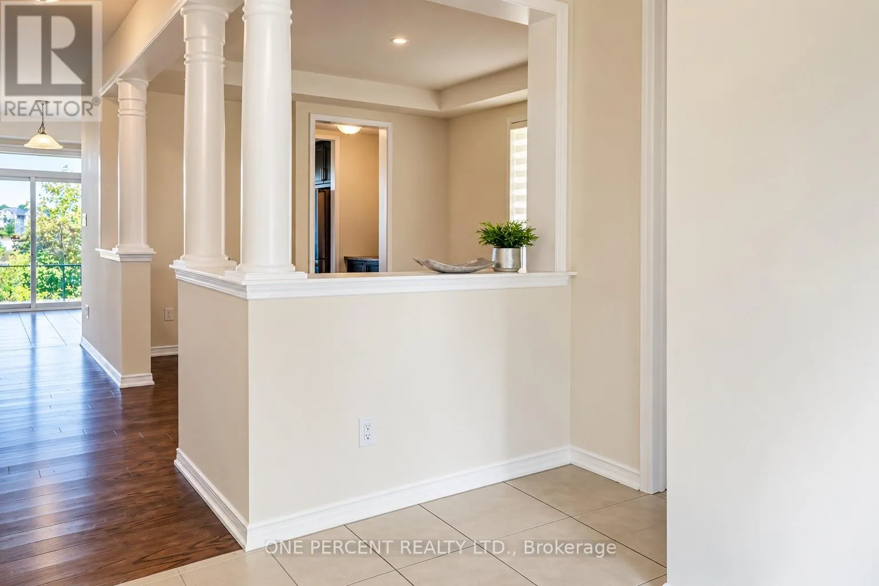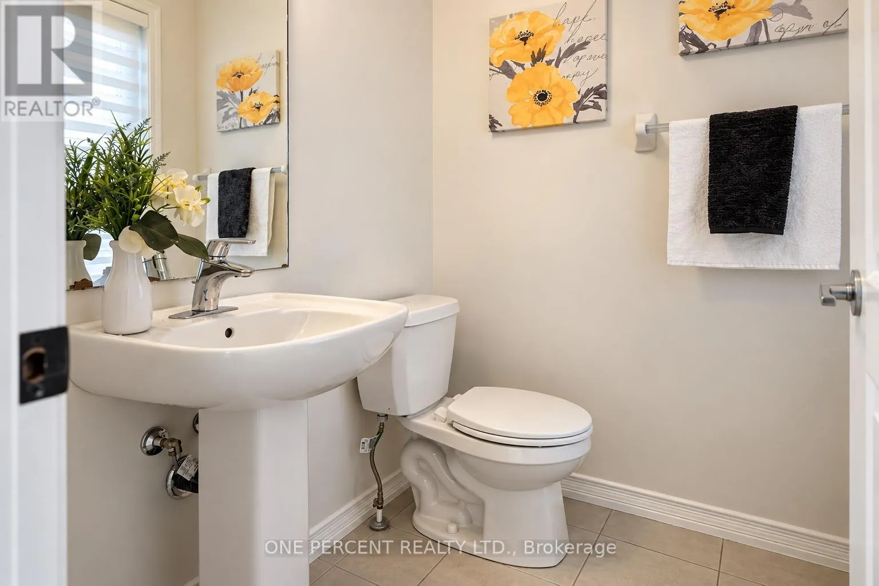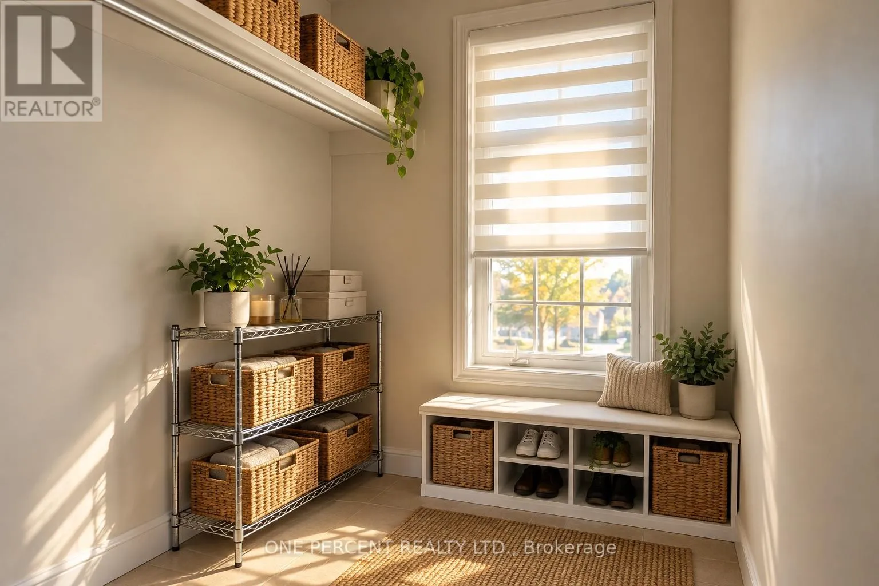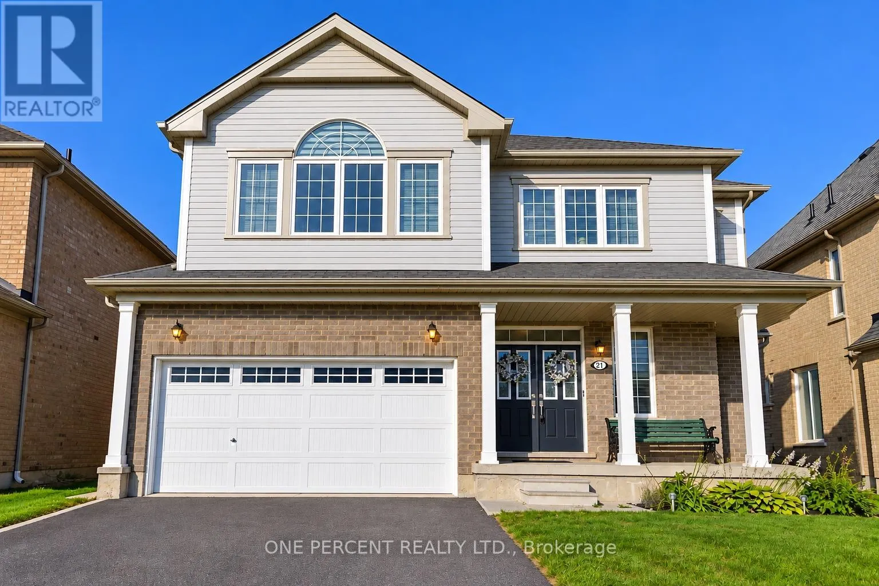
21 Anderson Road, Brantford, Ontario N3T 0R1

Listed for:
$895,000
4 beds
3 baths
Listed 1 day ago
House for rent: 21 Anderson Road, Brantford, Ontario N3T 0R1

View all 44 photos

About

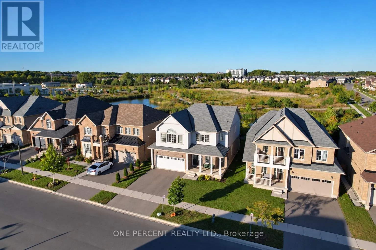
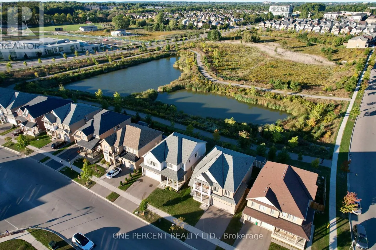
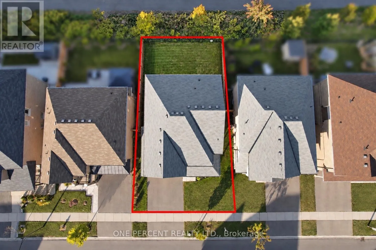
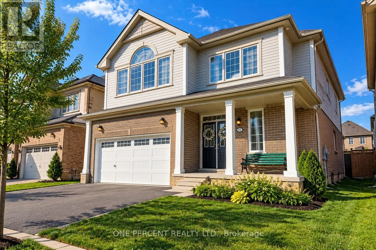
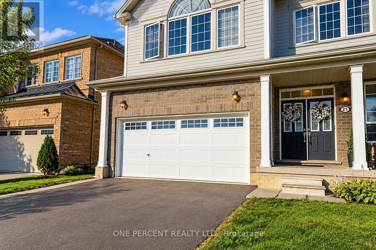
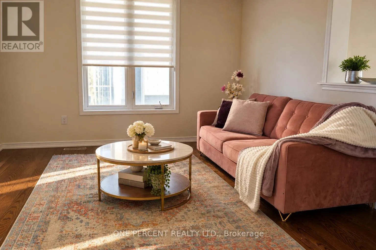
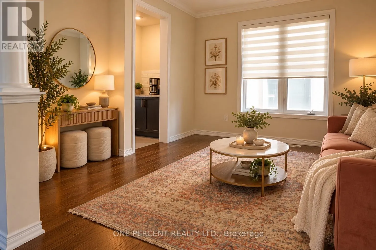
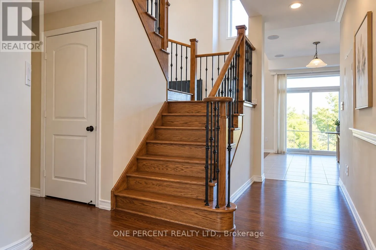
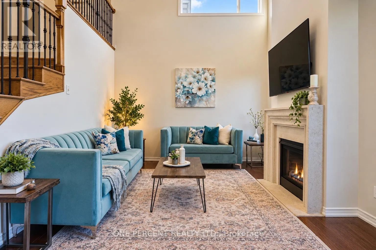
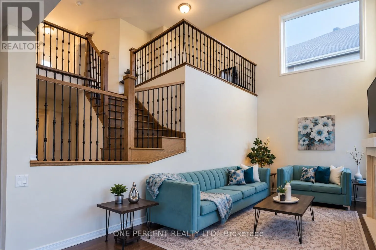
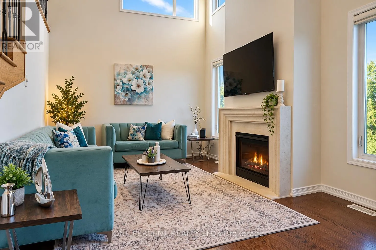
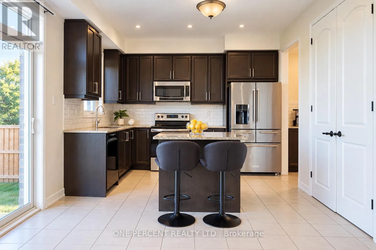
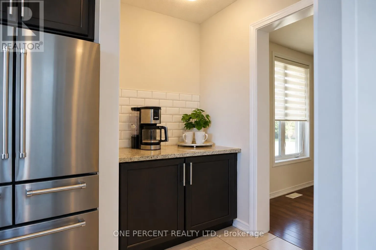
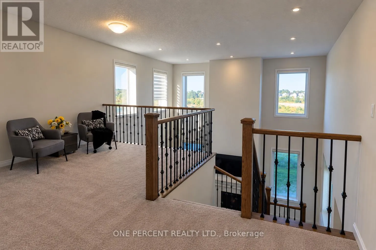
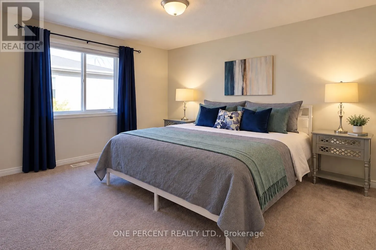
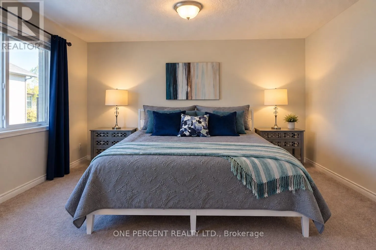
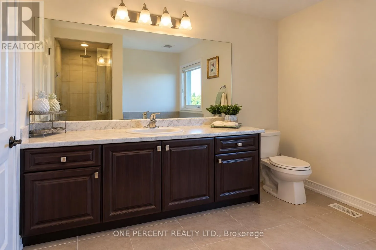
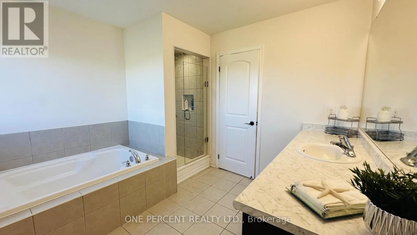
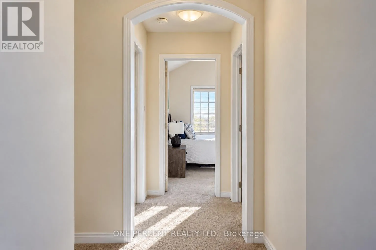
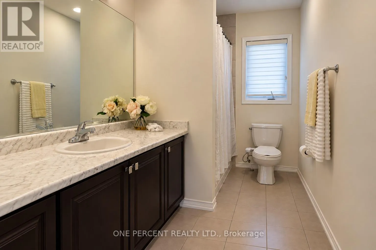
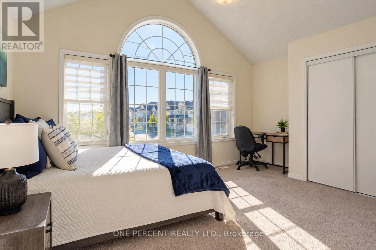
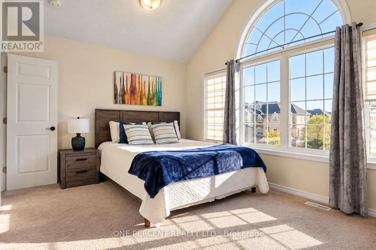
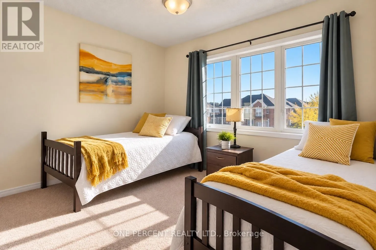
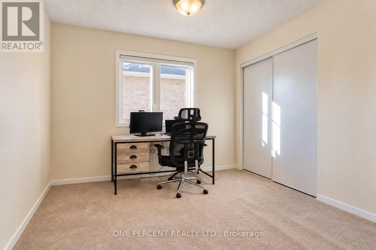
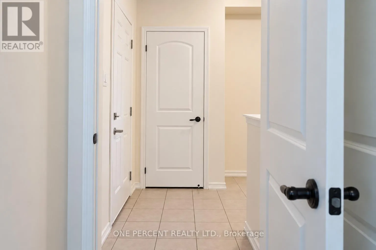
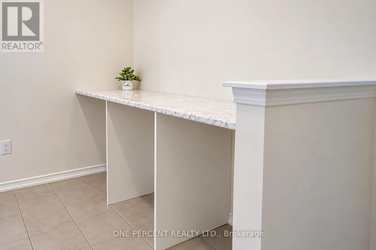
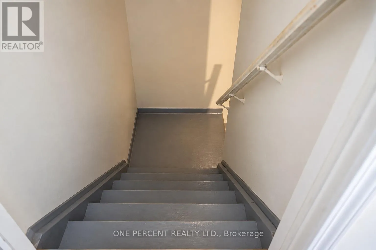
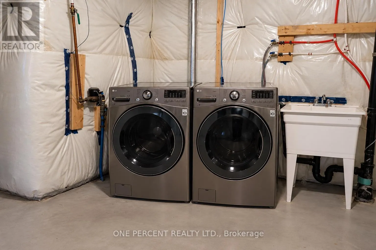
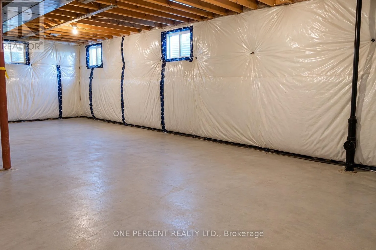
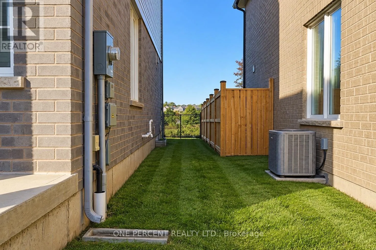
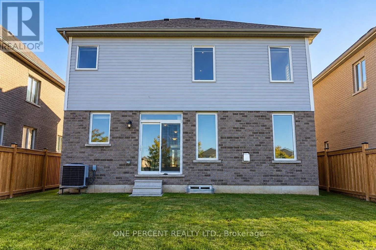
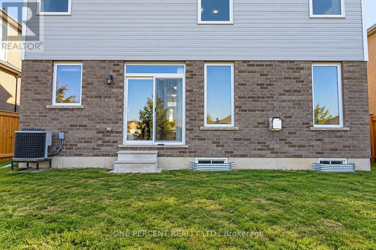
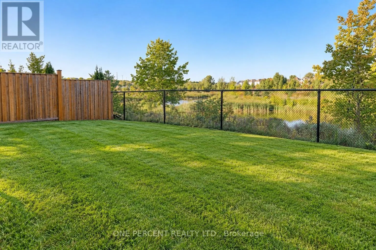
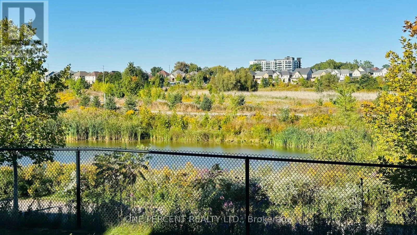
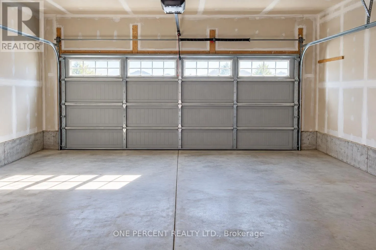
Shellard Ln/Anderson Rd/Longboat Run W Amazing 4 BR, 2.5-bath, 2-storey home in West Brant's sought-after Longboat Run. Built in 2020, above-grade 2,500 sq. ft., plus a huge basement of approx. 1,200 sq. Ft. 9-foot ceilings. Bright Living and dining plus family room with fireplace and high ceilings. Upstairs: 4 generously sized bedrooms, master bedroom with 4-pc ensuite and walk-in closet. Loft-style home has a separate office area. The lot and layout allow a side entrance to the basement; a 3-pc rough-in bath and sump pump are available for future expansion, opening more living space or income potential. Quick access to West Brant shopping, Highway 403, and all amenities. The new school and a new community centre are a 2-minute walk away. Brantford's largest new multi-use park is right in the neighbourhood. Perfect for investment in a growing community. Book your private visit today. (id:27476)

Property Highlights

MLS® Number
X13842168
Type
Single Family
Ownership Type
Freehold
Land Size
45.9 x 91.9 M
Parking Space Total
4

Building

Building Type
House
Storeys
2.00
Square Footage
2000 - 2500 sqft
Bathrooms Total
3
Bedrooms Above Ground
4
Bedrooms Total
4
Exterior Finish
Brick
Fireplace Present
Yes
Basement Type
Full (Unfinished)
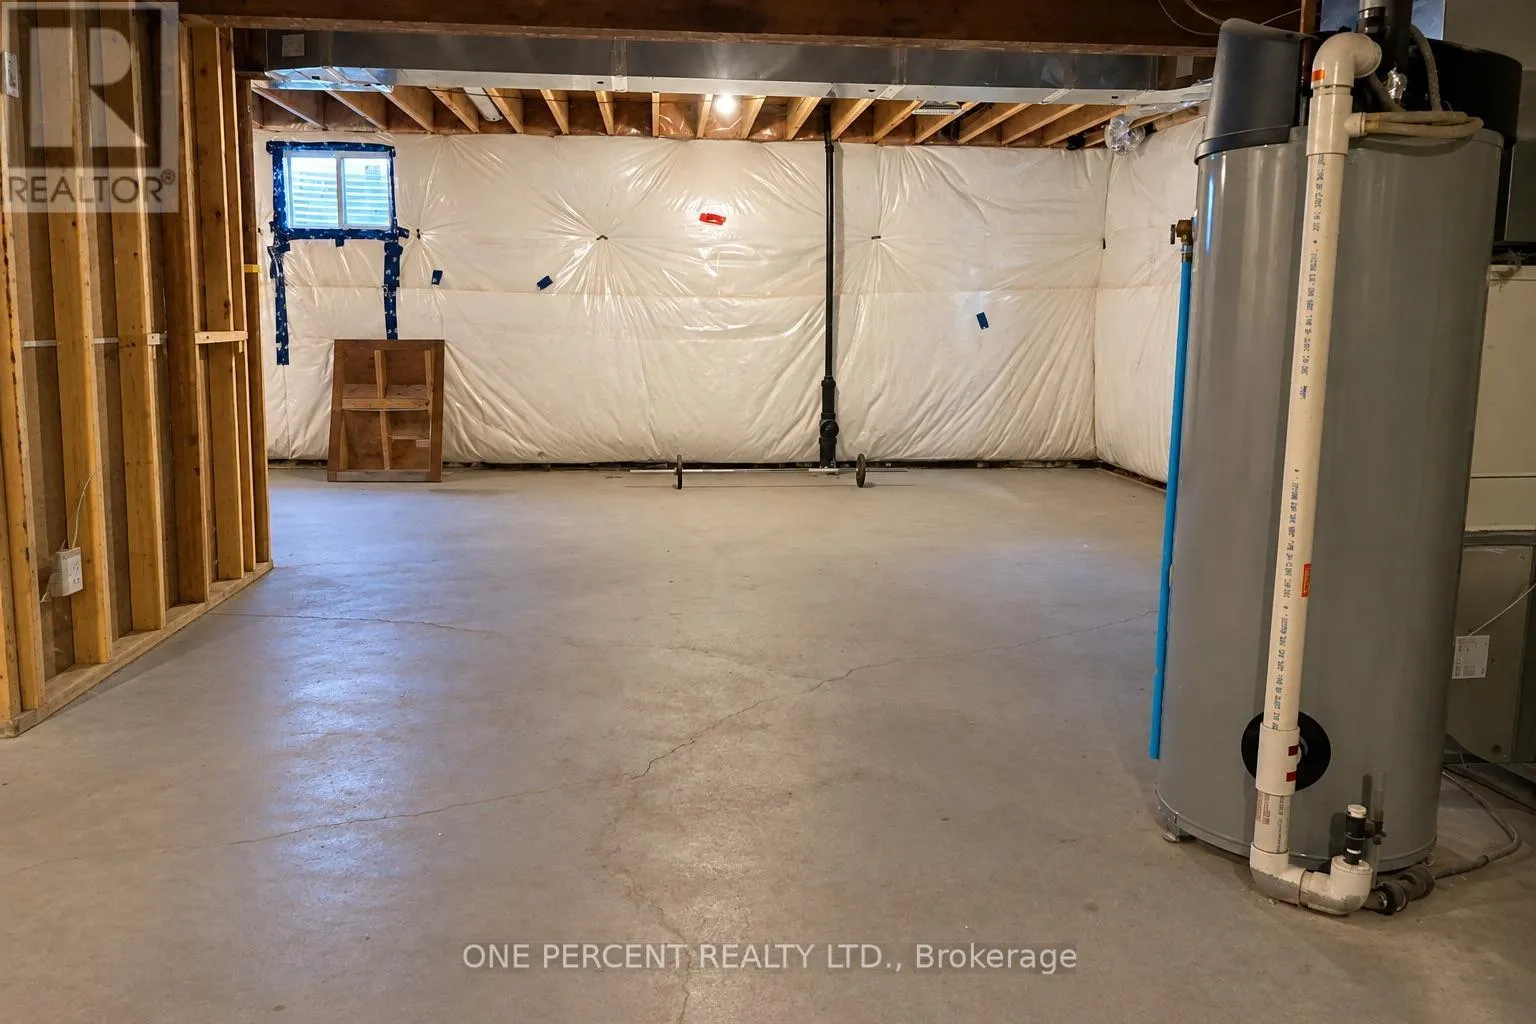
Basement Features
Building Heating Type
Forced air
Heating Fuel
Natural gas
Building Cooling Type
Central air conditioning

Utilities

Water
Municipal water
Utility Sewer
Sanitary sewer

Room Layout

Bathroom
Second level
3 m x 2.82 m
Bathroom
Second level
3.41 m x 1.72 m
Primary Bedroom
Second level
4.83 m x 4 m
Bedroom 2
Second level
3.48 m x 3 m
Bedroom 3
Second level
4.79 m x 3.14 m
Bedroom 4
Second level
3.55 m x 2.98 m
Laundry room
Basement
Measurements not available
Foyer
Main level
1.85 m x 1.69 m
Living room
Main level
3.51 m x 4.1 m
Dining room
Main level
3.51 m x 4.1 m
Family room
Main level
4.93 m x 3.48 m
Bathroom
Main level
1.55 m x 1.59 m
Office
Upper Level
2.67 m x 3.56 m

Location

Learn more about this property
Listing provided by:
ONE PERCENT REALTY LTD.
MLS® number:
X13842168
Agent:
Mina Demir
*Indicates required field
Name is required
Email is required
Please enter a valid phone number (e.g., 416-111-1111).