13 Forest Road, Brantford, Ontario N3S 6V9

Listed for:
$599,900
3 beds
2 baths
Listed Today
House for rent: 13 Forest Road, Brantford, Ontario N3S 6V9

View all 47 photos

About

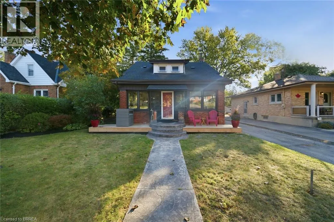
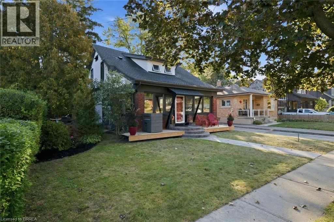
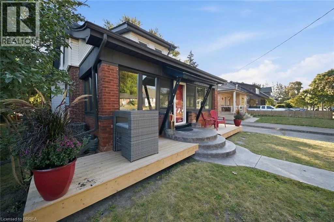
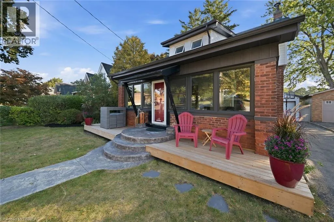
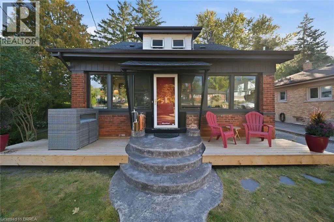
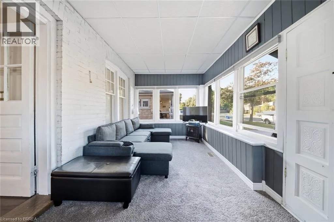
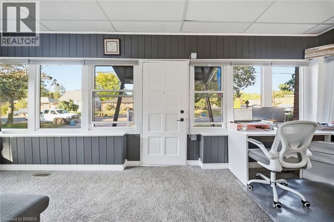
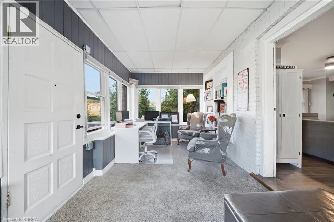
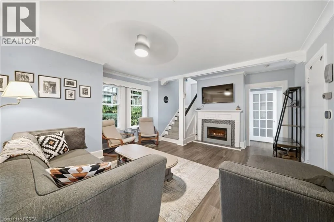
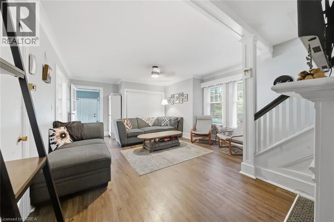
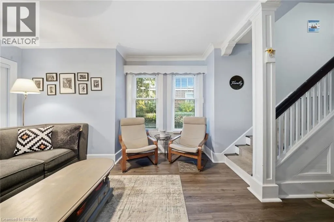
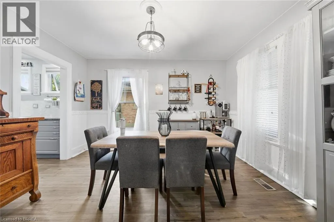
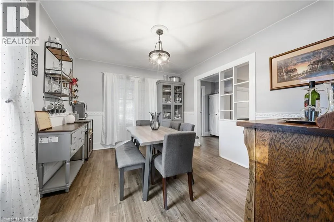
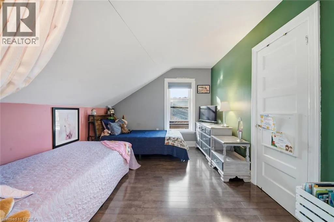
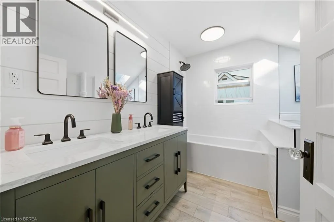
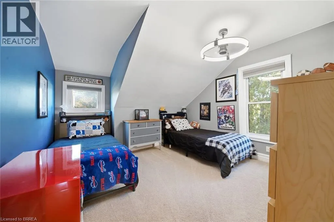
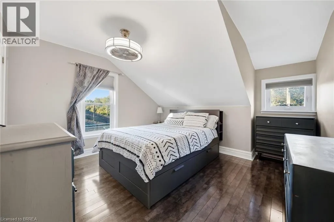
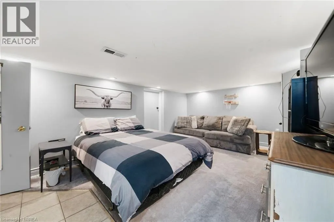
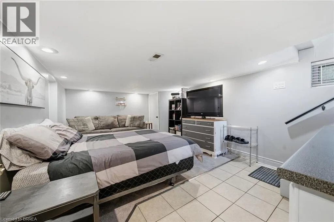
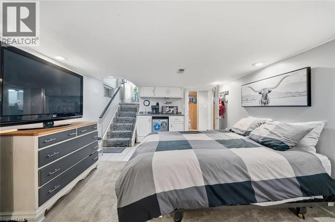
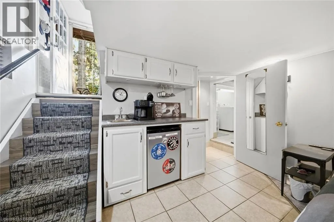
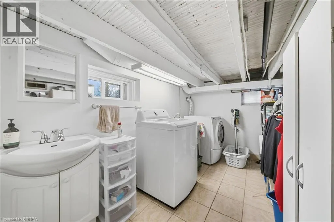
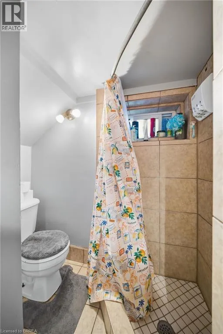
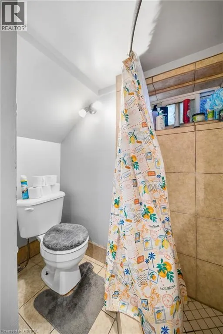
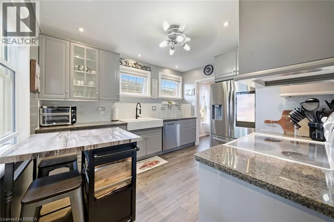
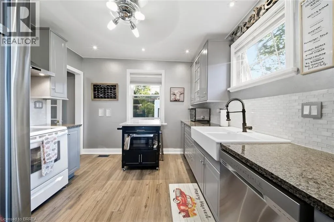
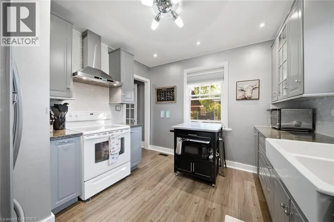
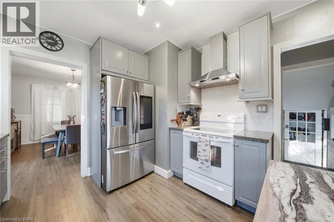
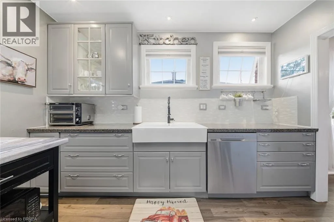
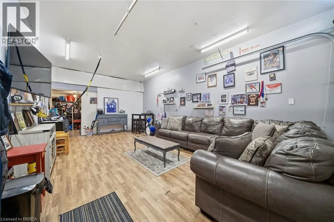
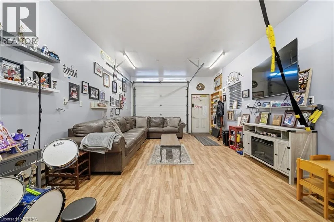
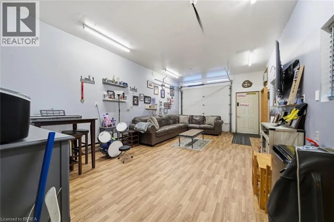
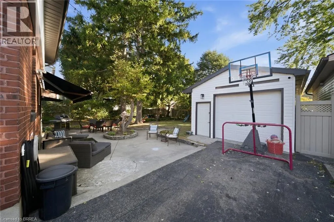
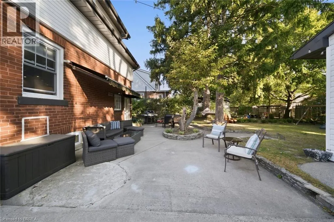
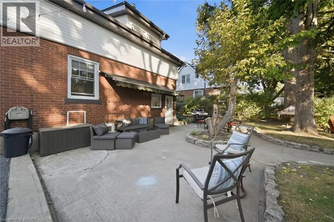
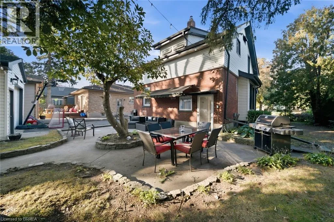
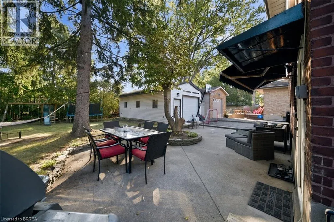
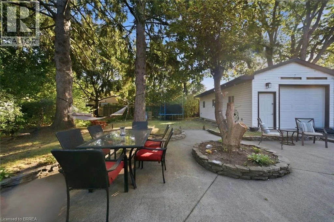
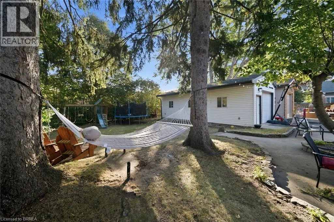
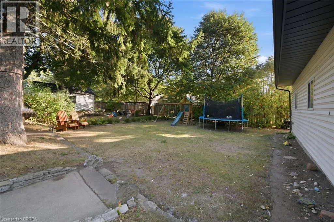
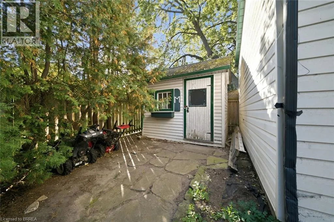
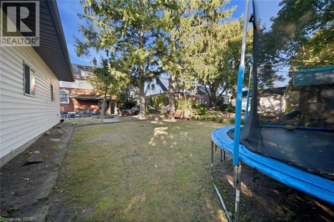
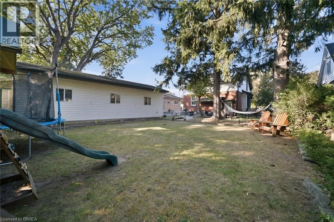
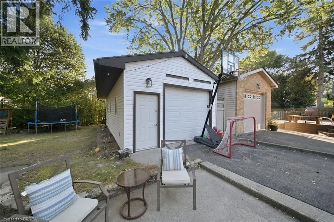
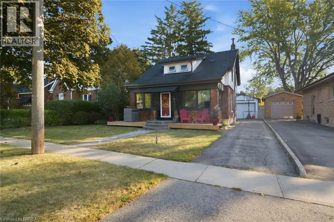
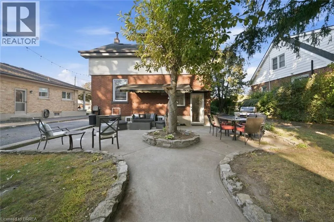
Welcome to 13 Forest Rd, a charming 1.5-storey home offering a great blend of character, functionality and updated living space. Featuring 3 bedrooms and 2 bathrooms, this home offers plenty of room for families, first-time buyers or those looking for flexible living space. The main level features a comfortable living room with gas fireplace, stainless steel appliances, a separate dining area and an added four-season sunroom at the front of the home, providing a bright and versatile space to enjoy year-round. Upstairs, you'll find the home's bedrooms along with a brand new, fully renovated 4-piece bathroom. The fully finished basement adds even more living space and includes a wet bar, making it an ideal area for movie nights, entertaining or relaxing with family and friends. Outside, enjoy a large backyard with plenty of room to play, garden or gather. The detached garage is currently set up as a recreational room, offering excellent flexibility as a games room, home gym or hobby space, while still providing the potential to convert back to a traditional garage, workshop or utility space. Located close to Mohawk Park, the Grand River, Highway 403 access and a wide range of shopping, dining and everyday amenities, this home combines comfortable living with convenient access to everything Brantford has to offer. (id:27476)


Property Highlights

MLS® Number
40867308
Type
Single Family
Ownership Type
Freehold
Land Size
0.15 ac|under 1/2 acre
Parking Space Total
4

Building

Building Type
House
Storeys
1.50
Square Footage
1293 sqft
Bathrooms Total
2
Bedrooms Above Ground
3
Bedrooms Total
3
Amenities
Golf Nearby, Hospital, Park, Place of Worship, Playground, Schools, Shopping
Exterior Finish
Brick
Fireplace Present
Yes
Basement Type
Full (Finished)
Basement Features
Building Heating Type
Forced air
Heating Fuel
Building Cooling Type
Central air conditioning

Utilities

Water
Municipal water
Utility Sewer
Municipal sewage system

Room Layout

4pc Bathroom
Second level
7'2'' x 9'2''
Bedroom
Second level
11'8'' x 10'6''
Bedroom
Second level
13'8'' x 11'11''
Primary Bedroom
Second level
13'6'' x 12'9''
3pc Bathroom
Basement
6'3'' x 3'0''
Recreation room
Basement
19'8'' x 11'9''
Sunroom
Main level
21'6'' x 8'10''
Kitchen
Main level
10'9'' x 11'10''
Dining room
Main level
13'0'' x 10'9''
Family room
Main level
15'2'' x 21'7''

Location

Learn more about this property
Listing provided by:
Re/Max Twin City Realty Inc
MLS® number:
40867308
Agent:
Matthew Comeau
*Indicates required field
Name is required
Email is required
Please enter a valid phone number (e.g., 416-111-1111).