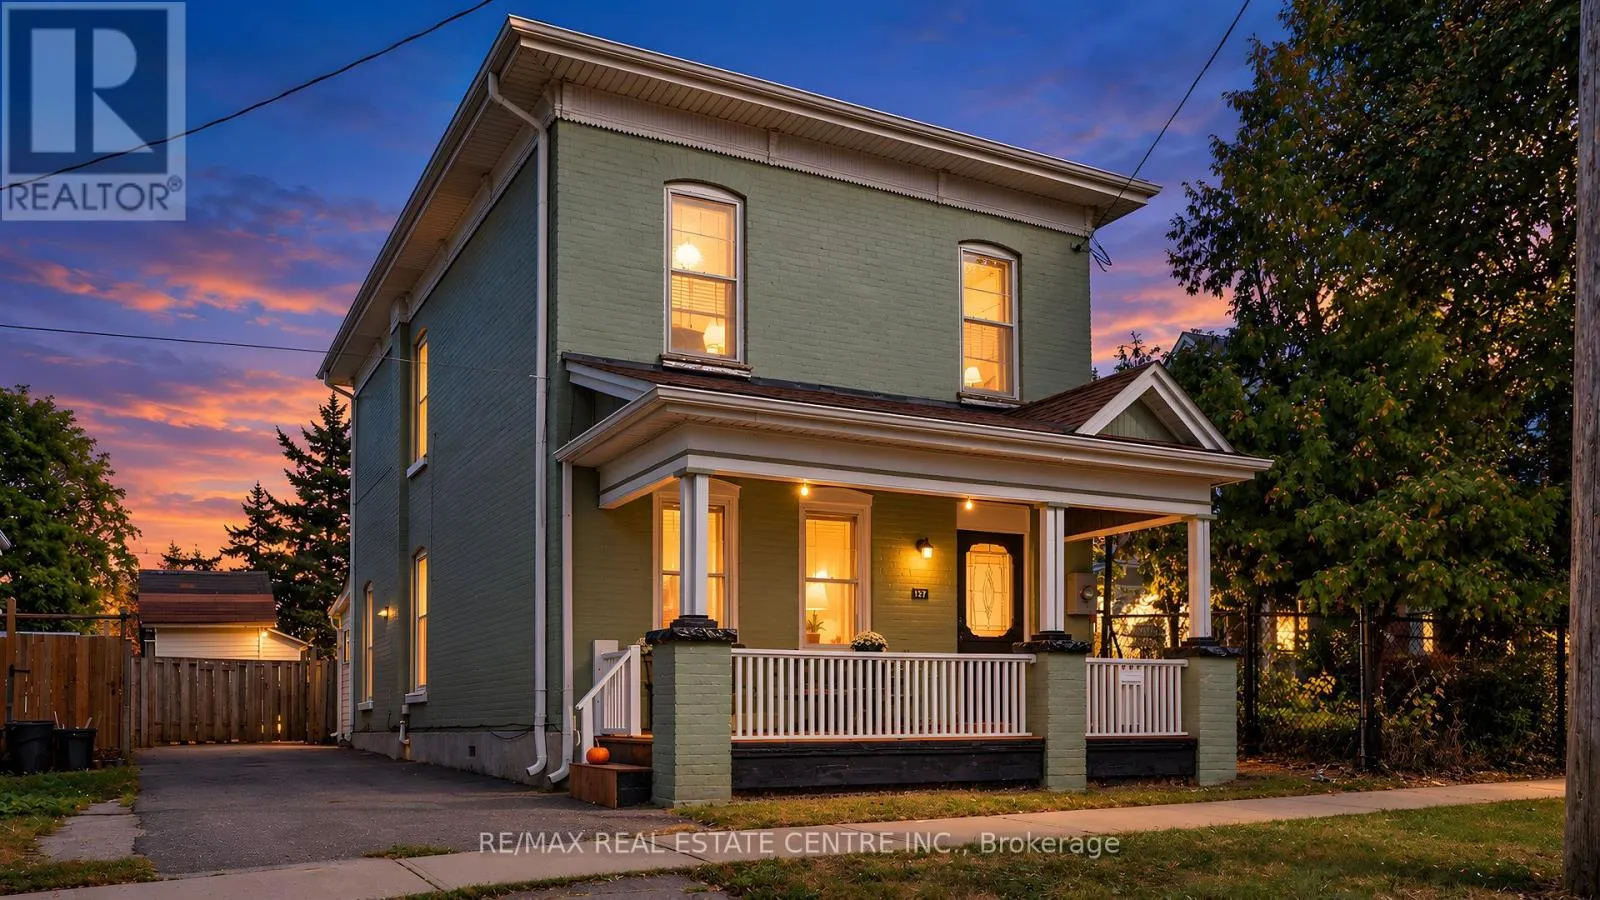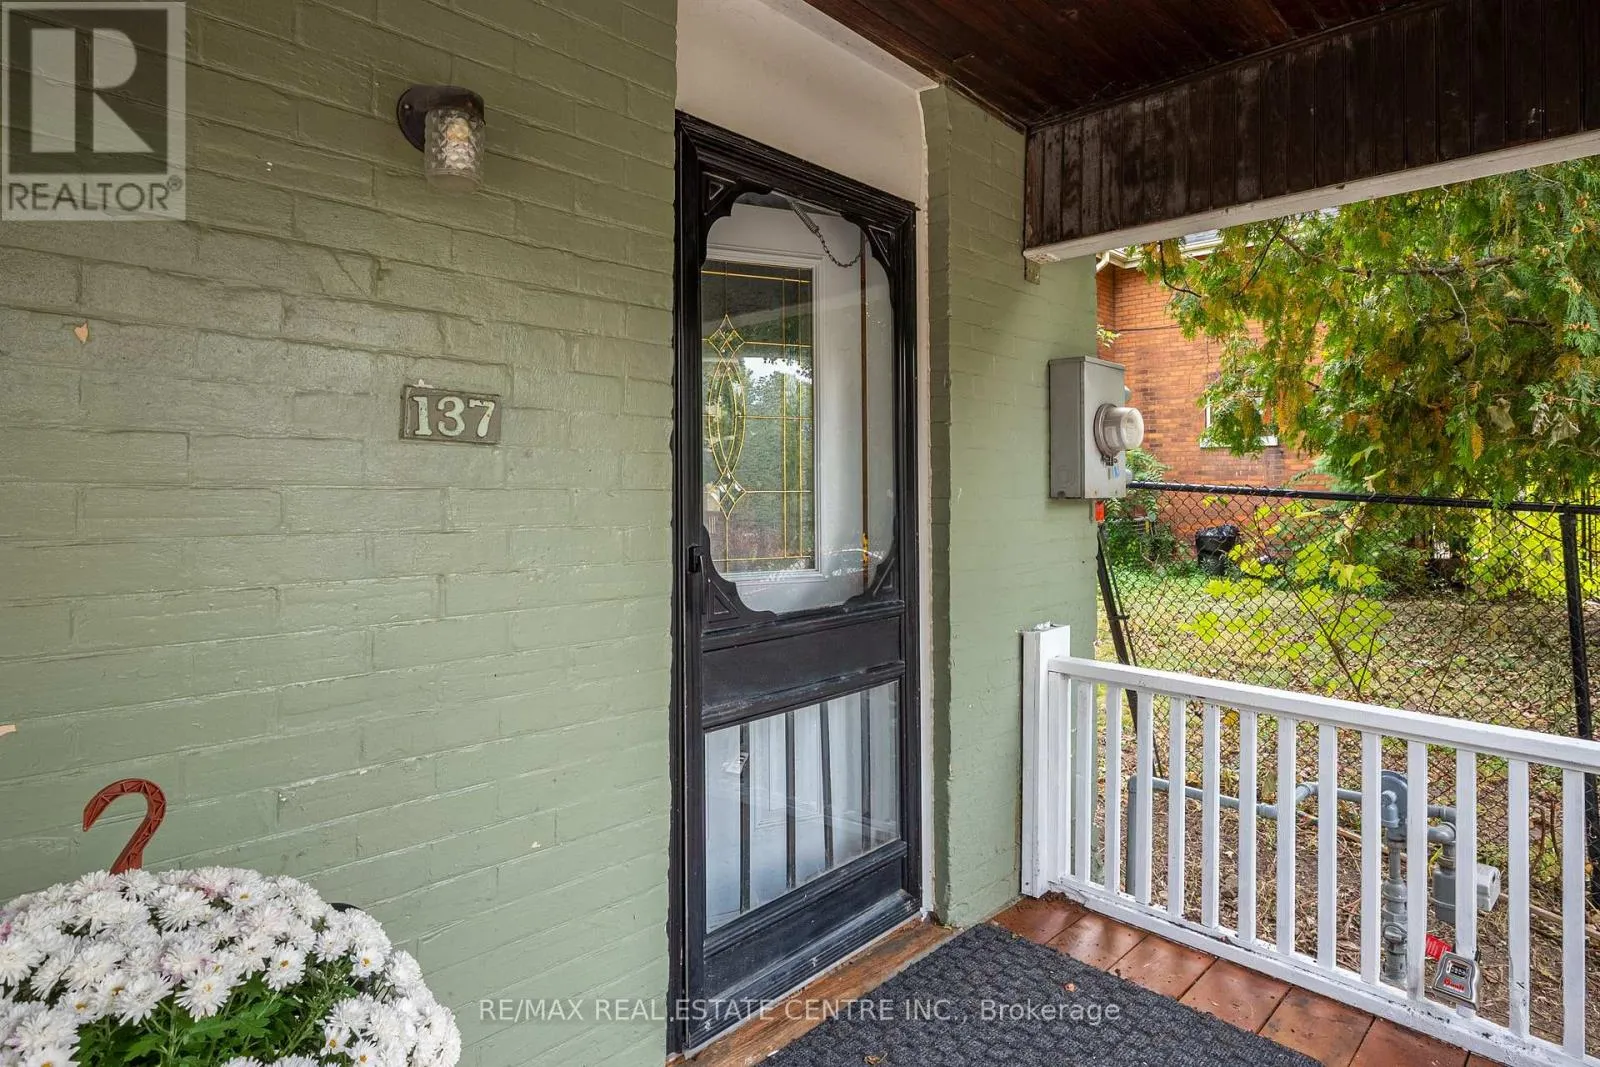
137 Alfred Street, Brantford, Ontario N3S 5G7

Listed for:
$549,000
5 beds
4 baths
Listed Today
House for rent: 137 Alfred Street, Brantford, Ontario N3S 5G7

View all 48 photos

About

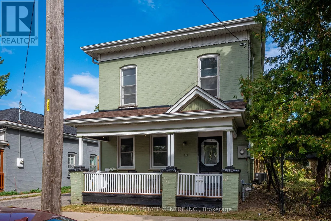
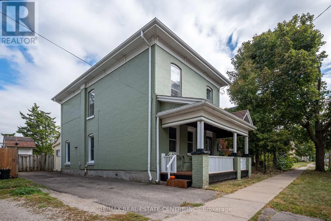
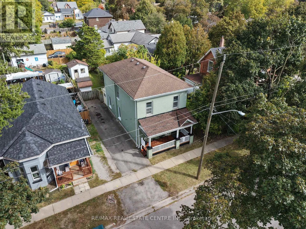
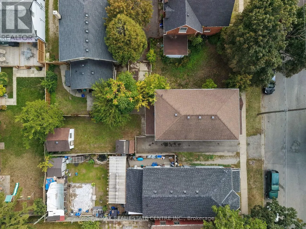
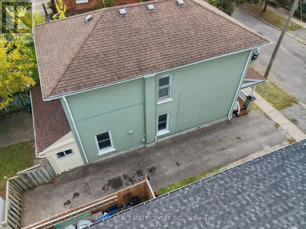
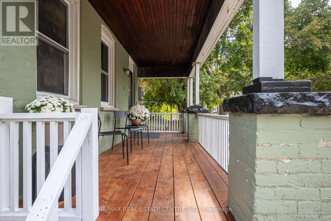
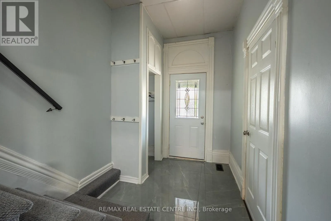
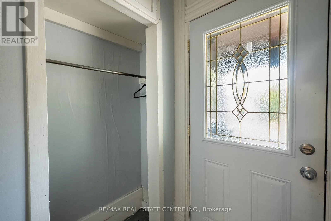
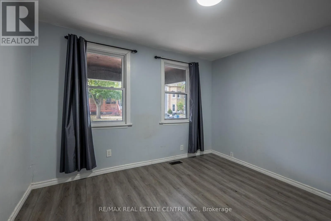
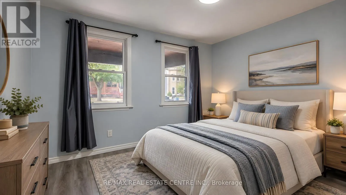
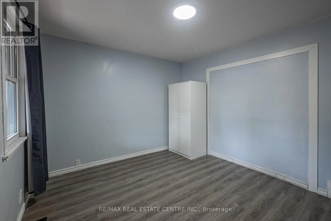
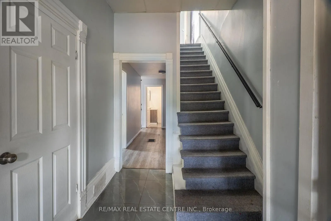
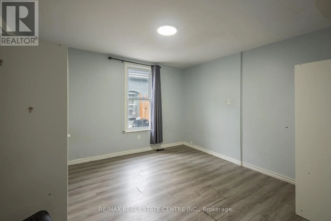
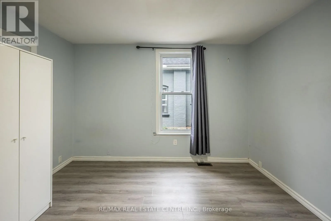
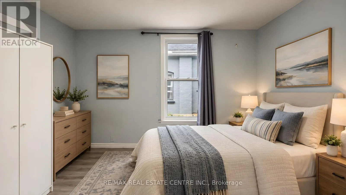
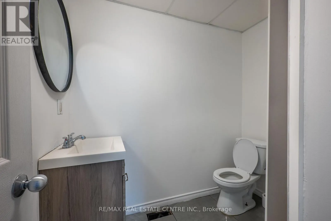
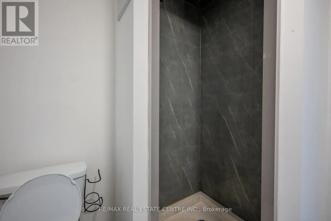
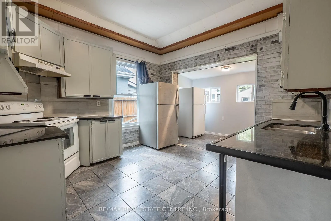
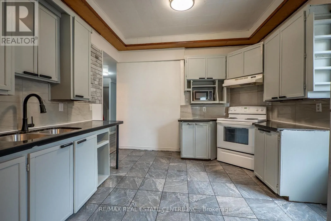
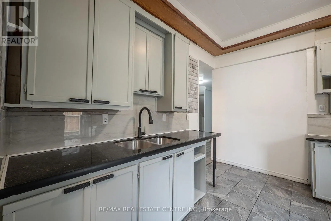
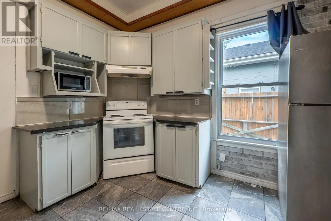
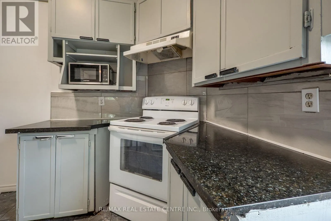
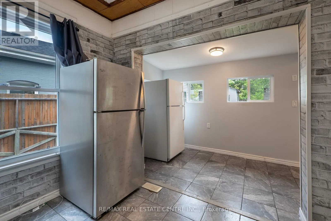
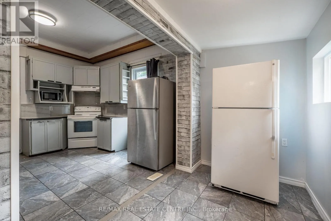
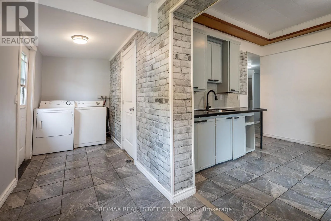
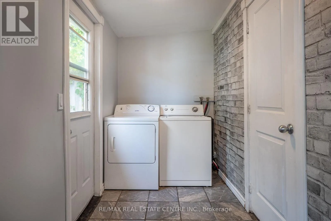
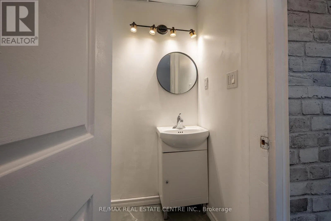
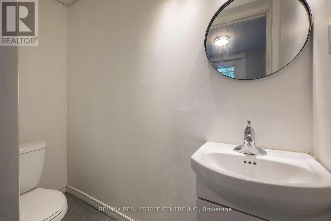
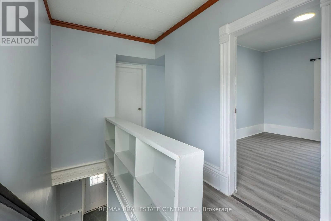
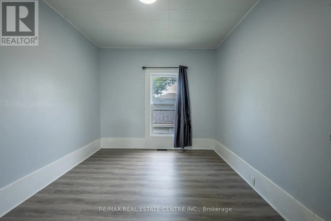
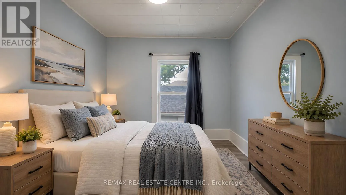
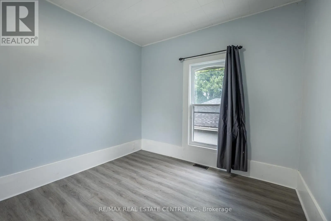
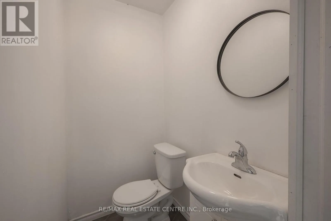
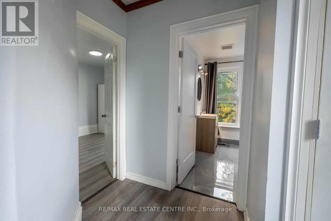
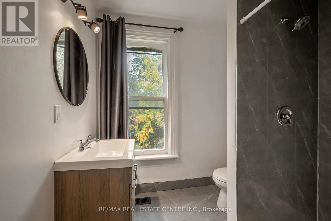
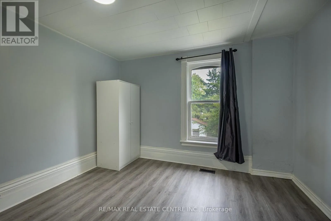
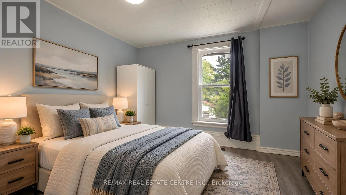
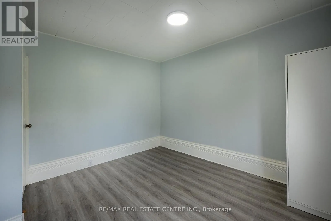
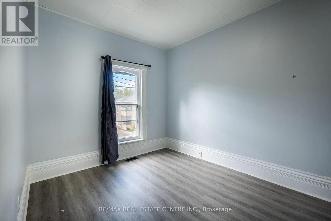
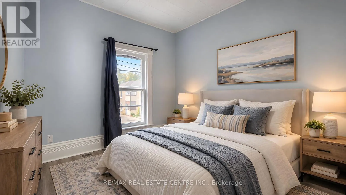
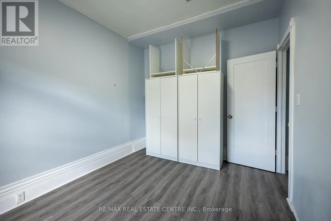
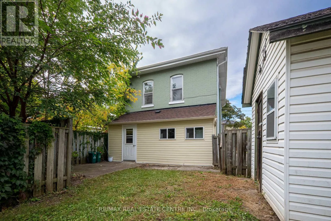
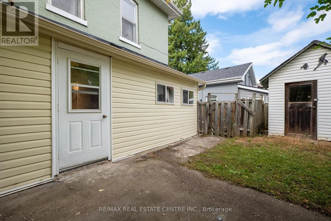
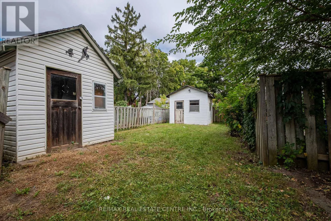
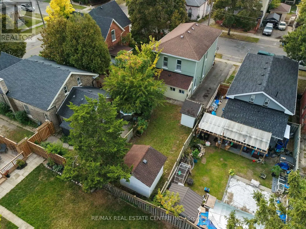
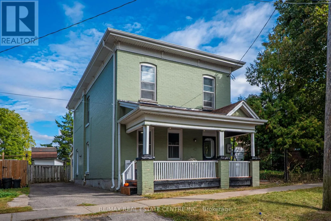
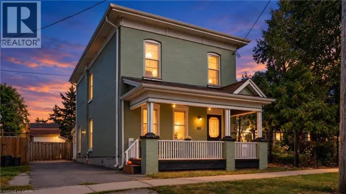
Cross Streets: Wellington and Alfred St. ** Directions: Clarence St to Wellington to Alfred St. Welcome to 137 Alfred St, a solid two-storey all-brick home ideally situated in central Brantford. This property offers an excellent opportunity for first-time homeowners and INVESTORS, with convenient access to downtown, Laurier University, Conestoga College, GO Transit, VIA Rail, and Highway 403, as well as nearby shopping, plazas, parks, and recreation. Zoned RC, the home functions well as a family residence and offers potential for conversion to a duplex. It features 5 bedrooms, 2- 3 pc bathrooms newly added, 2- 2pc bathrooms main-floor laundry, a spacious eat-in kitchen, and ample storage throughout. Generously sized rooms are enhanced by tall ceilings and classic old-world baseboards and trim. With some updating, this property presents strong potential as both a comfortable home and a rewarding investment. Don't miss this opportunity to enter the market or expand your real estate portfolio. (id:27476)

Property Highlights

MLS® Number
X13842852
Type
Single Family
Ownership Type
Freehold
Land Size
33 x 103 FT
Parking Space Total
3

Building

Building Type
House
Storeys
2.00
Square Footage
1500 - 2000 sqft
Bathrooms Total
4
Bedrooms Above Ground
5
Bedrooms Total
5
Amenities
Hospital, Park, Schools
Exterior Finish
Brick
Fireplace Present
No
Basement Type
Crawl space
Basement Features
Building Heating Type
Forced air
Heating Fuel
Natural gas
Building Cooling Type
Central air conditioning

Utilities

Water
Municipal water
Utility Sewer
Sanitary sewer

Room Layout

Bedroom
Second level
2.85 m x 3.73 m
Bedroom
Second level
2.85 m x 2.44 m
Bathroom
Second level
2.24 m x 2.72 m
Bathroom
Second level
1.12 m x 1.55 m
Primary Bedroom
Second level
3.58 m x 3.71 m
Bedroom
Second level
3.76 m x 3.12 m
Foyer
Main level
3.3 m x 3.66 m
Kitchen
Main level
3.66 m x 3.56 m
Bathroom
Main level
1.75 m x 2.24 m
Bathroom
Main level
0.91 m x 2.24 m
Bedroom
Main level
3.33 m x 3.66 m
Bedroom
Main level
3.63 m x 3.53 m

Location

Learn more about this property
Listing provided by:
RE/MAX REAL ESTATE CENTRE INC.
MLS® number:
X13842852
Agent:
Jennifer Syer
*Indicates required field
Name is required
Email is required
Please enter a valid phone number (e.g., 416-111-1111).