4 - 720 Grey Street, Brantford, Ontario N3S 0K2

Listed for:
$2,700
3 beds
3 baths
Listed Today
Row / Townhouse for rent: 4 - 720 Grey Street, Brantford, Ontario N3S 0K2

View all 25 photos

About

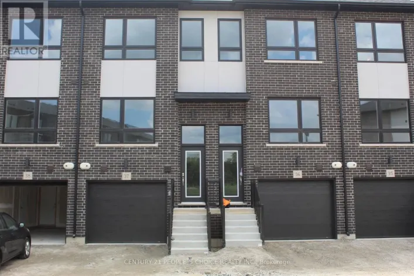
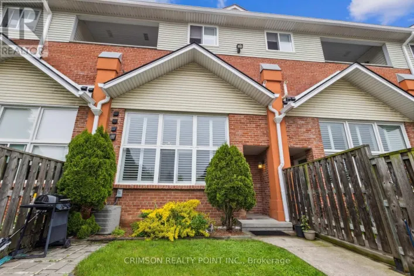
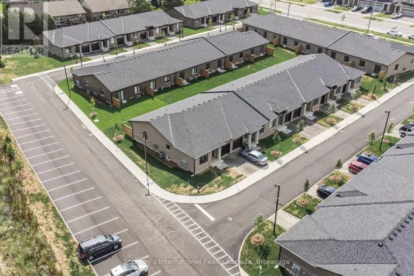
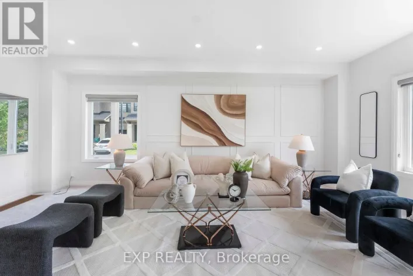
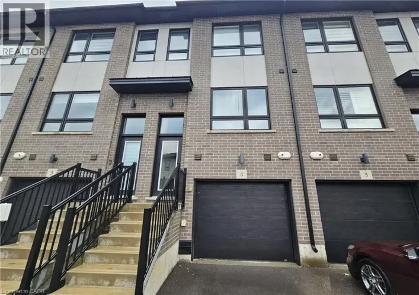
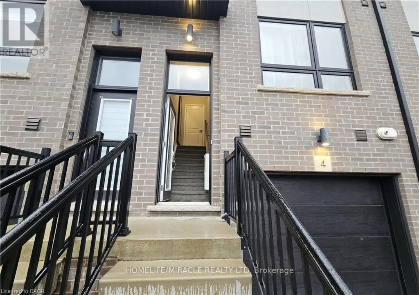
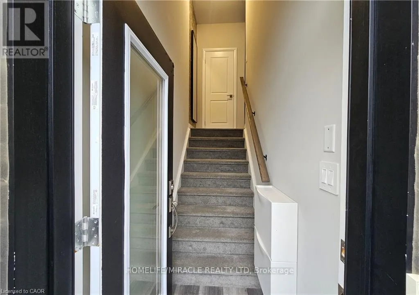
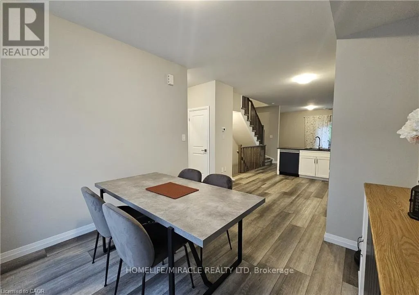
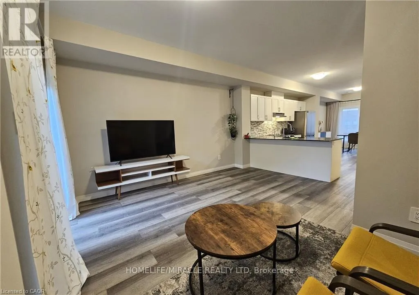
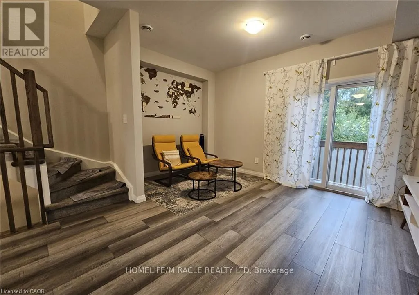
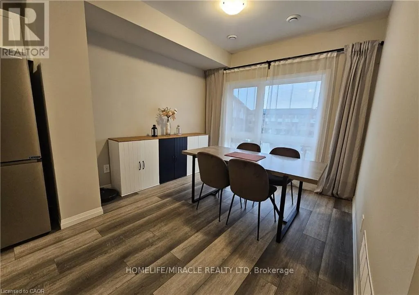
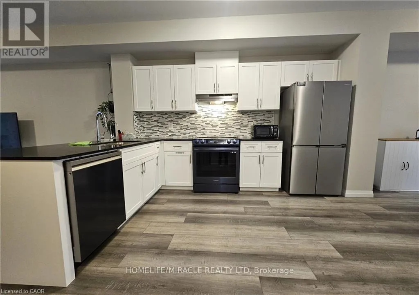
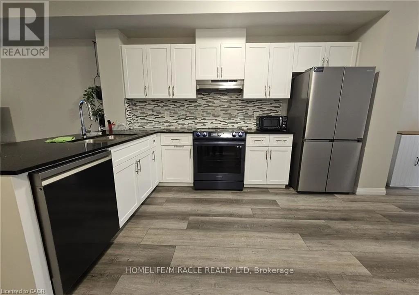
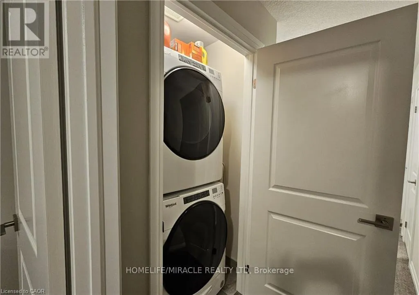
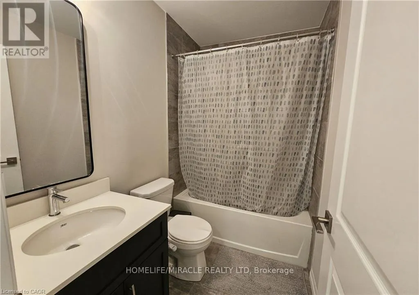
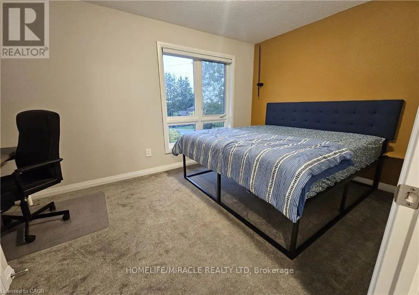
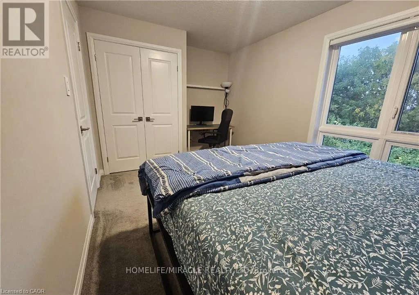
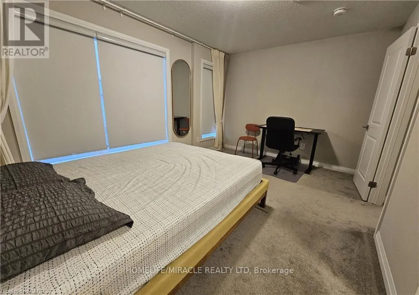
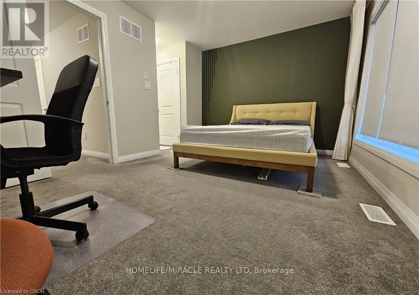
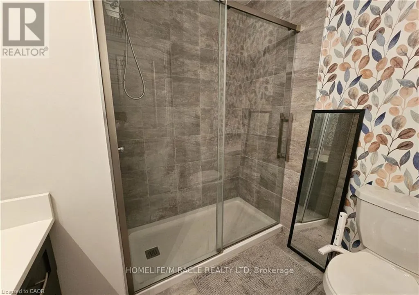
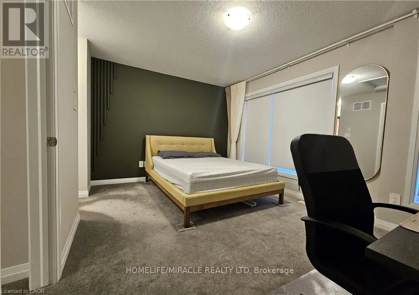
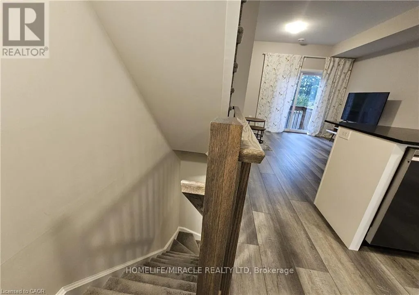
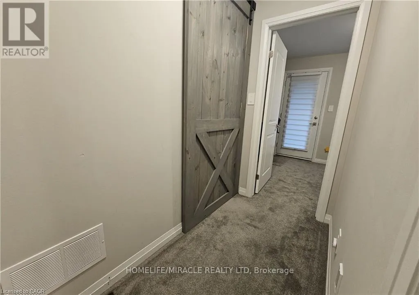
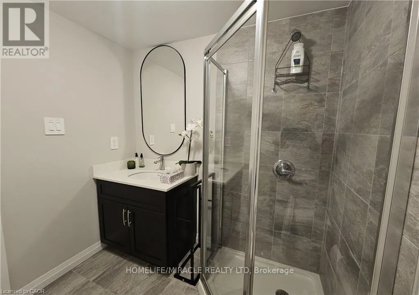
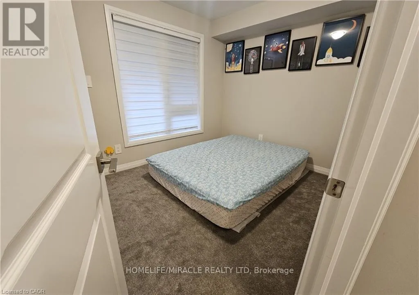
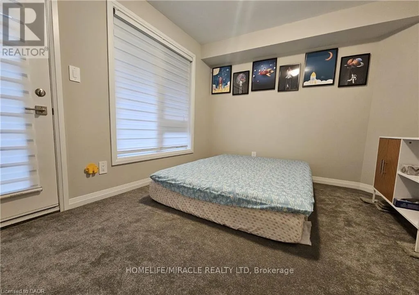
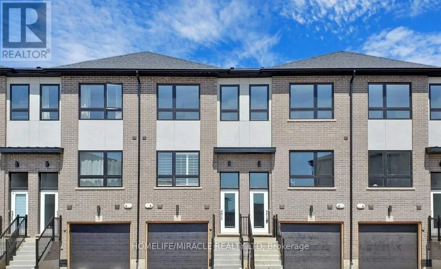
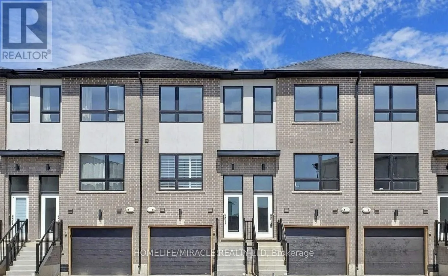
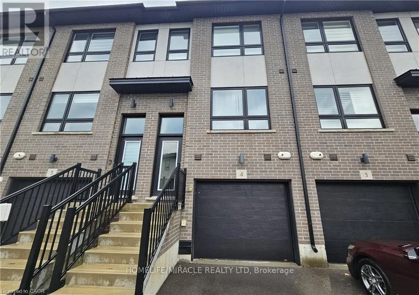
Garden Ave & Colborne St E Welcome to Unit 4 at 720 Grey Street, a fully furnished 3-storey townhouse located in Brantford's desirable Echo Place neighbourhood. Offering approximately 1,550 sq. ft. of thoughtfully designed living space, this 3-bedroom, 3-bathroom home combines comfort, functionality, and convenience. The main level features a private bedroom and bathroom, making it ideal for guests, a home office, or flexible living arrangements. This level also provides direct interior access to the garage. The second floor offers a bright, open-concept layout that seamlessly connects the kitchen, dining area, and living room. The modern kitchen features quartz countertops, a center island, and stainless-steel appliances, creating a welcoming space for everyday living and entertaining. The upper level includes a spacious primary bedroom with double closets and a private 3-piece ensuite, along with an additional bedroom and a 3-piece bathroom. Convenient upper-level laundry adds to the home's everyday practicality. Ideally located close to schools, parks, shopping, public transit, and Highway 403, this fully furnished townhouse offers a versatile layout and modern finishes in a well-established neighbourhood. (id:27476)

Property Highlights

MLS® Number
X13854590
Type
Single Family
Ownership Type
Freehold
Land Size
15.6 x 77.8 FT|under 1/2 acre
Parking Space Total
2

Building

Building Type
Row / Townhouse
Storeys
3.00
Square Footage
1500 - 2000 sqft
Bathrooms Total
3
Bedrooms Above Ground
3
Bedrooms Total
3
Amenities
Park, Public Transit, Schools
Exterior Finish
Brick, Stucco
Fireplace Present
No
Basement Type
N/A (Finished)
Basement Features
Walk out
Building Heating Type
Forced air
Heating Fuel
Natural gas
Building Cooling Type
Central air conditioning

Utilities

Water
Municipal water
Utility Sewer
Sanitary sewer

Room Layout

Dining room
Second level
3.23 m x 3.05 m
Kitchen
Second level
3.23 m x 3.38 m
Living room
Second level
4.54 m x 4.88 m
Bedroom 2
Third level
4.54 m x 2.77 m
Bathroom
Third level
2.25 m x 3 m
Primary Bedroom
Third level
4.54 m x 3.26 m
Bathroom
Third level
2.2 m x 2 m
Bedroom 3
Main level
4.54 m x 3.1 m
Bathroom
Main level
2.56 m x 2 m

Location

Learn more about this property
Listing provided by:
HOMELIFE/MIRACLE REALTY LTD
MLS® number:
X13854590
Agent:
Ajay Shah
*Indicates required field
Name is required
Email is required
Please enter a valid phone number (e.g., 416-111-1111).

Street Spotlight - For rent