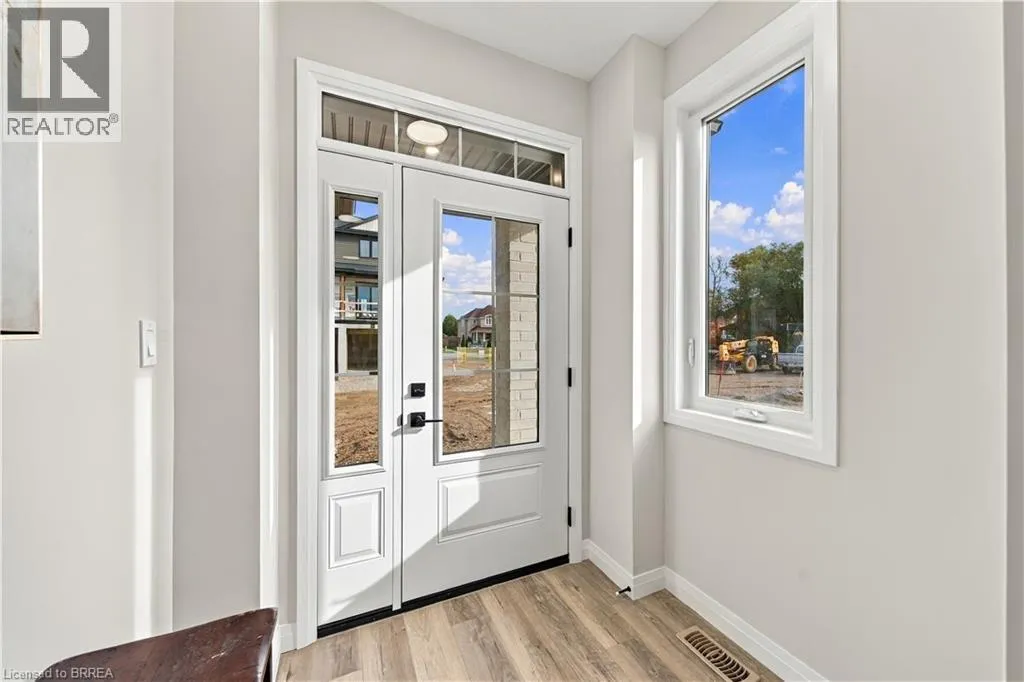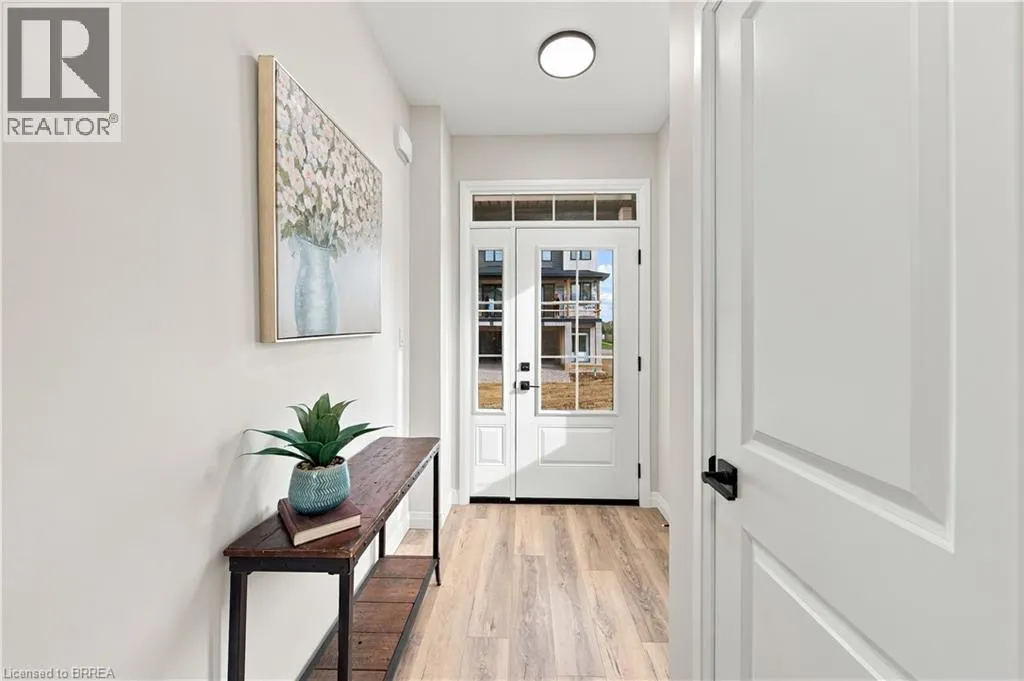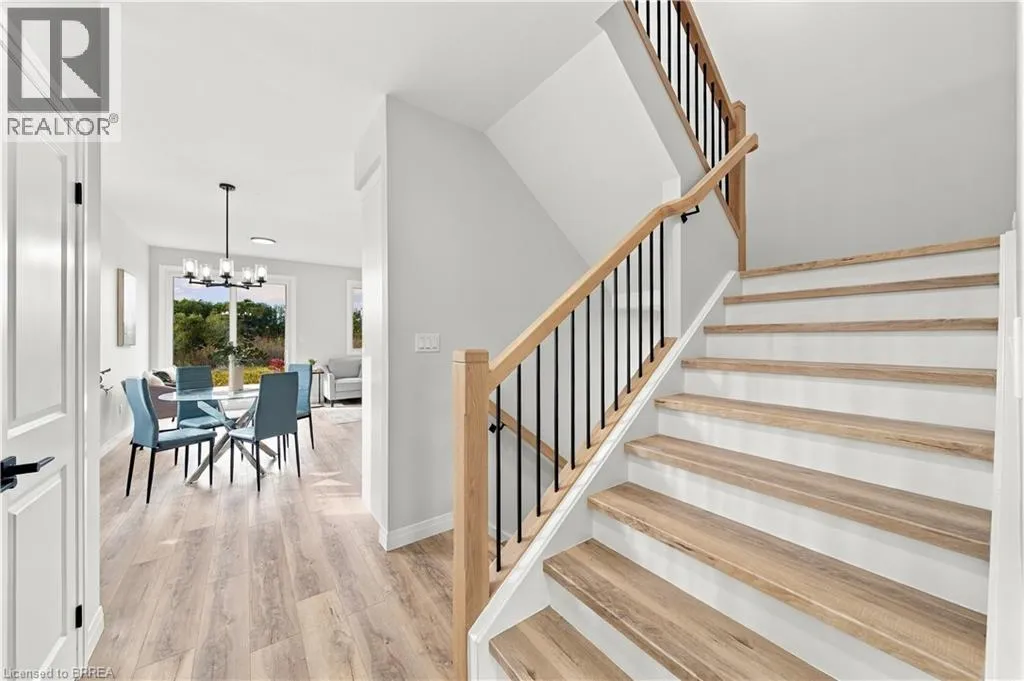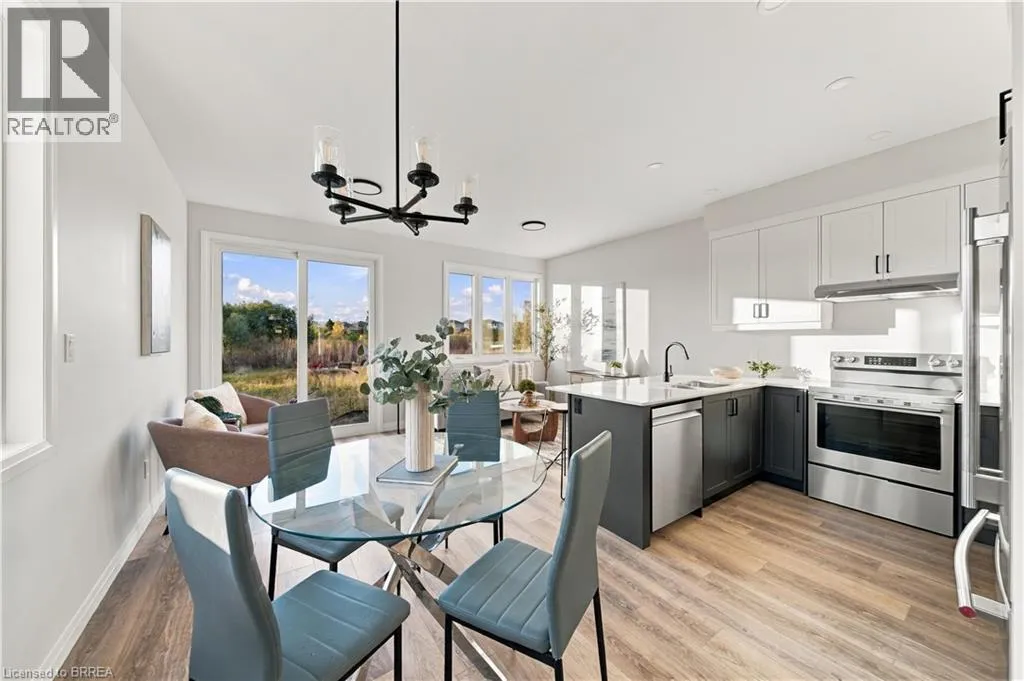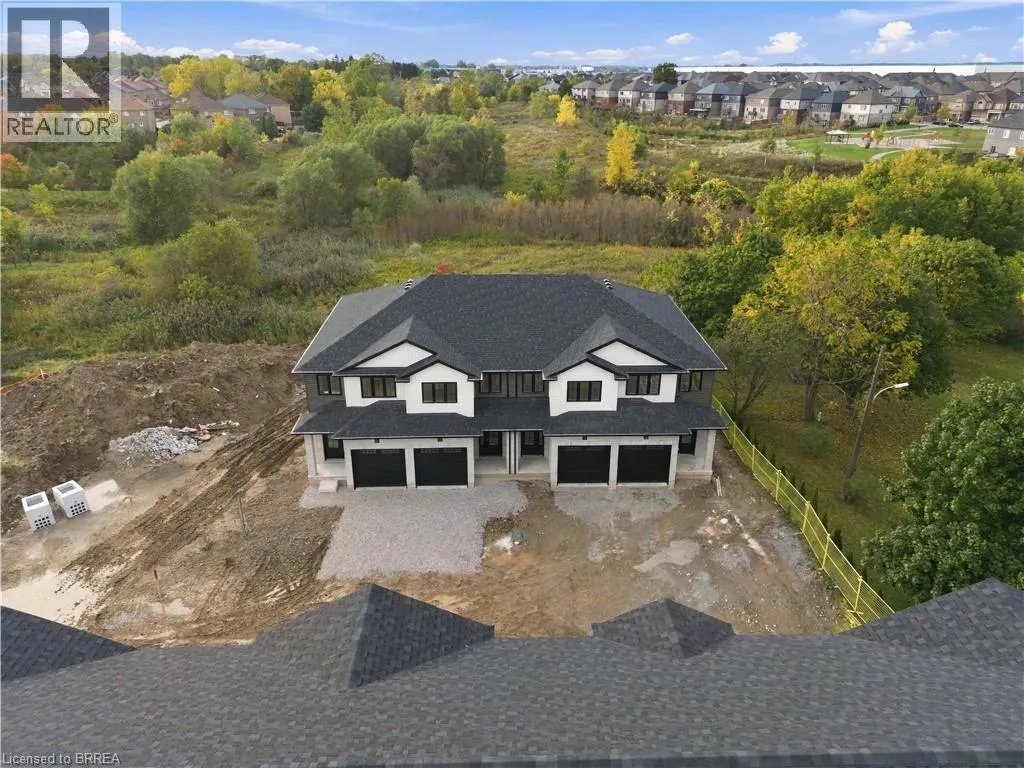
72 Johnson Road Unit# 13, Brantford, Ontario N3T 5M1

Listed for:
$574,900
3 beds
3 baths
Listed 21 days ago
Row / Townhouse for rent: 72 Johnson Road Unit# 13, Brantford, Ontario N3T 5M1

View all 35 photos

About

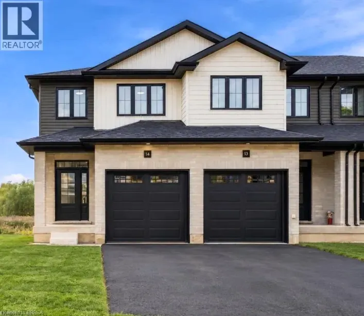
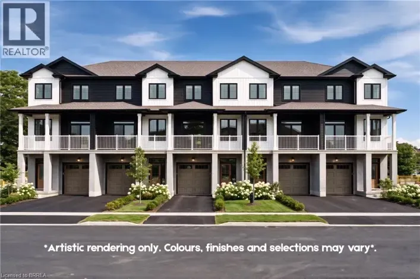
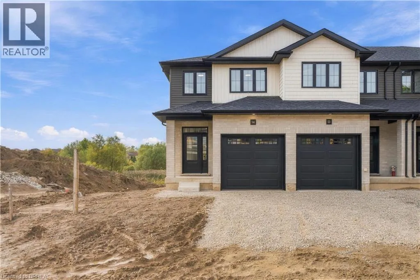
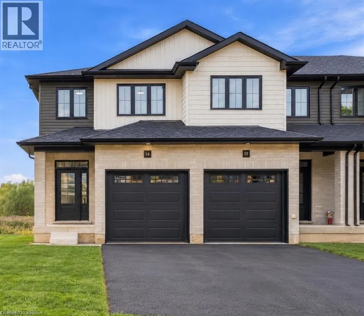
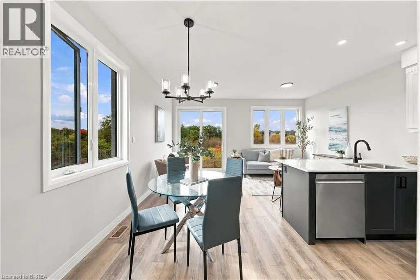
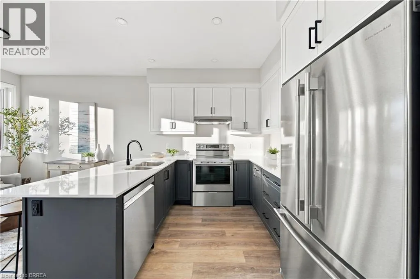
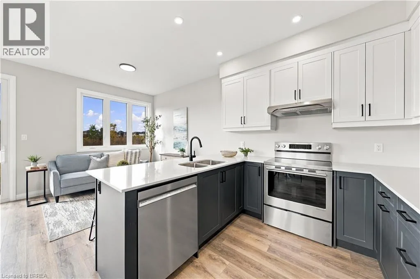
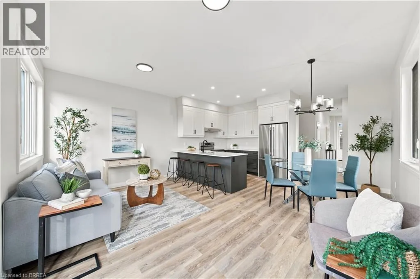
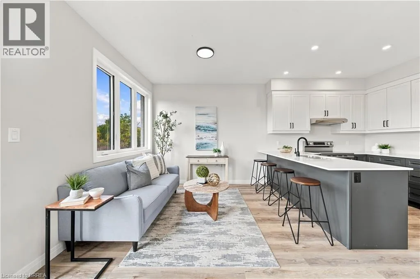
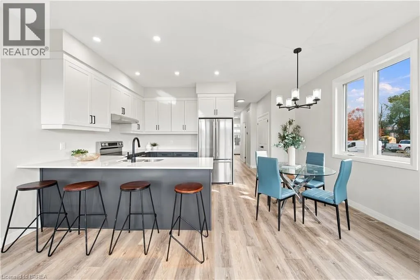
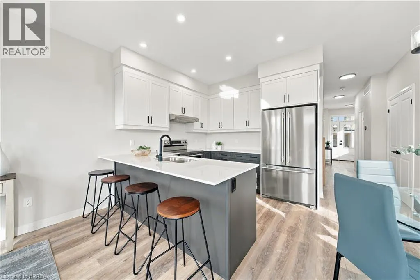
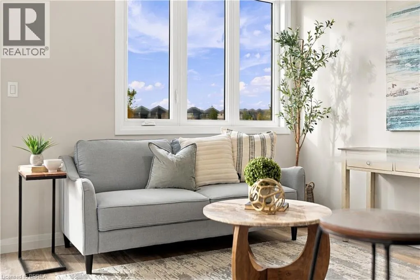
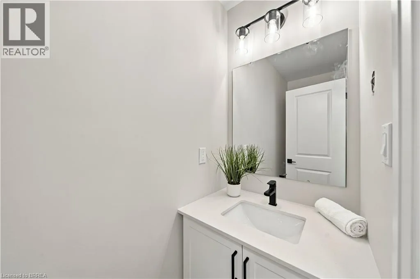
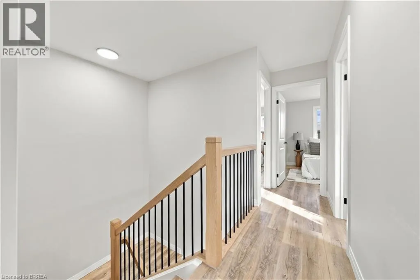
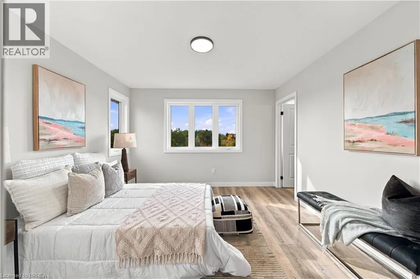
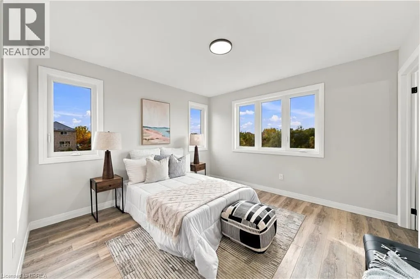
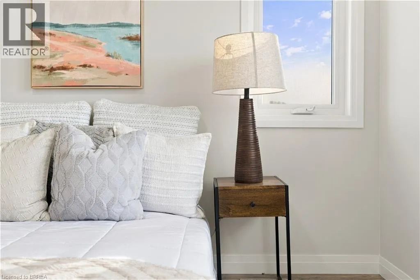
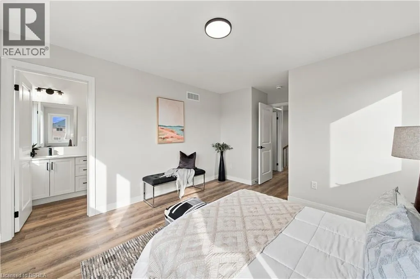
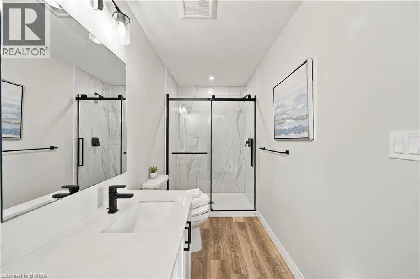
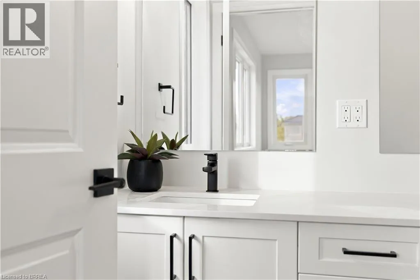
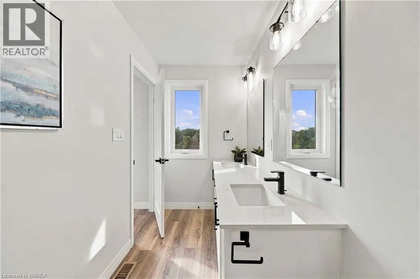
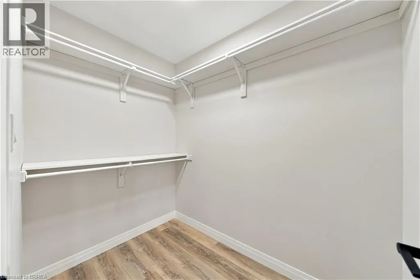
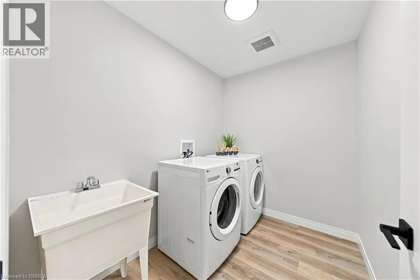
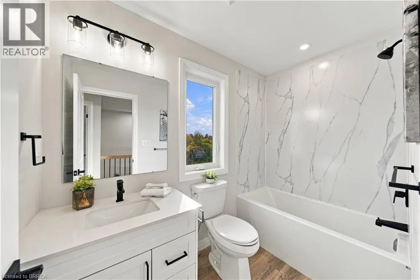
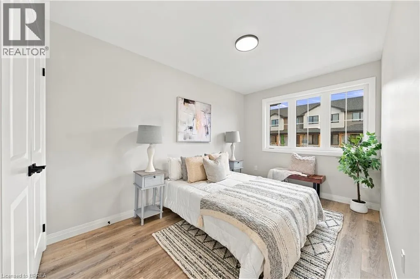
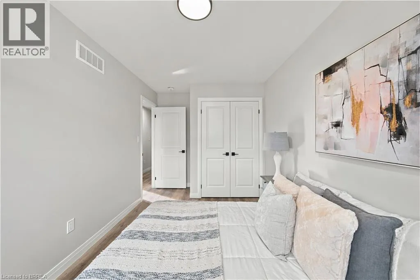
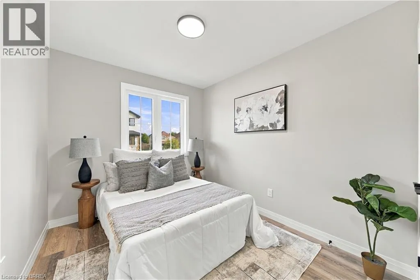
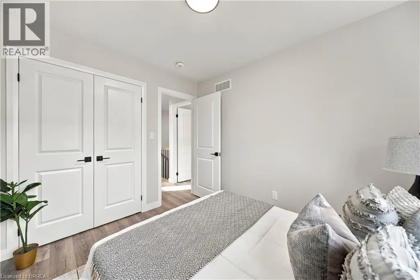
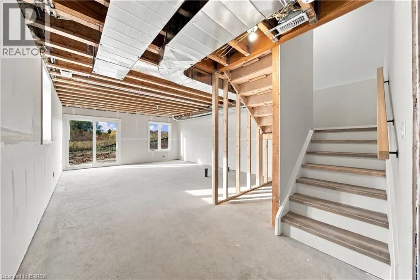
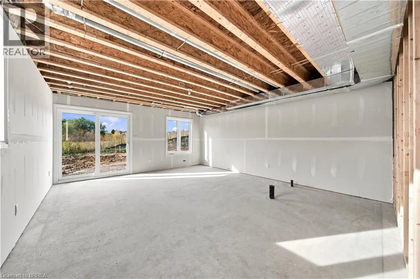
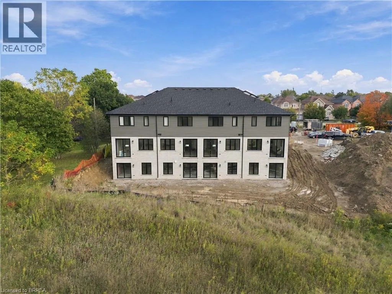
Garden Ave - West on Johnson Rd Welcome home to The Pines. This interior “Hazel” model offers 1,421 sq. ft. of thoughtfully designed living space with 3 bedrooms, 2.5 bathrooms, an attached garage and a layout built for everyday life. The main floor features a bright, open-concept design with a convenient 2-piece bathroom and walkout to a rear deck overlooking protected green space. Upstairs, the spacious primary bedroom includes a walk-in closet and private ensuite, while two additional bedrooms are connected by a Jack-and-Jill bathroom, making busy mornings a little easier. Second-floor laundry adds another layer of everyday convenience. The walkout basement provides excellent flexibility, with the option to finish the space as a recreation room or add an additional bedroom and bathroom to suit your needs. Out back, the west-facing yard offers beautiful sunset views over the surrounding green space. Located directly across from Johnson Road Park and just minutes from Hwy 403, The Pines offers easy access throughout Brantford and the GTHA. Move-in-ready units are available, with a limited-time appliance credit included. Price shown reflects the purchase price assuming the purchaser qualifies for the enhanced new housing HST rebate and includes a limited time offer from the builder of an additional $25,000 off the purchase price. (id:27476)

Property Highlights

MLS® Number
40867880
Type
Single Family
Maintenance Fee
0.00
Ownership Type
Condominium
Land Size
under 1/2 acre
Parking Space Total
2

Building

Building Type
Row / Townhouse
Storeys
3.00
Square Footage
1421 sqft
Bathrooms Total
3
Bedrooms Above Ground
3
Bedrooms Total
3
Amenities
Park, Playground, Public Transit, Schools
Exterior Finish
Brick Veneer, Stucco, Vinyl siding
Fireplace Present
No
Basement Type
None
Basement Features
Building Heating Type
Forced air, Heat Pump
Heating Fuel
Electric
Building Cooling Type
Central air conditioning

Utilities

Water
Municipal water
Utility Sewer
Municipal sewage system

Room Layout

Laundry room
Second level
7'0'' x 8'0''
4pc Ensuite bath
Second level
Measurements not available
Primary Bedroom
Second level
11'10'' x 11'5''
4pc Bathroom
Second level
Measurements not available
Bedroom
Second level
8'4'' x 12'6''
Bedroom
Second level
8'6'' x 10'0''
Great room
Main level
16'9'' x 10'7''
Kitchen/Dining room
Main level
16'9'' x 8'6''
2pc Bathroom
Main level
Measurements not available
Foyer
Main level
5'0'' x 6'0''

Location

Learn more about this property
Listing provided by:
Re/Max Escarpment Realty Inc.
MLS® number:
40867880
Agent:
Brian Stolp
*Indicates required field
Name is required
Email is required
Please enter a valid phone number (e.g., 416-111-1111).