367 Fairview Drive, Brantford, Ontario N3R 2X7

Listed for:
$599,900
3 beds
2 baths
Listed 1 day ago
House for rent: 367 Fairview Drive, Brantford, Ontario N3R 2X7

View all 41 photos

About

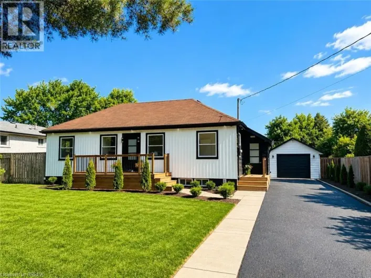
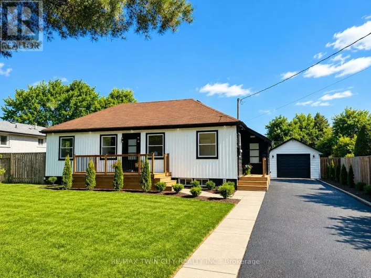
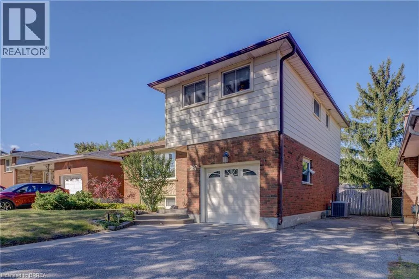
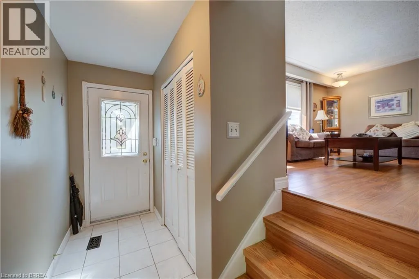
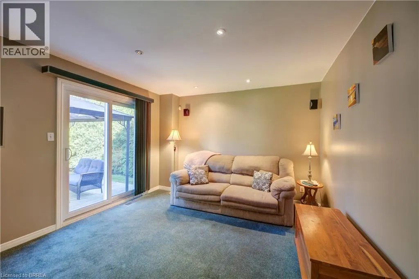
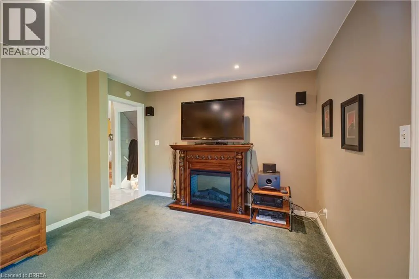
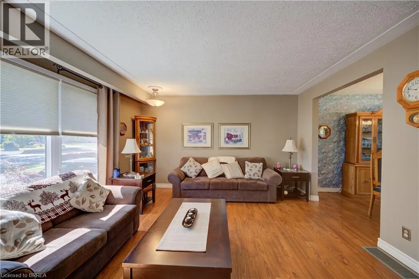
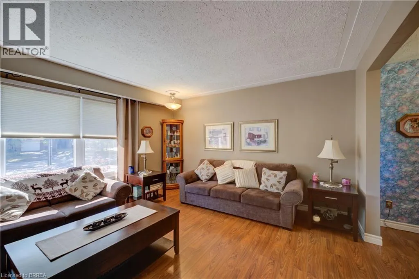
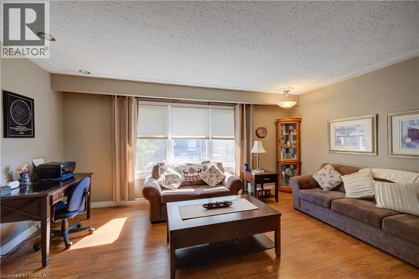
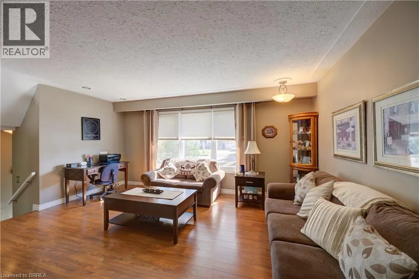
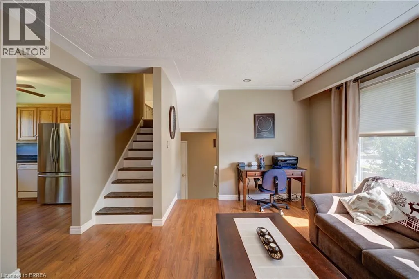
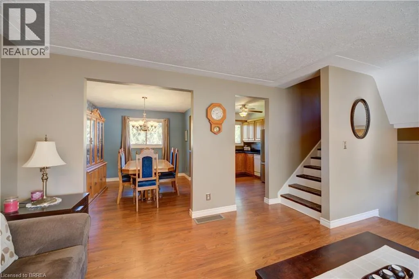
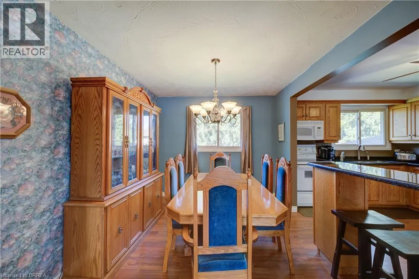
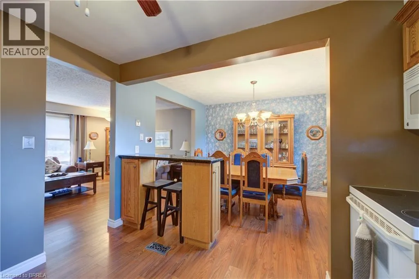
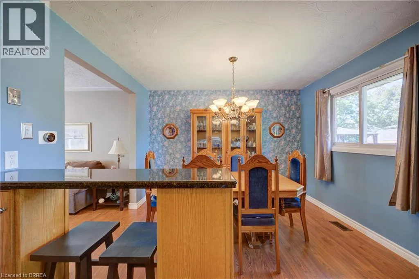
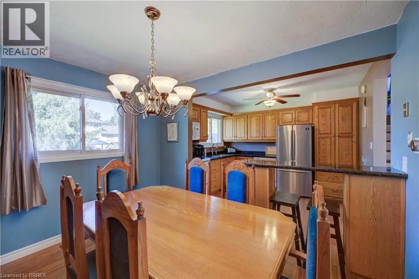
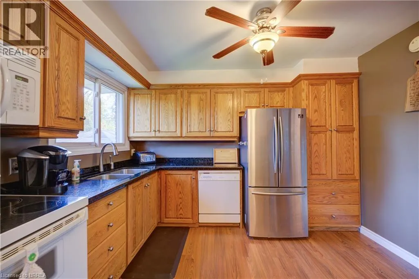
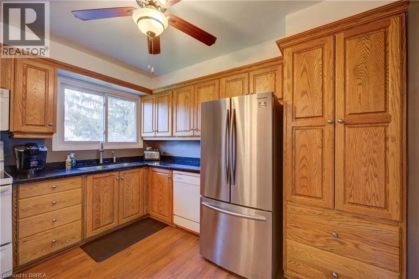
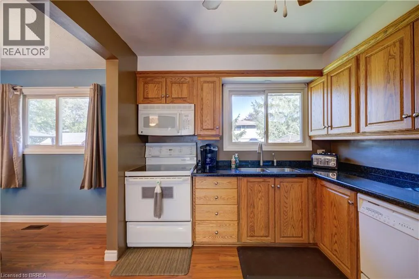
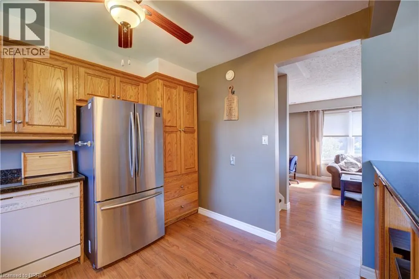
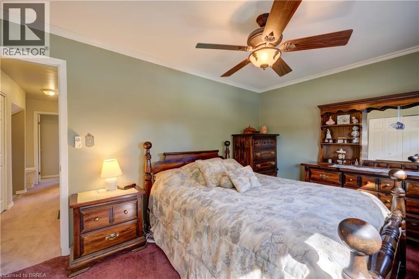
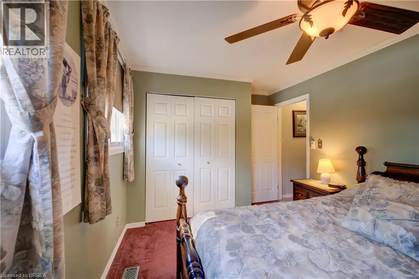
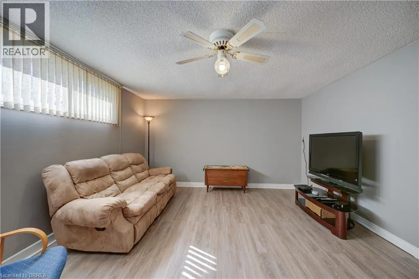
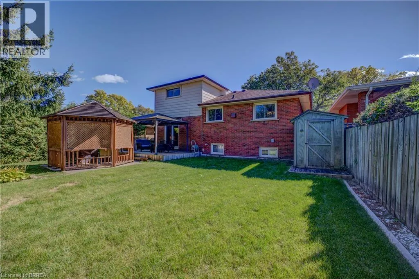
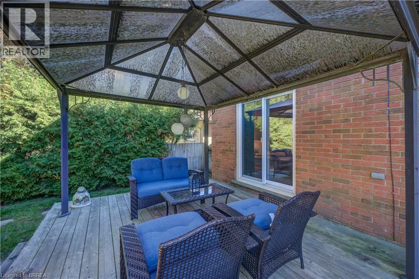
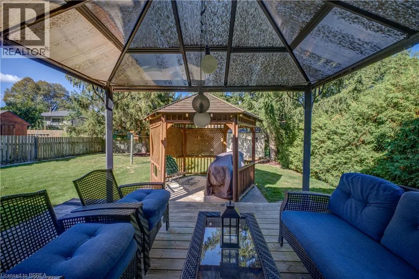
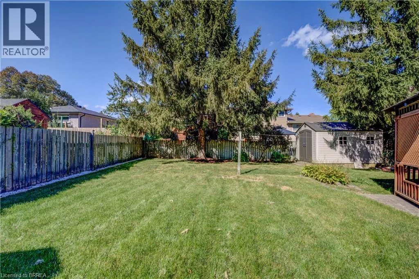
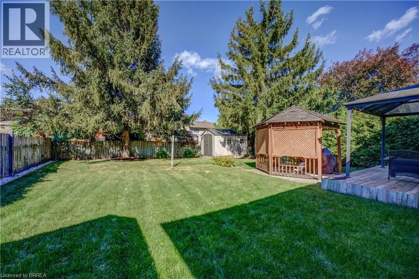
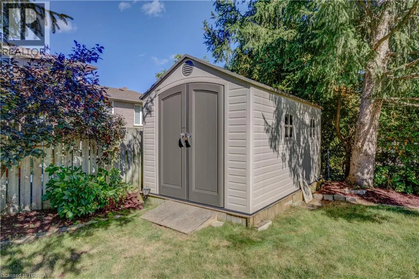
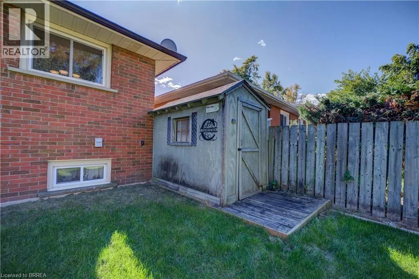
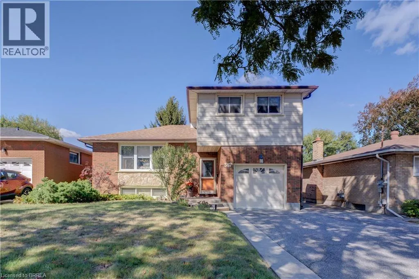
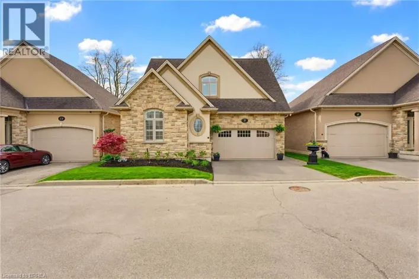
Welcome to 367 Fairview Drive! This clean and well-kept four-level side-split offers a practical and spacious layout with 3 bedrooms, making it a great fit for families or those looking for some extra living space. The home features forced-air gas heating, central air conditioning and a single-car garage. Pride of ownership is evident throughout, with recent updates including a 200-amp electrical service, new windows and doors, and a lawn sprinkler system. The property offers approximately 1,369 sq. ft. of above-grade living space, plus additional finished space on the lower level. Outside, enjoy a private rear yard with a deck—an inviting space for relaxing, entertaining or spending time with family and friends. With a functional multi-level layout, plenty of living space and several important updates already completed, 367 Fairview Drive is a well-maintained home ready for its next owner. (id:27476)

Property Highlights

MLS® Number
40866245
Type
Single Family
Ownership Type
Freehold
Land Size
0.14 ac|under 1/2 acre
Parking Space Total
5

Building

Building Type
House
Storeys
1.50
Square Footage
1369 sqft
Bathrooms Total
2
Bedrooms Above Ground
3
Bedrooms Total
3
Amenities
Park, Place of Worship
Exterior Finish
Aluminum siding, Brick
Fireplace Present
No
Basement Type
Full (Finished)
Basement Features
Building Heating Type
Forced air
Heating Fuel
Natural gas
Building Cooling Type
Central air conditioning

Utilities

Water
Municipal water
Utility Sewer
Municipal sewage system

Room Layout

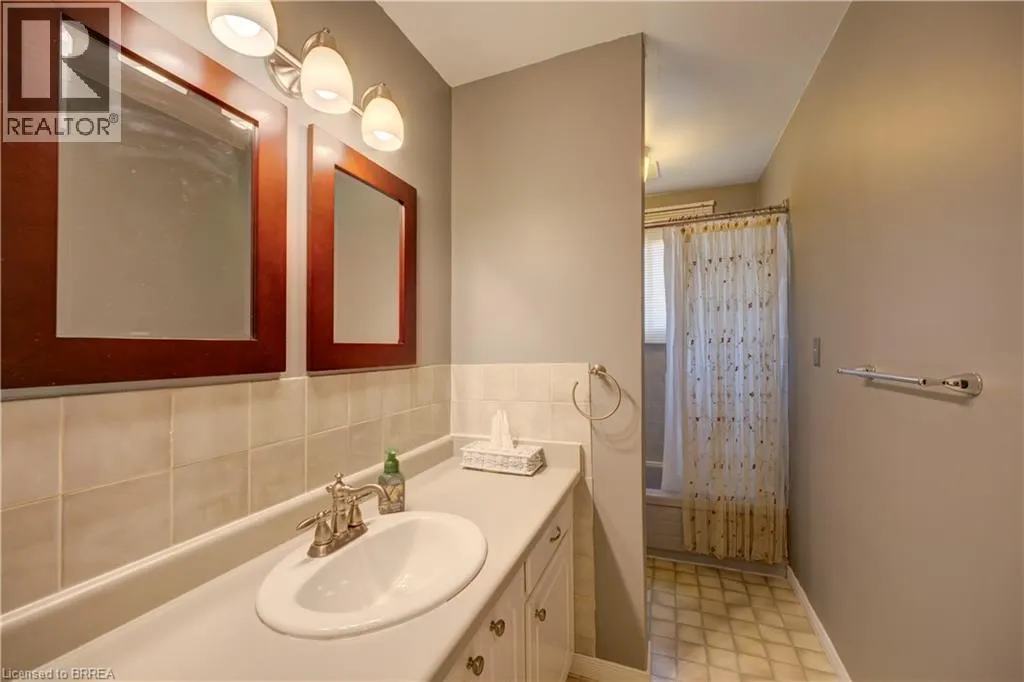
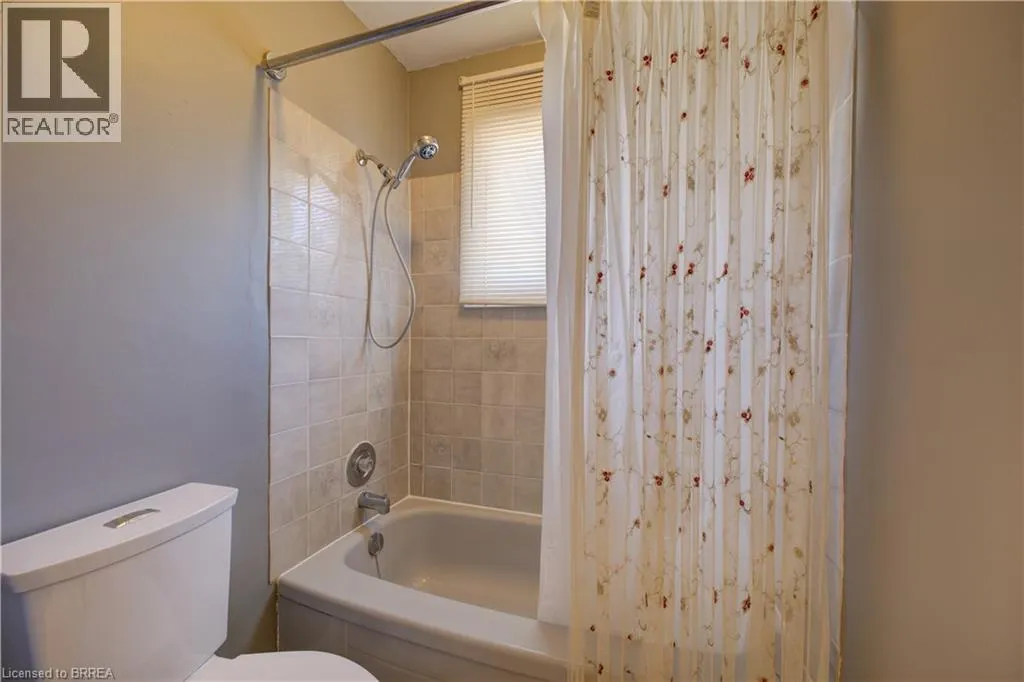
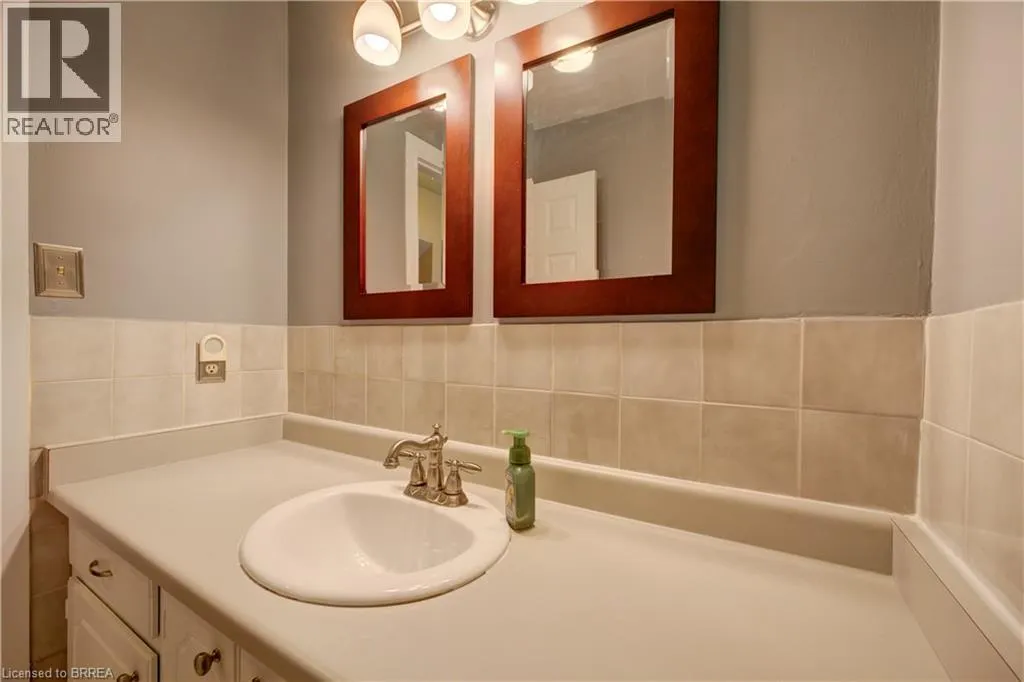
4pc Bathroom
Second level
11'1'' x 4'10''
Bedroom
Second level
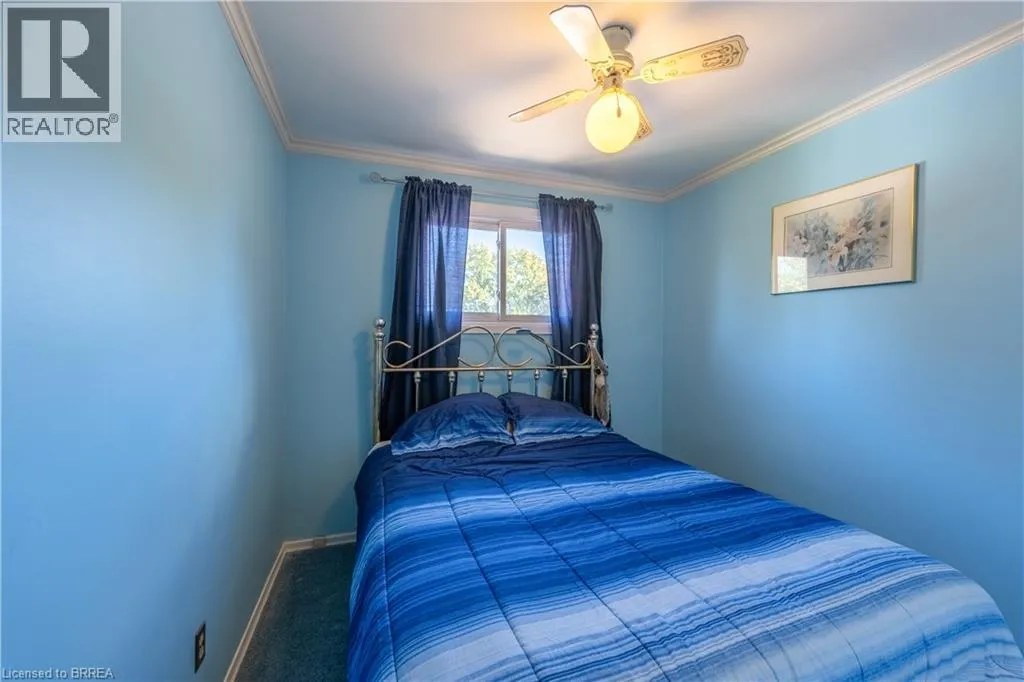
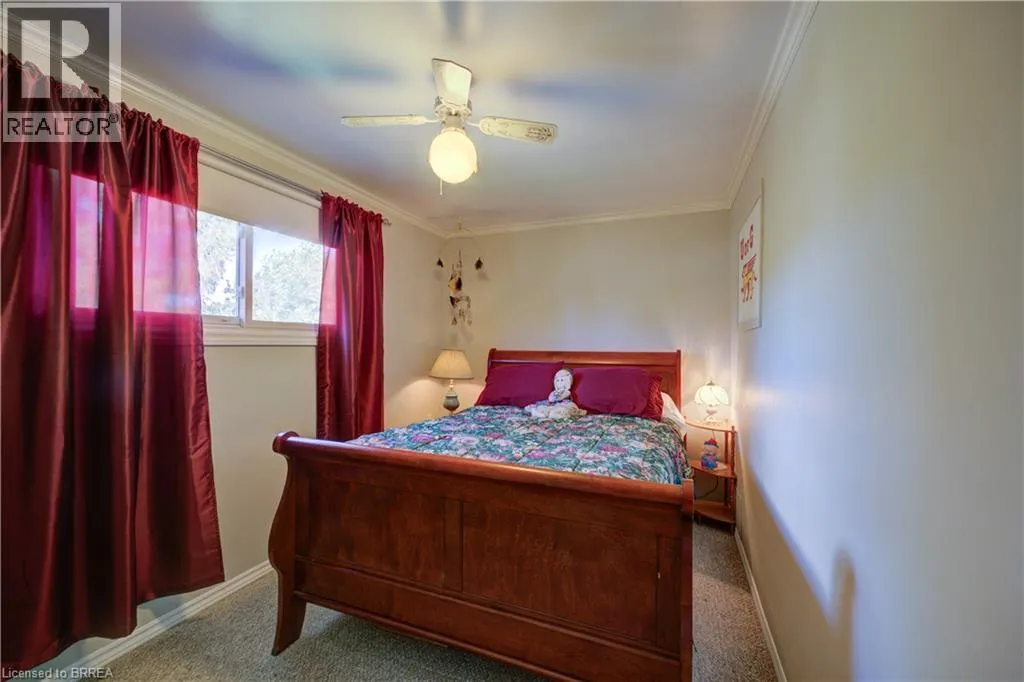
13'1'' x 8'5''
Bedroom
Second level
9'0'' x 8'9''
Primary Bedroom
Second level
13'1'' x 9'8''
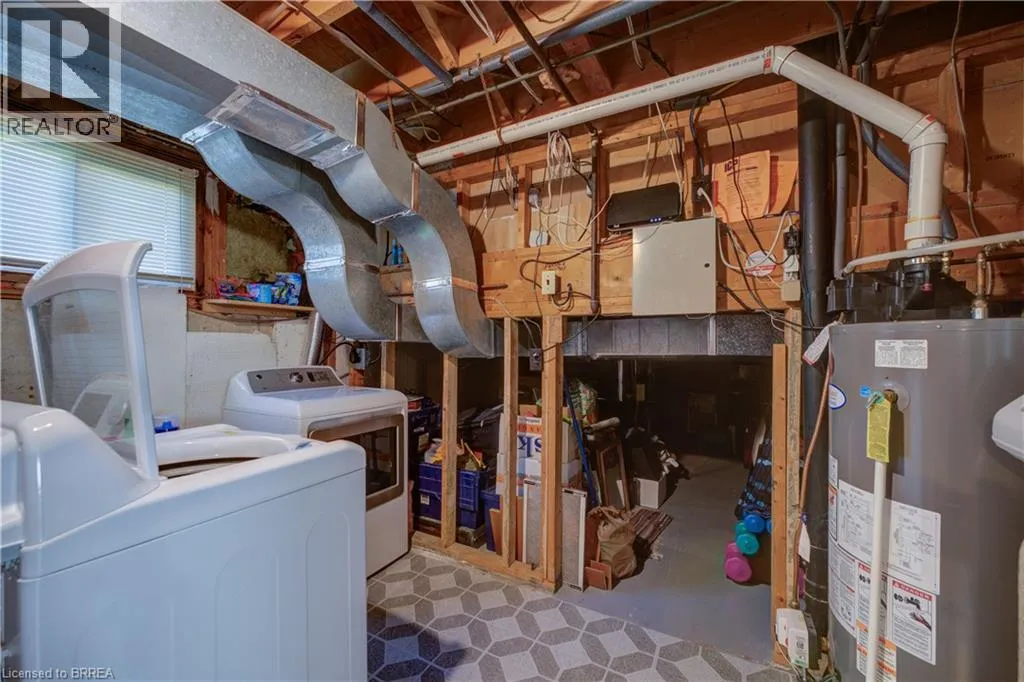
Laundry room
Basement
11'4'' x 6'0''
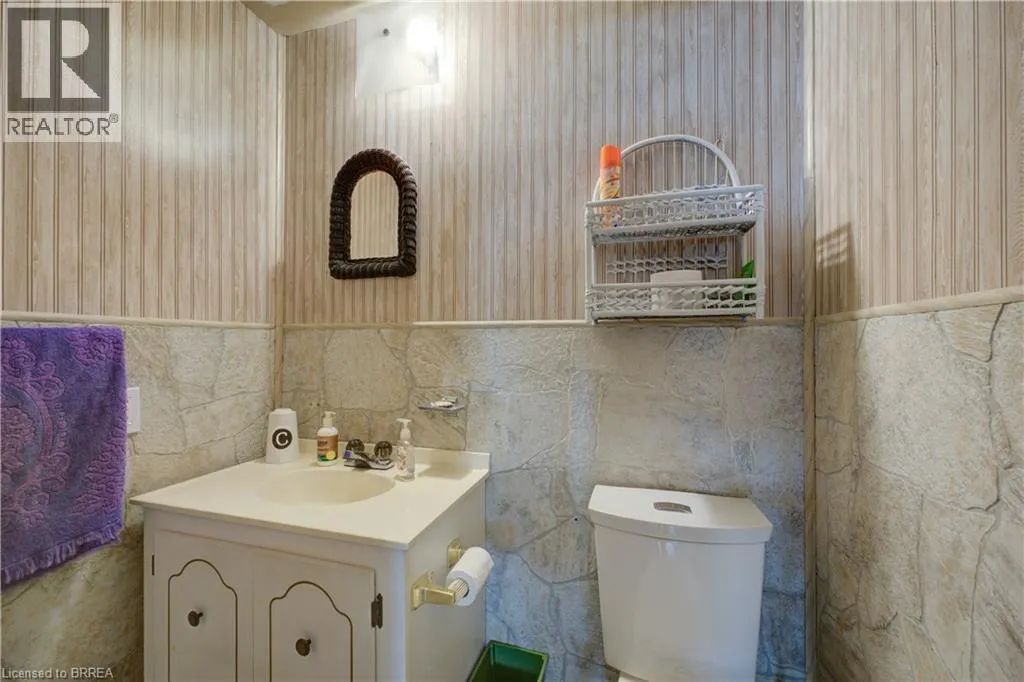
2pc Bathroom
Basement
5'3'' x 3'5''
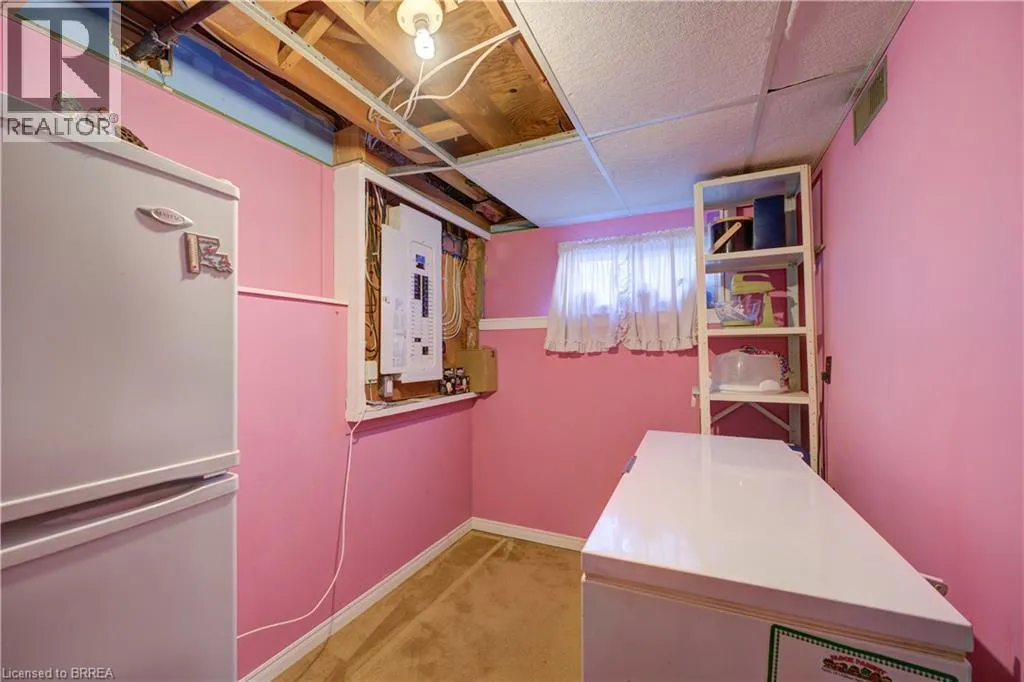
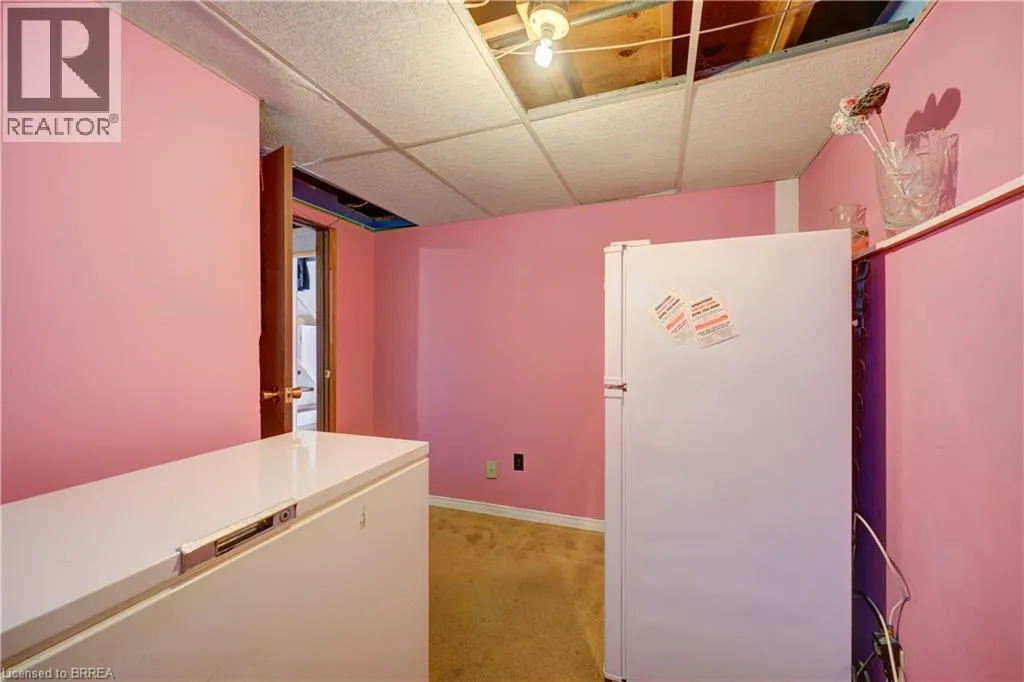
Bonus Room
Basement
10'11'' x 6'7''
Recreation room
Basement
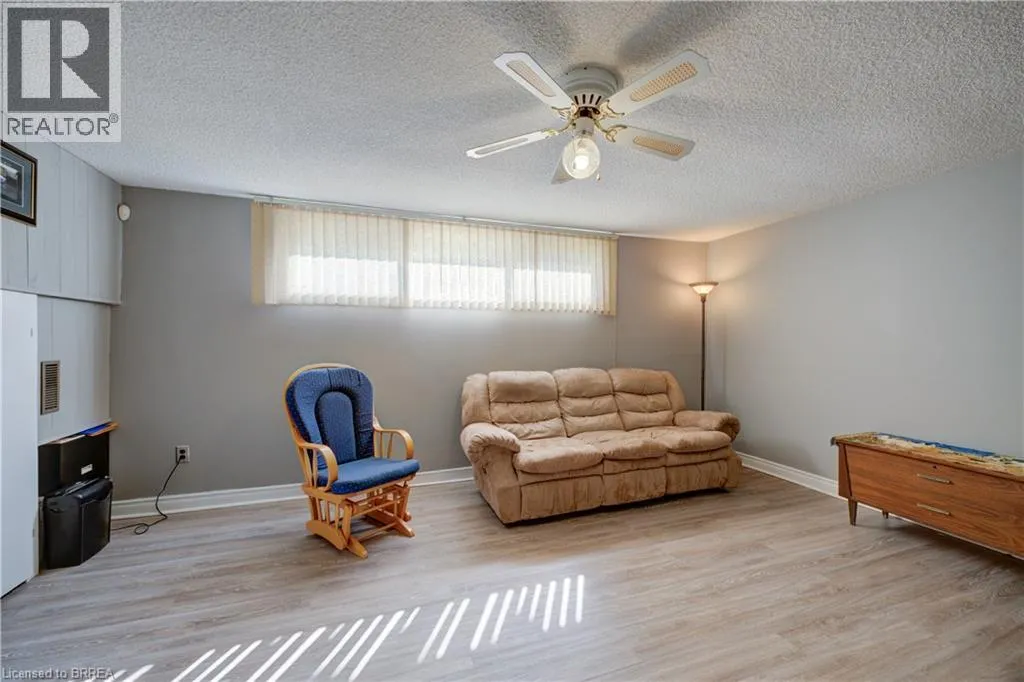
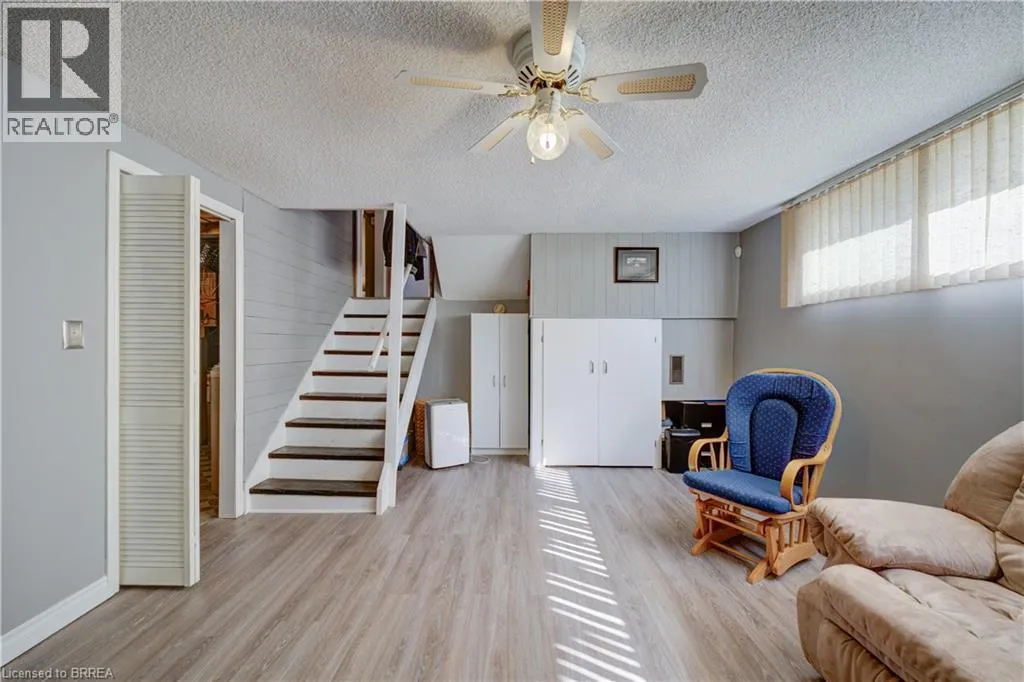
16'5'' x 13'1''
Kitchen
Main level
11'4'' x 9'3''
Dining room
Main level
11'3'' x 9'3''
Living room
Main level
16'8'' x 13'3''
Sitting room
Main level
14'10'' x 11'9''

Location

Learn more about this property
Listing provided by:
Re/Max Twin City Realty Inc
MLS® number:
40866245
Agent:
Ed Doucet
*Indicates required field
Name is required
Email is required
Please enter a valid phone number (e.g., 416-111-1111).

Street Spotlight - For sale