9 Walter Street, Brantford, Ontario N3S 1N4

Listed for:
$499,900
3 beds
2 baths
Listed 17 days ago
House for rent: 9 Walter Street, Brantford, Ontario N3S 1N4

View all 36 photos

About

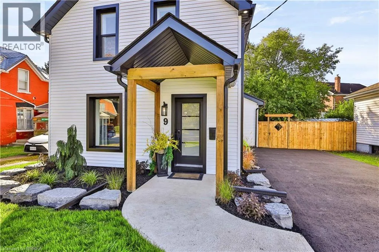
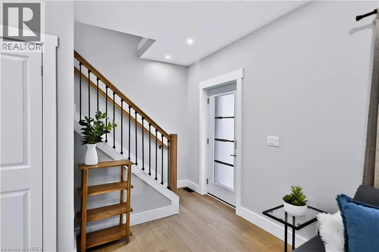
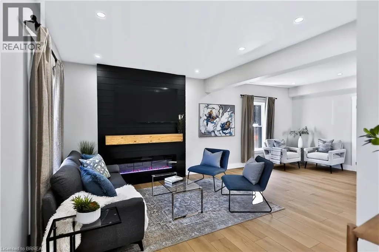
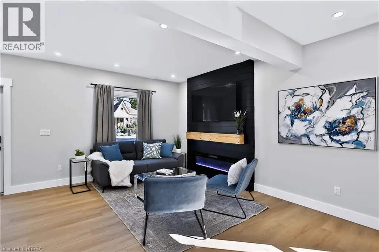
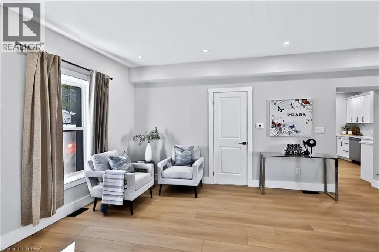
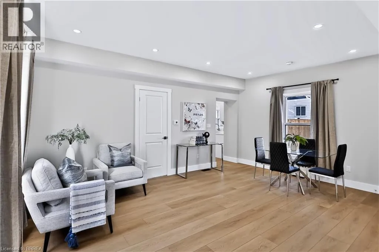
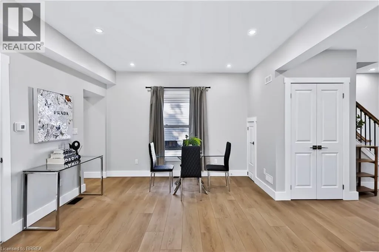
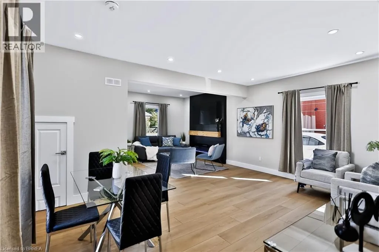
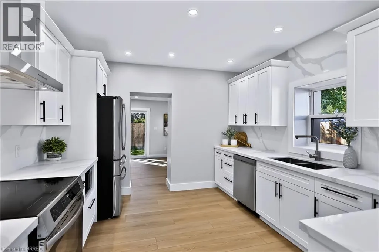
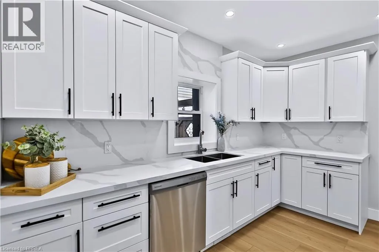
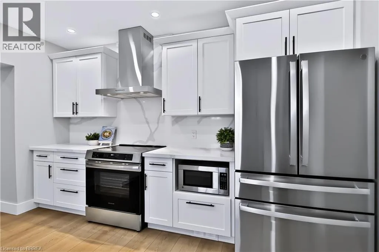
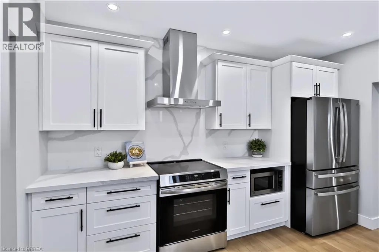
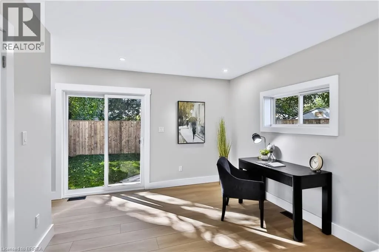
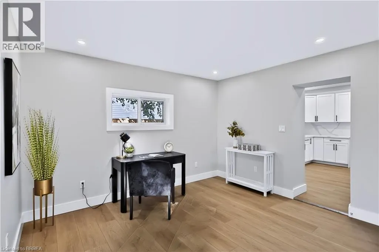
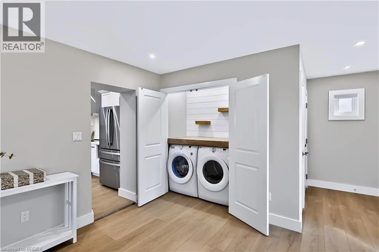
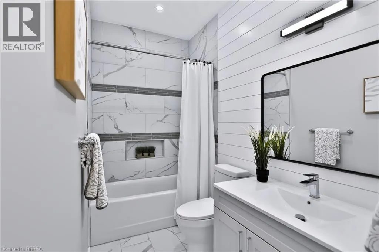
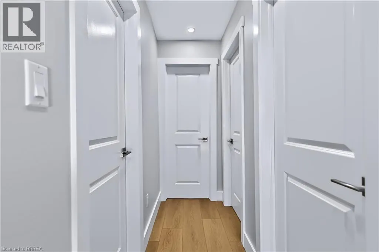
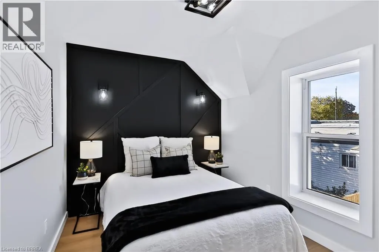
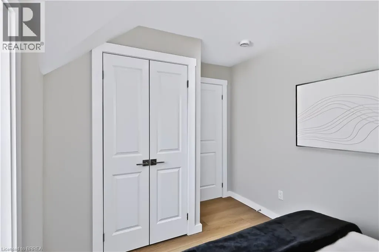
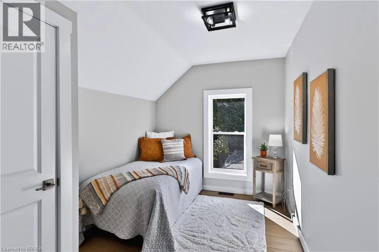
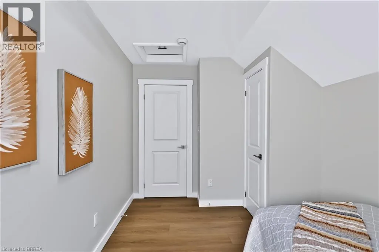
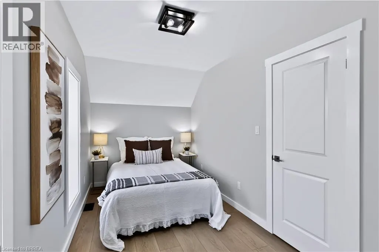
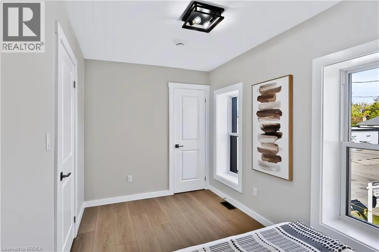
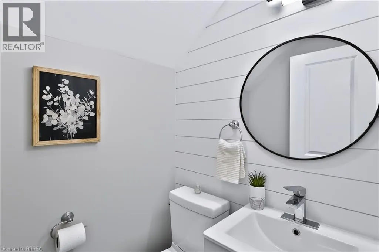
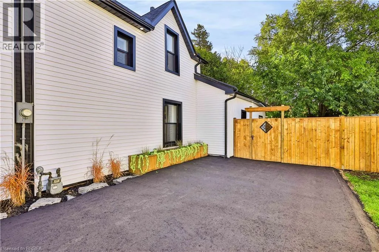
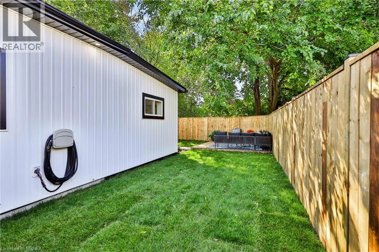
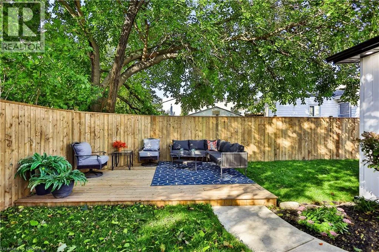
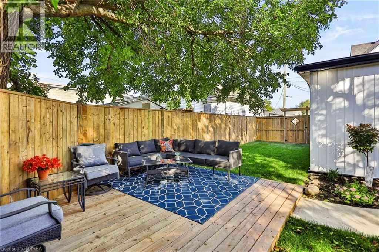
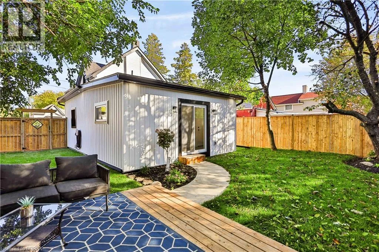
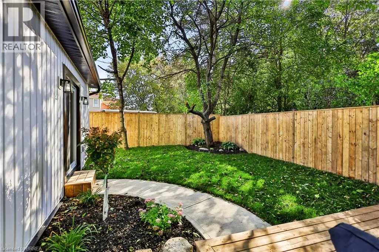
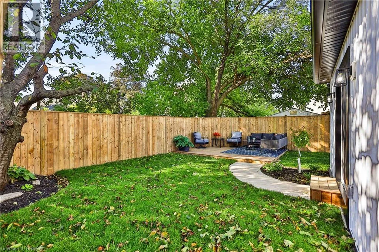
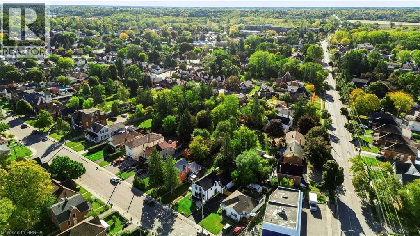
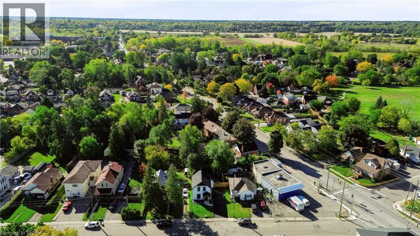
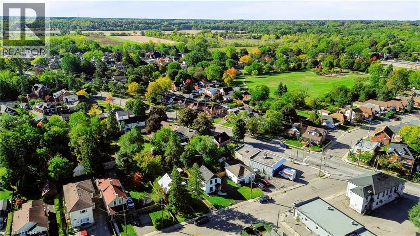
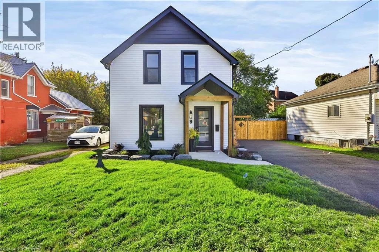
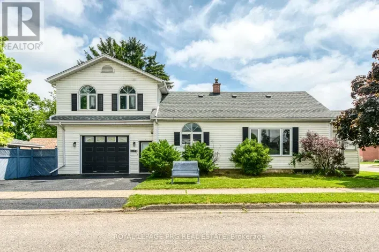
Welcome to 9 Walter St, a fully renovated 2-storey home offering modern style, quality updates and move-in-ready living. This beautiful 3-bedroom, 2-bathroom home features a bright, open-concept main floor filled with natural light and complemented by pot lights throughout. The updated kitchen showcases brand-new stainless steel appliances and flows seamlessly into the main living space, creating an ideal layout for everyday living and entertaining. The main floor also offers convenient laundry and sliding glass doors leading to the rear yard, deck and fully fenced outdoor space. Extensively renovated from top to bottom, updates include new windows, doors, furnace, A/C, electrical panel and wiring, plumbing, roof, insulation, driveway, siding, soffit, eavestroughs, fencing and deck. A fantastic opportunity to own a completely renovated home with modern finishes and extensive updates throughout. (id:27476)

Property Highlights

MLS® Number
40853837
Type
Single Family
Ownership Type
Freehold
Land Size
0.1 ac|under 1/2 acre
Parking Space Total
4

Building

Building Type
House
Storeys
2.00
Square Footage
1321 sqft
Bathrooms Total
2
Bedrooms Above Ground
3
Bedrooms Total
3
Amenities
Park, Public Transit, Schools
Exterior Finish
Vinyl siding
Fireplace Present
Yes
Basement Type
Full (Unfinished)
Basement Features
Building Heating Type
Forced air
Heating Fuel
Natural gas
Building Cooling Type
Central air conditioning

Utilities

Water
Municipal water
Utility Sewer
Municipal sewage system

Room Layout

Bedroom
Second level
12'3'' x 8'9''
Bedroom
Second level
7'4'' x 14'1''
Bedroom
Second level
12'4'' x 8'2''
2pc Bathroom
Second level
Measurements not available
Laundry room
Main level
5'4'' x 2'8''
Mud room
Main level
12'4'' x 10'8''
Kitchen
Main level
12'2'' x 11'1''
4pc Bathroom
Main level
Measurements not available
Dinette
Main level
11'11'' x 5'9''
Great room
Main level
23'6'' x 12'6''

Location

Learn more about this property
Listing provided by:
Re/Max Twin City Realty Inc
MLS® number:
40853837
Agent:
Peter Ligori
*Indicates required field
Name is required
Email is required
Please enter a valid phone number (e.g., 416-111-1111).