72 Albion Street, Brantford, Ontario N3T 3M4

Listed for:
$525,000
4 beds
2 baths
Listed 15 days ago
House for rent: 72 Albion Street, Brantford, Ontario N3T 3M4

View all 28 photos

About

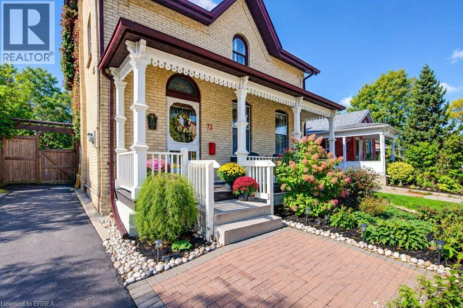
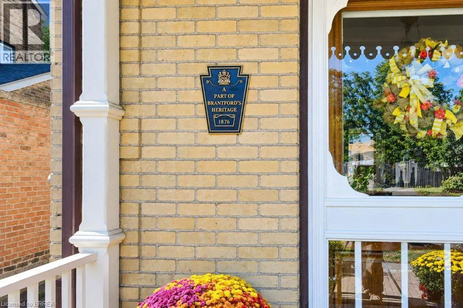
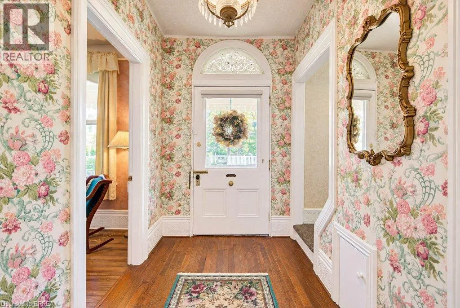
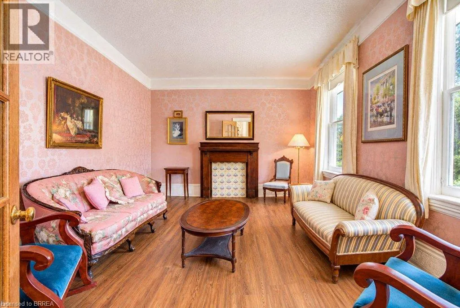
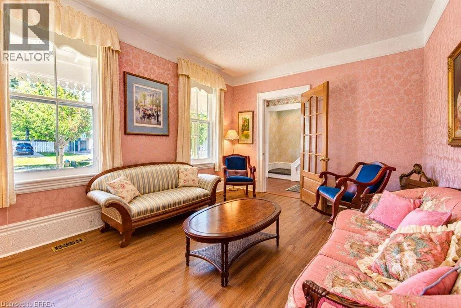
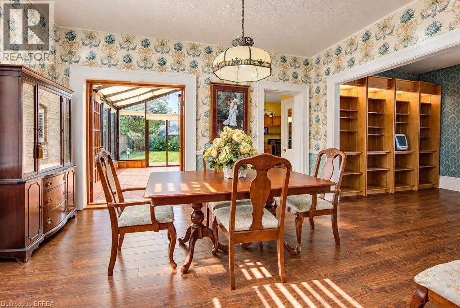
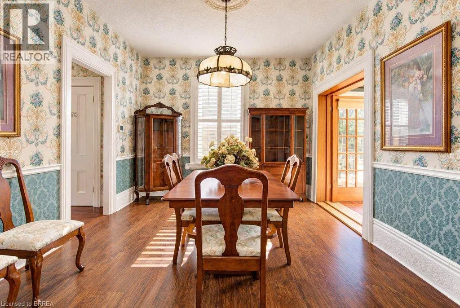
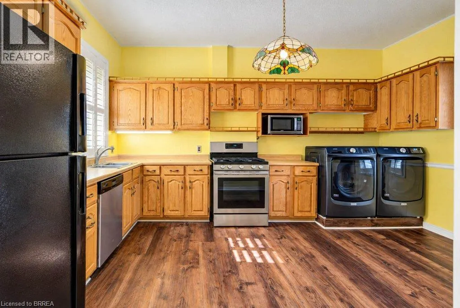
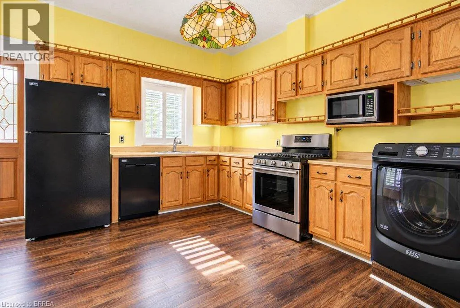
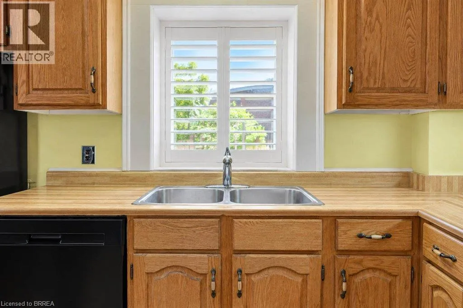
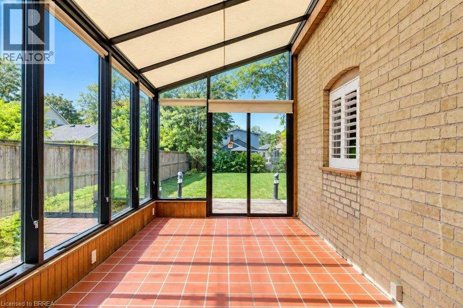
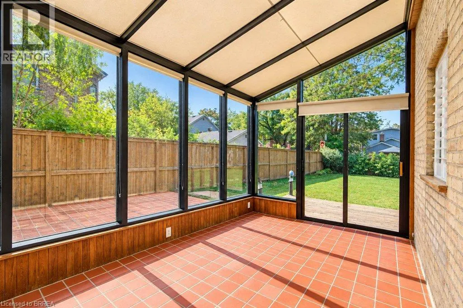
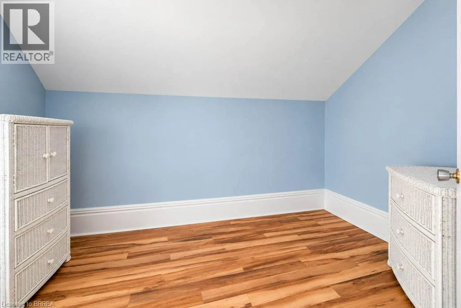
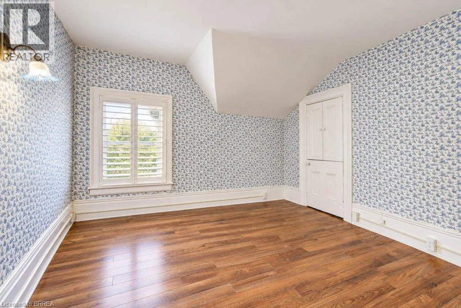
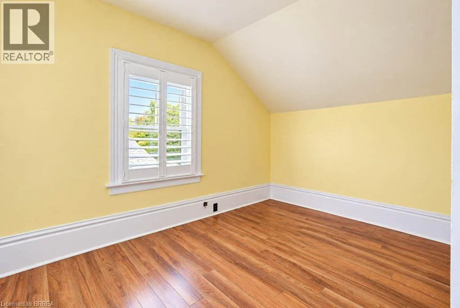
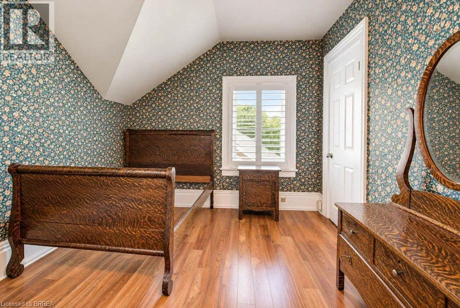
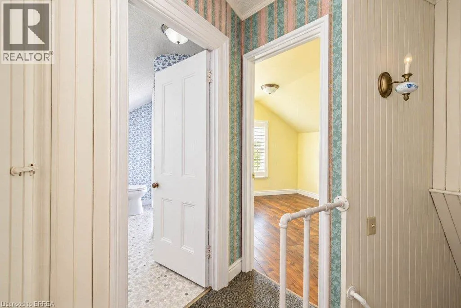
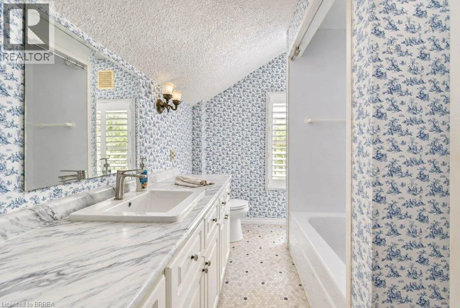
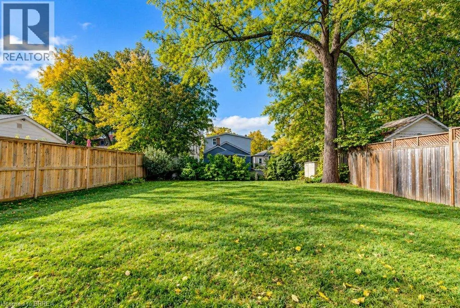
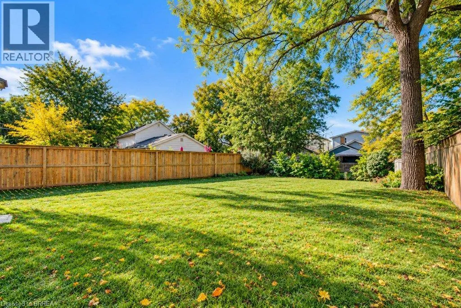
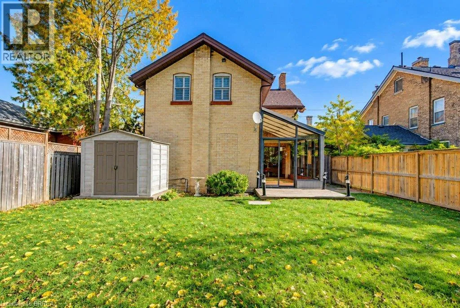
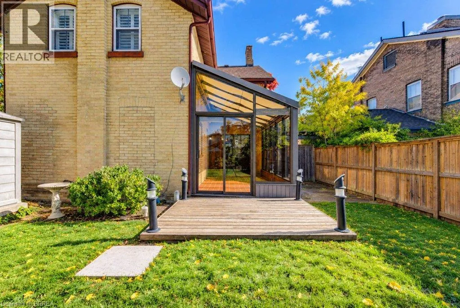
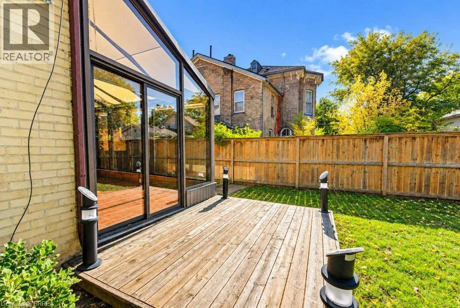
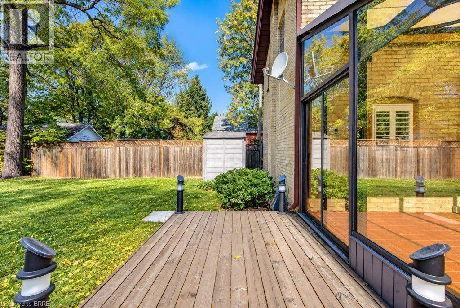
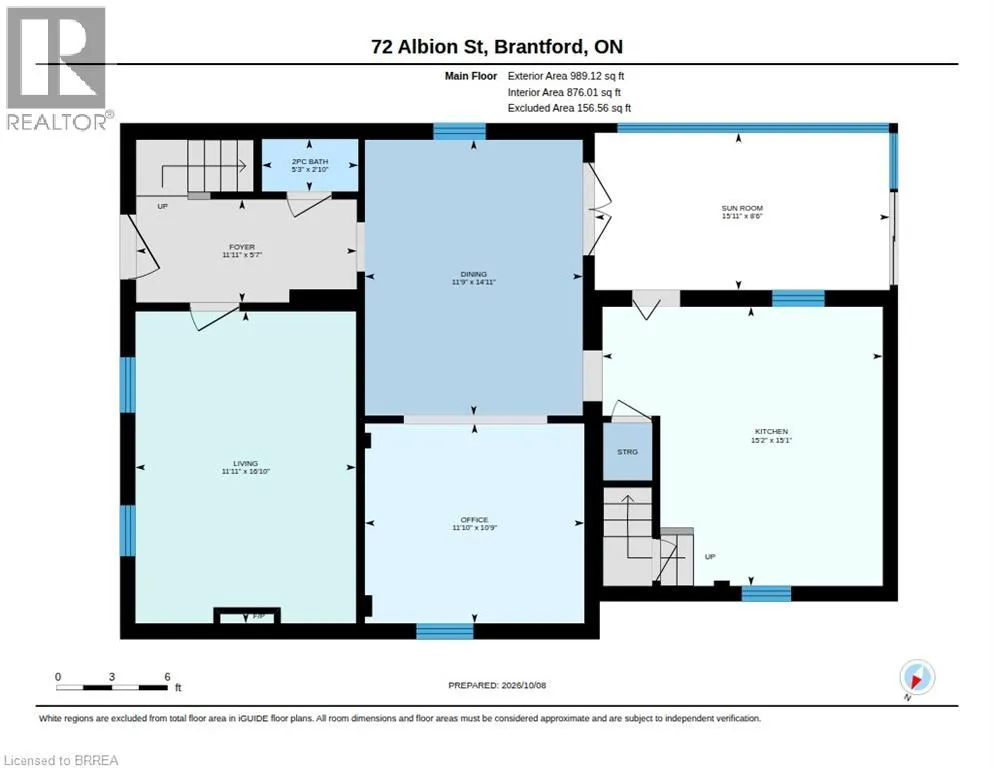
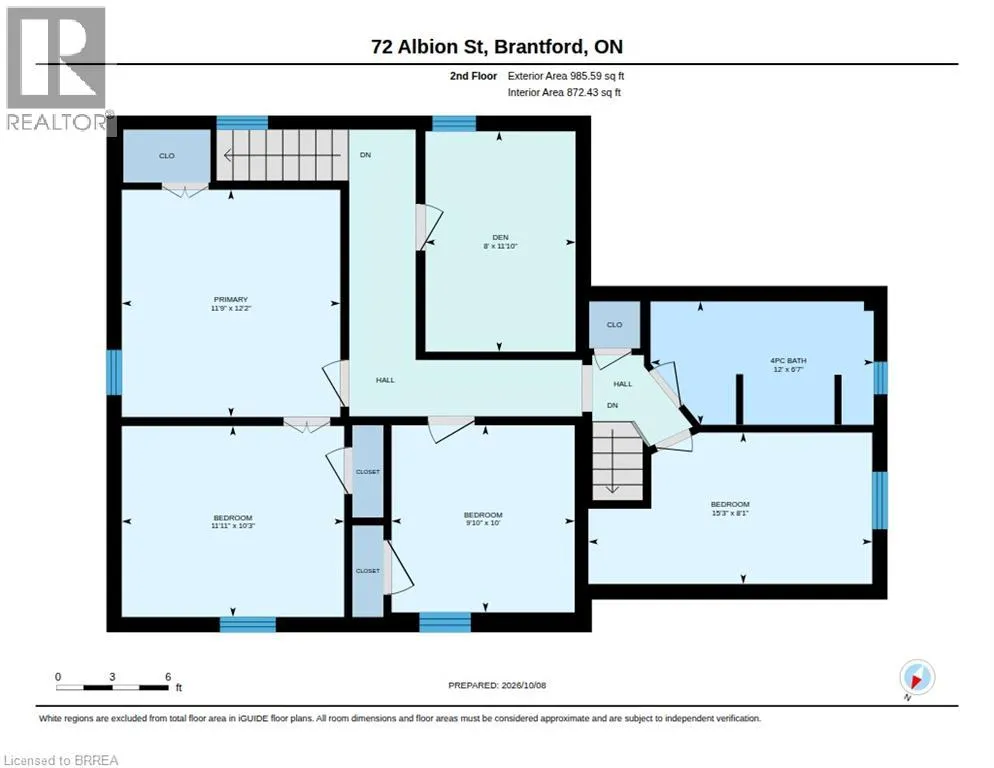
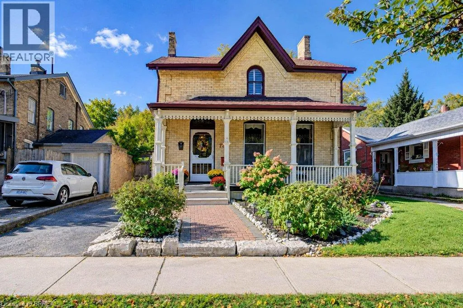
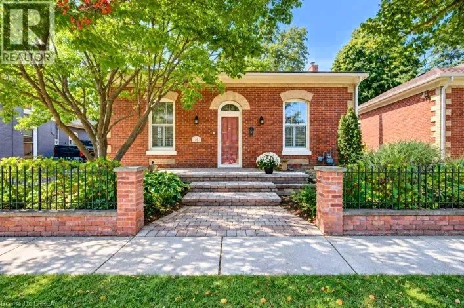
Charming 1876 character home steeped in history, close to shops and services on Brant Ave. and the university! Original details throughout, updated with newer main-floor flooring and appliances. All original windows have California Shutters (2013). Large eat-in kitchen, dining room with sitting area, separate living room, and main-floor half bath. Unique double staircase - one at the front entryway, one from the kitchen. Enjoy the enclosed 3-season sunroom overlooking the large, fully fenced lot with shed. Upstairs offers 4 bedrooms and a full bath - ideal for a large family or student rental income potential. Unfinished basement for storage. Heritage designation applies to exterior, windows & porch only - interior is yours to make your own. A rare blend of character and opportunity! Contact City of Brantford for information on the Heritage Grant Program. (id:27476)

Property Highlights

MLS® Number
40861018
Type
Single Family
Ownership Type
Freehold
Land Size
0.11 ac|under 1/2 acre
Parking Space Total
2

Building

Building Type
House
Storeys
2.00
Square Footage
1748 sqft
Bathrooms Total
2
Bedrooms Above Ground
4
Bedrooms Total
4
Amenities
Schools, Shopping
Exterior Finish
Brick
Fireplace Present
No
Basement Type
Partial (Unfinished)
Basement Features
Building Heating Type
Forced air
Heating Fuel
Natural gas
Building Cooling Type
Central air conditioning

Utilities

Water
Municipal water
Utility Sewer
Municipal sewage system

Room Layout

Den
Second level
11'10'' x 8'0''
4pc Bathroom
Second level
Measurements not available
Primary Bedroom
Second level
12'2'' x 11'9''
Bedroom
Second level
8'1'' x 15'3''
Bedroom
Second level
10'0'' x 9'10''
Bedroom
Second level
10'3'' x 11'11''
2pc Bathroom
Main level
Measurements not available
Sunroom
Main level
8'6'' x 15'11''
Eat in kitchen
Main level
15'1'' x 15'2''
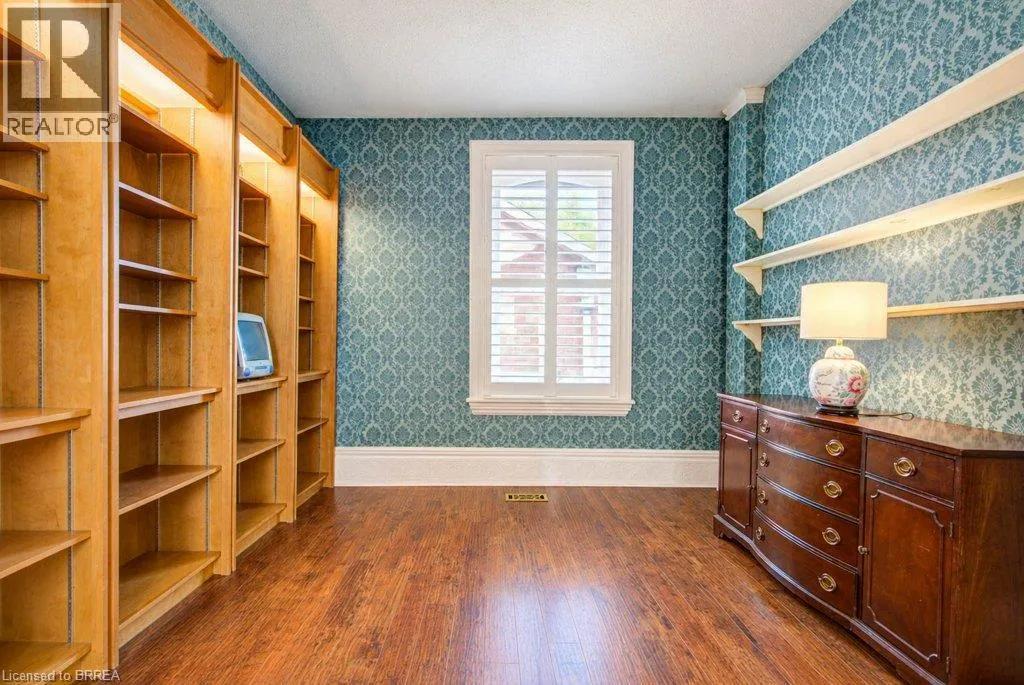
Office
Main level
10'9'' x 11'10''
Dining room
Main level
14'11'' x 11'9''
Living room
Main level
16'10'' x 11'11''

Location

Learn more about this property
Listing provided by:
Peak Realty Ltd.
MLS® number:
40861018
Agent:
Mindy Forrester
*Indicates required field
Name is required
Email is required
Please enter a valid phone number (e.g., 416-111-1111).