41 Wiltshire Drive N, Brantford, Ontario N3R 5B1

Listed for:
$735,000
4 beds
2 baths
Listed 15 days ago
House for rent: 41 Wiltshire Drive N, Brantford, Ontario N3R 5B1

View all 31 photos

About

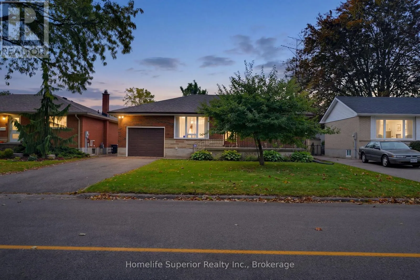
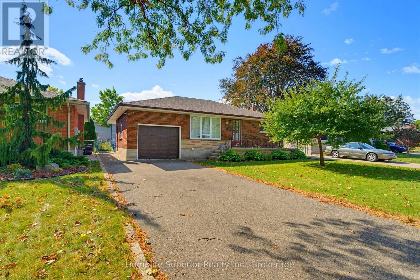
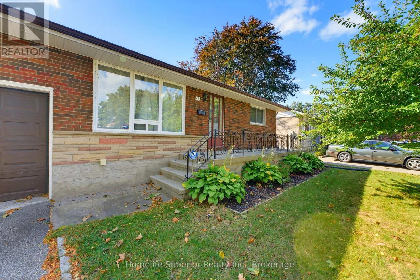
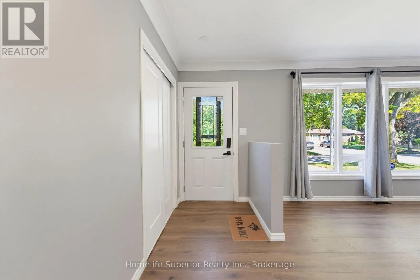
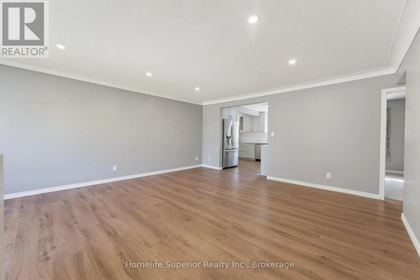
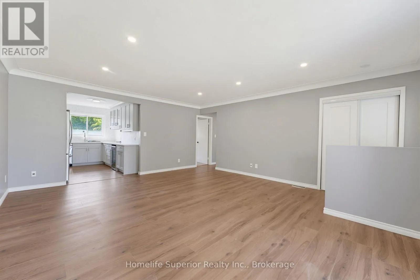
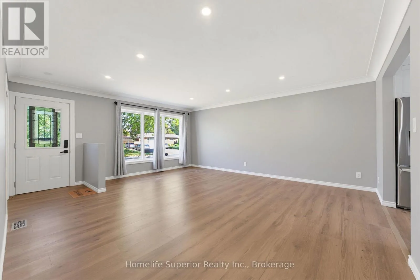
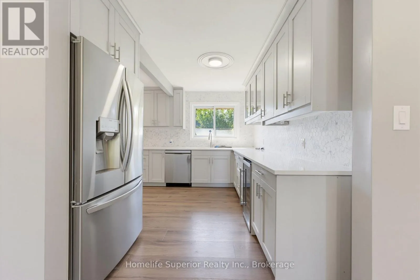
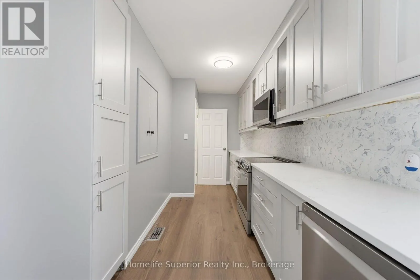
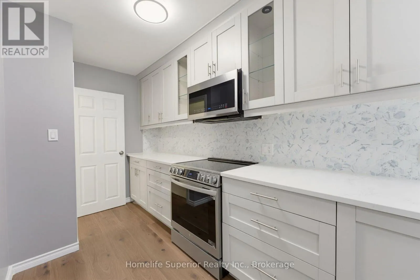
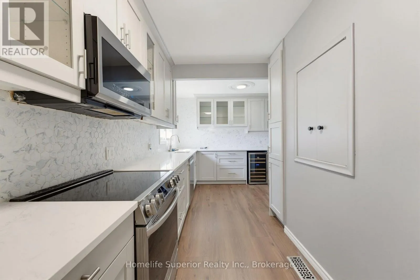
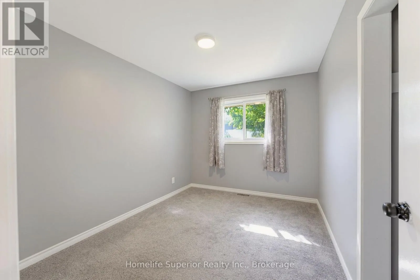
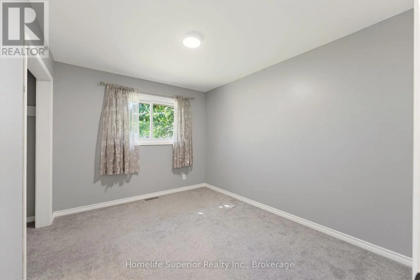
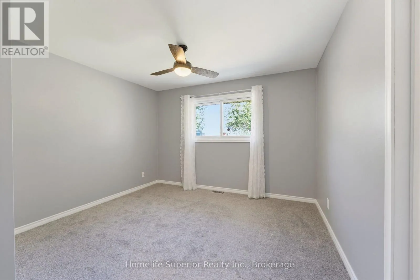
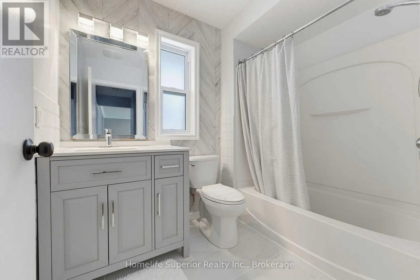
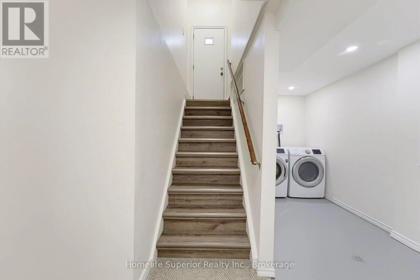
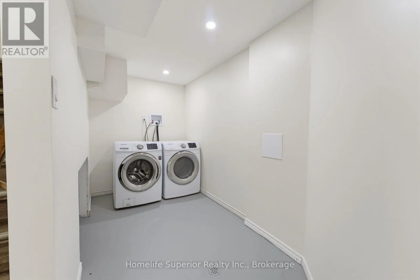
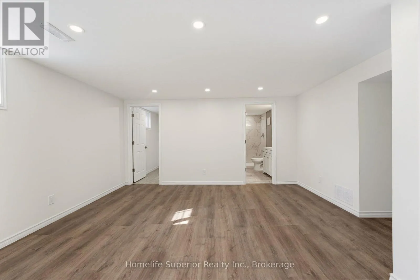
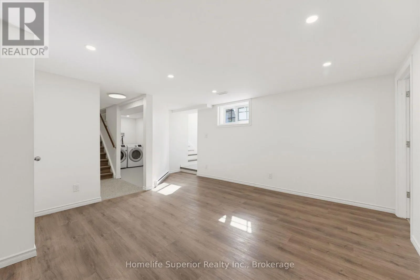
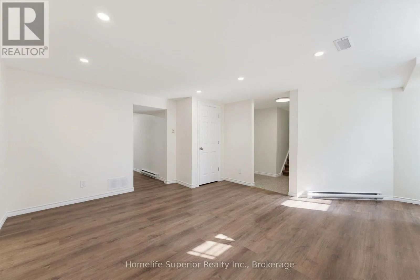
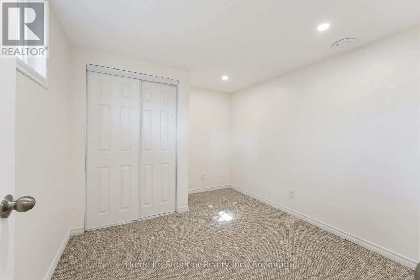
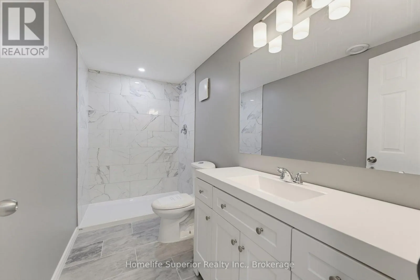
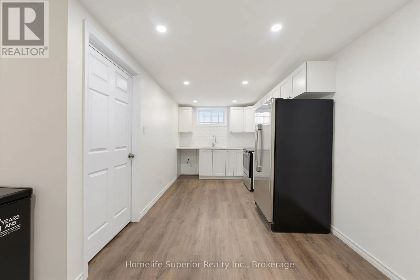
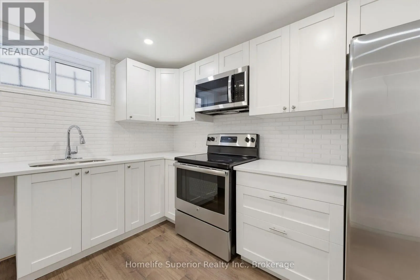
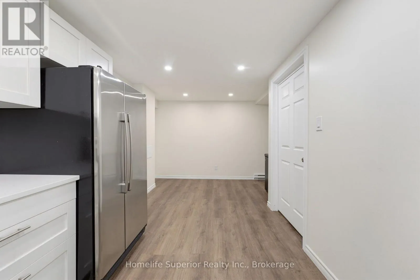
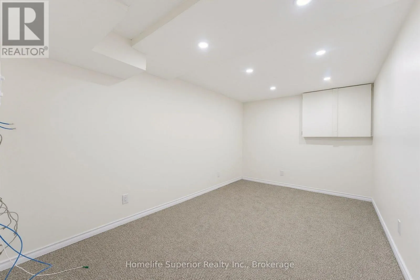
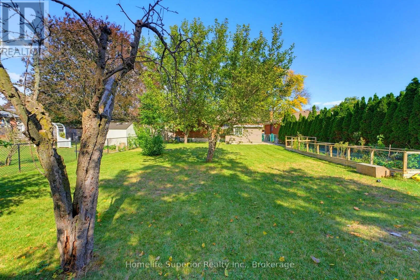
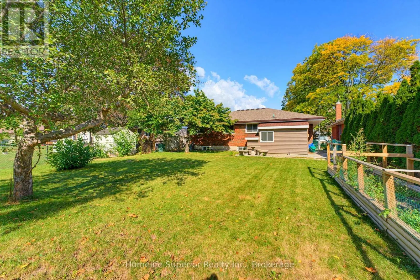
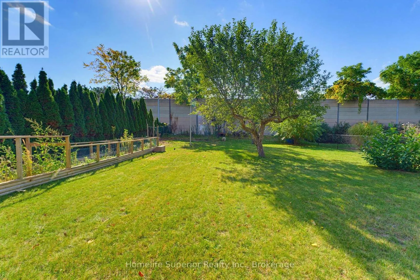
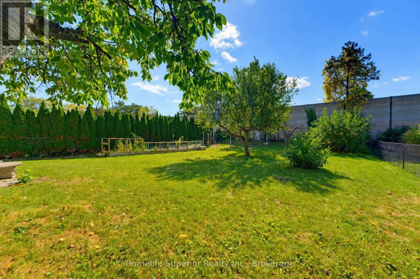
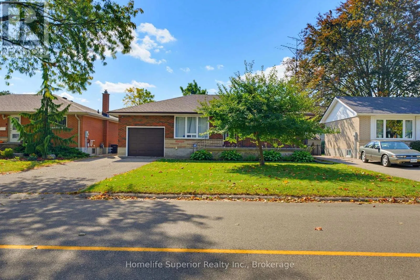
Wiltshire Dr and Balmoral Dr. Beautifully updated bungalow in a mature, established Brantford neighborhood! Extensively renovated from top to bottom, this bright and inviting home offers 3+1 bedrooms, 2 full bathrooms and exceptional flexible living space. The main level features a spacious living area and a stunning renovated kitchen with abundant cabinetry, generous counter space, stainless-steel appliances and contemporary finishes. Three bedrooms and a beautifully updated full bathroom complete the main floor. The fully finished lower level greatly expands the home's living space and features a second kitchen, fourth bedroom, renovated full bathroom and additional living area - an excellent layout for extended family, multigenerational living or guests. A second staircase provides convenient separate access to the lower level. Outside, enjoy a large mature lot, and generous backyard with the convenience of an attached garage. Additional updates include fresh paint throughout, fresh carpeting in the basement and upper floor bedrooms, central air and an owned tankless water heater approximately two years old. Move-in ready with extensive updates already completed, this is a wonderful opportunity to enjoy modern living in an established Brantford neighborhood. (id:27476)

Property Highlights

MLS® Number
X13878274
Type
Single Family
Ownership Type
Freehold
Land Size
53 x 155 FT ; 157.94ft x 50.24ft x 157.99ft x 50.47ft
Parking Space Total
3

Building

Building Type
House
Storeys
1.00
Square Footage
700 - 1100 sqft
Bathrooms Total
2
Bedrooms Above Ground
3
Bedrooms Total
4
Exterior Finish
Brick
Fireplace Present
No
Basement Type
N/A
Basement Features
Separate entrance
Building Heating Type
Forced air
Heating Fuel
Natural gas
Building Cooling Type
Central air conditioning

Utilities

Water
Municipal water
Utility Sewer
Sanitary sewer

Room Layout

Furnace
Basement
5.27 m x 1.55 m
Kitchen
Basement
5.82 m x 2.56 m
Den
Basement
4.11 m x 4.45 m
Office
Basement
4.42 m x 2.46 m
Bedroom
Basement
3.13 m x 2.8 m
Laundry room
Basement
3.96 m x 1.64 m
Kitchen
Main level
3.5 m x 2.8 m
Living room
Main level
5.63 m x 4.87 m
Primary Bedroom
Main level
3.56 m x 3.07 m
Bedroom 3
Main level
2.71 m x 3.44 m

Location

Learn more about this property
Listing provided by:
Homelife Superior Realty Inc.
MLS® number:
X13878274
Agent:
Tom Dingwall
*Indicates required field
Name is required
Email is required
Please enter a valid phone number (e.g., 416-111-1111).