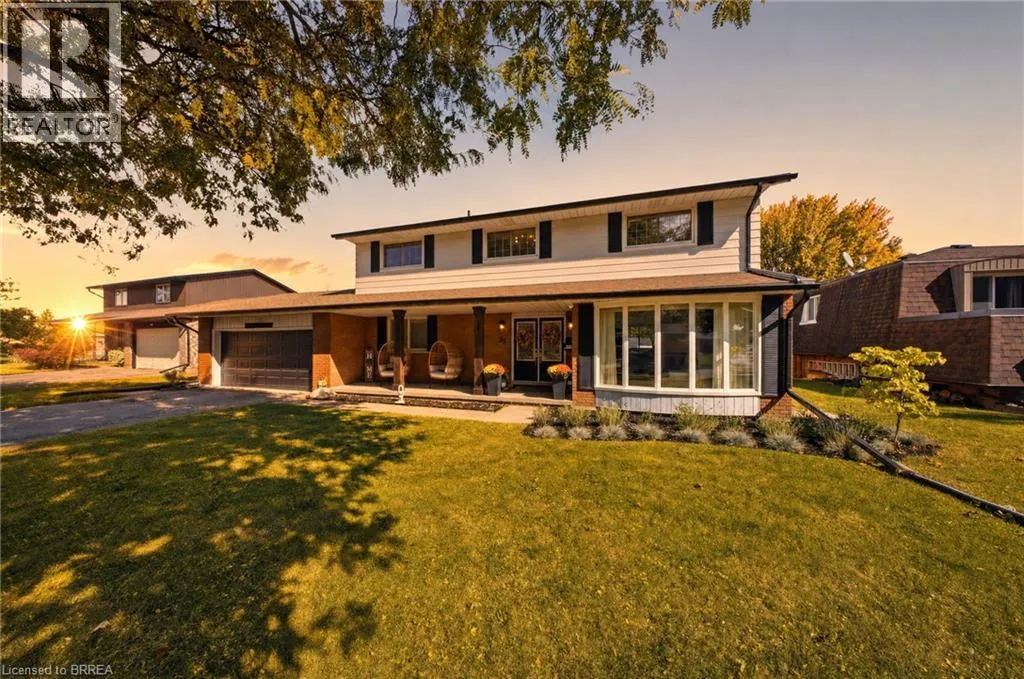
25 Cedarland Drive, Brantford, Ontario N3R 6G9

Listed for:
$899,900
4 beds
3 baths
Listed 13 days ago
House for rent: 25 Cedarland Drive, Brantford, Ontario N3R 6G9

View all 45 photos

About

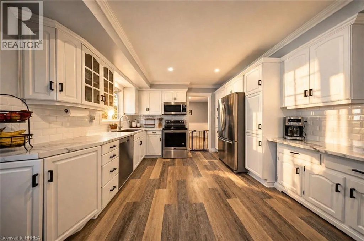
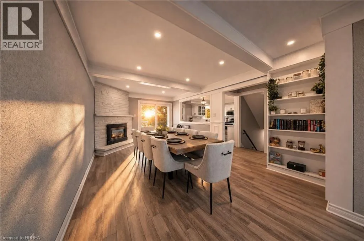
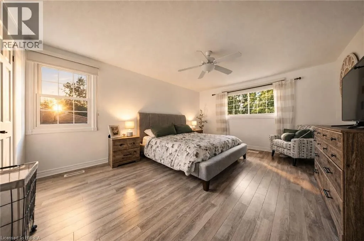
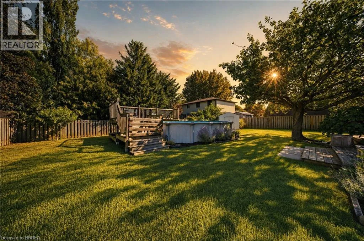
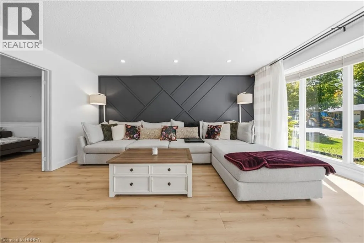
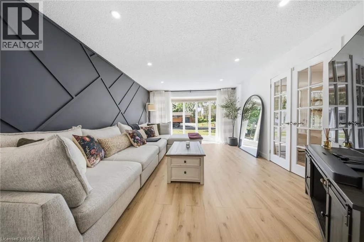
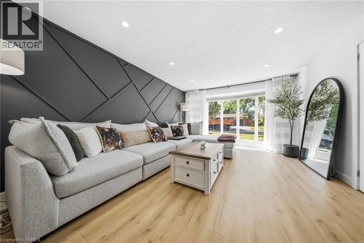
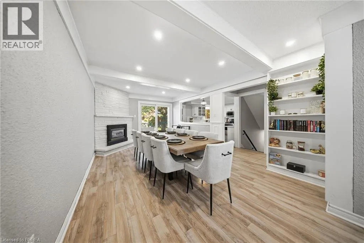
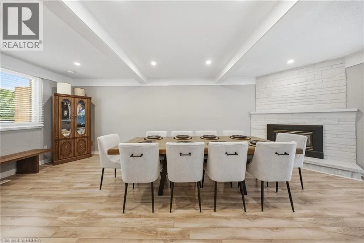
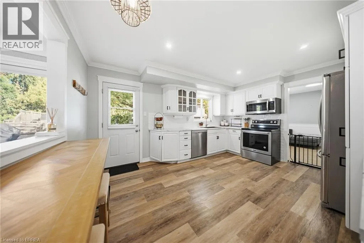
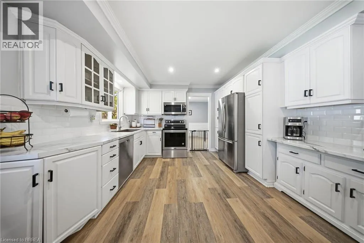
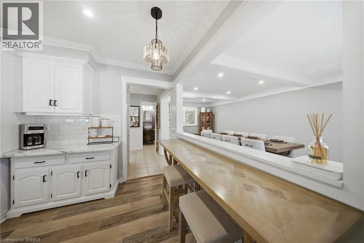
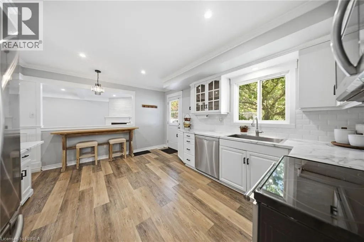
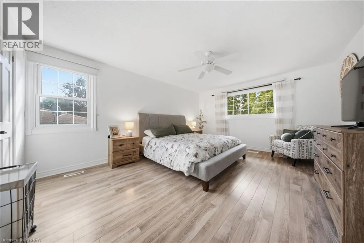
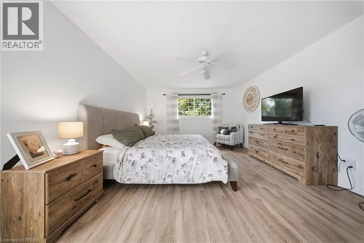
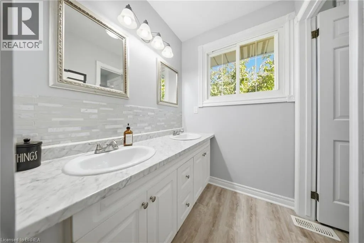
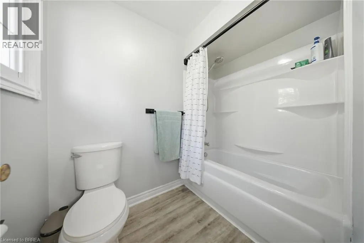
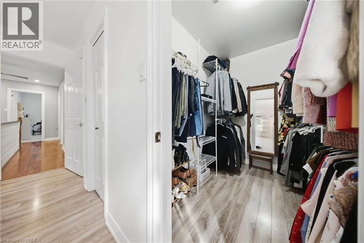
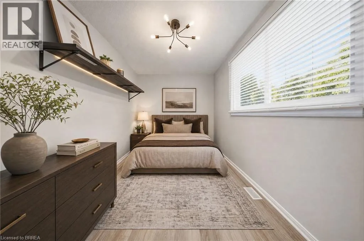
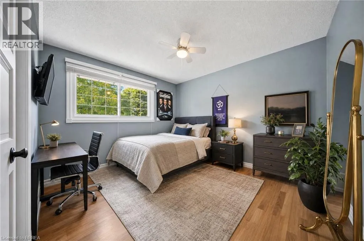
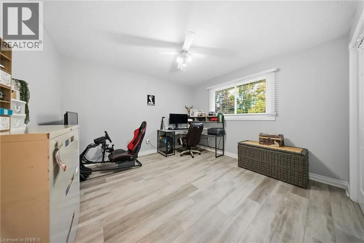
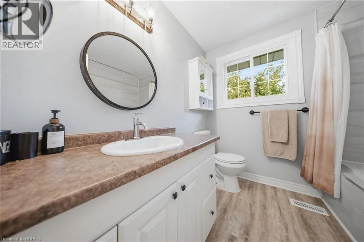
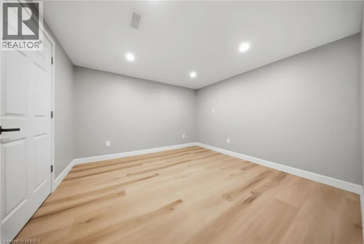
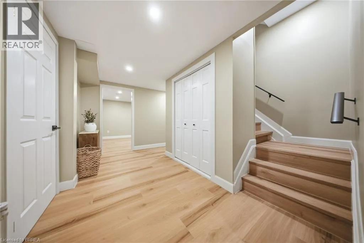
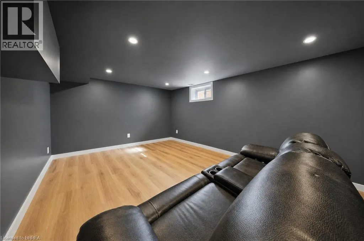
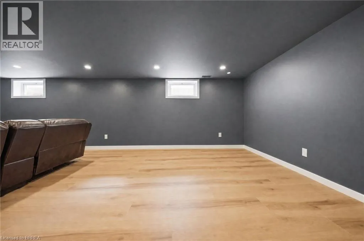
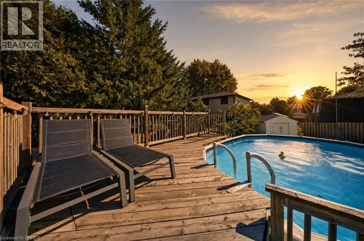
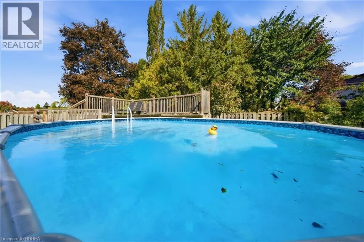
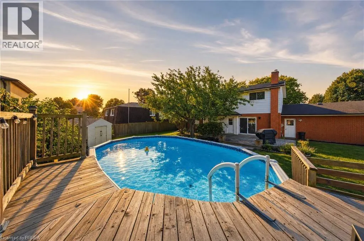
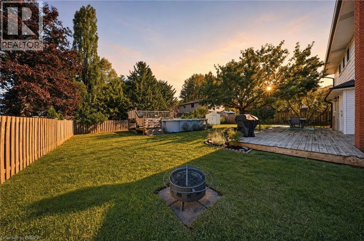
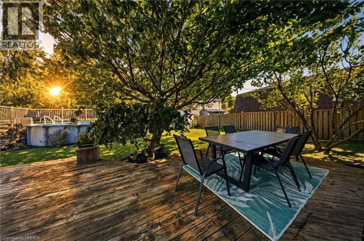
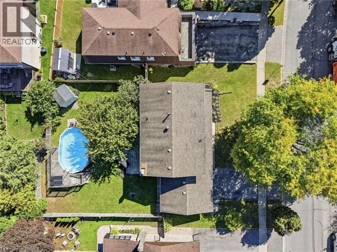
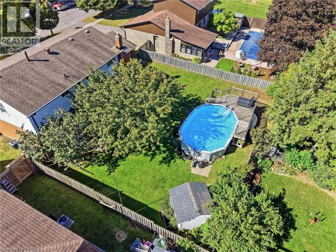
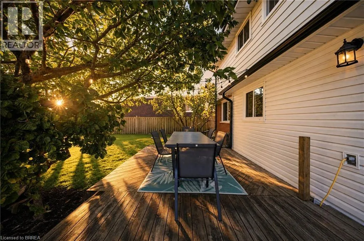
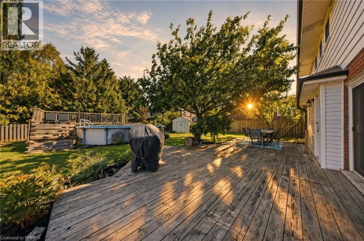
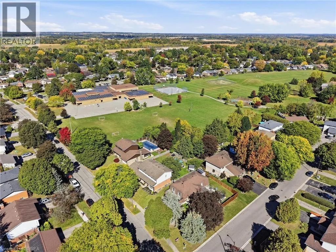
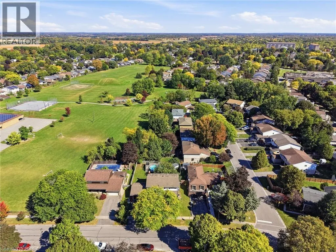
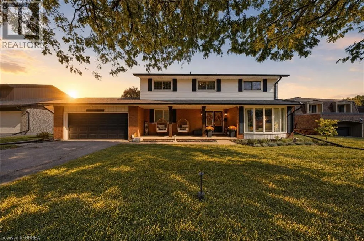
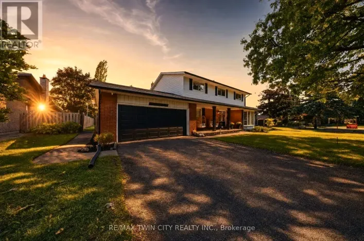
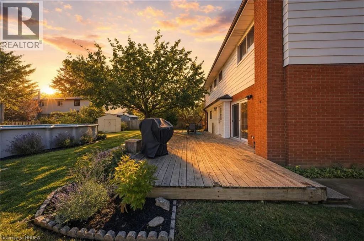
Dunsdon St. to Cedarland Dr. Welcome to desirable North End Brantford! This spacious 3200 sq ft 4-bedroom, 2.5-bathroom home offers plenty of room for the whole family , complete with an attached double-car garage and an unbeatable location just steps from Cedarland Public School and 5 minutes to the 403 hwy. Inside, you'll find an updated kitchen perfect for everyday living and entertaining, while the generous primary bedroom features its own private ensuite and walk-in closet. The fully finished basement, brand new in 2026, provides even more versatile living space for a recreation area, home gym, or kids' playroom plus what could be with an additional window a 5th bedroom. Step outside to enjoy your fully fenced, private backyard, complete with an above-ground pool — the perfect setting for summer fun, relaxing evenings, and entertaining family and friends. Conveniently located close to schools, shopping, parks, and everyday amenities, this home offers the ideal combination of space, comfort, and lifestyle in one of Brantford's most desirable neighbourhoods. A fantastic opportunity for families looking for a home with room to grow! some photos and parts of the video are digitally altered/enhanced or include virtual staging. (id:27476)

Property Highlights

MLS® Number
40870194
Type
Single Family
Ownership Type
Freehold
Land Size
under 1/2 acre
Parking Space Total
4

Building

Building Type
House
Storeys
2.00
Square Footage
2969 sqft
Bathrooms Total
3
Bedrooms Above Ground
4
Bedrooms Total
4
Amenities
Park, Place of Worship, Playground, Public Transit, Schools, Shopping
Exterior Finish
Aluminum siding, Brick Veneer
Fireplace Present
Yes
Basement Type
Full (Finished)
Basement Features
Building Heating Type
Forced air, Hot water radiator heat
Heating Fuel
Natural gas
Building Cooling Type
Central air conditioning

Utilities

Water
Municipal water
Utility Sewer
Municipal sewage system

Room Layout

4pc Bathroom
Second level
9'11'' x 7'6''
Bedroom
Second level
13'1'' x 8'0''
Bedroom
Second level
11'8'' x 11'5''
Bedroom
Second level
12'2'' x 11'5''
5pc Ensuite bath
Second level
8'3'' x 7'6''
Primary Bedroom
Second level
16'5'' x 12'8''
Storage
Basement
25'8'' x 5'4''
Laundry room
Basement
25'8'' x 10'9''
Office
Basement
11'11'' x 11'5''
Recreation room
Basement
28'8'' x 12'7''
2pc Bathroom
Main level
5'3'' x 4'8''
Dining room
Main level
11'10'' x 11'3''
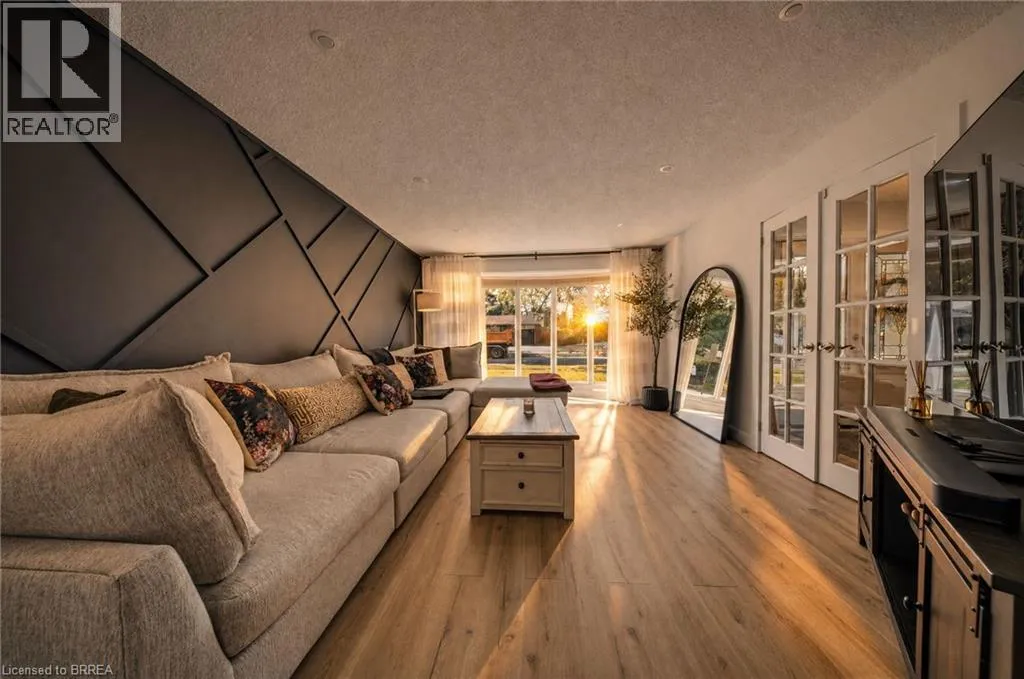
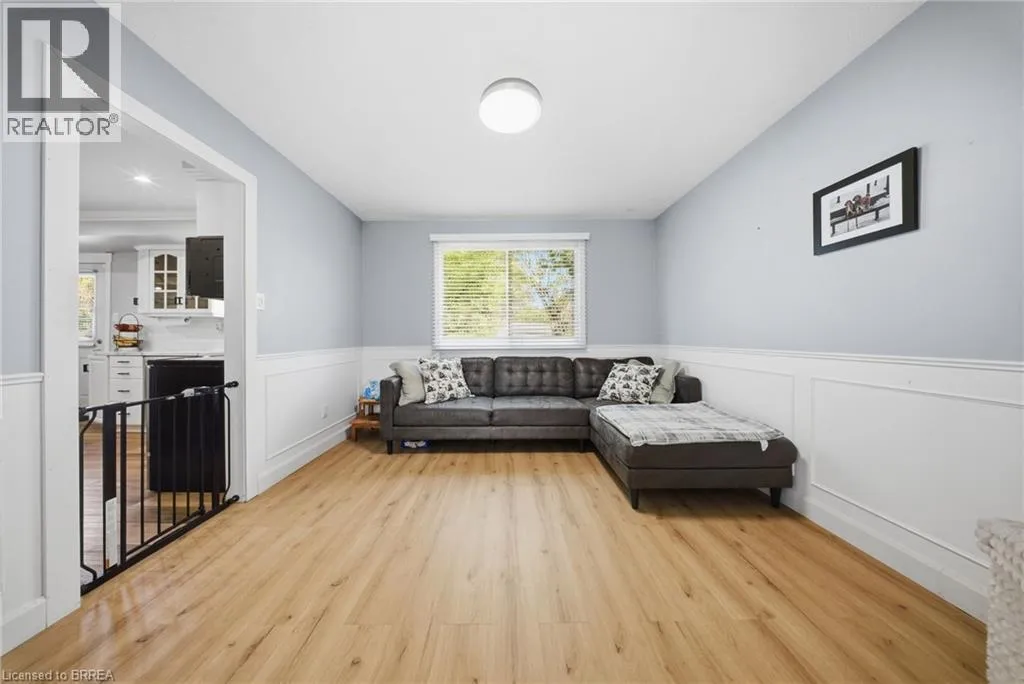
Family room
Main level
24'2'' x 11'5''
Eat in kitchen
Main level
15'4'' x 11'11''
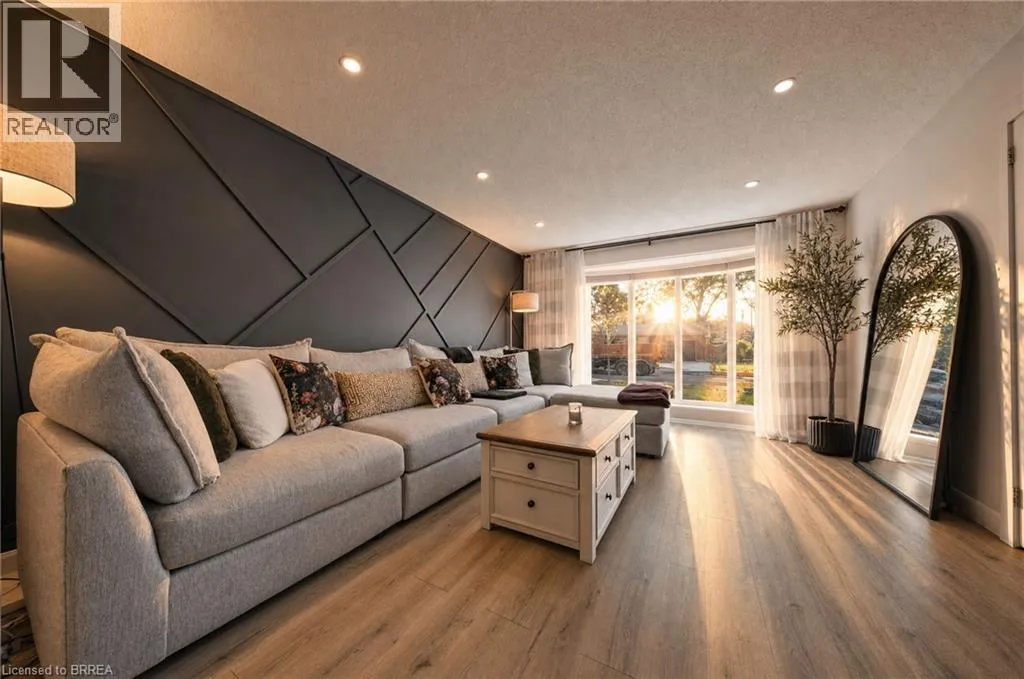
Living room
Main level
18'2'' x 12'8''
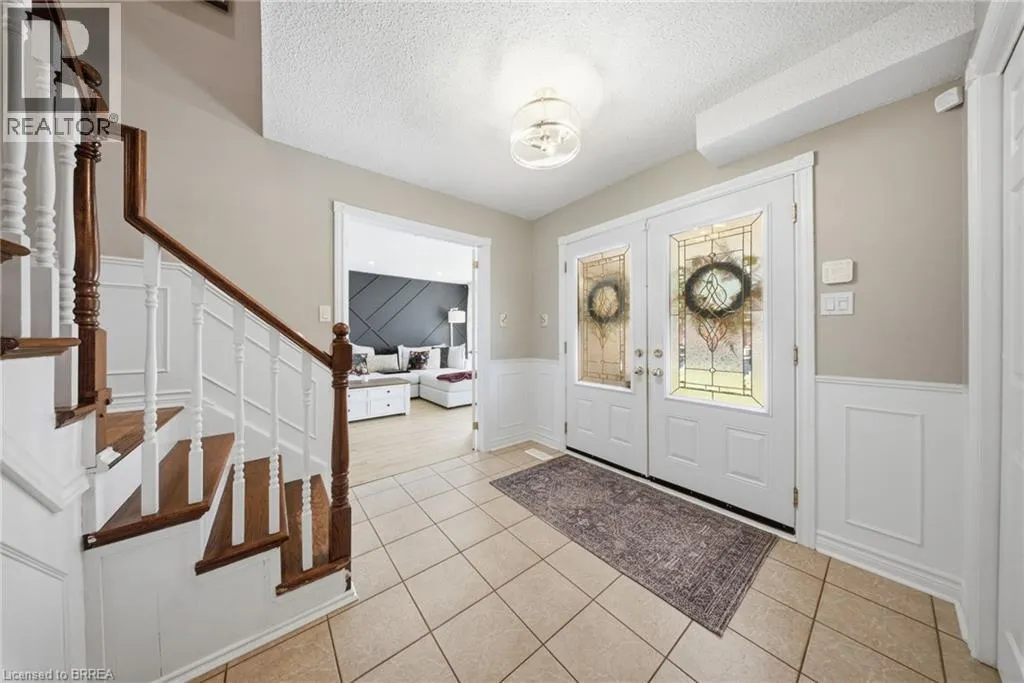
Foyer
Main level
13'10'' x 9'7''

Location

Learn more about this property
Listing provided by:
Re/Max Twin City Realty Inc
MLS® number:
40870194
Agent:
Kyle Dinsmore
*Indicates required field
Name is required
Email is required
Please enter a valid phone number (e.g., 416-111-1111).